
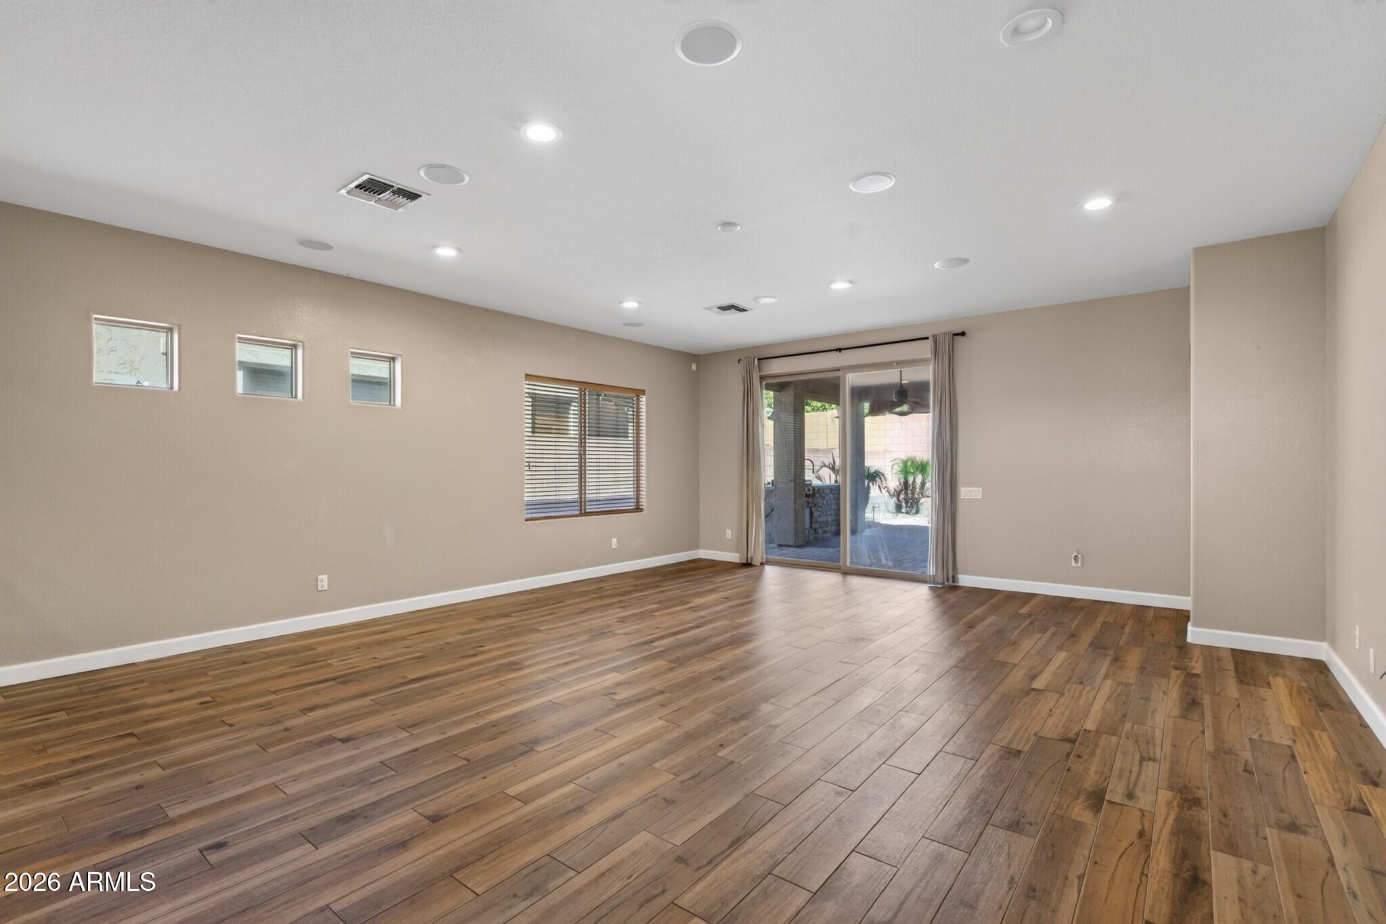
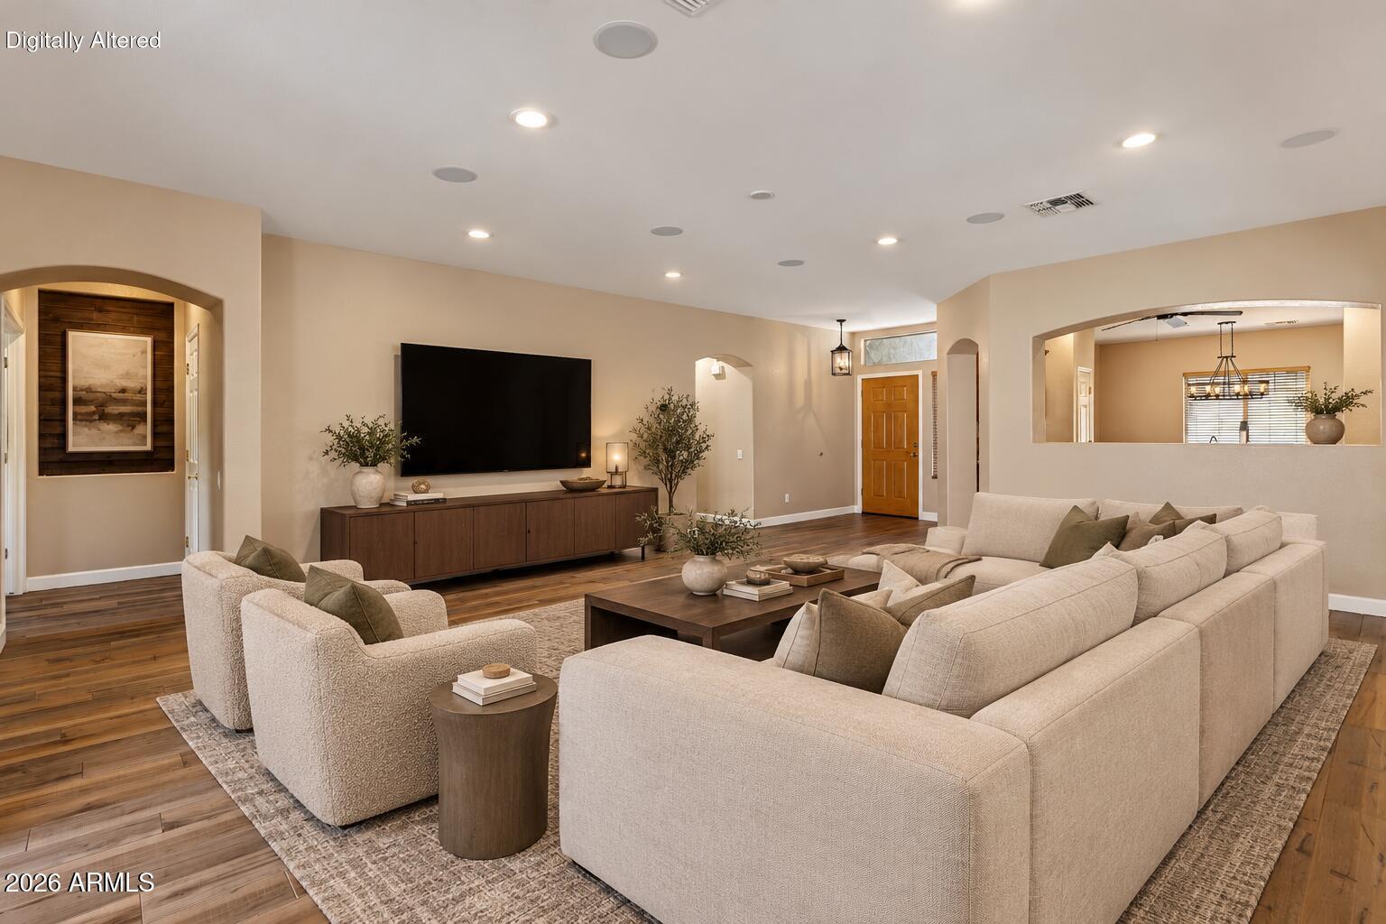
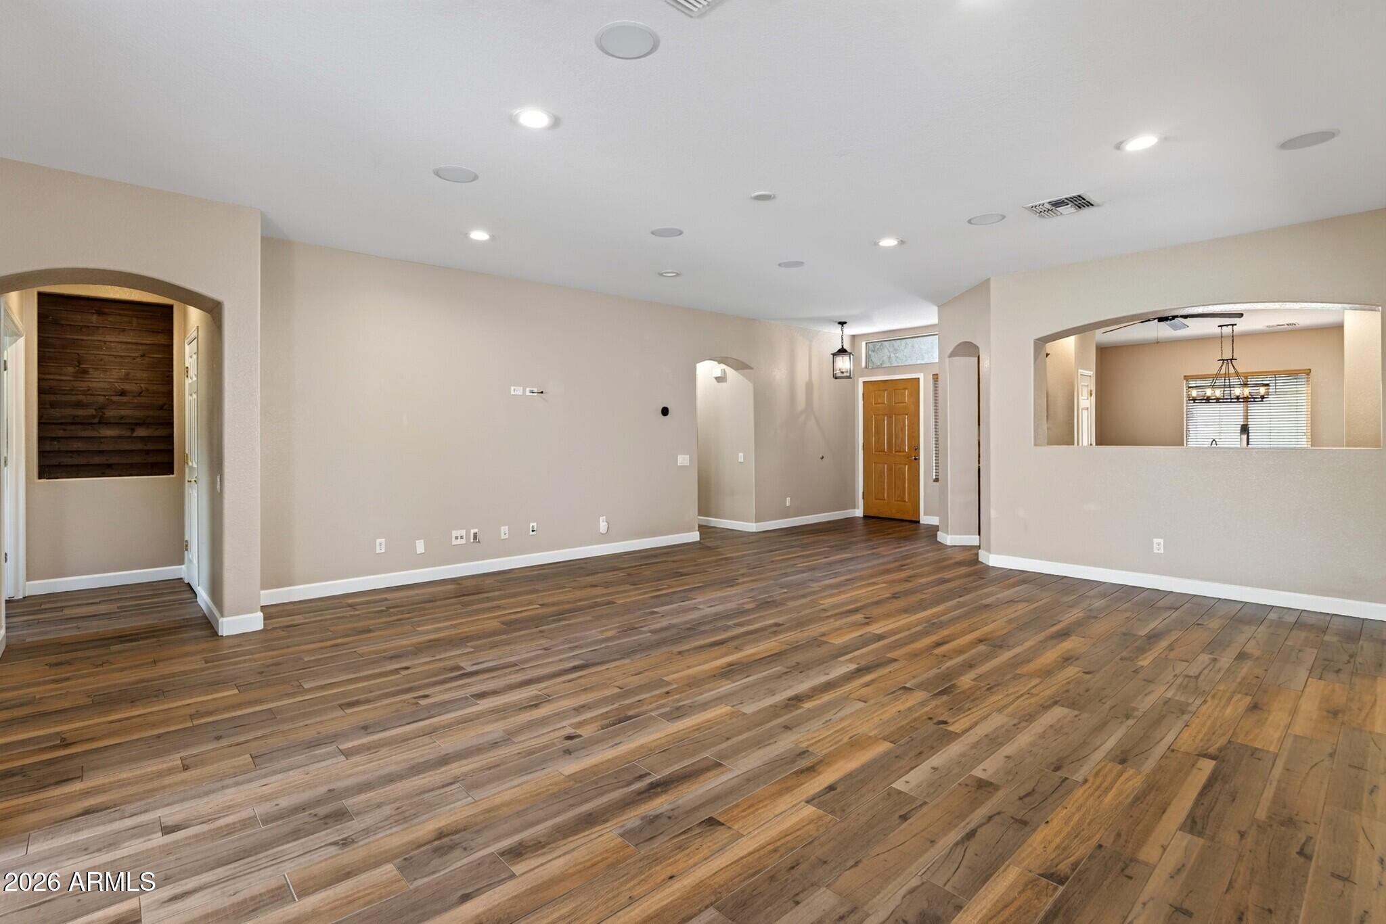
Tucked into peaceful WestWing Mountain and surrounded by desert peaks, this home feels like a retreat the moment you turn onto the street. This 3-bed, 2-bath home pairs an open-concept layout with a split floor plan that gives the primary suite its own quiet wing, complete with a remodeled shower. Granite counters and stainless appliances anchor a kitchen that opens right into the living area, and wood-look tile flows throughout. Out back, a covered patio, real grass, a built-in BBQ with gas and water, and a gas fire pit make weeknight dinners and weekend gatherings easy. A 2.5-car garage with abundant storage and an RV gate for easy side-yard access keep everything organized, and the HVAC was replaced in 2022. Community perks are steps away, including Well Coffee Co., a rare walk-to coffe shop in North Peoria, plus the WestWing community center, tennis courts, park, and sprawling greenbelts. West Wing School is less than a quarter mile away, with mountain preserve trails, The Shops at Lake Pleasant, and The Trailhead just minutes away and quick access to Loop 303 and I-17.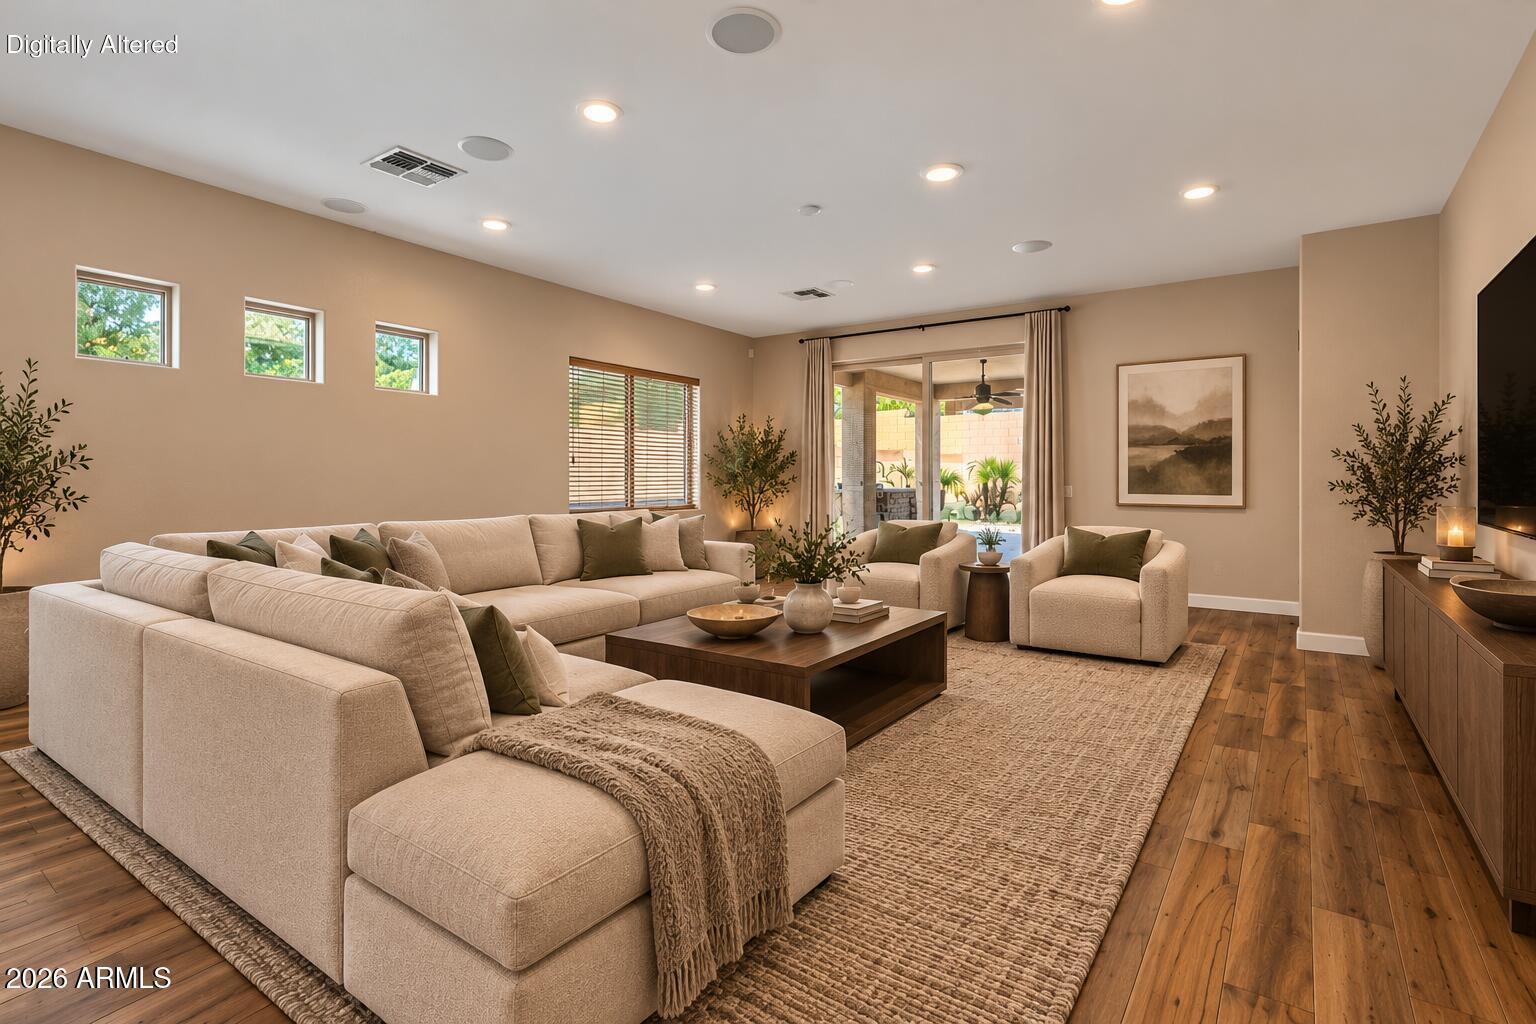
Mortgage Calculator
Monthly Payment (Est.)
Enter an interest rate to see your estimated monthly payment.6 days ago Listing updated with changes from the MLS 7 days ago Listing first seen on site

All information should be verified by the recipient and none is guaranteed as accurate by ARMLS. Copyright 2026 Arizona Regional Multiple Listing Service, Inc. All rights reserved.
Last checked: 2026-10-23 08:56 PM UTC
Save
Ask
Tour
Hide
$445,000
6 Days On Site
8478 W BAJADA Road
Peoria, AZ 85383
For Sale|Single Family Residence|Active
3
Beds
2
Total Baths
2
Full Baths
1,804
SqFt
$247
/SqFt
2004
Built
Subdivision:
WESTWING MOUNTAIN PARCEL 11
County:
Maricopa
Call Now: 602-513-2590
Is this the listing for you? We can help make it yours.
602-513-2590Save
Ask
Tour
Hide
Calculator powered by Showcase IDX, a Constellation1 Company. Copyright ©2026 Information is deemed reliable but not guaranteed.
Save
Ask
Tour
Hide
Listing Snapshot
Price
$445,000
Days On Site
6 Days
Bedrooms
3
Inside Area (SqFt)
1,804 sqft
Total Baths
2
Full Baths
2
Partial Baths
N/A
Lot Size
0.14 Acres
Year Built
2004
MLS Number
7095146
Status
Active
Property Tax
$1,950
HOA/Condo/Coop Fees
$90.33 monthly
Sq Ft Source
Assessor
Friends & Family
Recent Activity
General Features
Acres
0.14
Attached Garage
Yes
Cross Street
83rd Ave and Jomax
Disclosures
Seller Discl Avail
Garage
Yes
Garage Spaces
2.5
Land Lease
No
Levels
One
Number Of Stories
1
Parking
RV GatedTandemGarage Door OpenerDirect Access
Parking Spaces
2
Property Sub Type
Single Family Residence
Security
Security System Owned
Sewer
Public Sewer
SqFt Total
1804
Water Source
Public
Interior Features
Appliances
DishwasherDisposalMicrowaveElectric Range
Cooling
Ceiling Fan(s)Central Air
Electric
220 Volts in Kitchen
Flooring
CarpetTile
Heating
Natural Gas
Interior
Double VanityEat-in KitchenPantryGranite CountersHigh Speed InternetHigh Ceilings
Laundry Features
Washer HookupInside
Window Features
Double Pane Windows
Save
Ask
Tour
Hide
Exterior Features
Construction Details
Stucco
Exterior
BarbecueBuilt-in Barbecue
Fencing
BlockBack Yard
Lot Features
Desert FrontDesert BackSprinklers In FrontSprinklers In Rear
Patio And Porch
Patio
Roof
Tile
Spa Features
None
View
Mountain(s)
Waterview
Mountain(s)
Windows/Doors
Double Pane Windows
Community Features
Association Fee
$271.0
Association Fee Frequency
Quarterly
Community Features
PlaygroundClubhouseSidewalks
School District
Deer Valley Unified District
Township
5N
Financing Terms Available
CashVA LoanFHAConventional
Schools
School District
Deer Valley Unified District
Elementary School
West Wing School
Middle School
West Wing School
High School
Sandra Day O'Connor High School
Listing courtesy of Real Broker.
Neighborhood & Commute
Source: Walkscore
Save
Ask
Tour
Hide