
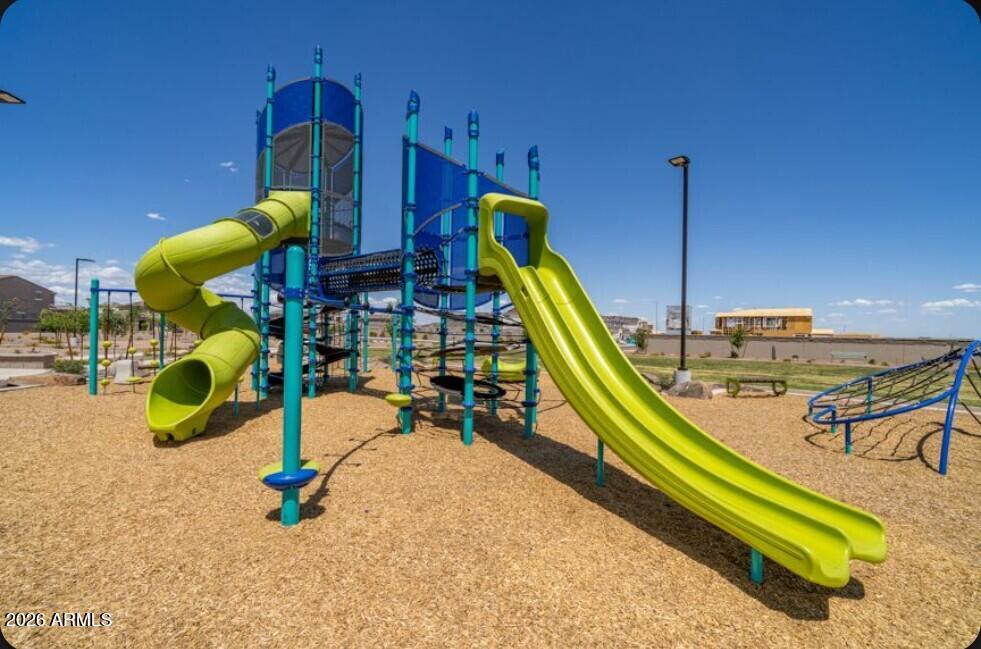
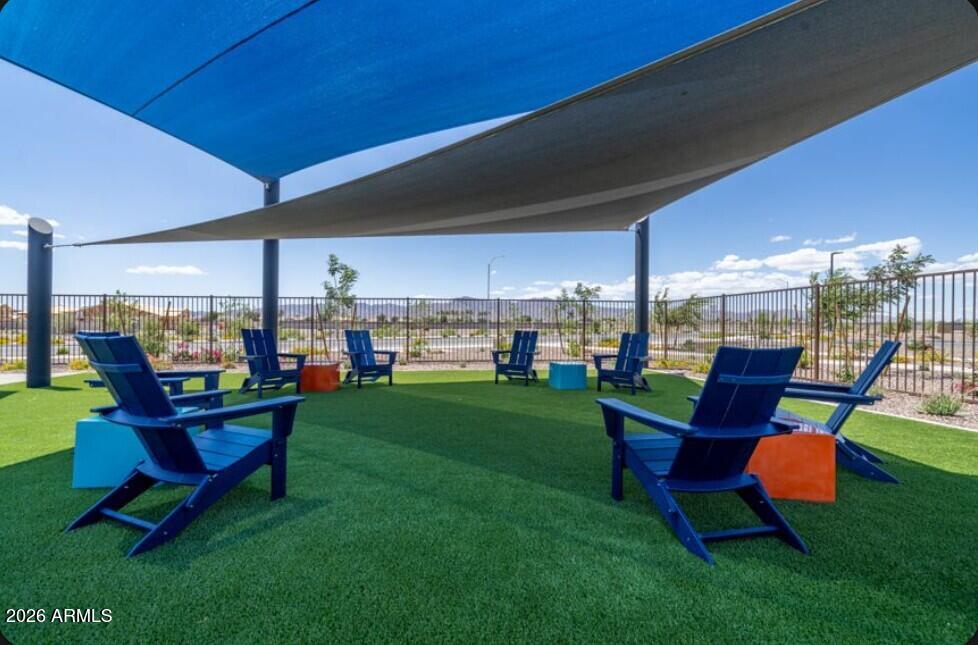
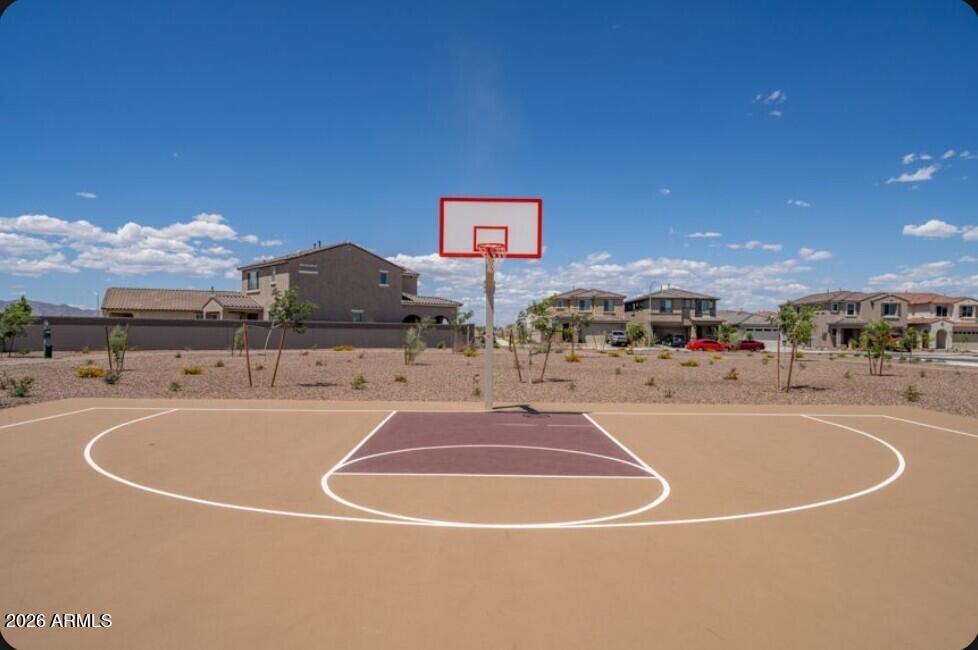
What's Special: Premium Location | Gourmet Kitchen | 3-Car Garage | Deep Backyard | North Facing Lot | South Facing Patio. New Construction – January Completion! Built by America's Most Trusted Home Builder. Welcome to the Adelaide at 17849 W. Montebello Avenue in Allen Ranches Expedition! Welcome to this thoughtfully designed single-story home featuring four bedrooms, three bathrooms, and a versatile study with double doors just off the foyer. At the heart of the home, the open-concept layout brings together the spacious great room, dining area, and gourmet kitchen, creating the perfect setting for everyday living and entertaining. The private primary suite offers a relaxing retreat with a generous walk-in closet and well-appointed bathroom. Three secondary bedrooms are thoughtfully positioned throughout the home for added privacy. Enjoy seamless indoor-outdoor living with the covered outdoor living area, while plank tile throughout enhances the home's style and durability. Allen Ranches in sunny Litchfield Park, AZ offers fun and adventure with a playground, sparkling pool, basketball court, and the thoughtful design of a master-planned community. With quick access to Loop 303, you're just minutes from lush parks, Harkins Theatres, Costco, and plenty more nearby conveniences. Additional Highlights Include: premium upgraded cabinets, tile surrounds in showers, 8' double gate, soft close cabinets and drawers. MLS#7095148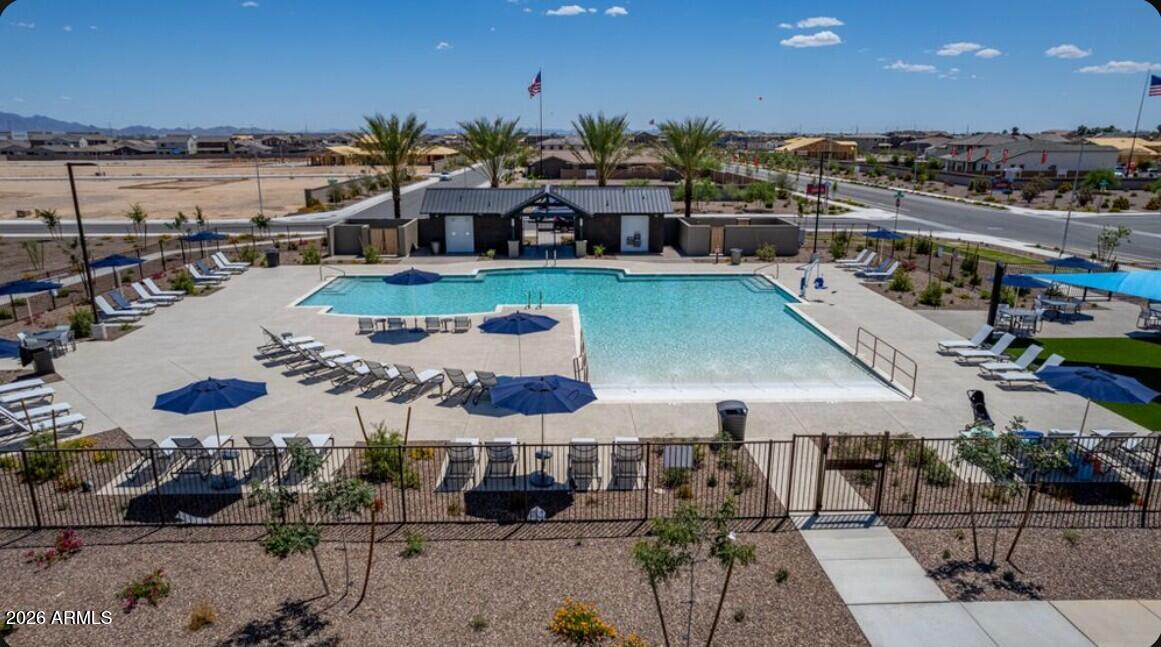
Mortgage Calculator
Monthly Payment (Est.)
Enter an interest rate to see your estimated monthly payment.5 days ago Listing updated with changes from the MLS 6 days ago Listing first seen on site

All information should be verified by the recipient and none is guaranteed as accurate by ARMLS. Copyright 2026 Arizona Regional Multiple Listing Service, Inc. All rights reserved.
Last checked: 2026-10-22 07:41 PM UTC
Save
Ask
Tour
Hide
$622,990
5 Days On Site
17849 W MONTEBELLO Avenue
Litchfield Park, AZ 85340
For Sale|Single Family Residence|Active
4
Beds
3
Total Baths
3
Full Baths
2,475
SqFt
$252
/SqFt
2027
Built
Subdivision:
Allen Ranches Expedition
County:
Maricopa
Call Now: 602-513-2590
Is this the listing for you? We can help make it yours.
602-513-2590Save
Ask
Tour
Hide
Calculator powered by Showcase IDX, a Constellation1 Company. Copyright ©2026 Information is deemed reliable but not guaranteed.
Save
Ask
Tour
Hide
Listing Snapshot
Price
$622,990
Days On Site
5 Days
Bedrooms
4
Inside Area (SqFt)
2,475 sqft
Total Baths
3
Full Baths
3
Partial Baths
N/A
Lot Size
0.2 Acres
Year Built
2027
MLS Number
7095148
Status
Active
Property Tax
$3,420
HOA/Condo/Coop Fees
$267 monthly
Sq Ft Source
Builder
Friends & Family
Recent Activity
General Features
Acres
0.2
Attached Garage
Yes
Cross Street
Camelback and Citrus
Disclosures
Vicinity of an Airport
Foundation
Slab
Garage
Yes
Garage Spaces
3
Home Warranty
Yes
Land Lease
No
Levels
One
Number Of Stories
1
Parking
RV GatedGarage Faces Side
Parking Spaces
3
Property Condition
Under ConstructionNew Construction
Property Sub Type
Single Family Residence
Sewer
Public Sewer
SqFt Total
2475
Style
Territorial/Santa Fe
Interior Features
Appliances
DishwasherDisposalGas CooktopMicrowaveBuilt-In Electric OvenGas RangeENERGY STAR Qualified DryerENERGY STAR Qualified Washer
Cooling
Central AirENERGY STAR Qualified Equipment
Flooring
Tile
Heating
Natural GasENERGY STAR Qualified Equipment
Interior
Double VanityPantryKitchen Island
Laundry Features
Inside
Bedroom 2
Dimensions – 11.0 x 11.0Level – First
Bedroom 3
Dimensions – 11.0 x 10.0Level – First
Bedroom 4
Dimensions – 10.0 x 13.0Level – First
Breakfast Room
Dimensions – 11.0 x 8.0Level – First
Den
Dimensions – 10.0 x 12.0Level – FirstDescription – Study
Dining Room
Dimensions – 10.0 x 15.0Level – FirstDescription – Formal
Great Room
Dimensions – 20.0 x 15.0Level – First
Master Bedroom
Dimensions – 17.0 x 13.0Level – First
Save
Ask
Tour
Hide
Exterior Features
Construction Details
Low VOC InsulationStuccoBrick Veneer
Fencing
Block
Lot Features
Desert FrontSprinklers In Front
Pool Features
HeatedFenced
Roof
Concrete
Spa Features
None
Community Features
Association Fee
$267.0
Association Fee Frequency
Monthly
Community Features
GatedPlayground
School District
Agua Fria Union High School District
Township
2N
Financing Terms Available
CashVA LoanFHAConventional
Schools
School District
Agua Fria Union High School District
Elementary School
Mabel Padgett Elementary School
Middle School
Verrado Middle School
High School
Canyon View High School
Listing courtesy of Taylor Morrison (MLS Only).
Neighborhood & Commute
Source: Walkscore
Save
Ask
Tour
Hide