
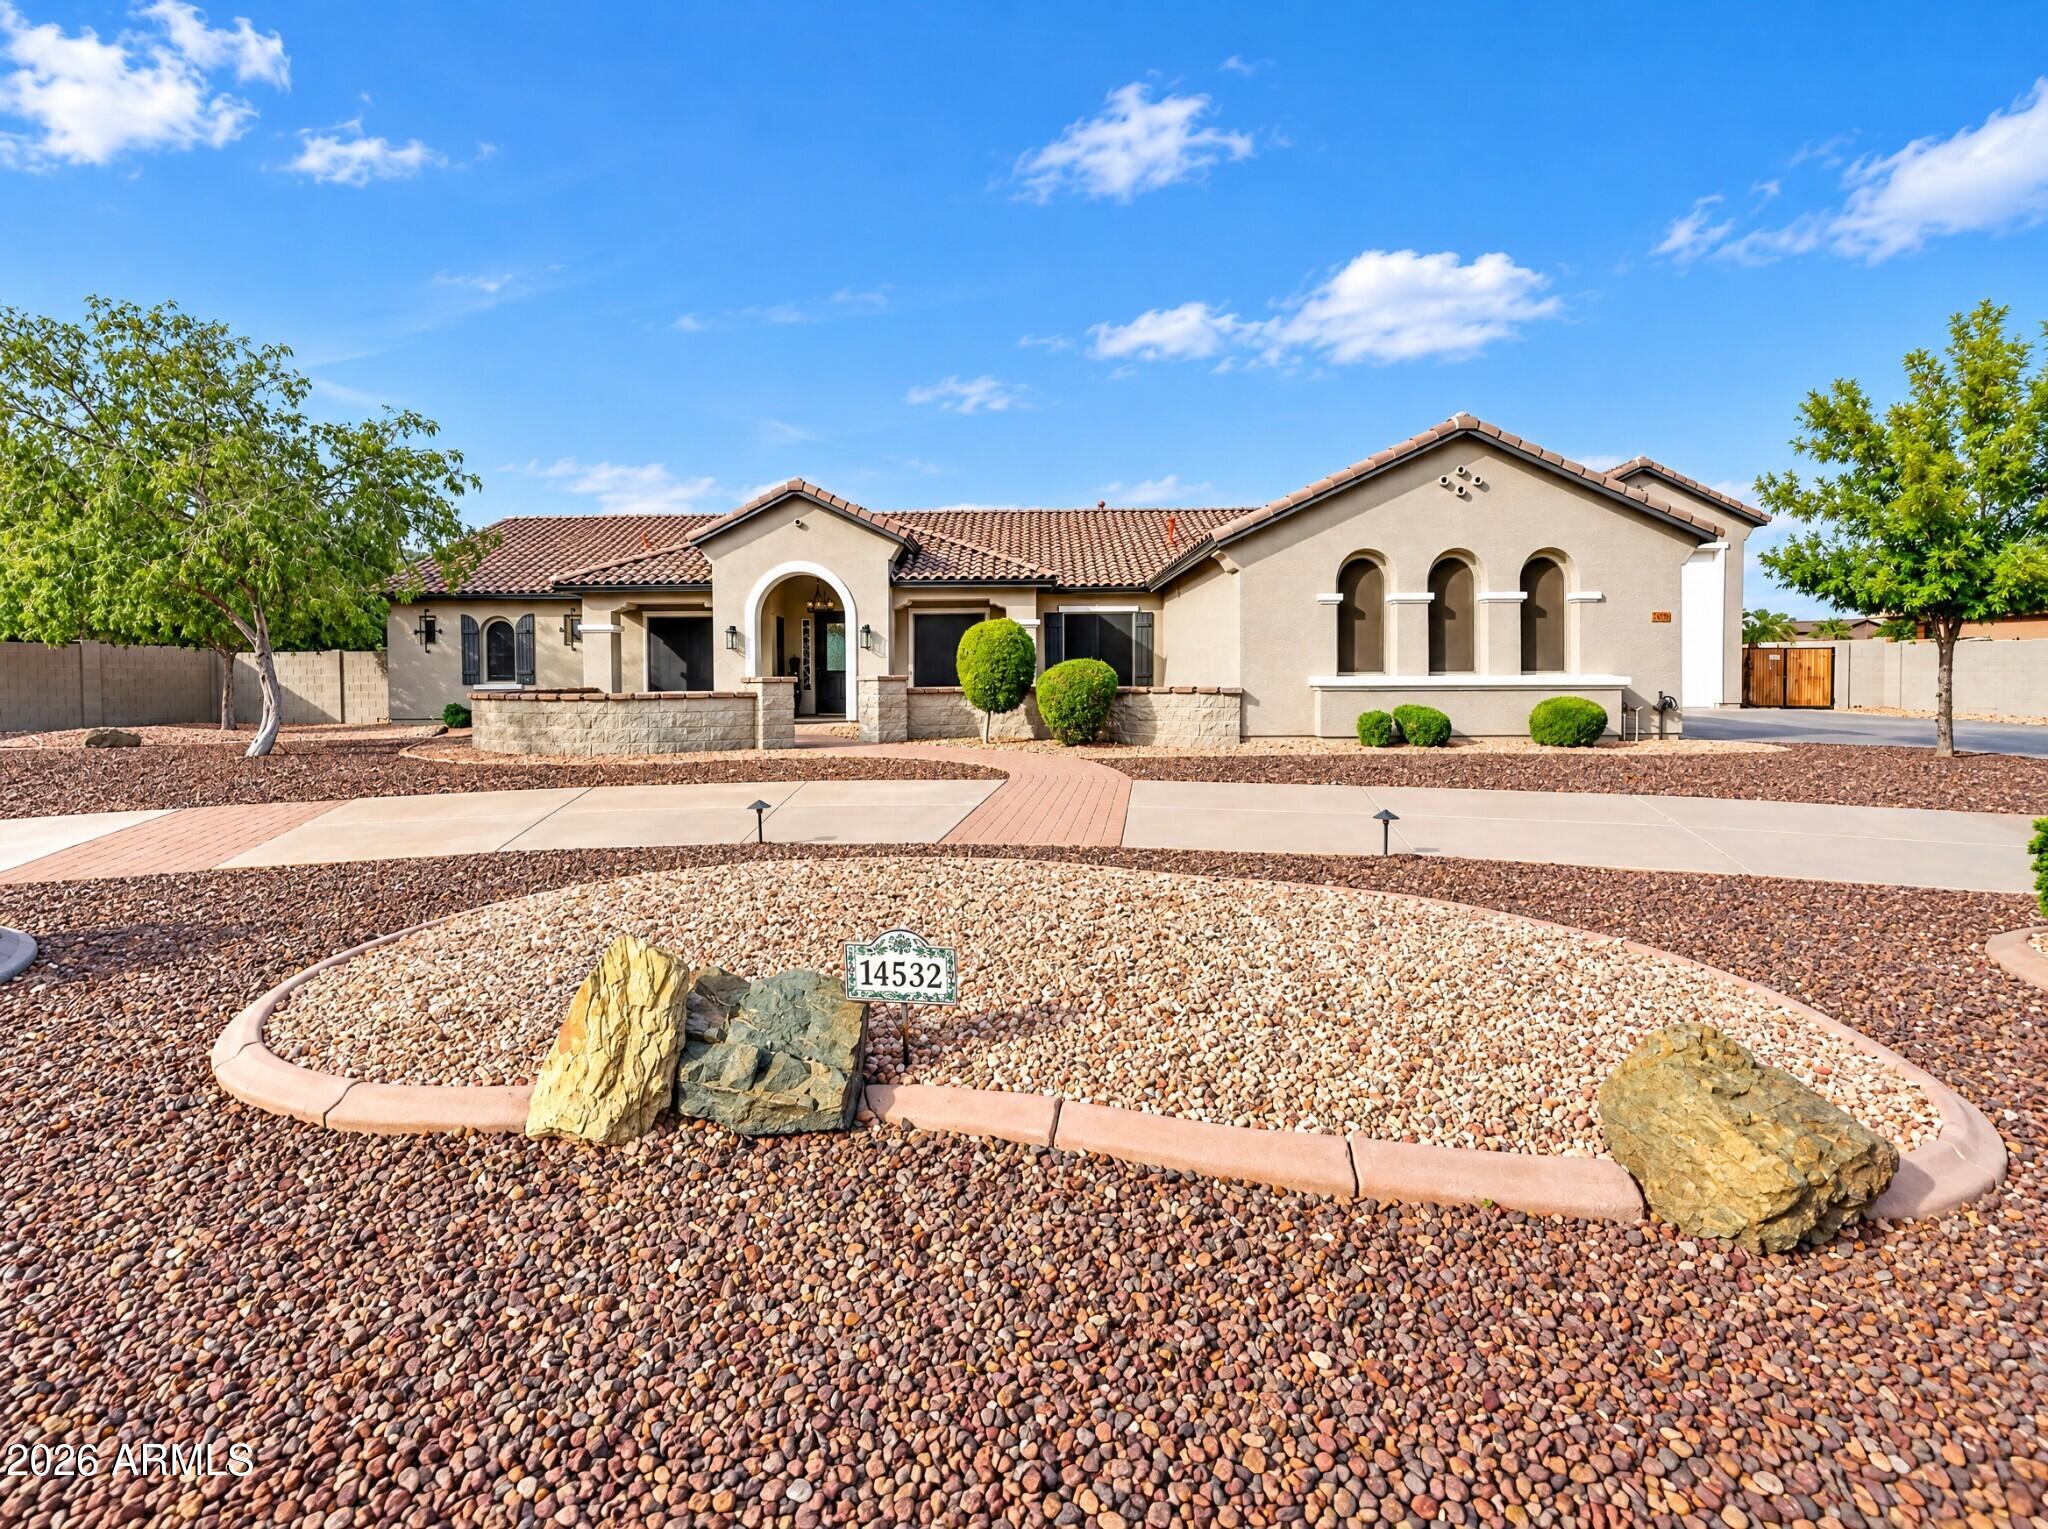
Looking for a home for sale in Surprise, Arizona with an RV garage? Located in the gated Mountain Gate section of Copper Canyon Ranch, this stunning property has been extensively remodeled from top to bottom! Situated on nearly an acre with a heated pool, this 4-bedroom home offers an incredible combination of luxury upgrades, spacious outdoor living and an impressive RV garage with hookups and a sewer dump.
Nearly every inch of the interior has been updated, including new flooring, interior paint, doors, shutters, lighting and fixtures. The beautifully remodeled kitchen features new cabinetry with soft-close drawers and doors, quartz countertops, a huge island, premium Thermador appliances, a custom Wolf range hood, and a walk in pantry. All bathrooms have also been renovated with updated vanities, tile, fixtures, bathtubs and showers.
The expansive owner's suite overlooks the gorgeous backyard and features a beautifully remodeled bathroom with a large soaking tub, walk-in shower, dual vanities with generous storage and counter space, and a custom built walk-in closet.
An impressive 15-foot multi-slide glass patio door opens to a backyard designed for entertaining! Enjoy a sparkling heated pool with a brand new gas heater, new filter and rebuilt pool pump, an oversized covered patio with a misting system, two gazebos, multiple garden areas and plenty of room to enjoy the nearly one acre property.
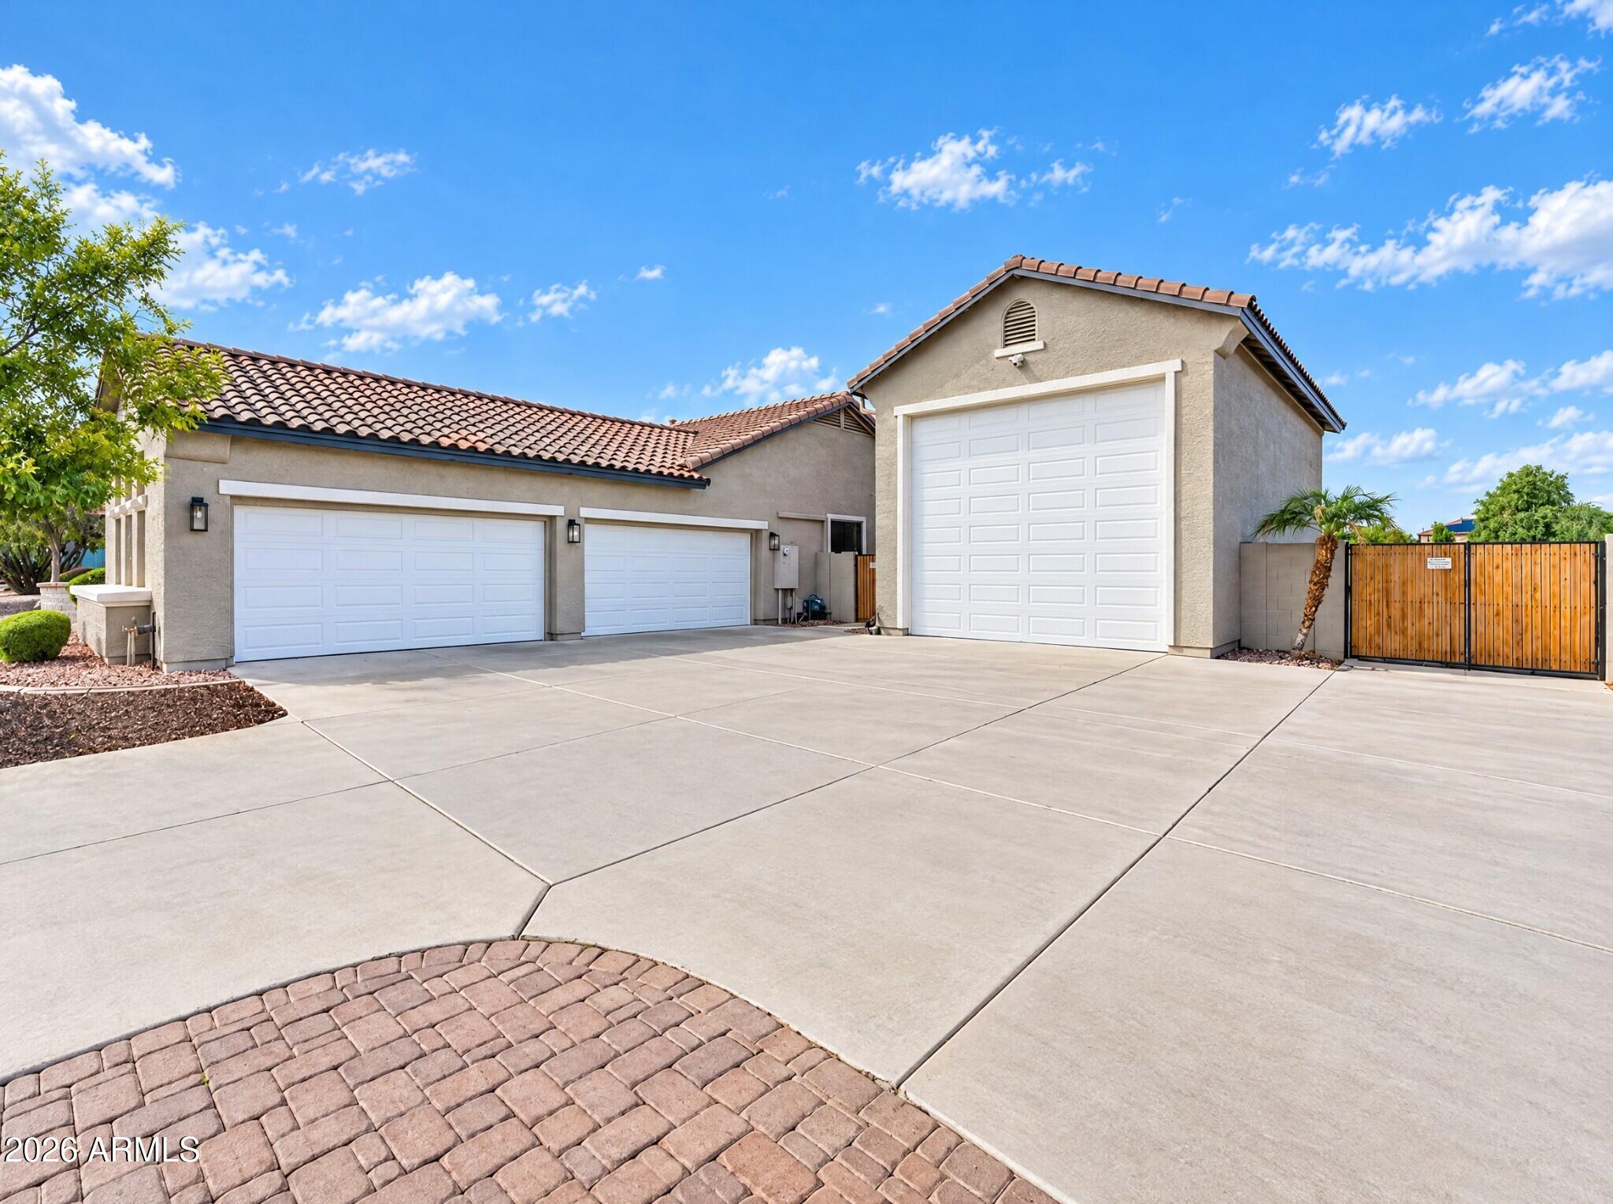
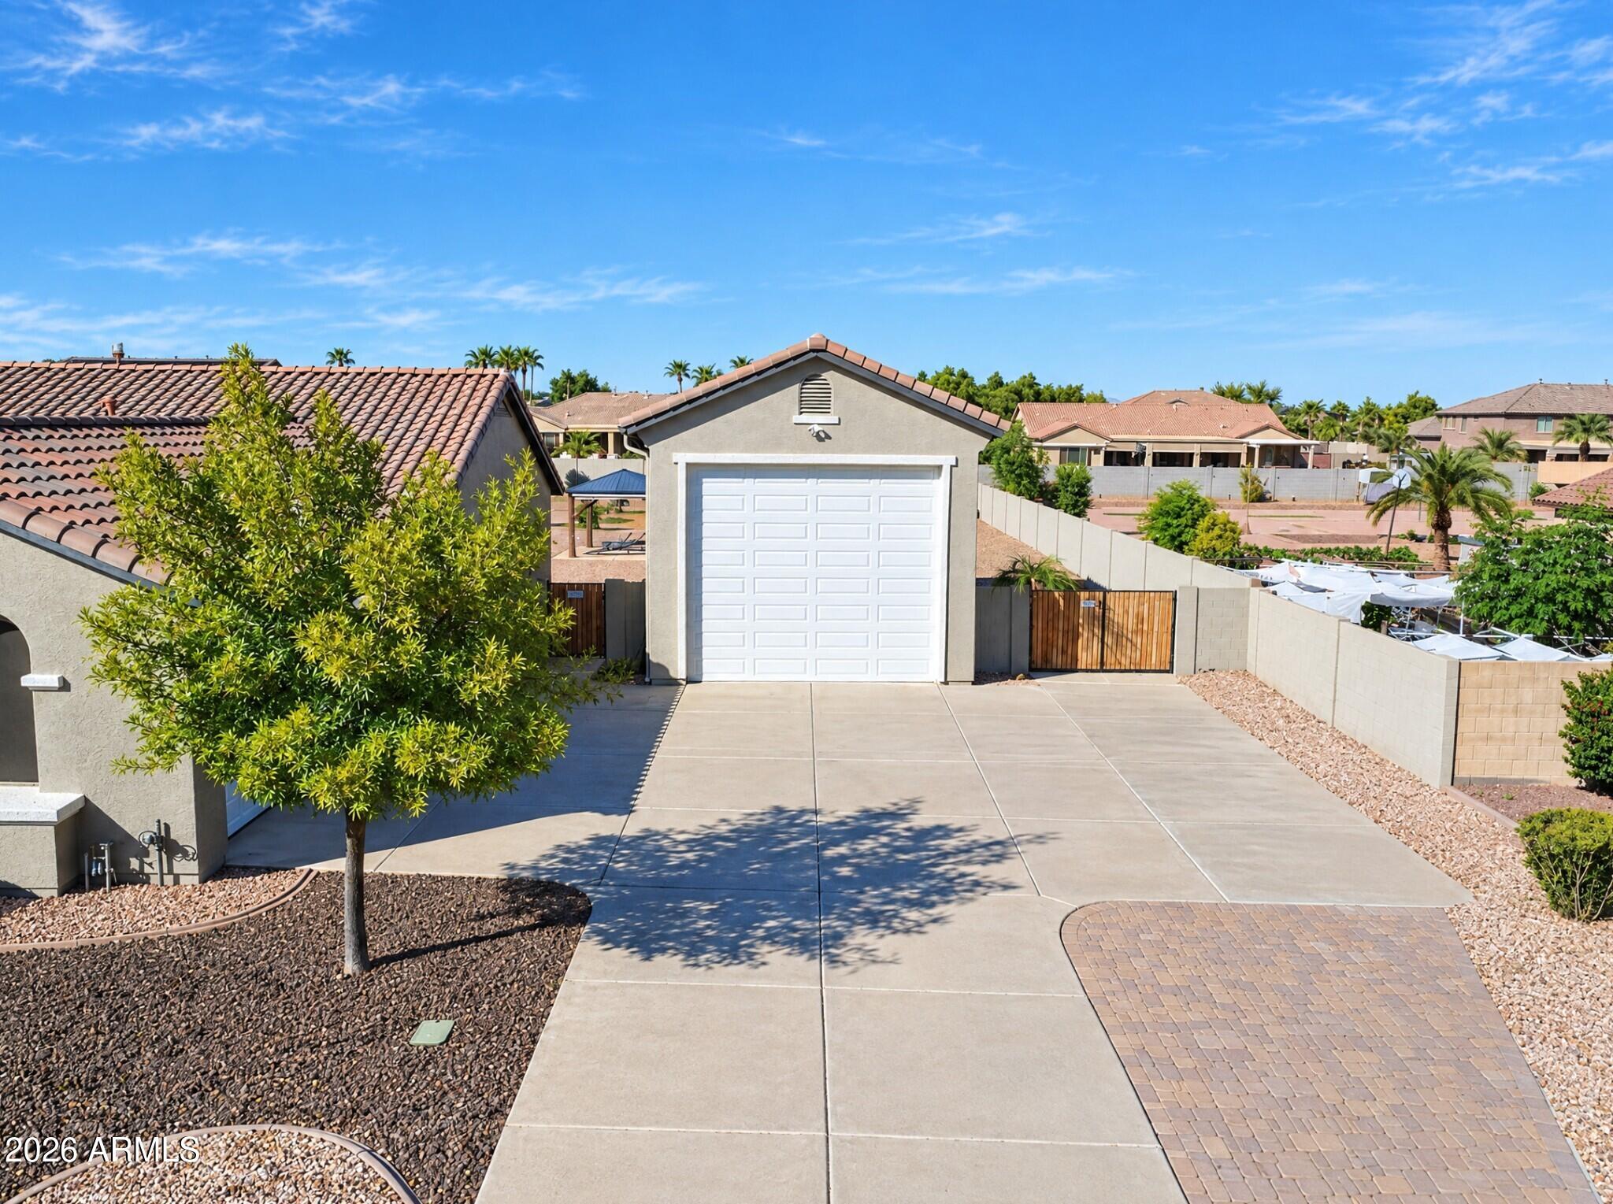
Car enthusiasts and RV owners will appreciate the oversized 40-foot RV garage featuring epoxy flooring, insulation, a 50-amp electrical hookup and RV sewer dump, plus an additional insulated 4 car garage! Both garage areas also feature new mini split AC units.
Other major improvements include a new roof, two new Lennox AC units, updated attic insulation, a new water softener and extensive landscaping improvements.
With so many major upgrades already completed, this home offers the feel of new construction with the space and character of an established neighborhood!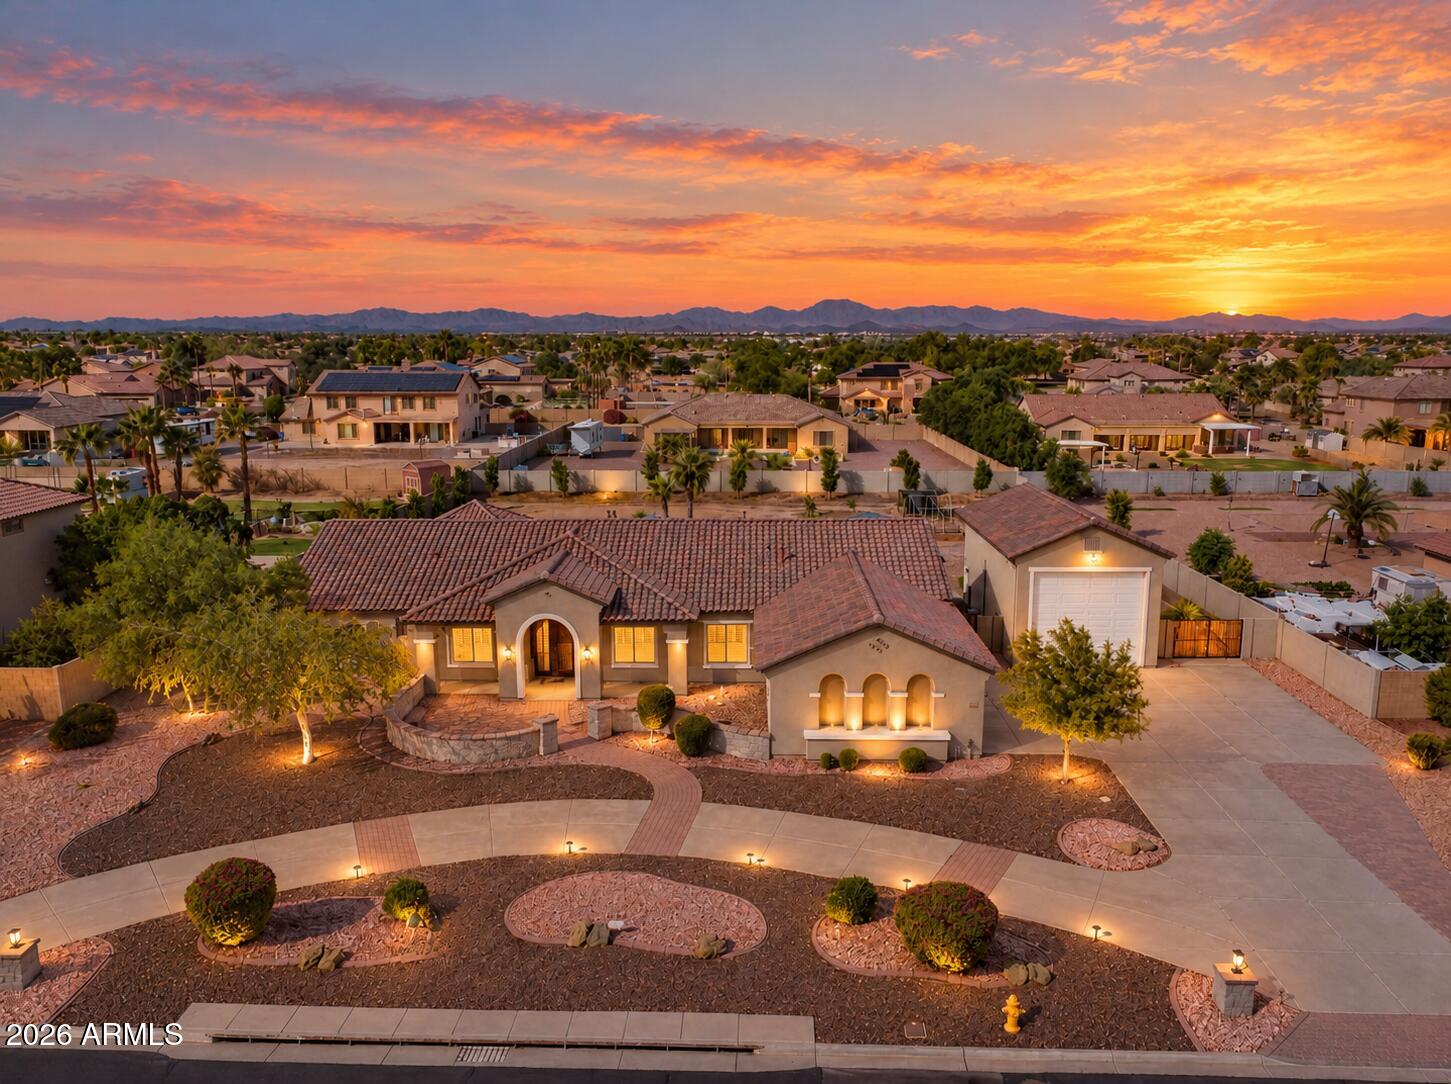
Mortgage Calculator
Monthly Payment (Est.)
Enter an interest rate to see your estimated monthly payment.5 days ago Listing updated with changes from the MLS 6 days ago Listing first seen on site

All information should be verified by the recipient and none is guaranteed as accurate by ARMLS. Copyright 2026 Arizona Regional Multiple Listing Service, Inc. All rights reserved.
Last checked: 2026-10-22 07:36 PM UTC
Save
Ask
Tour
Hide
$1,250,000
5 Days On Site
14532 W HOPE Drive
Surprise, AZ 85379
For Sale|Single Family Residence|Active
4
Beds
3
Total Baths
2
Full Baths
1
Partial Bath
3,359
SqFt
$372
/SqFt
2004
Built
Subdivision:
MOUNTAIN GATE PHASE 5
County:
Maricopa
Call Now: 602-513-2590
Is this the listing for you? We can help make it yours.
602-513-2590Save
Ask
Tour
Hide
Calculator powered by Showcase IDX, a Constellation1 Company. Copyright ©2026 Information is deemed reliable but not guaranteed.
Save
Ask
Tour
Hide
Listing Snapshot
Price
$1,250,000
Days On Site
5 Days
Bedrooms
4
Inside Area (SqFt)
3,359 sqft
Total Baths
3
Full Baths
2
Partial Baths
1
Lot Size
0.99 Acres
Year Built
2004
MLS Number
7095157
Status
Active
Property Tax
$3,671
HOA/Condo/Coop Fees
$120.75 monthly
Sq Ft Source
Assessor
Friends & Family
Recent Activity
General Features
Acres
0.99
Attached Garage
Yes
Cross Street
W Peoria Ave and N Bullard Ave
Disclosures
Seller Discl Avail
Garage
Yes
Garage Spaces
4
Land Lease
No
Levels
One
Number Of Stories
1
Parking
RV Access/ParkingRV GatedGarage Door OpenerCircular DrivewayRV GarageDirect AccessElectric Vehicle Charging Station(s)Garage Faces Side
Parking Spaces
4
Property Sub Type
Single Family Residence
Sewer
Public Sewer
SqFt Total
3359
Water Source
Public
Interior Features
Appliances
DishwasherDisposalRefrigeratorGas CooktopMicrowaveBuilt-In Gas OvenGas OvenWater Softener Owned
Cooling
Ceiling Fan(s)Central AirDuctless
Flooring
CarpetTile
Heating
Natural GasCeiling
Interior
Double VanityEat-in KitchenBreakfast BarPantryKitchen IslandCentral Vacuum
Laundry Features
Inside
Window Features
ScreensDouble Pane Windows
Save
Ask
Tour
Hide
Exterior Features
Construction Details
Stucco
Exterior
StorageMisting SystemRV Hookup
Fencing
Block
Lot Features
Desert FrontDesert BackSprinklers In FrontSprinklers In Rear
Other Structures
Gazebo
Patio And Porch
Patio
Pool Features
HeatedOutdoor Pool
Private Pool
Yes
Roof
Tile
Spa Features
None
Windows/Doors
ScreensDouble Pane Windows
Community Features
Association Fee
$120.75
Association Fee Frequency
Monthly
Community Features
GatedPlaygroundSidewalks
School District
Dysart Unified District
Township
3N
Financing Terms Available
CashVA LoanFHAConventional1031 Exchange
Schools
School District
Dysart Unified District
Elementary School
Rancho Gabriela
Middle School
Valley Vista High School
High School
Valley Vista High School
Listing courtesy of Real Broker.
Neighborhood & Commute
Source: Walkscore
Save
Ask
Tour
Hide