
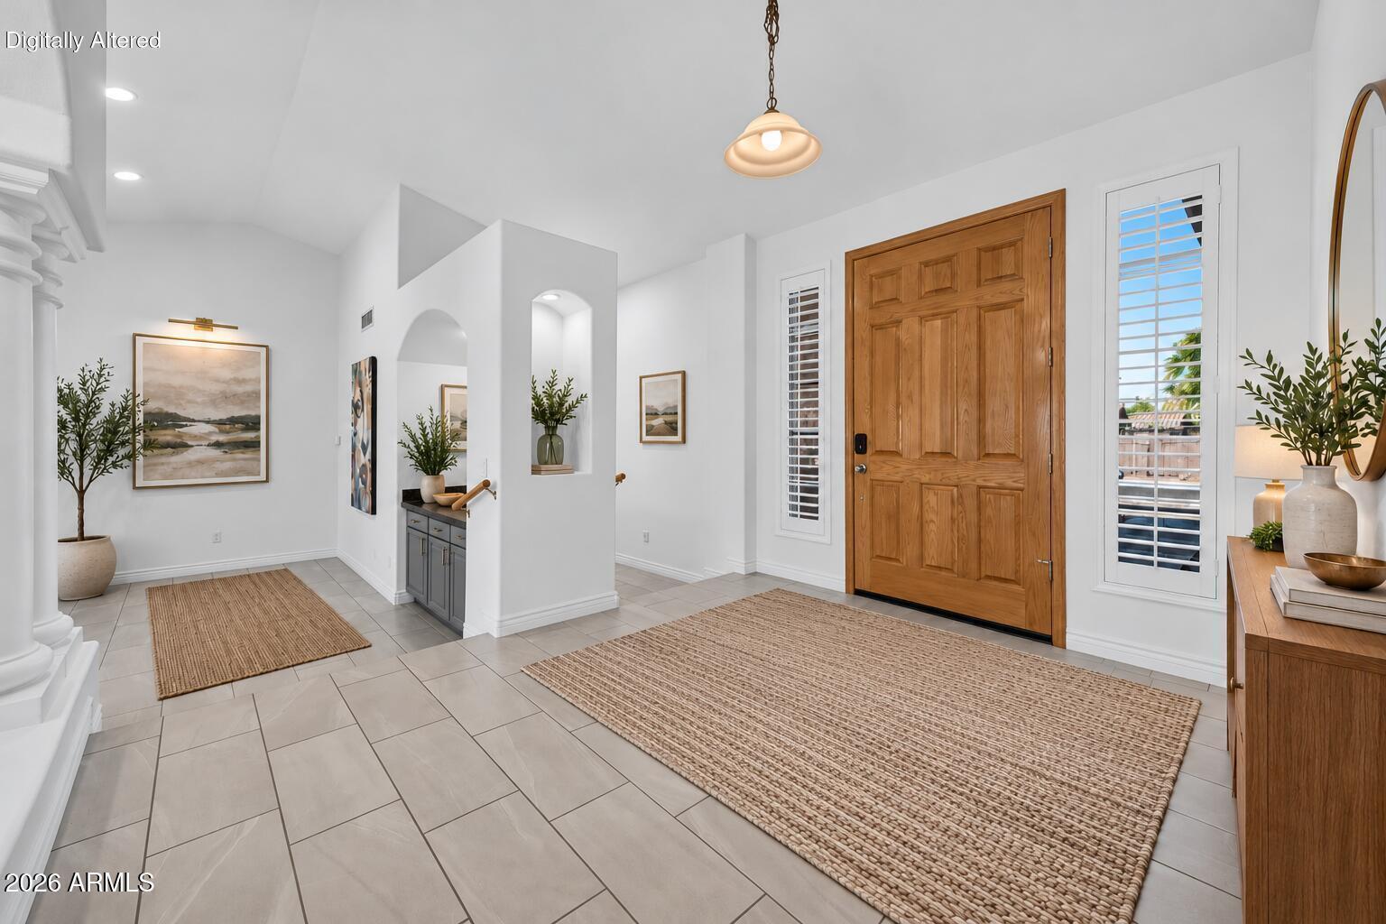
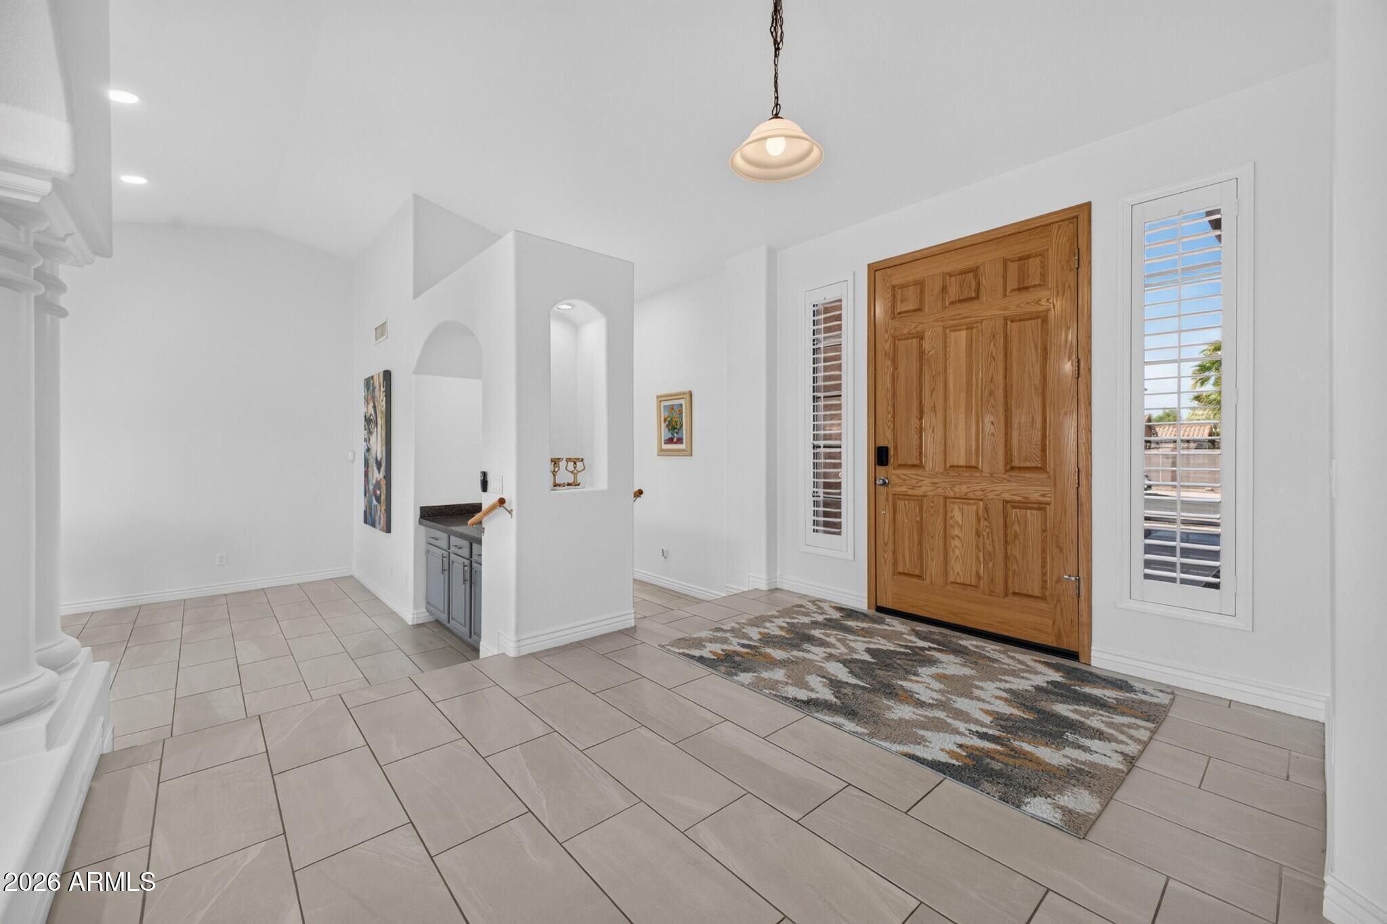
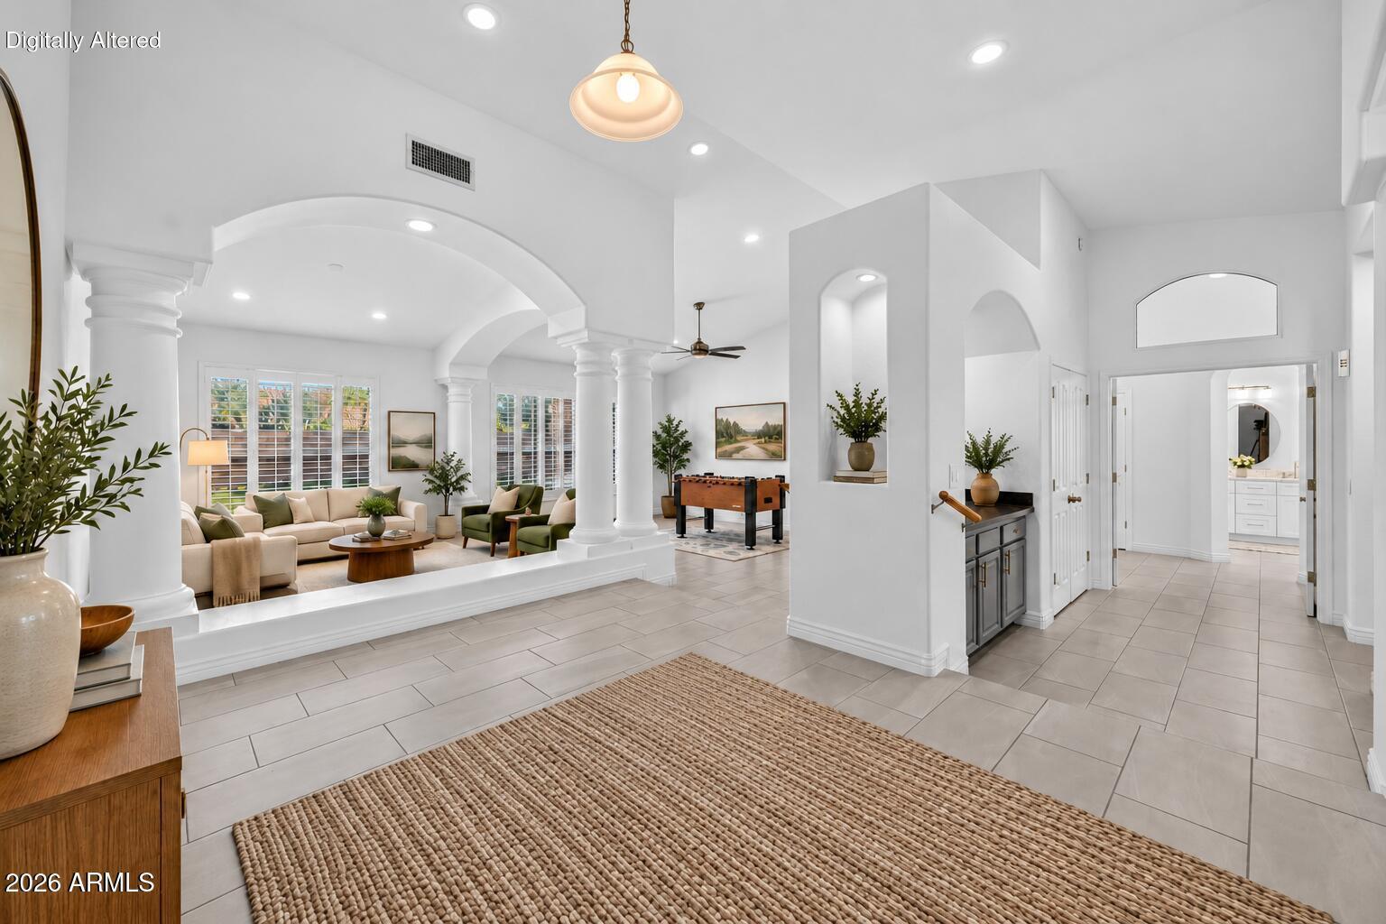
Experience refined Arizona living in this meticulously maintained Peoria residence, where timeless elegance meets modern sophistication. With NO HOA, a spacious 3-car garage, and tasteful upgrades throughout, every detail reflects pride of ownership. An abundance of natural light enhances the airy floor plan, complemented by elegant plantation shutters. Designed for effortless indoor-outdoor living, the private backyard retreat features a sparkling pool, lush lawn, and inviting spaces for entertaining or quiet relaxation. Ideally situated near Arrowhead Towne Center, P83's vibrant dining and nightlife, spring training baseball, scenic parks, and Loop 101 access. An exceptional blend of understated luxury, comfort, and lifestyle convenience!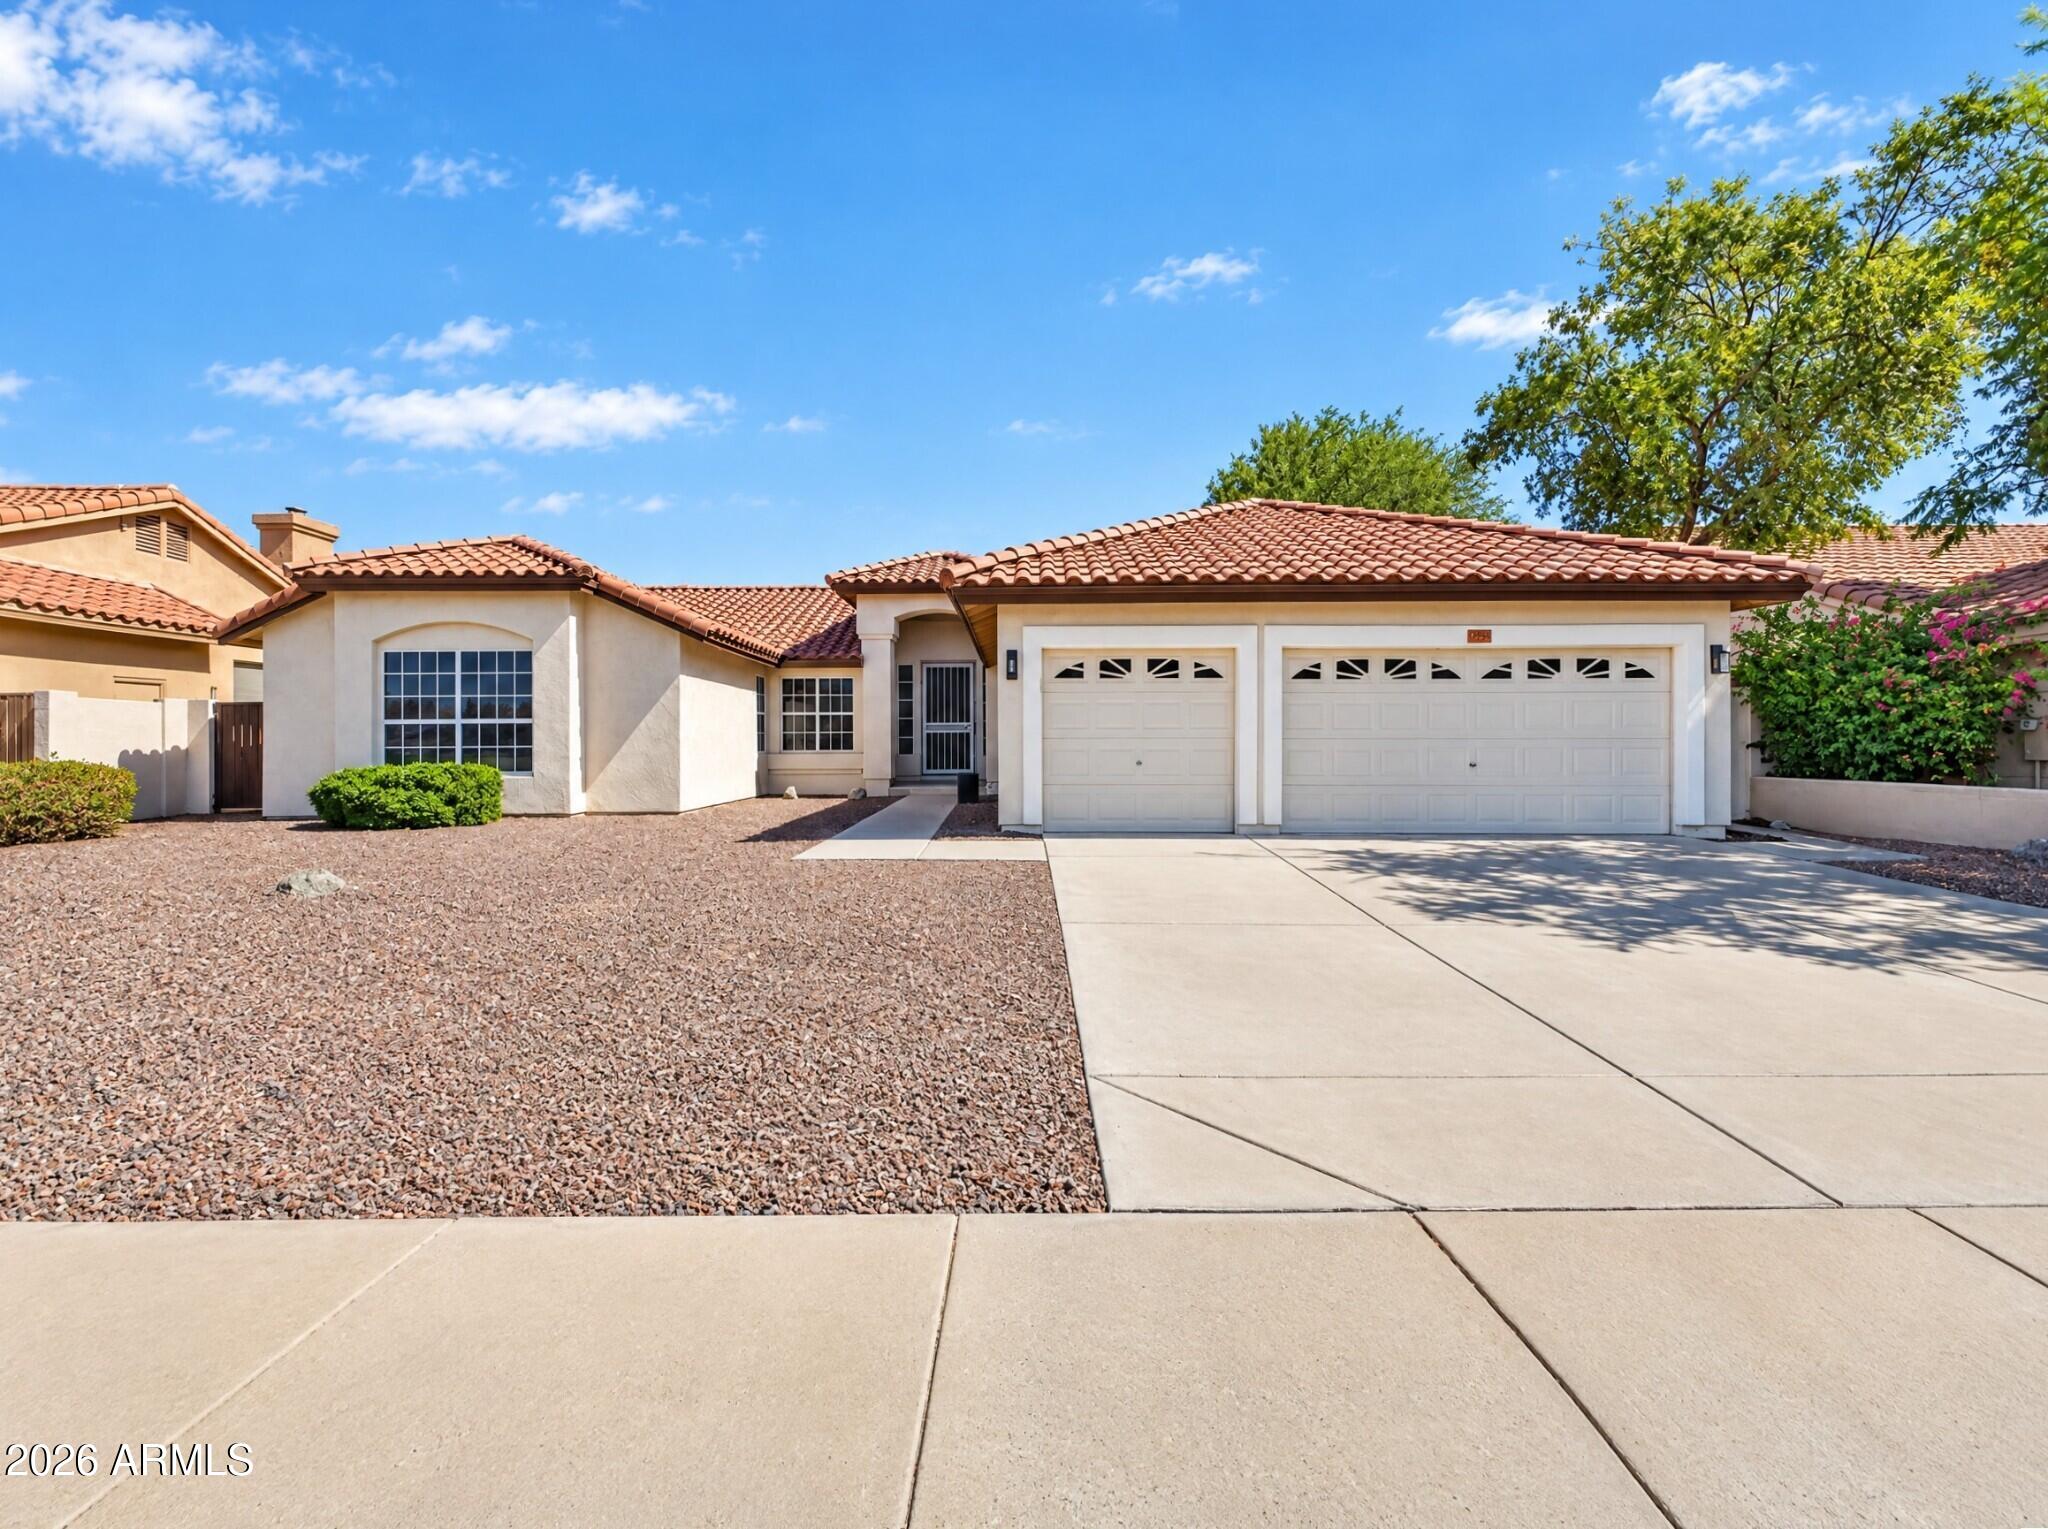
Mortgage Calculator
Monthly Payment (Est.)
Enter an interest rate to see your estimated monthly payment.4 hours ago Listing updated with changes from the MLS 3 days ago Status changed to Active 3 days ago Listing first seen on site

All information should be verified by the recipient and none is guaranteed as accurate by ARMLS. Copyright 2026 Arizona Regional Multiple Listing Service, Inc. All rights reserved.
Last checked: 2026-10-24 09:40 AM UTC
Save
Ask
Tour
Hide
$714,900
3 Days On Site
13629 N 71ST Drive
Peoria, AZ 85381
For Sale|Single Family Residence|Active
4
Beds
3
Total Baths
2
Full Baths
1
Partial Bath
2,924
SqFt
$244
/SqFt
1994
Built
Subdivision:
TIERRA NORTE 2 LOT 57-114
County:
Maricopa
Call Now: 602-513-2590
Is this the listing for you? We can help make it yours.
602-513-2590Save
Ask
Tour
Hide
Calculator powered by Showcase IDX, a Constellation1 Company. Copyright ©2026 Information is deemed reliable but not guaranteed.
Save
Ask
Tour
Hide
Listing Snapshot
Price
$714,900
Days On Site
3 Days
Bedrooms
4
Inside Area (SqFt)
2,924 sqft
Total Baths
3
Full Baths
2
Partial Baths
1
Lot Size
0.24 Acres
Year Built
1994
MLS Number
7095241
Status
Active
Property Tax
$2,329
HOA/Condo/Coop Fees
N/A
Sq Ft Source
Assessor
Friends & Family
Recent Activity
General Features
Acres
0.24
Cross Street
71st Ave and Thunderbird
Disclosures
Seller Discl AvailAgency Discl Req
Garage
Yes
Garage Spaces
3
Land Lease
No
Levels
One
Number Of Stories
1
Parking
Garage Door OpenerDirect Access
Parking Spaces
3
Property Sub Type
Single Family Residence
Security
Security System Owned
Sewer
Public Sewer
SqFt Total
2924
Style
Ranch
Water Source
Public
Interior Features
Appliances
DishwasherDisposalRefrigeratorElectric CooktopWater Softener Owned
Cooling
Ceiling Fan(s)Central AirENERGY STAR Qualified Equipment
Electric
220 Volts in Kitchen
Flooring
CarpetLaminateTile
Heating
ElectricENERGY STAR Qualified Equipment
Interior
Double VanityEat-in KitchenKitchen IslandGranite CountersHigh Speed InternetVaulted Ceiling(s)High Ceilings
Laundry Features
Washer HookupInside
Window Features
Double Pane Windows
Save
Ask
Tour
Hide
Exterior Features
Construction Details
Ducts Professionally Air-SealedStucco
Exterior
StoragePrivate Yard
Fencing
Block
Patio And Porch
Patio
Private Pool
Yes
Roof
Tile
Spa Features
None
Windows/Doors
Double Pane Windows
Community Features
School District
Peoria Unified School District
Township
3N
Financing Terms Available
CashVA LoanFHAConventional
Schools
School District
Peoria Unified School District
Elementary School
Oakwood Elementary School
Middle School
Oakwood Elementary School
High School
Cactus High School
Listing courtesy of Keller Williams Integrity First Realty.
Neighborhood & Commute
Source: Walkscore
Save
Ask
Tour
Hide