
1.19-ACRE LUXURY ESTATE + RV GARAGE + GUEST HOUSE + RESORT BACKYARD!
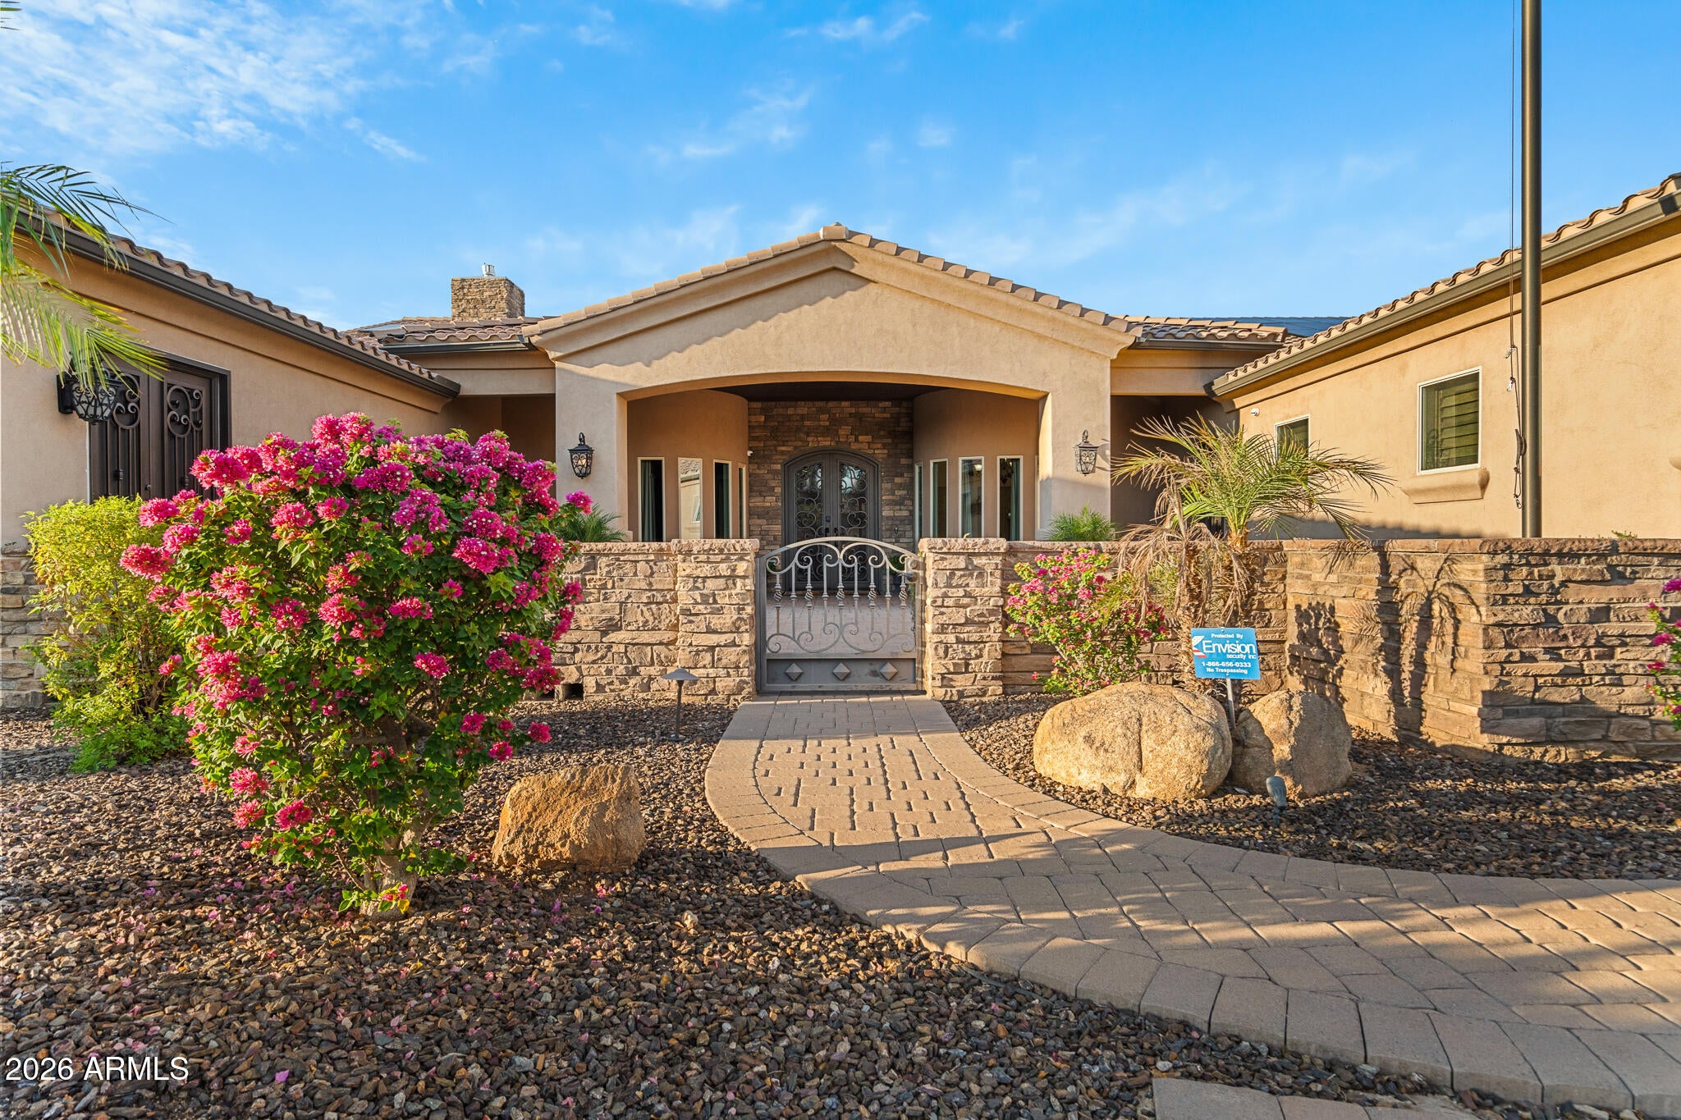
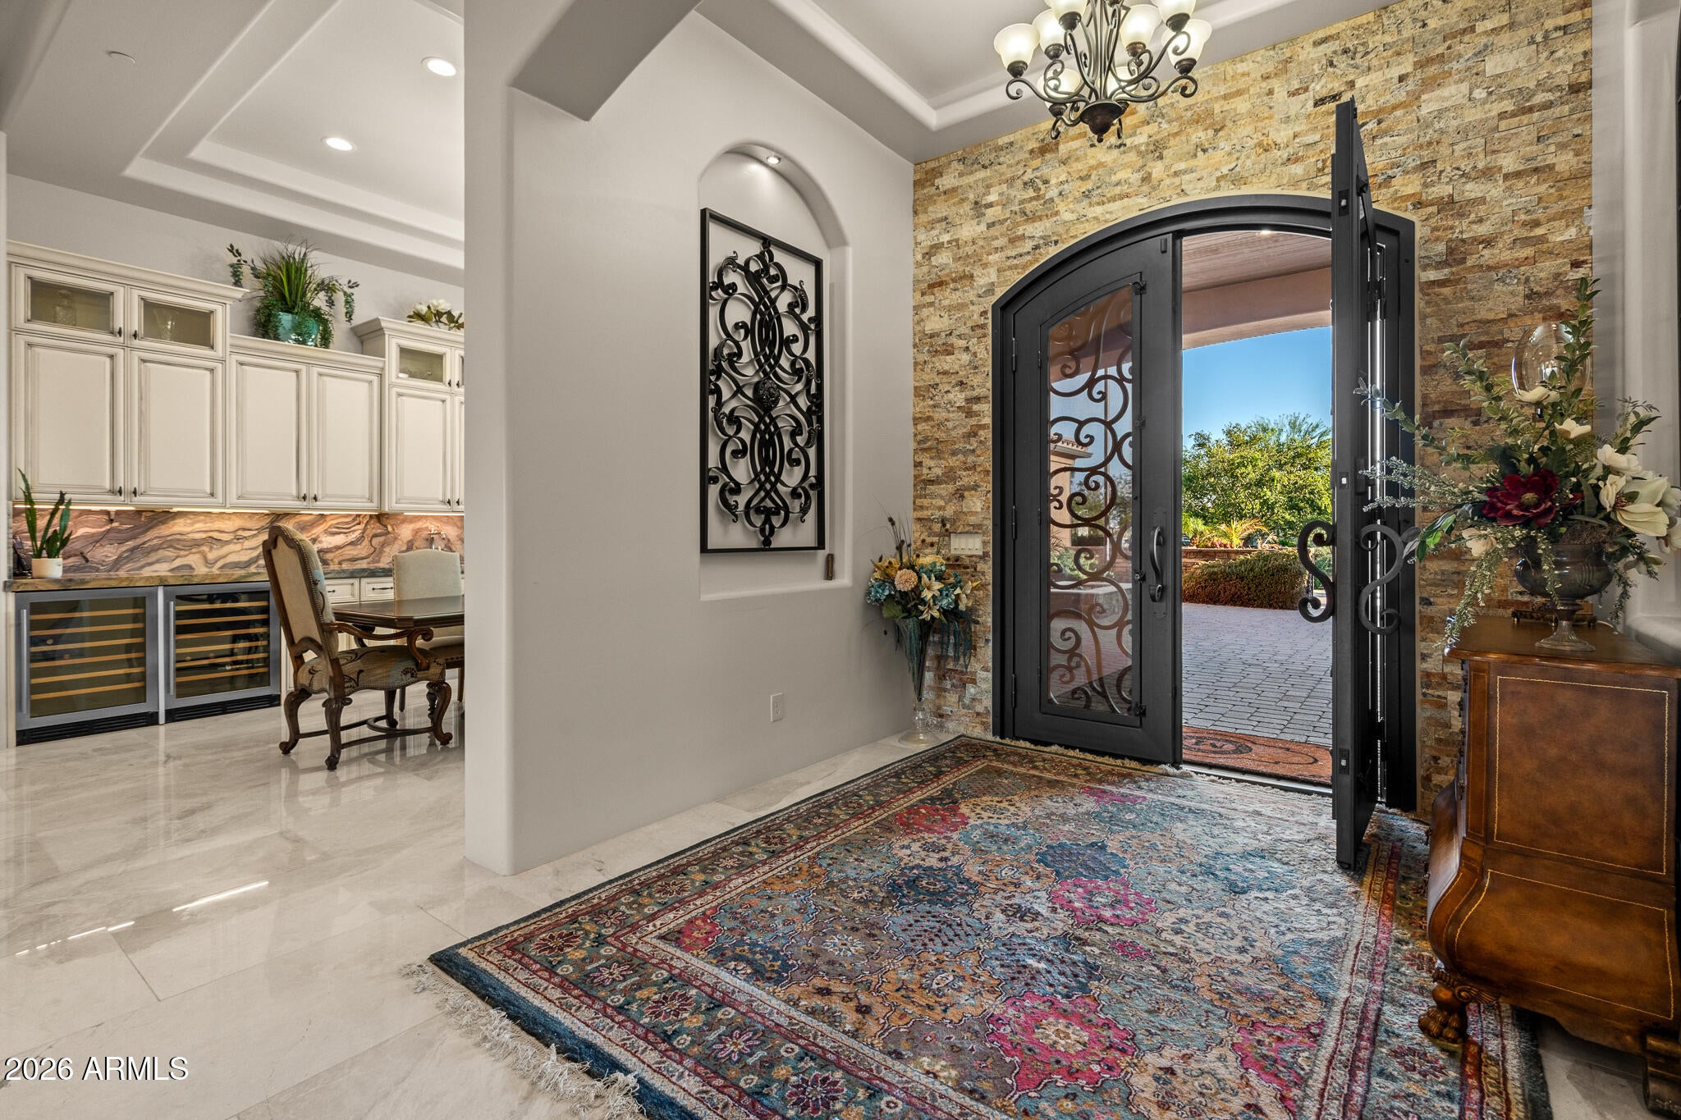
Set in the heart of North Peoria, this custom 2017 solar-powered estate offers unmatched craftsmanship, high-end designer finishes, and incredible flexibility. Upgraded flooring flows seamlessly throughout the main living spaces of the 5,337 sq ft main residence, elegantly accented by Kohler Artifacts French Gold plumbing fixtures. The updated chef's kitchen stands out as an entertainer's showpiece, featuring truly one-of-a-kind quartzite countertops, a 48'' Wolf gas cooktop, Wolf double ovens, and a 72'' Designer Series integrated Sub-Zero refrigerator/freezer. Everyday lifestyle needs are met with a private office (with closet) and a dedicated home gym. The lavish primary suite is a true wellness retreat,…. featuring an updated spa-inspired bathroom complete with a custom steam shower.
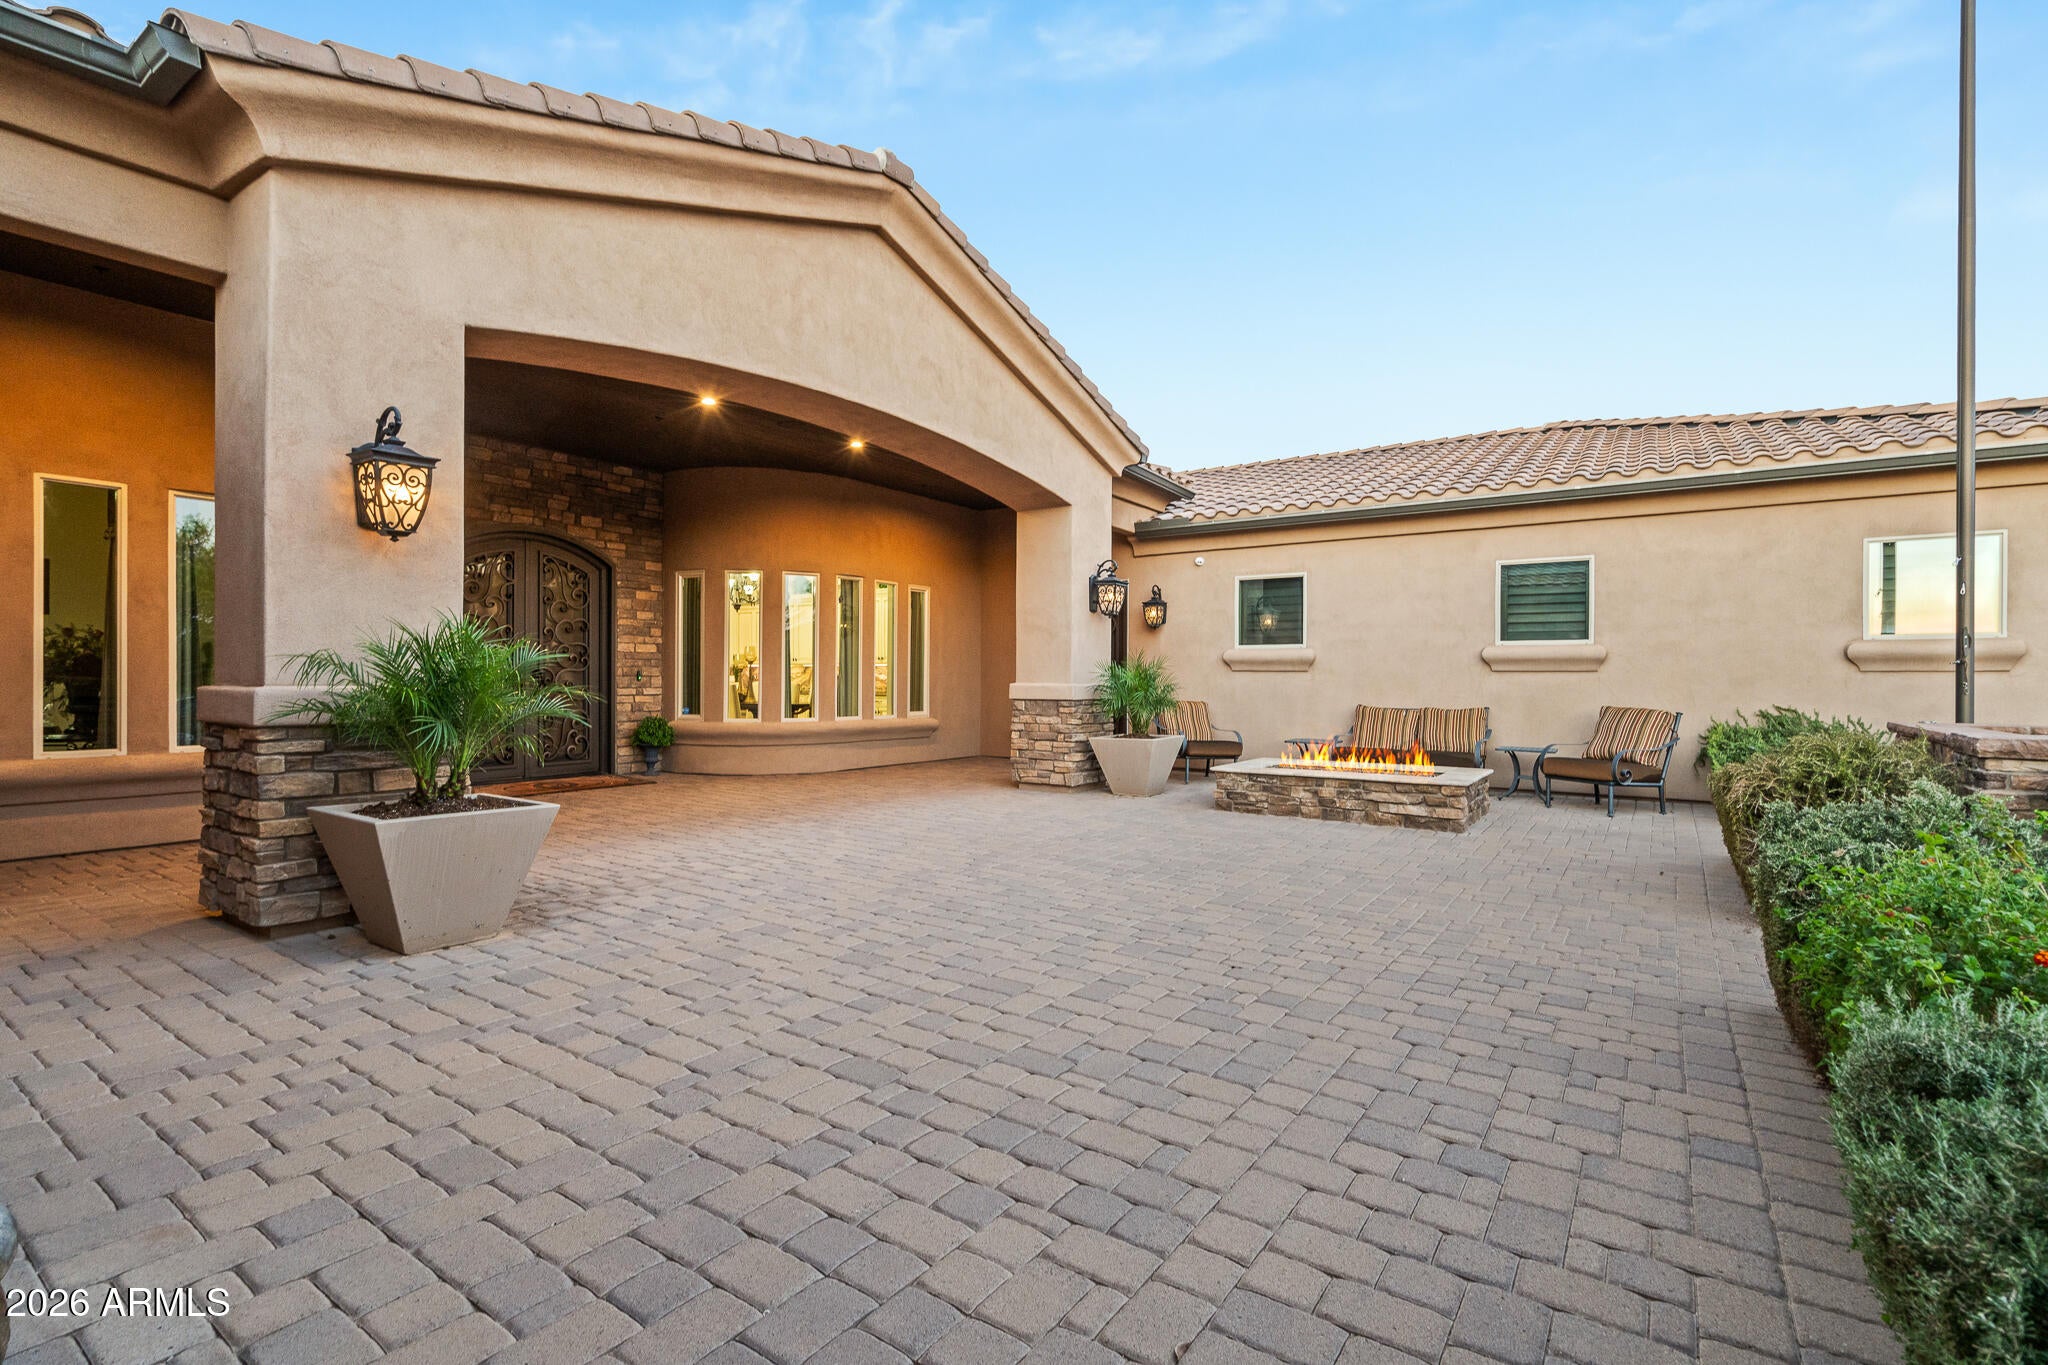
Step out back to a dramatic outdoor living space designed for grand entertaining, featuring a raised pool and spa with built-in seating, two gas fire-pits, a built-in BBQ island, and a massive ramada with bar seating. Just across the pool patio sits a 1,140 sq ft detached guest house complete with its own game room and bar.
Bring all your vehicles and toys: the property features an expansive 2,100 sq ft RV garage, an attached 4-car garage, and additional gated parking on over an acre of usable land. An exceptional balance of bespoke luxury, functionality, and privacy!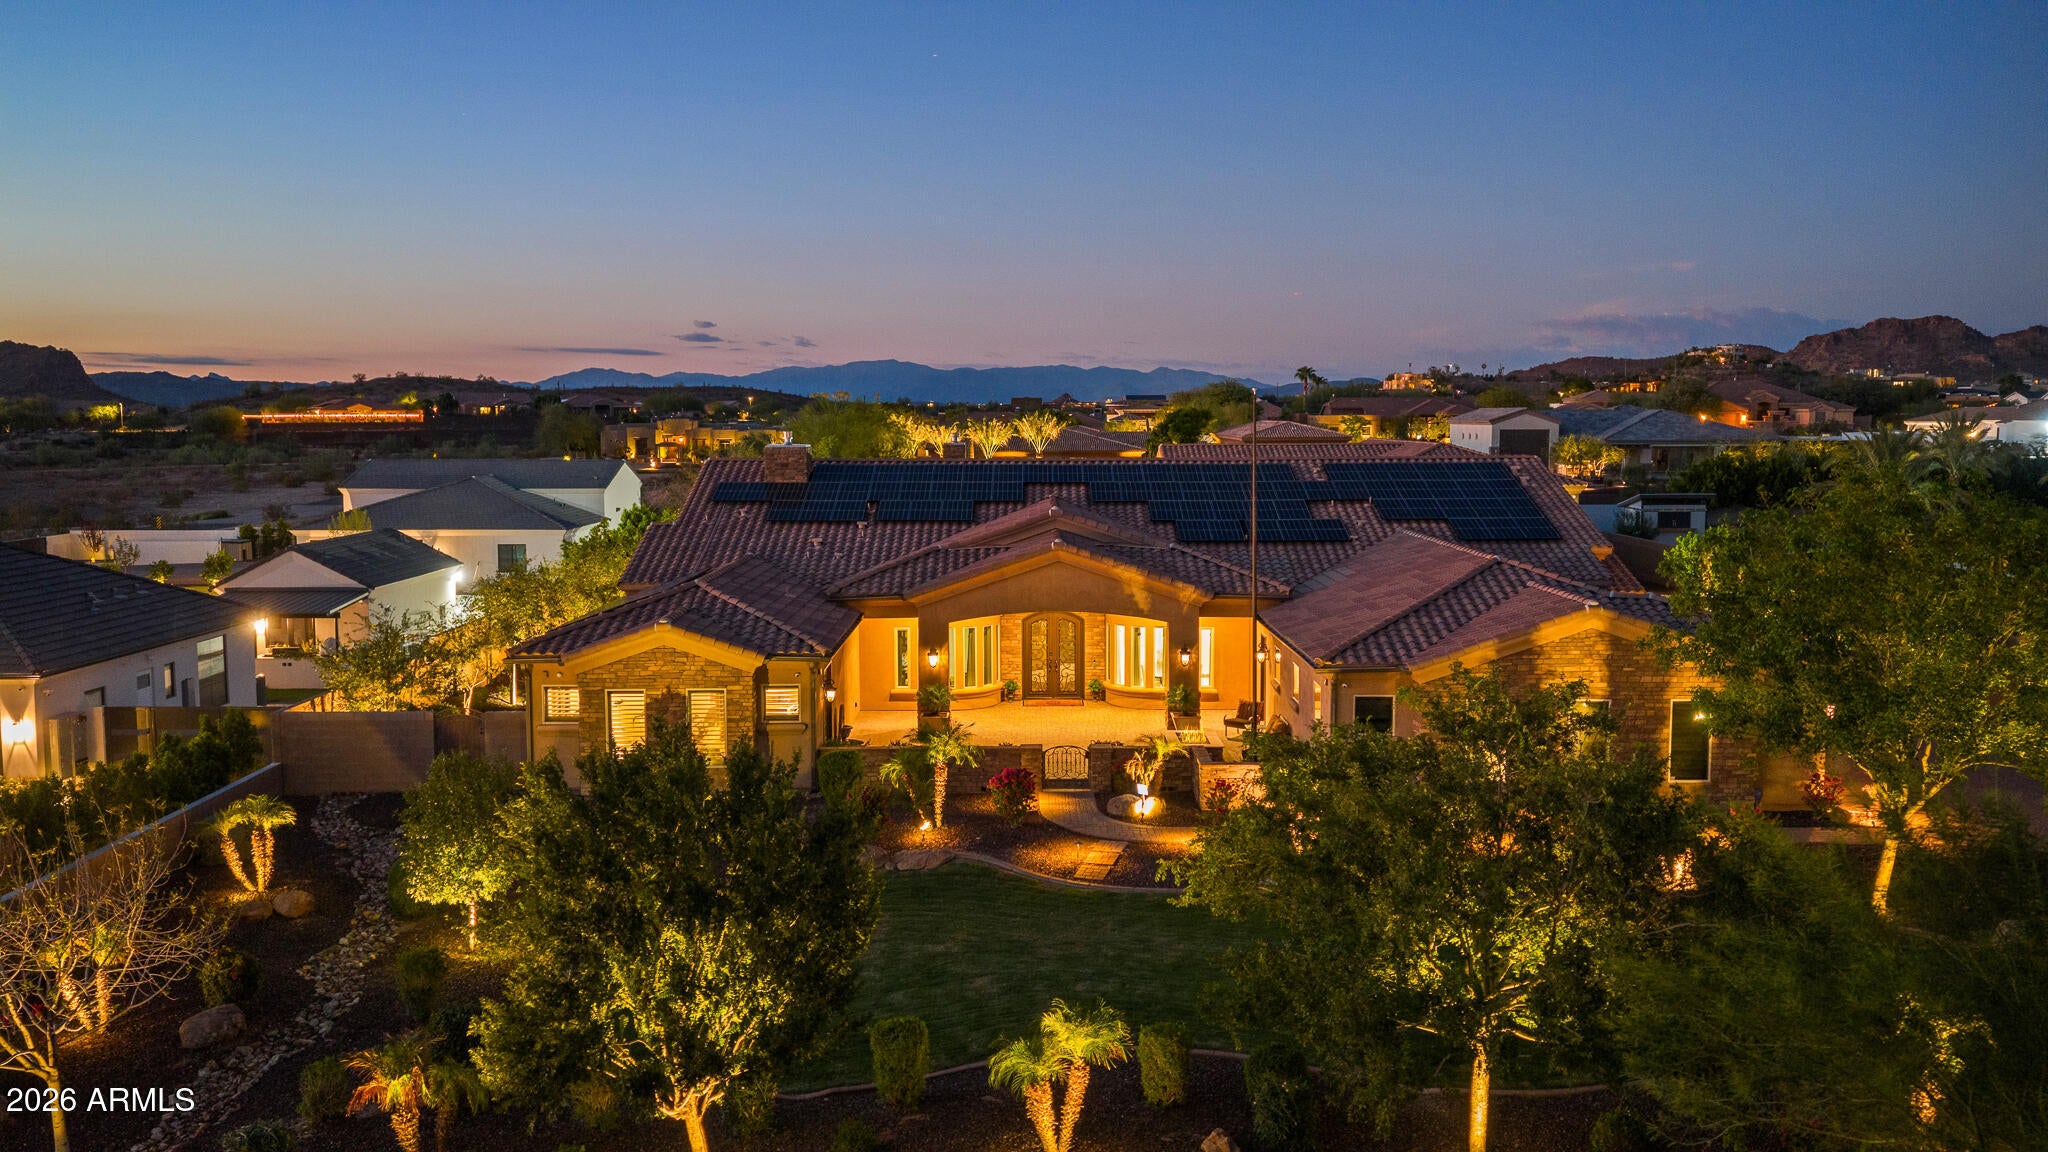
Mortgage Calculator
Monthly Payment (Est.)
Enter an interest rate to see your estimated monthly payment.5 hours ago Listing updated with changes from the MLS 4 days ago Status changed to Active 4 days ago Listing first seen on site

All information should be verified by the recipient and none is guaranteed as accurate by ARMLS. Copyright 2026 Arizona Regional Multiple Listing Service, Inc. All rights reserved.
Last checked: 2026-11-15 03:13 AM UTC
Save
Ask
Tour
Hide
$4,000,000
4 Days On Site
9432 W SADDLEHORN Road
Peoria, AZ 85383
For Sale|Single Family Residence|Active
5
Beds
6
Total Baths
5
Full Baths
1
Partial Bath
5,337
SqFt
$749
/SqFt
2017
Built
Subdivision:
SADDLEHORN RANCH
County:
Maricopa
Call Now: 602-513-2590
Is this the listing for you? We can help make it yours.
602-513-2590Save
Ask
Tour
Hide
Calculator powered by Showcase IDX, a Constellation1 Company. Copyright ©2026 Information is deemed reliable but not guaranteed.
Save
Ask
Tour
Hide
Listing Snapshot
Price
$4,000,000
Days On Site
4 Days
Bedrooms
5
Inside Area (SqFt)
5,337 sqft
Total Baths
6
Full Baths
5
Partial Baths
1
Lot Size
1.19 Acres
Year Built
2017
MLS Number
7096219
Status
Active
Property Tax
$7,822
HOA/Condo/Coop Fees
N/A
Sq Ft Source
Assessor
Friends & Family
Recent Activity
General Features
Acres
1.19
Attached Garage
Yes
Cross Street
Happy Valley & Lake Pleasant Pkwy
Disclosures
Seller Discl AvailAgency Discl Req
Energy Features
Solar
Garage
Yes
Garage Spaces
10
Land Lease
No
Levels
One
Number Of Stories
1
Parking
RV Access/ParkingRV GatedGarage Door OpenerGatedRV GarageDirect AccessDetached
Parking Spaces
12
Property Sub Type
Single Family Residence
Security
Security System OwnedFire Sprinkler System
Sewer
Septic Tank
SqFt Total
5337
Style
Santa Barbara/Tuscan
Utilities
Propane
Water Source
PrivateShared Well
Interior Features
Appliances
DishwasherDisposalRefrigeratorGas CooktopMicrowaveBuilt-In Gas OvenWater Softener Owned
Cooling
Ceiling Fan(s)Central Air
Fireplace
Yes
Fireplace Features
Living RoomMaster BedroomGasFire PitDouble Sided
Fireplaces
2
Flooring
TileOther
Heating
ElectricSee Remarks
Interior
Double VanityBidetEat-in KitchenBreakfast BarPantryKitchen IslandHigh Speed InternetSmart HomeCentral VacuumSee RemarksHigh Ceilings
Laundry Features
InsideOther
Spa
Yes
Window Features
ENERGY STAR Qualified WindowsLow Emissivity WindowsScreensDouble Pane Windows
Save
Ask
Tour
Hide
Exterior Features
Construction Details
Spray Foam InsulationStuccoStone
Exterior
BarbecueStoragePrivate YardMisting SystemBuilt-in BarbecueRain Gutters
Fencing
Block
Lot Features
Cul-De-SacDesert FrontDesert BackSprinklers In FrontSprinklers In Rear
Other Structures
Guest HouseGazebo
Patio And Porch
Patio
Pool Features
HeatedOutdoor Pool
Private Pool
Yes
Roof
Tile
Spa
Yes
Spa Features
PrivateHeated
View
Mountain(s)
Waterview
Mountain(s)
Windows/Doors
ENERGY STAR Qualified WindowsLow Emissivity WindowsScreensDouble Pane Windows
Community Features
Accessibility Features
Accessible Entrance
School District
Peoria Unified School District
Township
4N
Financing Terms Available
CashConventional
Roads
Paved
Schools
School District
Peoria Unified School District
Elementary School
Parkridge Elementary
Middle School
Parkridge Elementary
High School
Liberty High School
Listing courtesy of Arizona Elite Properties.
Neighborhood & Commute
Source: Walkscore
Save
Ask
Tour
Hide