
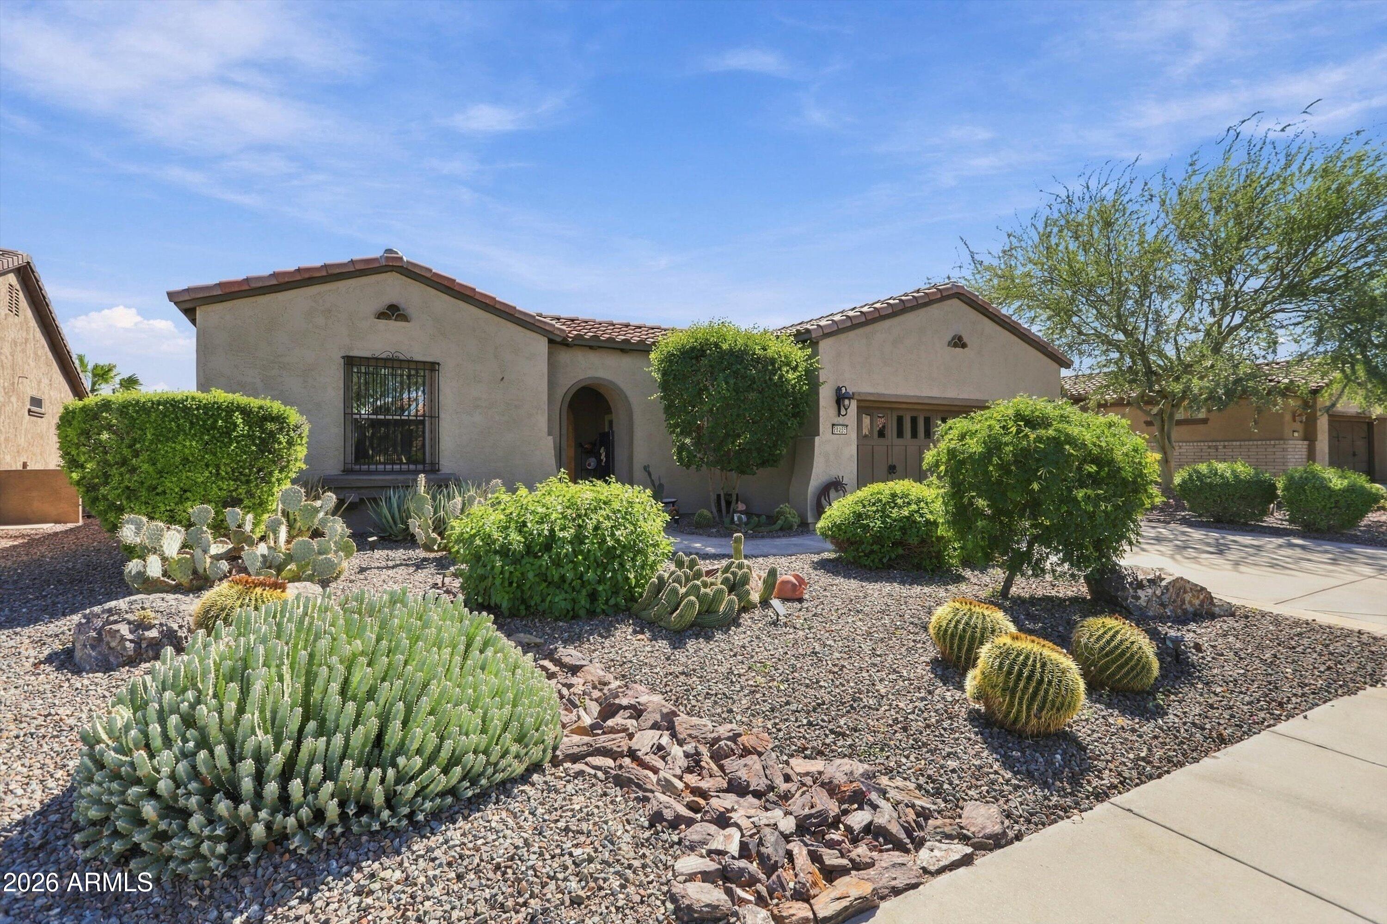
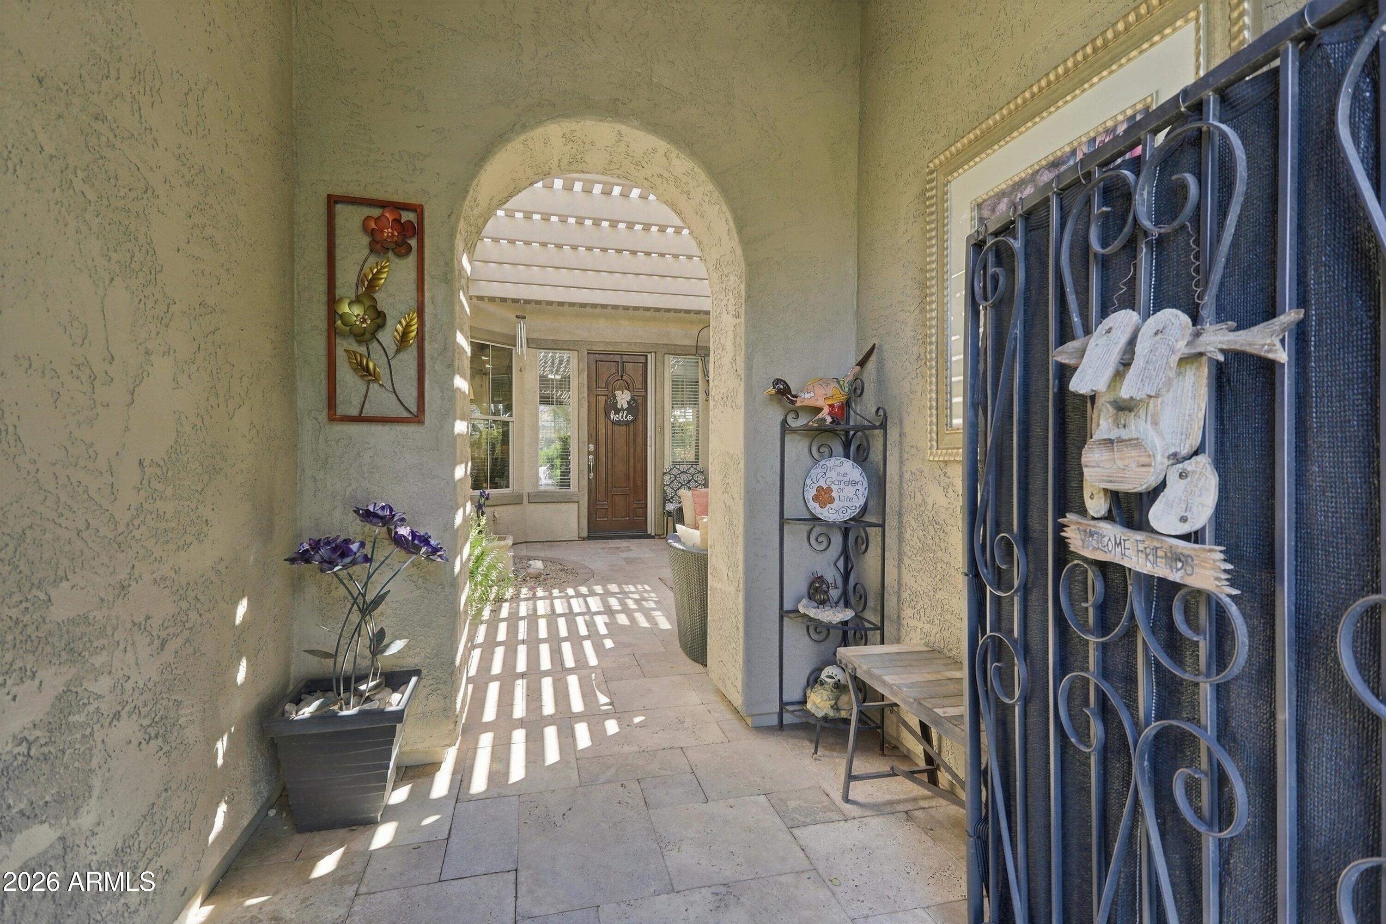
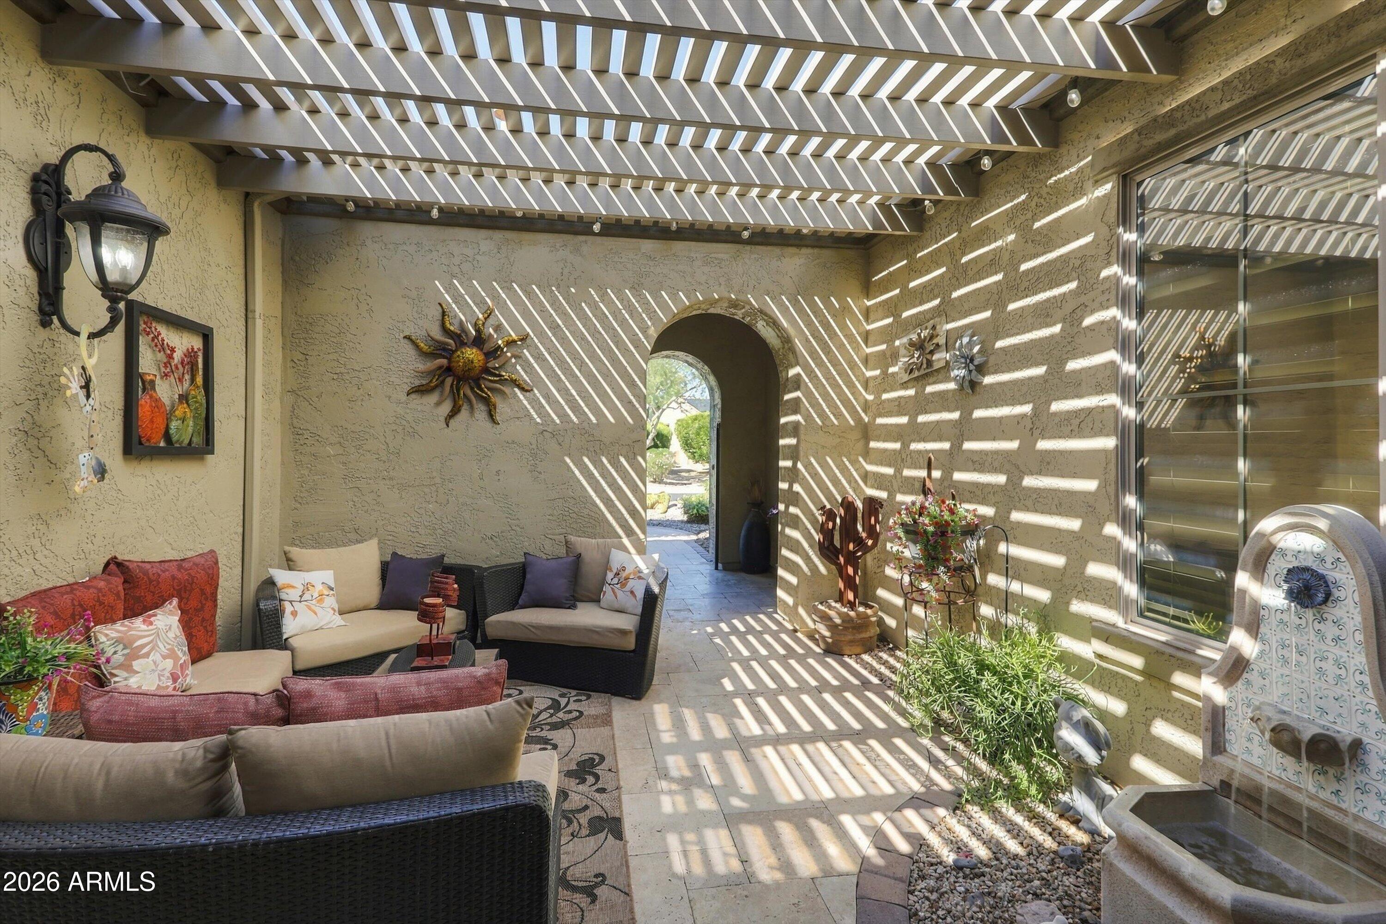
EXCEPTIONAL 'Civitas' with NUMEROUS THOUGHTFUL UPDATES & comfortable INDOOR/OUTDOOR LIVING. Some newer features include 2 HVAC UNITS-5 ton & 3.5 ton-both 2024, ROOF-2026, interior & exterior PAINT-2025, Samsung Stainless APPLIANCES-2025-French door refrigerator, microwave and dishwasher. Built-in WINE COOLER-2025. Eat-in kitchen has abundant staggered cherry wood cabinets w/rollouts, granite slab countertops w/ coordinated full tile backsplash. Sliding glass door from kitchen to private front courtyard w/TRAVERTINE pavers & PERGOLA – ideal for morning coffee, breakfast, visiting w/friends or relaxing w/a good book. The large great room with GAS FIREPLACE & space for casual or formal dining is ideal for relaxing or entertaining. Exit to your fully fenced private ENTERTAINER'S BACKYARD featuring a built-in tranquil rock WATERFALL, covered wrap-around patio with TRAVERTINE PAVERS-added 2024, an extended paver patio, built-in Turbo BBQ with decorative wall & TRAVERTINE countertop-2024, built-in decorative planter box-2024, faux grass and STUNNING mature custom landscaping enhanced in 2024. Back indoors there is a large, versatile den/office, a signature feature of a 'Civitas', with added French doors. The large primary bedroom & the guest bedroom have WIDE PLANK WOOD-LOOK TILE FLOORING-2020. The primary suite bath was updated in 2022-24 with GRANITE SLAB countertops & backsplash, floor-to-ceiling tile shower surround, updated lighting, faucets, shower heads & fixtures & elevated toilet. The guest bedroom & bath are in a private hallway. This bath, with doors to the hallway & bedroom, has the same 2022-24 updates as the primary bath. The laundry room off the kitchen with Samsung washer & dryer included, sink and cabinets, exits to the two-car garage with cabinets and a bump-out (ideal for golf cart or storage). Short distance to the Kiva Club & to V's Taproom.
Award-winning gated, 55+ Trilogy at Vistancia with 5-star-resort style amenities at the 35,000 SF KIVA CLUB with indoor & outdoor pools, fitness center, day spa, cafe, tennis courts, pickle ball, bocce ball, events & a plethora of activities to choose from. Next door to the Kiva Club is THE COMMONS, the fabulous brand-new addition with a large room for billiards and video games, meeting rooms, & the neighborhood exchange library. Outstanding Gary Panks-designed golf course is woven throughout the "Kiva" area of Trilogy. The Mita Club also has exceptional community amenities including heated outdoor pool & spa, fitness center, large exercise classroom, Artisan Studio, Culinary Studio, a walk-up cafe locker room, and an outdoor entertainment venue. Easy access from Trilogy to shopping, restaurants, entertainment, the 303, Lake Pleasant & Paloma Park.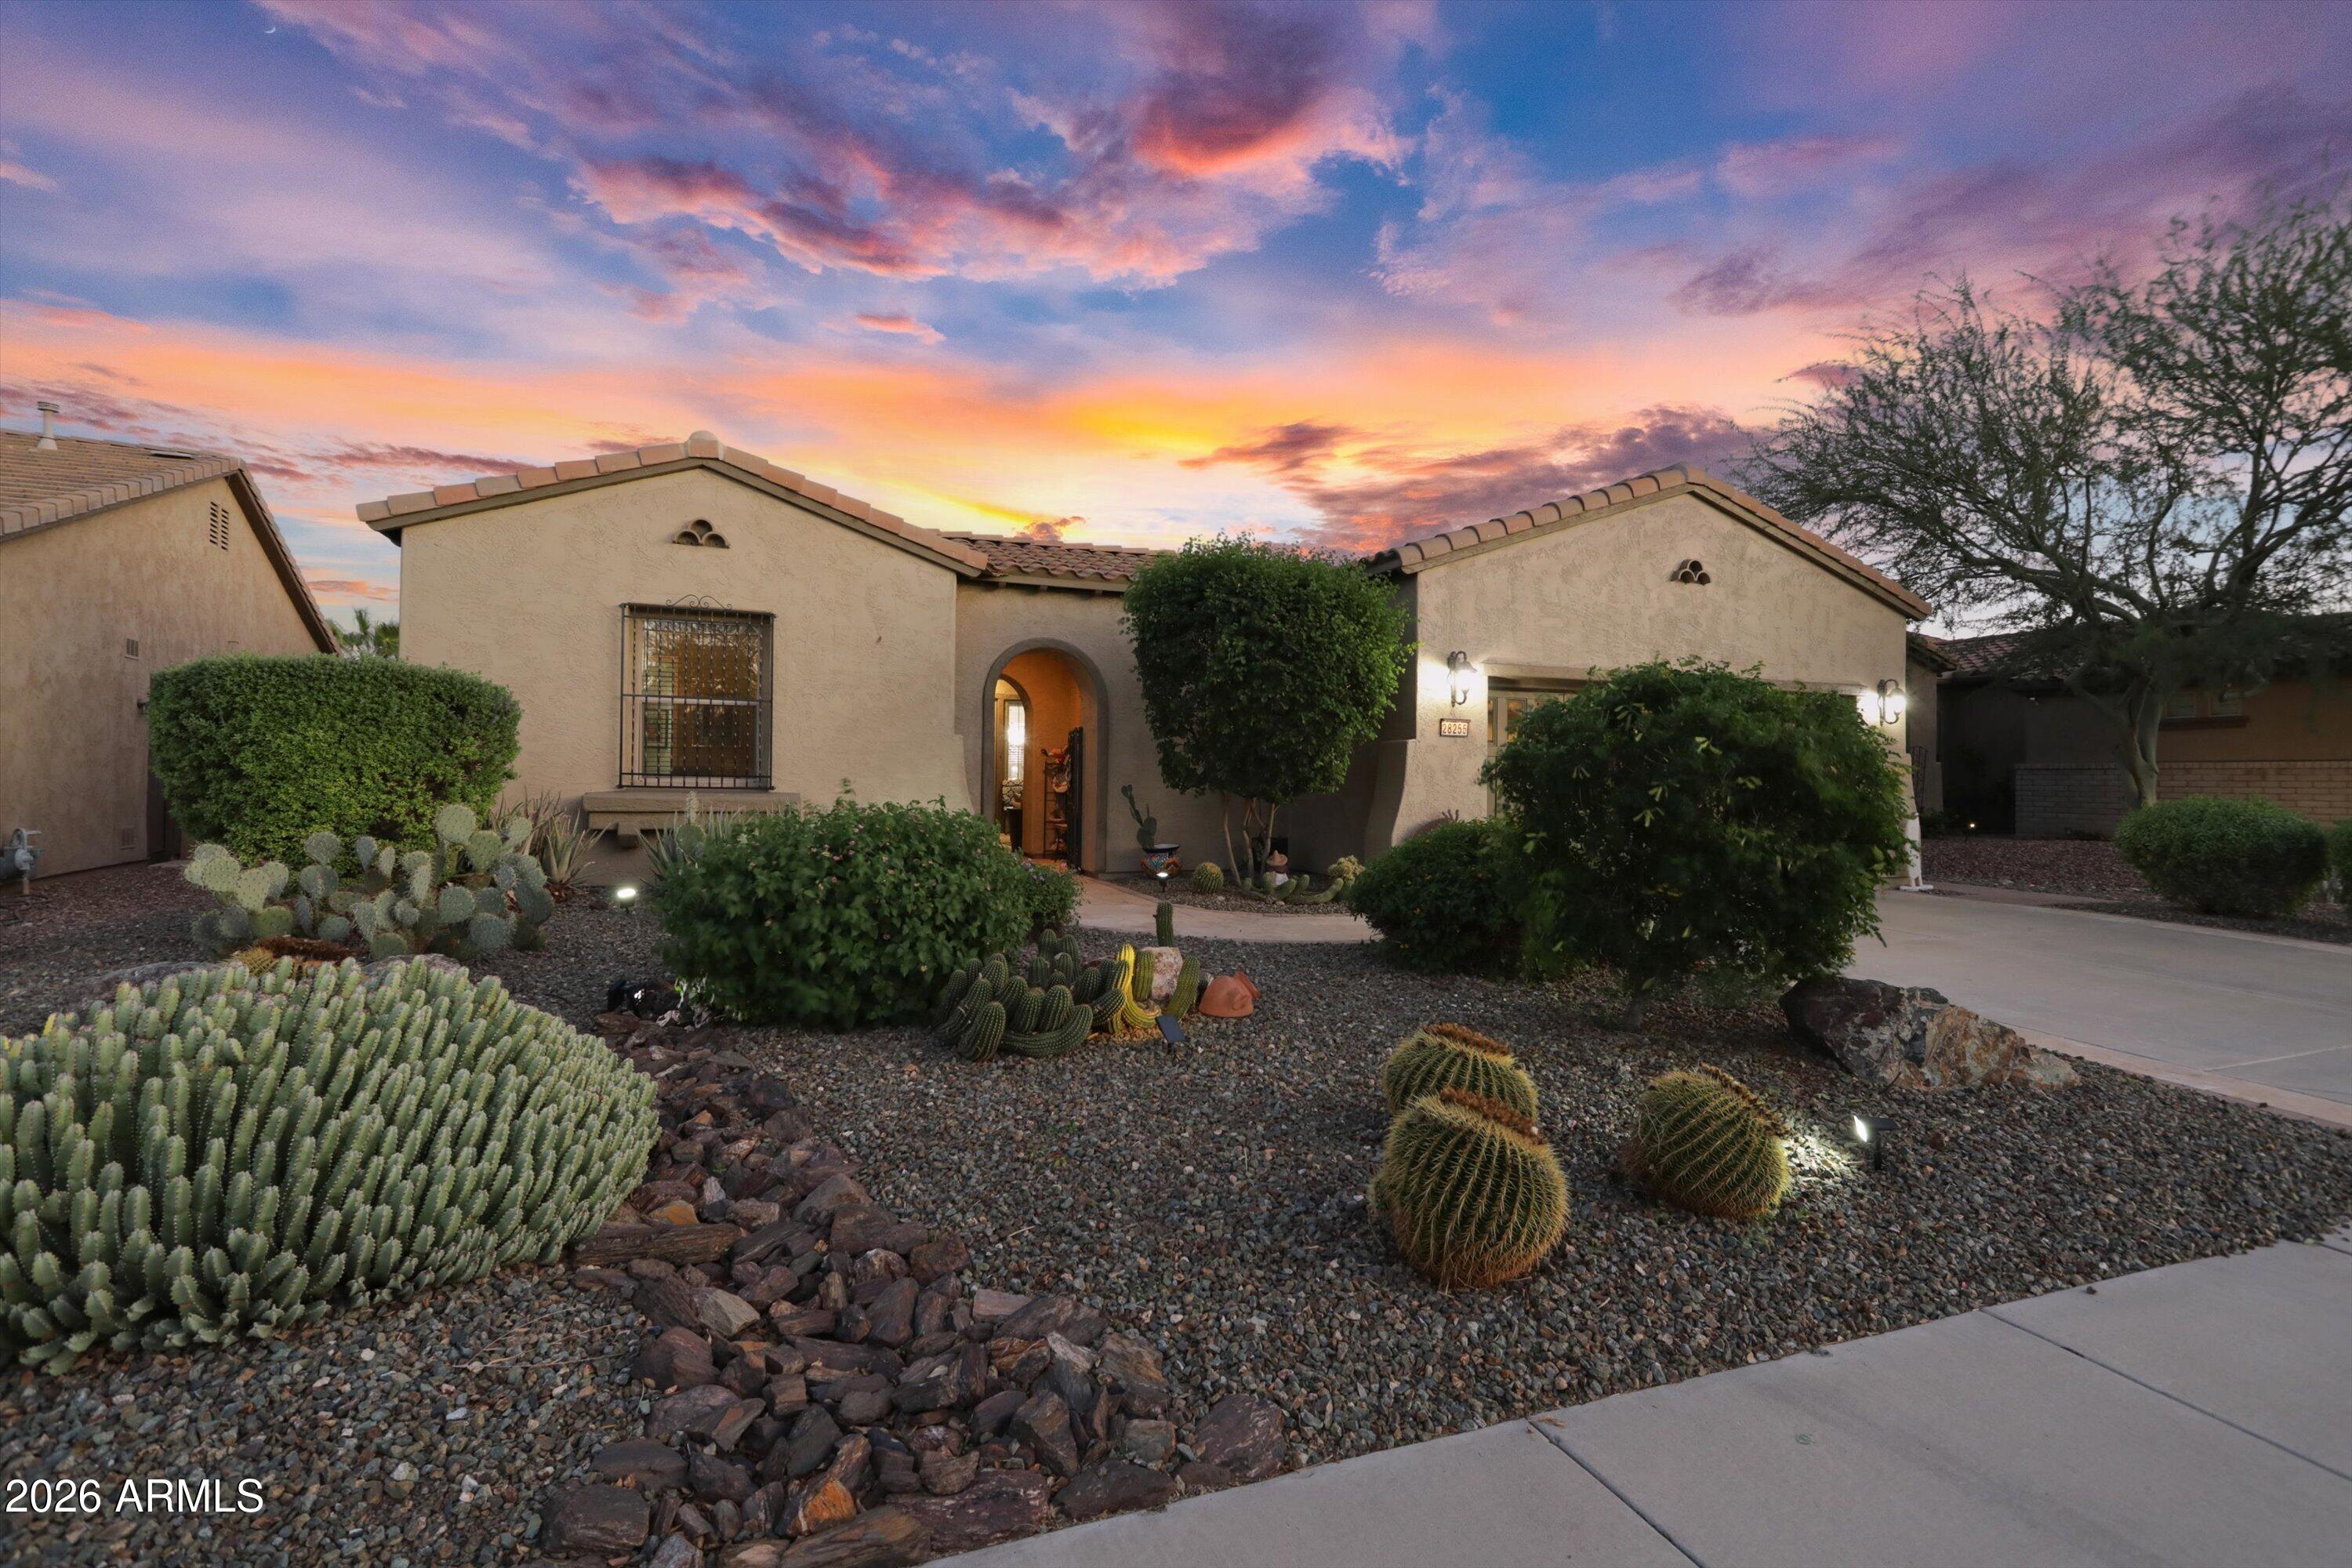
Mortgage Calculator
Monthly Payment (Est.)
Enter an interest rate to see your estimated monthly payment.4 hours ago Listing updated with changes from the MLS 4 days ago Status changed to Active 5 days ago Listing first seen on site

All information should be verified by the recipient and none is guaranteed as accurate by ARMLS. Copyright 2026 Arizona Regional Multiple Listing Service, Inc. All rights reserved.
Last checked: 2026-10-25 10:47 AM UTC
Save
Ask
Tour
Hide
$675,000
5 Days On Site
28255 N 123RD Lane
Peoria, AZ 85383
For Sale|Single Family Residence|Active
2
Beds
2
Total Baths
2
Full Baths
2,193
SqFt
$308
/SqFt
2004
Built
Subdivision:
SUNSET RIDGE AT TRILOGY AT VISTANCIA PAR C-15-C19-
County:
Maricopa
Call Now: 602-513-2590
Is this the listing for you? We can help make it yours.
602-513-2590Save
Ask
Tour
Hide
Calculator powered by Showcase IDX, a Constellation1 Company. Copyright ©2026 Information is deemed reliable but not guaranteed.
Save
Ask
Tour
Hide
Listing Snapshot
Price
$675,000
Days On Site
5 Days
Bedrooms
2
Inside Area (SqFt)
2,193 sqft
Total Baths
2
Full Baths
2
Partial Baths
N/A
Lot Size
0.17 Acres
Year Built
2004
MLS Number
7096597
Status
Active
Property Tax
$3,175
HOA/Condo/Coop Fees
$339.67 monthly
Sq Ft Source
Builder
Friends & Family
Recent Activity
General Features
Acres
0.17
Attached Garage
Yes
Cross Street
VISTANCIA BLVD. & TRILOGY BLVD.
Disclosures
Seller Discl AvailAgency Discl ReqSpecial Asmnt Dist
Foundation
Slab
Garage
Yes
Garage Spaces
2
Land Lease
No
Levels
One
Number Of Stories
1
Parking
Garage Door OpenerDirect Access
Parking Spaces
2
Property Sub Type
Single Family Residence
Security
Fire Sprinkler System
Sewer
Public Sewer
SqFt Total
2193
Style
Spanish
Water Source
Public
Interior Features
Appliances
DishwasherDisposalRefrigeratorMicrowaveGas OvenGas RangeWasherDryerWater Softener Owned
Cooling
Ceiling Fan(s)Central Air
Fireplace
Yes
Fireplace Features
Family RoomGas
Fireplaces
1
Flooring
Tile
Heating
Natural GasForced Air
Interior
Double VanityEat-in KitchenBreakfast BarPantryGranite CountersHigh Speed InternetCentral VacuumHigh Ceilings
Laundry Features
Inside
Spa
Yes
Window Features
Low Emissivity WindowsScreensDouble Pane Windows
Save
Ask
Tour
Hide
Exterior Features
Construction Details
Stucco
Exterior
BarbecuePrivate YardBuilt-in BarbecueRain Gutters
Fencing
Wrought IronOtherBack YardPerimeter
Lot Features
Desert FrontDesert BackSprinklers In FrontSprinklers In Rear
Pool Features
IndoorLapHeatedFenced
Roof
Tile
Spa
Yes
Spa Features
Heated
Windows/Doors
Low Emissivity WindowsScreensDouble Pane Windows
Community Features
Accessibility Features
Accessible Full Bath
Association Fee
$1019.0
Association Fee Frequency
Quarterly
Community Features
GatedGolfTennis Court(s)PlaygroundClubhouseFitness CenterSidewalks
School District
Adult
Township
5N
Financing Terms Available
CashConventional
Roads
Asphalt
Schools
School District
Adult
Elementary School
Adult
Middle School
Adult
High School
Adult
Listing courtesy of Friedman Realty Associates.
Neighborhood & Commute
Source: Walkscore
Save
Ask
Tour
Hide