
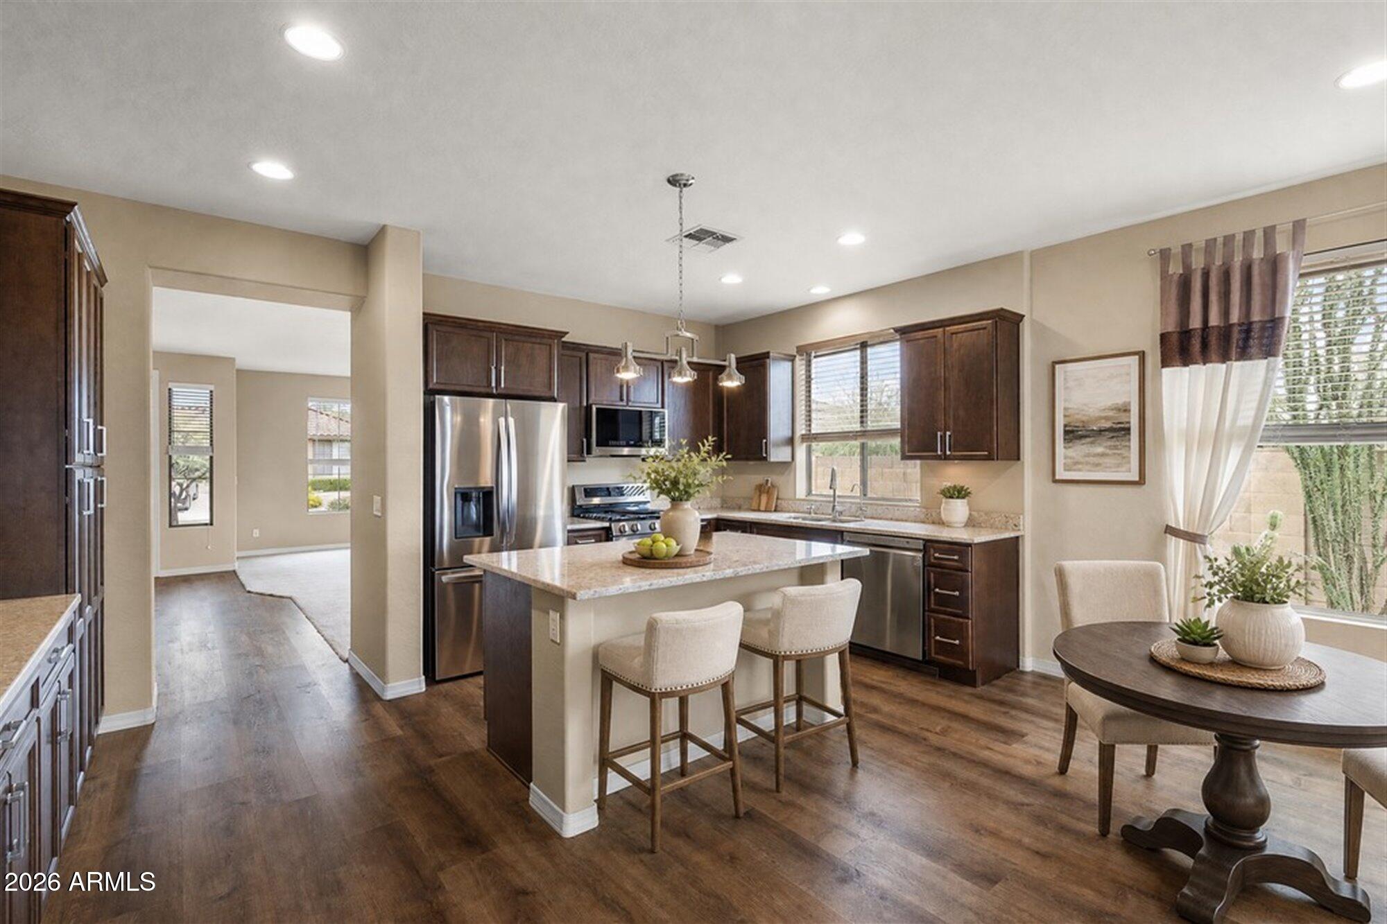
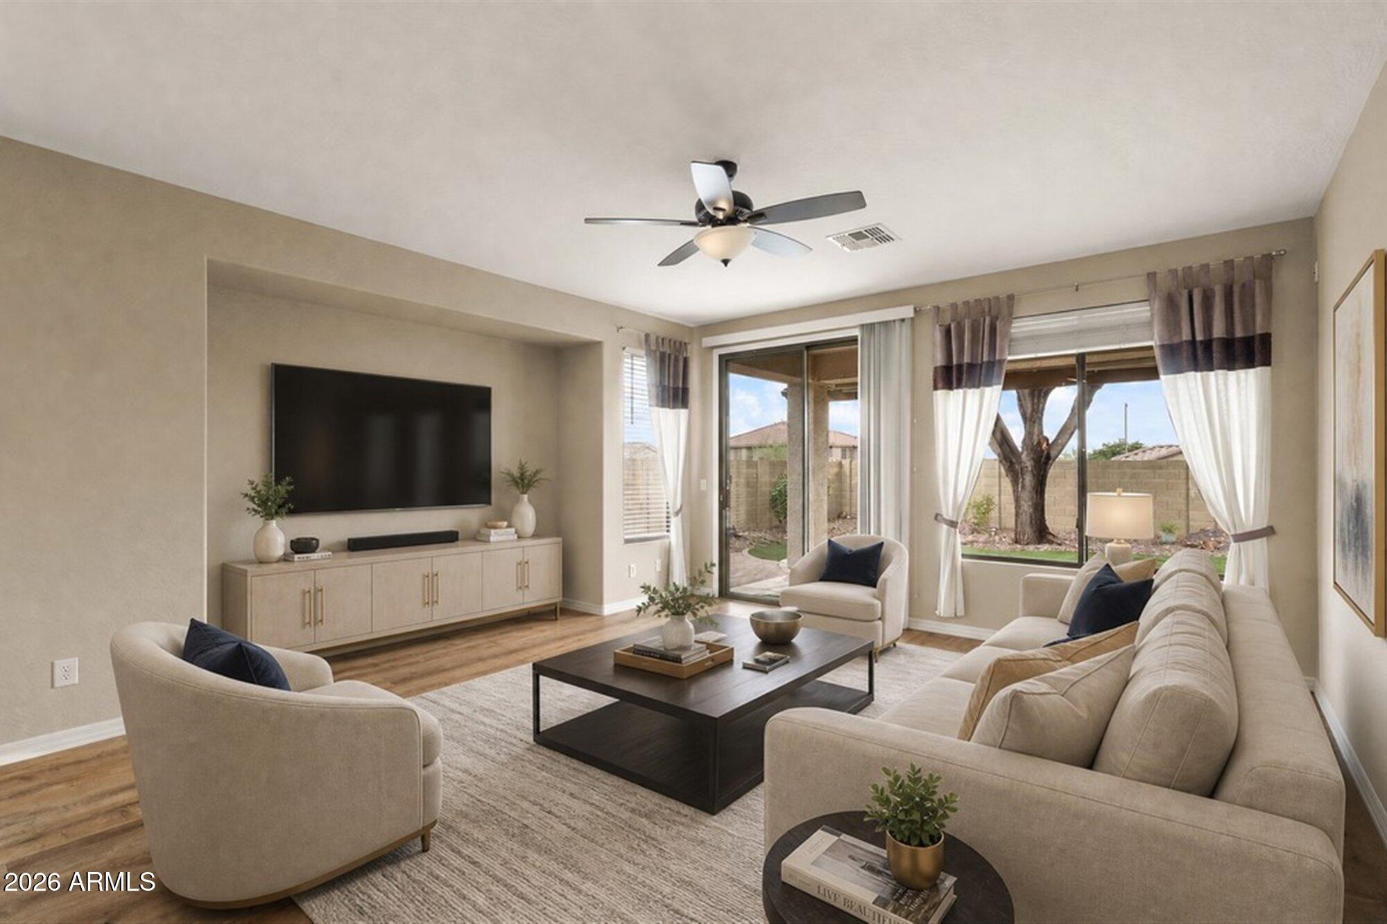
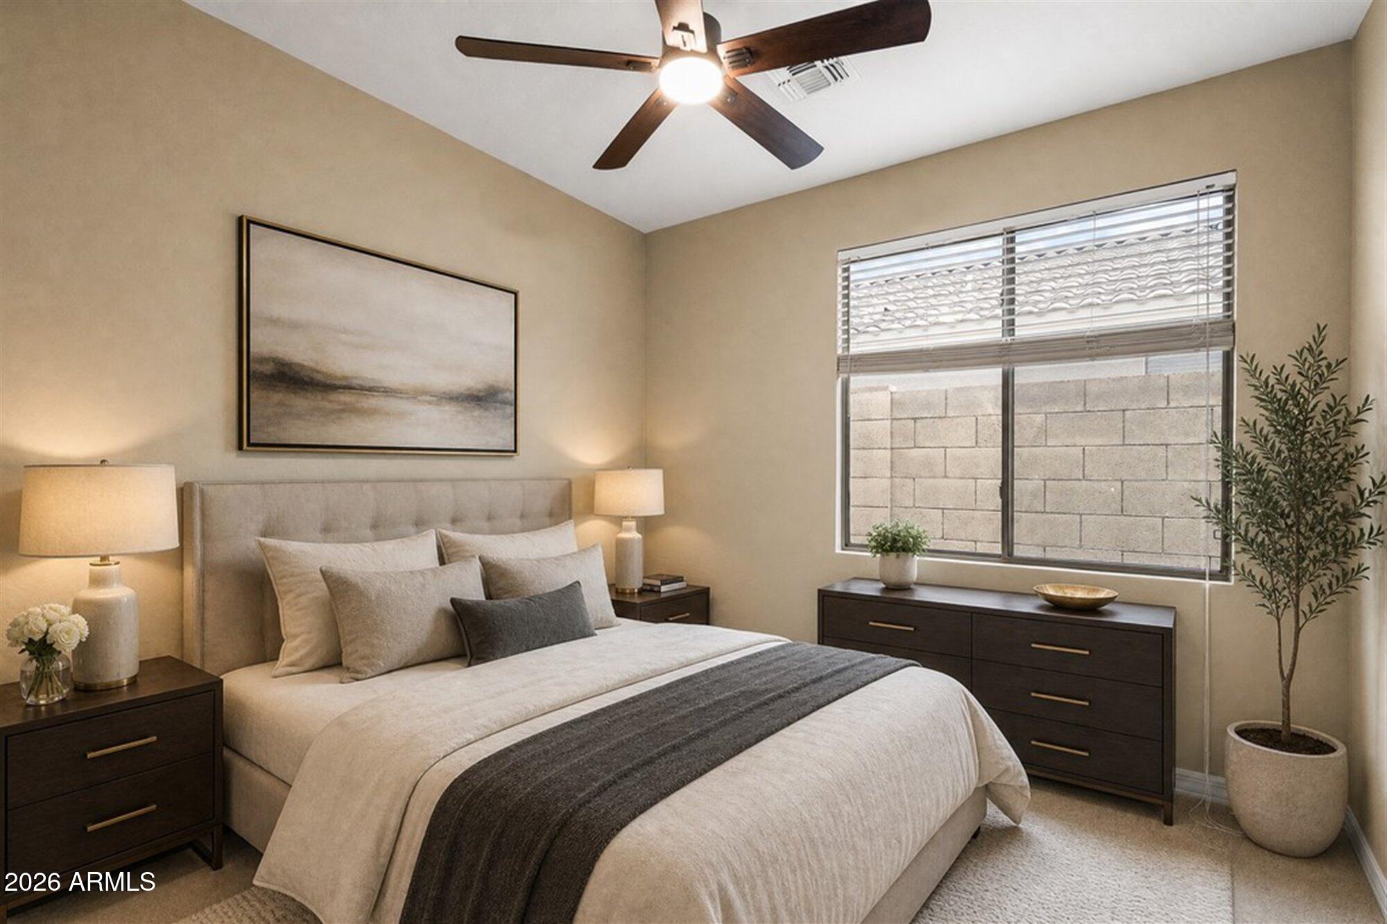
Beautifully updated and move-in ready, this rare 2,153 SF Toccata model sits on a spacious, sunny, elevated corner lot. The inviting floor plan features 3 bedrooms, a private office with French doors, a generous great room and a fully remodeled kitchen with quartz counters and a gas range. Luxury wood-look flooring and fresh interior paint add to the appeal. Major improvements include a 2023 HVAC system, newer water heater, backyard turf, automated awning for shade, and upgraded R-38 attic insulation. Enjoy Anthem's outstanding amenities, including a spectacular community pool and water park, 14 pickleball courts, tennis courts, a fitness center, expansive parks, playgrounds and miles of trails. Convenient to the booming TSMC employment corridor and the Loop 101!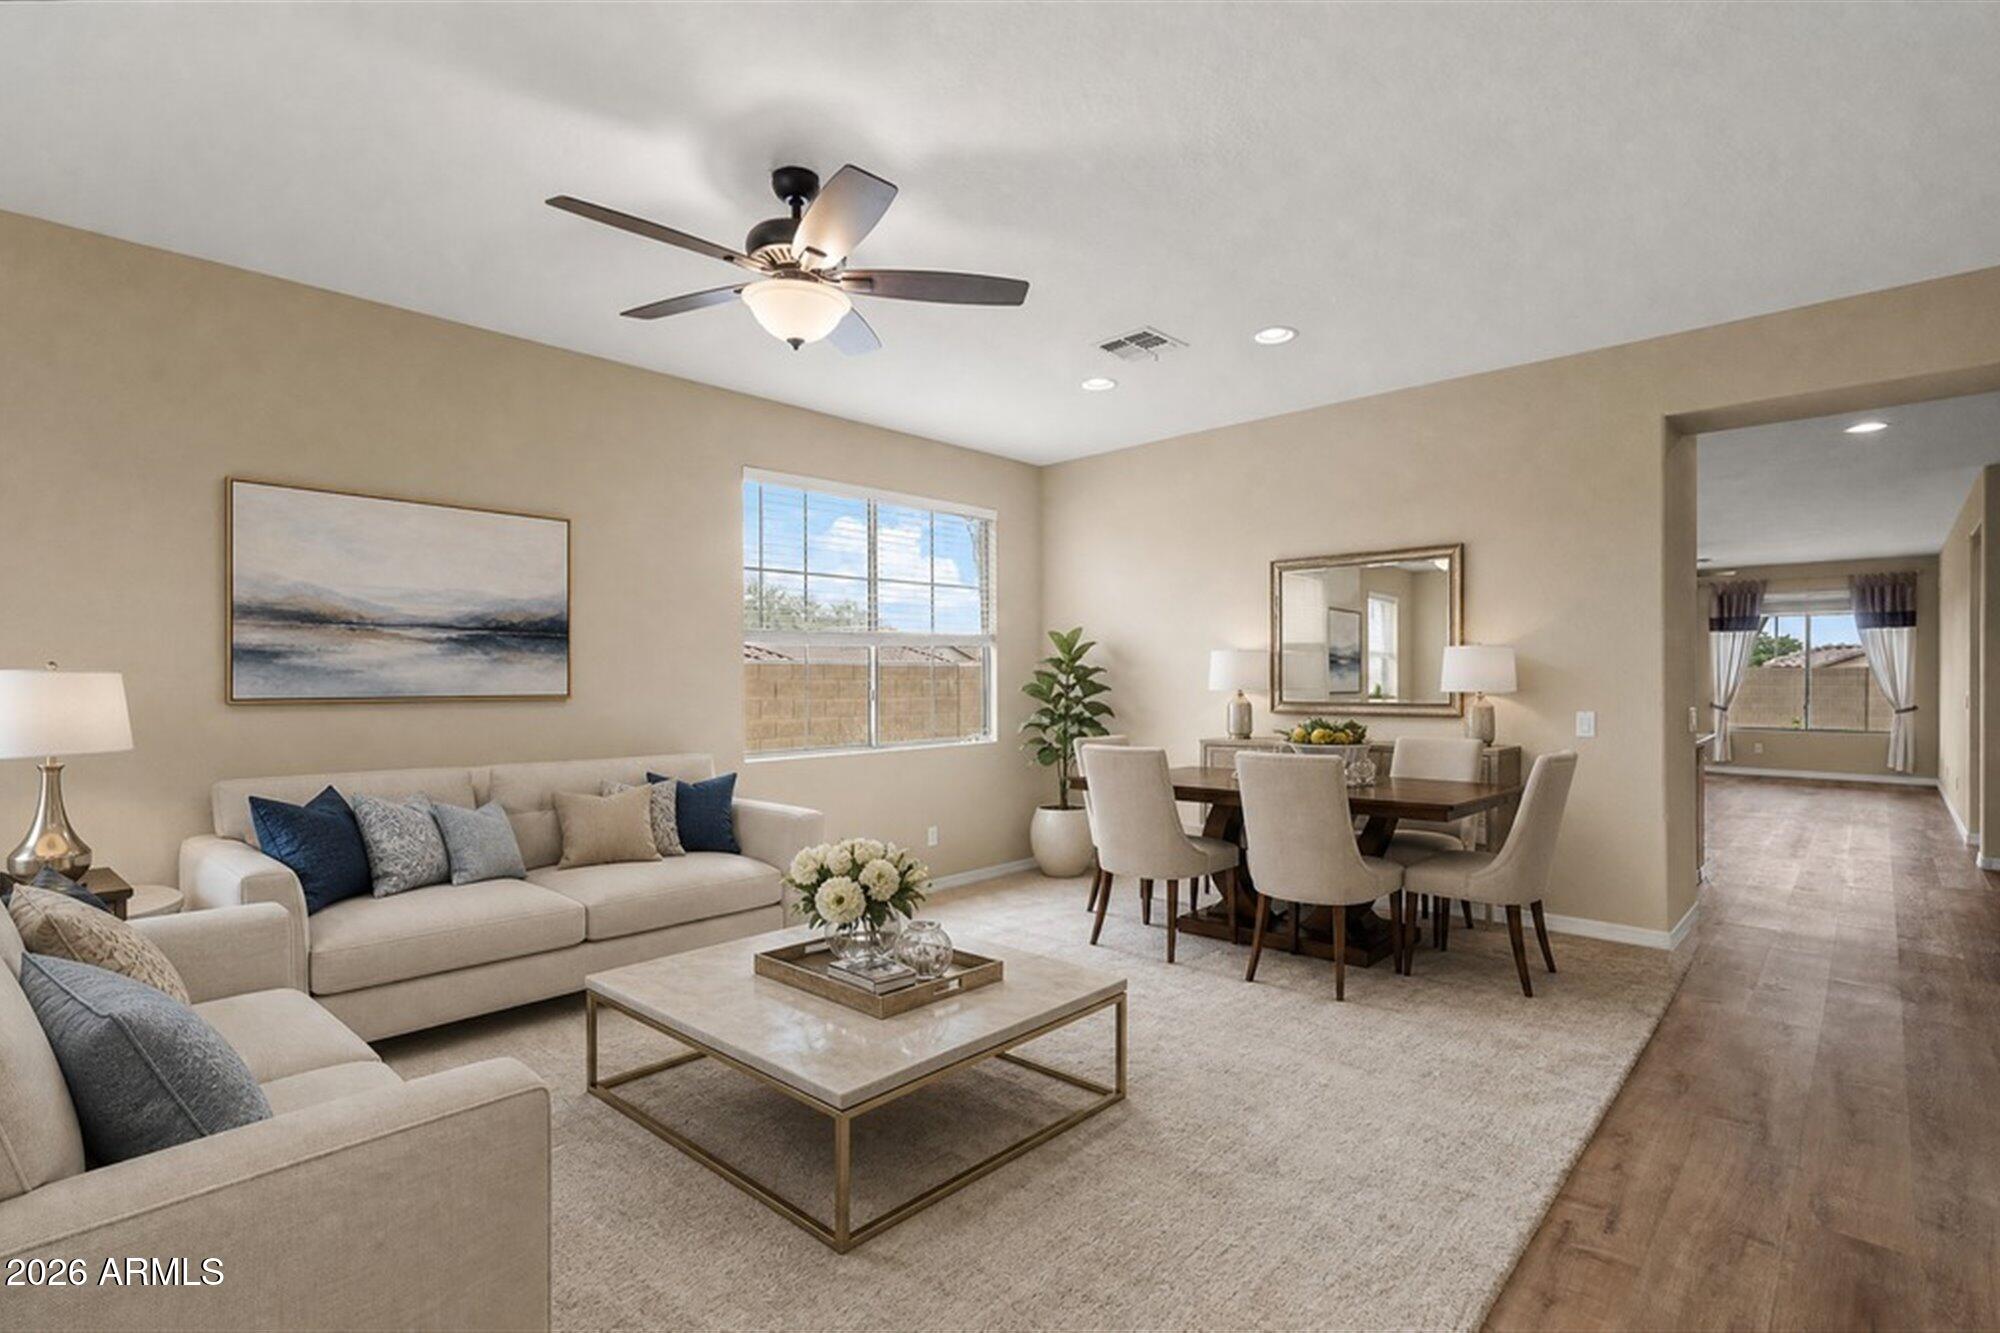
Mortgage Calculator
Monthly Payment (Est.)
Enter an interest rate to see your estimated monthly payment.15 hours ago Listing updated with changes from the MLS yesterday Status changed to Active 6 days ago Listing first seen on site

All information should be verified by the recipient and none is guaranteed as accurate by ARMLS. Copyright 2026 Arizona Regional Multiple Listing Service, Inc. All rights reserved.
Last checked: 2026-10-24 09:46 AM UTC
Save
Ask
Tour
Hide
$595,000
6 Days On Site
3629 W RANIER Court
Anthem, AZ 85086
For Sale|Single Family Residence|Active
3
Beds
2
Total Baths
2
Full Baths
2,153
SqFt
$276
/SqFt
2002
Built
Subdivision:
ANTHEM COVENTRY HOMES UNIT 20C
County:
Maricopa
Call Now: 602-513-2590
Is this the listing for you? We can help make it yours.
602-513-2590Upcoming Open Houses
Sat, Oct 24, 1:00 PM – 3:00 PM
Sun, Oct 25, 1:00 PM – 3:00 PM
Save
Ask
Tour
Hide
Calculator powered by Showcase IDX, a Constellation1 Company. Copyright ©2026 Information is deemed reliable but not guaranteed.
Save
Ask
Tour
Hide
Listing Snapshot
Price
$595,000
Days On Site
6 Days
Bedrooms
3
Inside Area (SqFt)
2,153 sqft
Total Baths
2
Full Baths
2
Partial Baths
N/A
Lot Size
0.16 Acres
Year Built
2002
MLS Number
7097246
Status
Active
Property Tax
$2,848
HOA/Condo/Coop Fees
$103.47 monthly
Sq Ft Source
Assessor
Friends & Family
Recent Activity
General Features
Acres
0.16
Attached Garage
Yes
Cross Street
Anthem Way and Navigation Way
Disclosures
Seller Discl AvailAgency Discl Req
Garage
Yes
Garage Spaces
2
Land Lease
No
Levels
One
Number Of Stories
1
Parking
Garage Door OpenerDirect Access
Parking Spaces
2
Property Sub Type
Single Family Residence
Sewer
Public Sewer
SqFt Total
2153
Interior Features
Appliances
DishwasherDisposalRefrigeratorMicrowaveGas OvenGas RangeWasherDryerWater Softener OwnedENERGY STAR Qualified DryerENERGY STAR Qualified Washer
Cooling
Ceiling Fan(s)Central AirENERGY STAR Qualified Equipment
Electric
220 Volts in Kitchen
Flooring
CarpetVinylTile
Heating
Natural Gas
Interior
Double VanityBreakfast BarPantryKitchen IslandHigh Speed InternetHigh Ceilings
Window Features
Double Pane Windows
Save
Ask
Tour
Hide
Exterior Features
Construction Details
Stucco
Exterior
Storage
Fencing
Block
Lot Features
Cul-De-SacCorner LotDesert FrontDesert BackSprinklers In FrontSprinklers In Rear
Patio And Porch
Patio
Pool Features
LapHeated
Roof
Tile
Spa Features
None
View
Mountain(s)
Waterview
Mountain(s)
Windows/Doors
Double Pane Windows
Community Features
Association Fee
$310.41
Association Fee Frequency
Quarterly
Community Features
Tennis Court(s)PlaygroundClubhouseFitness CenterSidewalks
School District
Deer Valley Unified District
Township
6N
Financing Terms Available
CashVA LoanFHAConventional
Schools
School District
Deer Valley Unified District
Elementary School
Unknown
Middle School
Unknown
High School
Boulder Creek High School
Listing courtesy of Russ Lyon Sotheby’s International Realty.
Neighborhood & Commute
Source: Walkscore
Save
Ask
Tour
Hide