
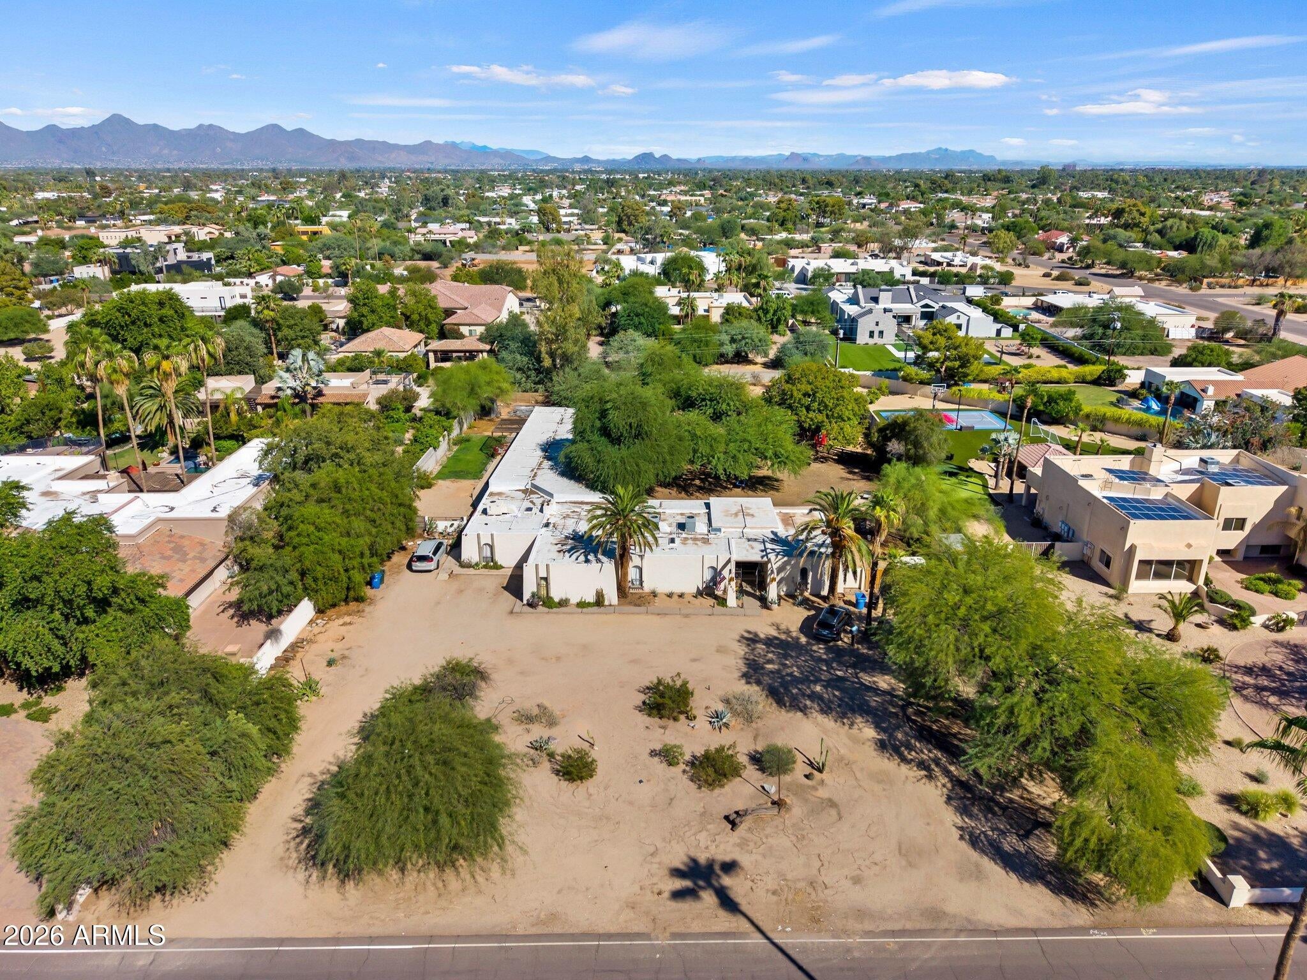
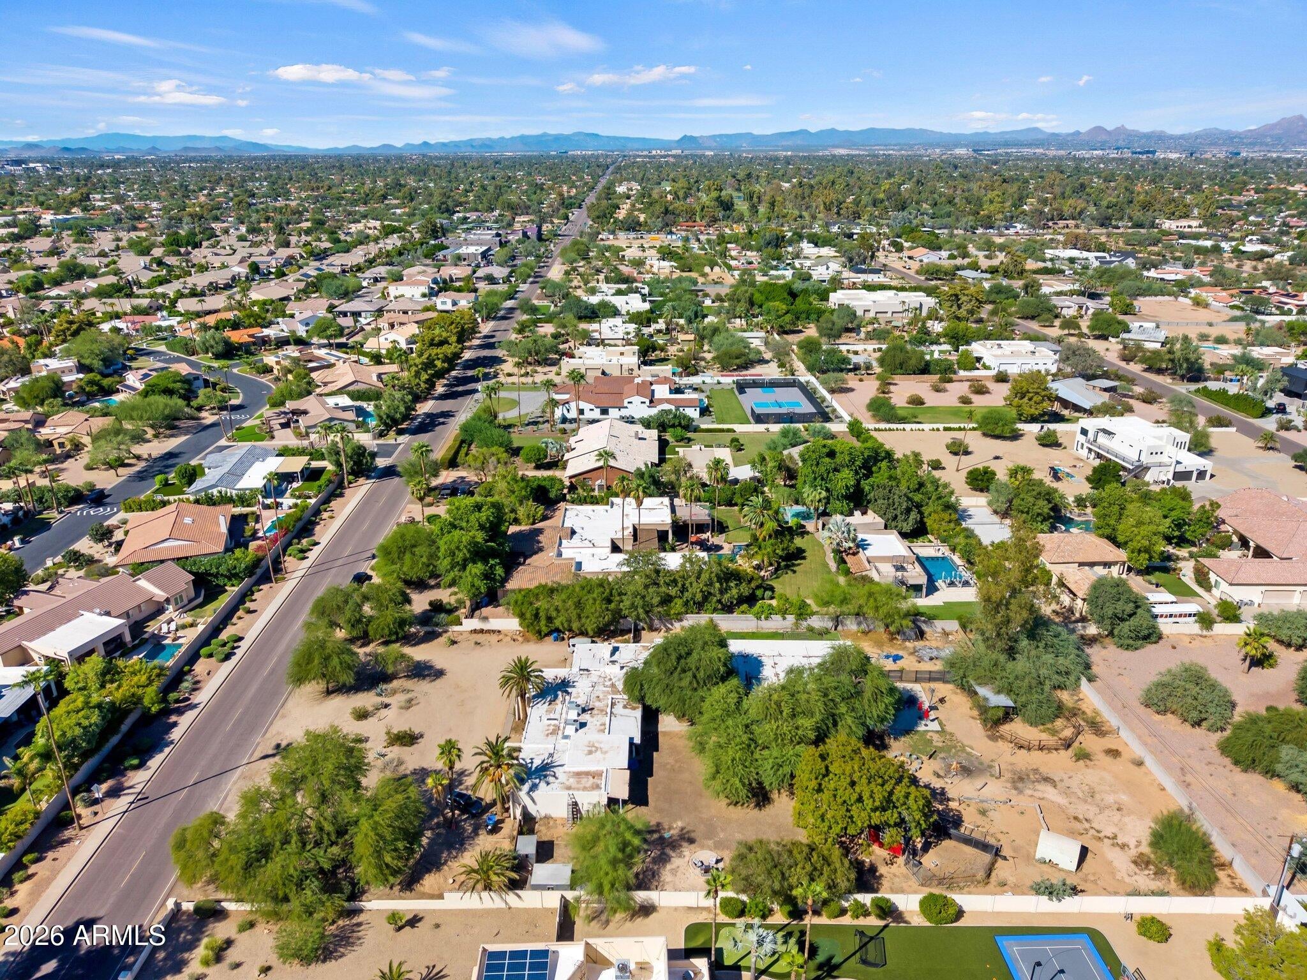
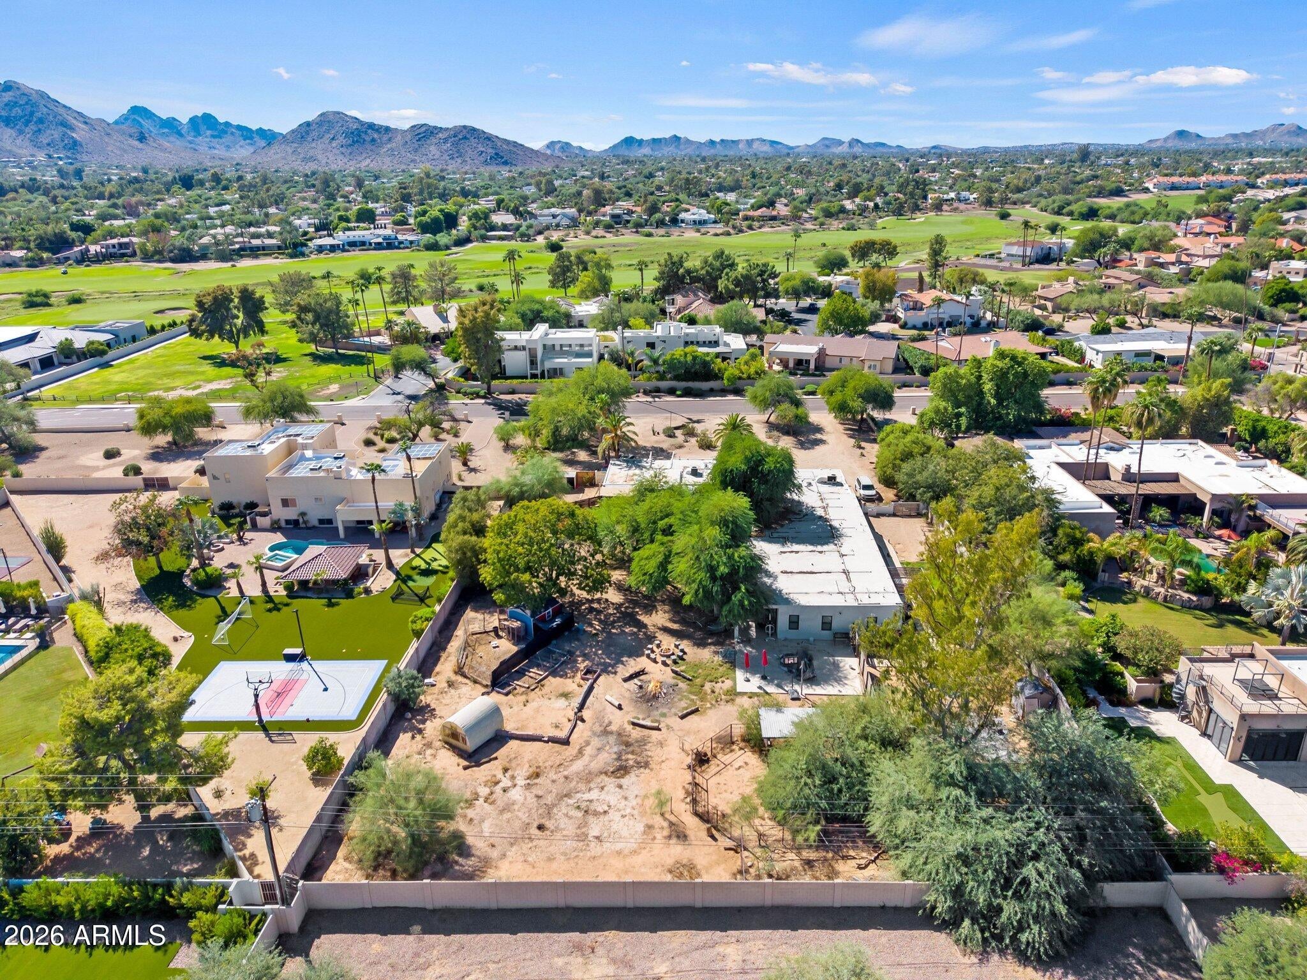
A rare opportunity to create a custom estate on over an acre in Paradise Valley. Ideally situated near 56th Street and Shea Boulevard, this flat, highly usable 1.12-acre homesite offers nearly 49,000 square feet of land and an exceptional canvas for your vision. The existing 5,783-square-foot residence can be completely reimagined, or start fresh and design a new custom home tailored to the site. With RE-43 zoning, generous lot dimensions and a premier Paradise Valley location, the possibilities are endless. Enjoy convenient access to world-class resorts and dining, Scottsdale's premier shopping and entertainment, and everything that makes this coveted area so desirable.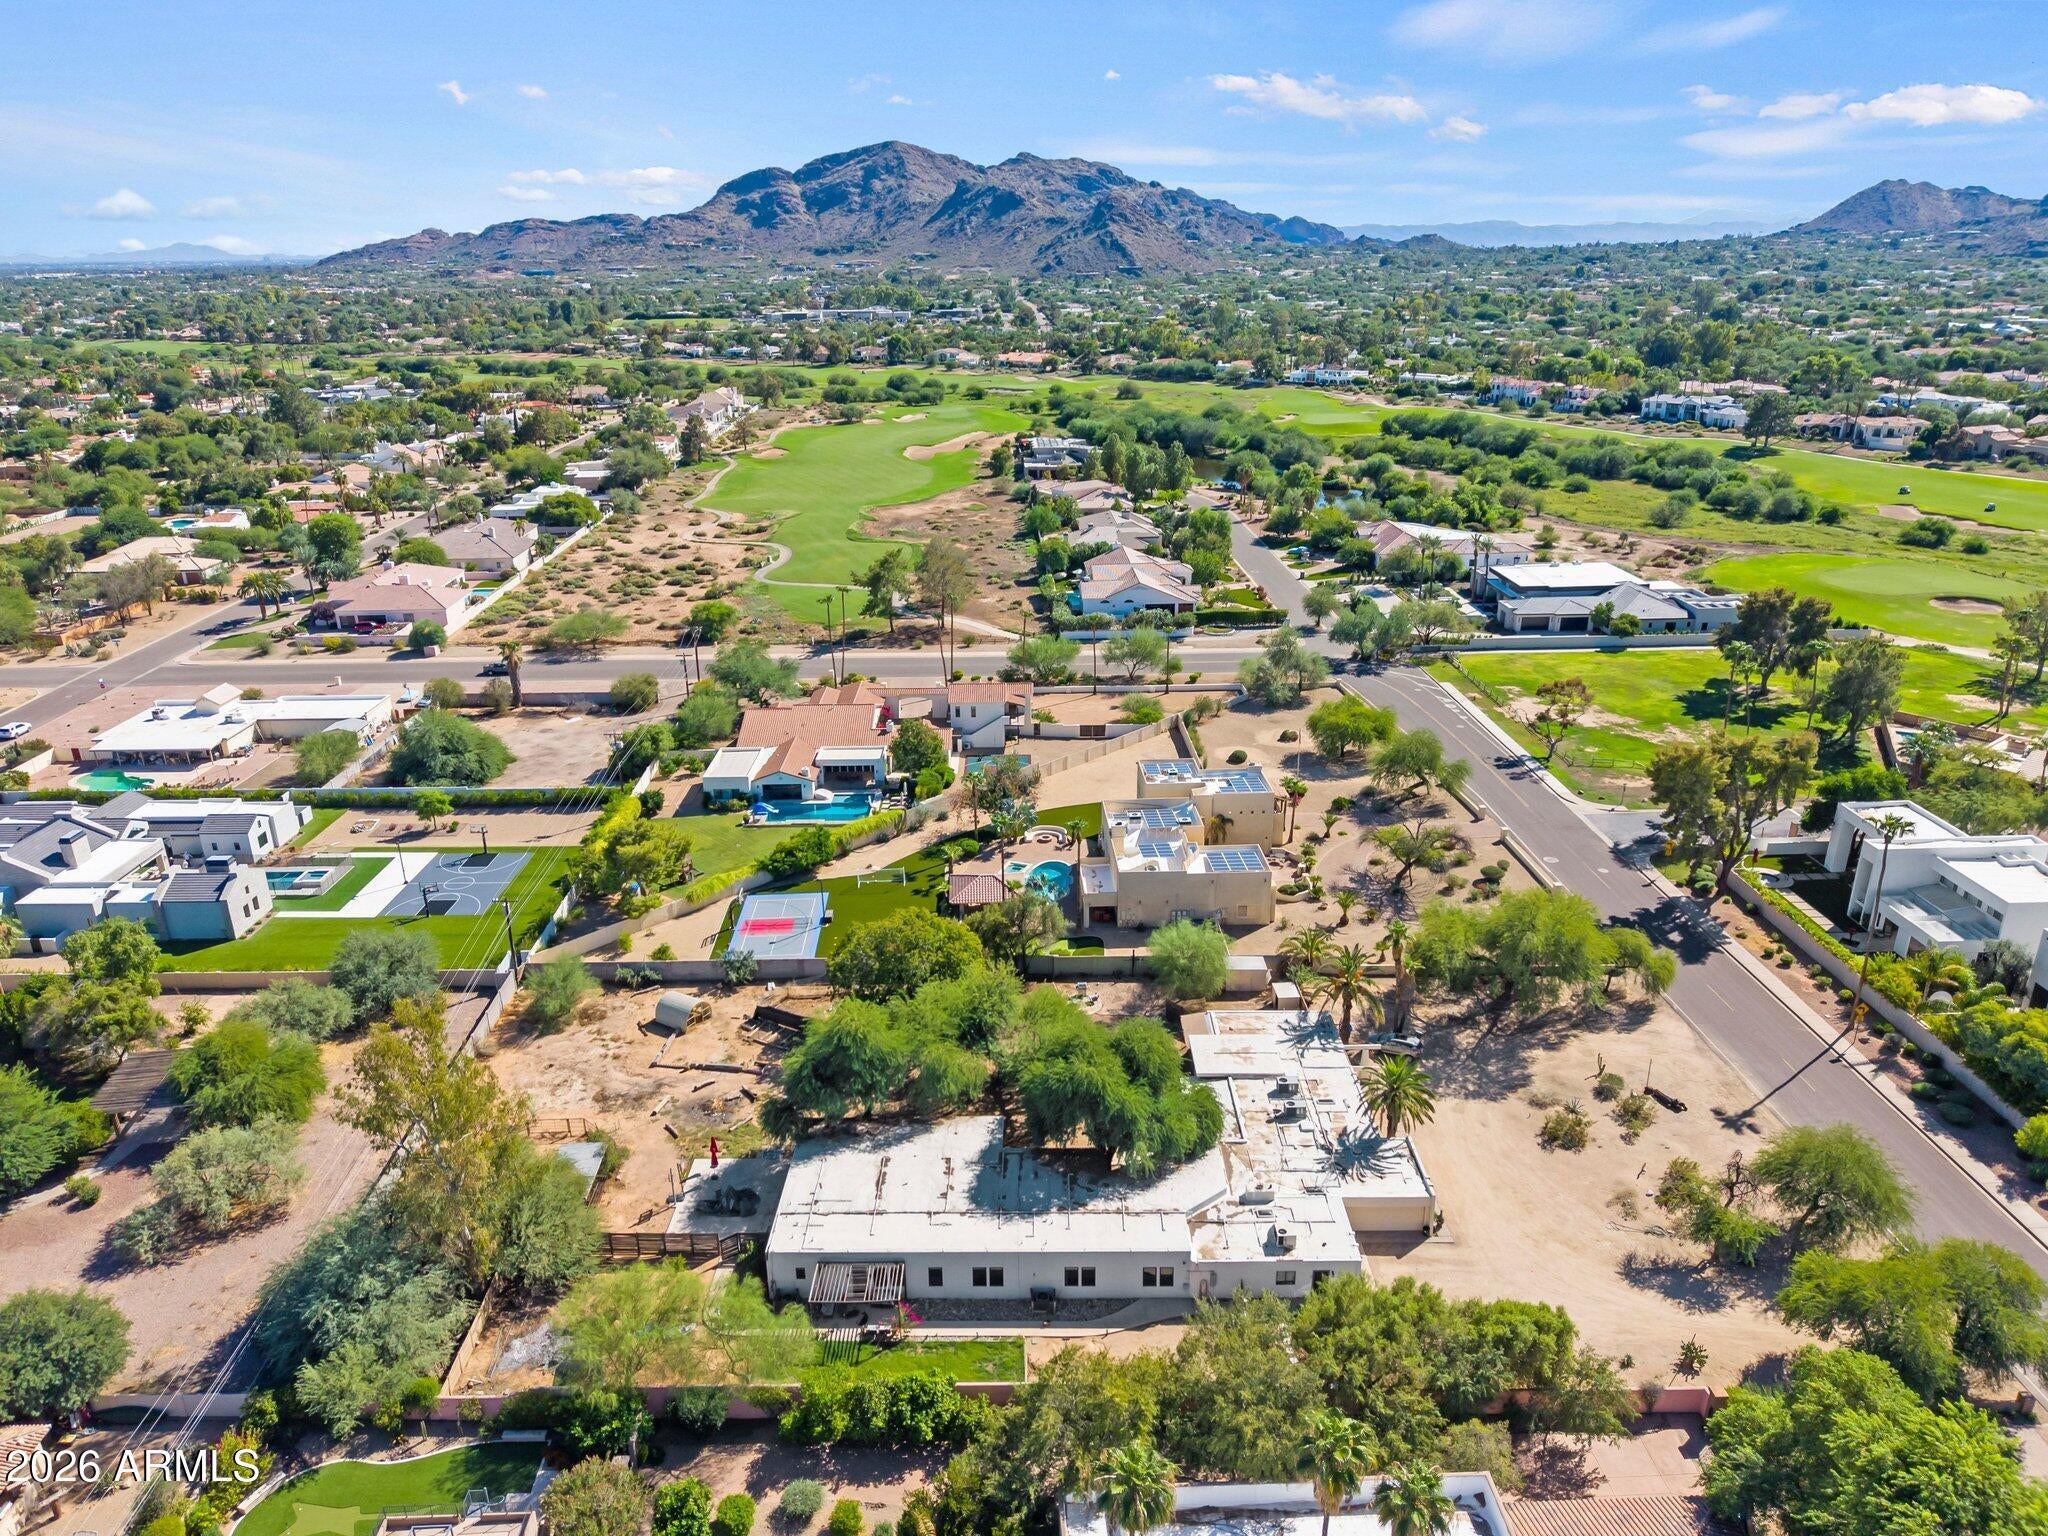
Mortgage Calculator
Monthly Payment (Est.)
Enter an interest rate to see your estimated monthly payment.2 weeks ago Listing updated with changes from the MLS 2 weeks ago Status changed to Active 2 weeks ago Listing first seen on site

All information should be verified by the recipient and none is guaranteed as accurate by ARMLS. Copyright 2026 Arizona Regional Multiple Listing Service, Inc. All rights reserved.
Last checked: 2026-11-04 05:10 PM UTC
Save
Ask
Tour
Hide
$2,500,000
13 Days On Site
9827 N 56TH Street
Paradise Valley, AZ 85253
For Sale|Single Family Residence|Active
8
Beds
6
Total Baths
5
Full Baths
1
Partial Bath
5,783
SqFt
$432
/SqFt
1973
Built
Subdivision:
COUNTRY CLUB ACRES LOT 7-18, 31-42
County:
Maricopa
Call Now: 602-513-2590
Is this the listing for you? We can help make it yours.
602-513-2590Save
Ask
Tour
Hide
Calculator powered by Showcase IDX, a Constellation1 Company. Copyright ©2026 Information is deemed reliable but not guaranteed.
Save
Ask
Tour
Hide
Listing Snapshot
Price
$2,500,000
Days On Site
13 Days
Bedrooms
8
Inside Area (SqFt)
5,783 sqft
Total Baths
6
Full Baths
5
Partial Baths
1
Lot Size
1.12 Acres
Year Built
1973
MLS Number
7097625
Status
Active
Property Tax
$7,649
HOA/Condo/Coop Fees
N/A
Sq Ft Source
Assessor
Friends & Family
Recent Activity
General Features
Acres
1.12
Attached Garage
Yes
Cross Street
56th Street and Shea
Disclosures
Seller Discl AvailAgency Discl Req
Foundation
Slab
Garage
Yes
Garage Spaces
2
Land Lease
No
Levels
One
Number Of Stories
1
Parking
Circular Driveway
Parking Spaces
2
Property Sub Type
Single Family Residence
Sewer
Septic Tank
SqFt Total
5783
Style
Ranch
Water Source
Public
Interior Features
Appliances
DishwasherBuilt-In Electric Oven
Cooling
Central Air
Fireplace
Yes
Fireplace Features
Wood Burning
Fireplaces
2
Flooring
Tile
Heating
Ceiling
Interior
Double VanityEat-in KitchenBreakfast Bar
Laundry Features
Washer Hookup
Save
Ask
Tour
Hide
Exterior Features
Construction Details
OtherStucco
Exterior
Private Yard
Fencing
BlockBack Yard
Lot Features
Sprinklers In Rear
Roof
Foam
Spa Features
None
View
Mountain(s)
Waterview
Mountain(s)
Community Features
School District
Scottsdale Unified District
Township
3N
Financing Terms Available
Cash
Roads
Asphalt
Horse Allowed
Yes
Schools
School District
Scottsdale Unified District
Elementary School
Cherokee Elementary School
Middle School
Cocopah Middle School
High School
Chaparral High School
Listing courtesy of First Team Real Estate.
Neighborhood & Commute
Source: Walkscore
Save
Ask
Tour
Hide