
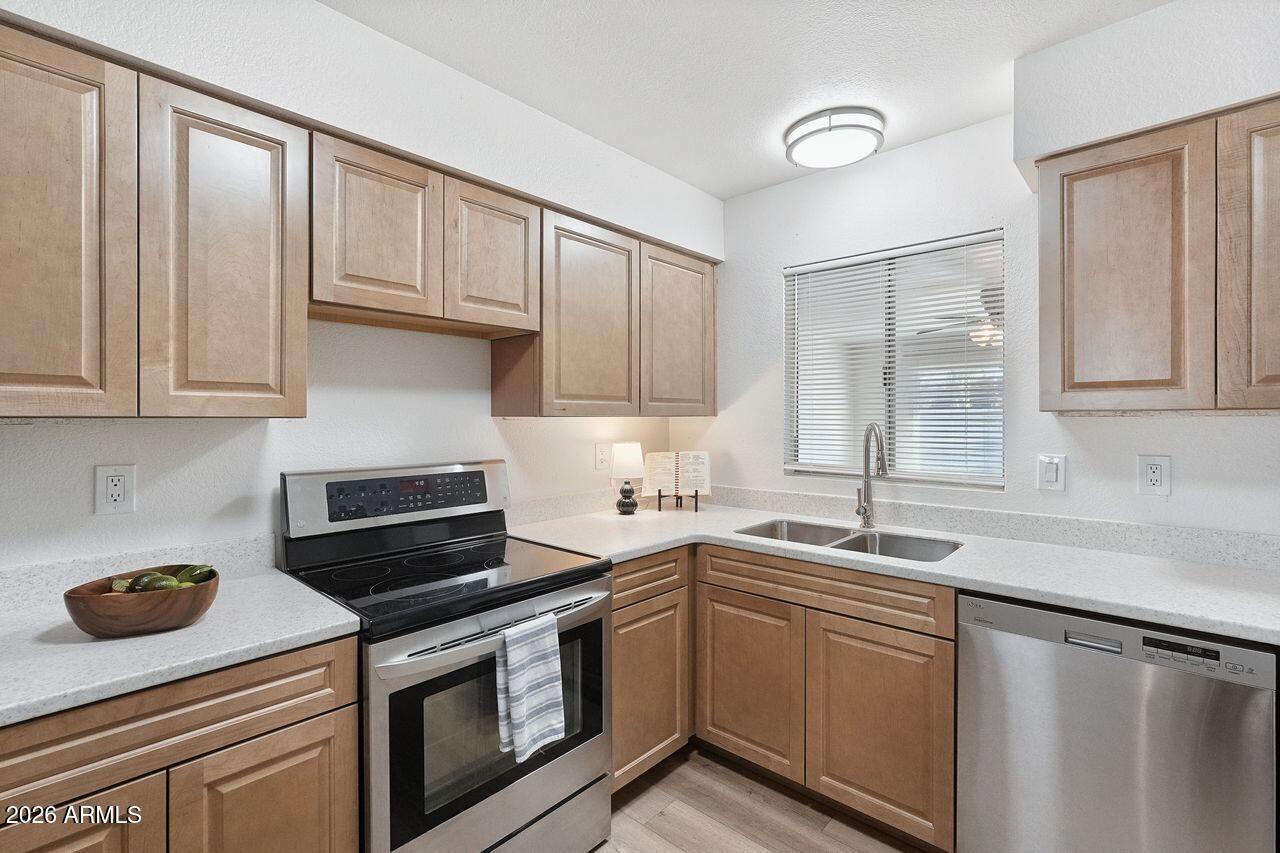
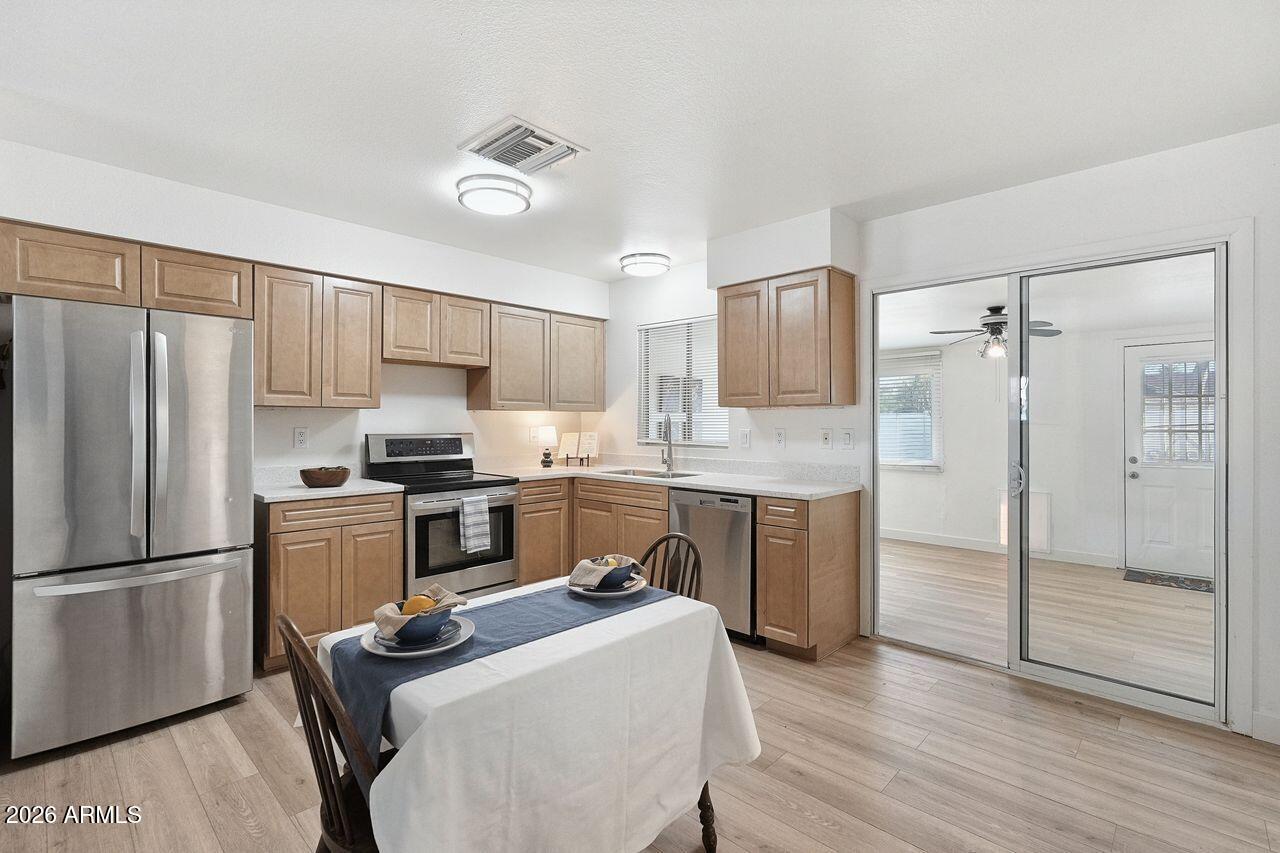
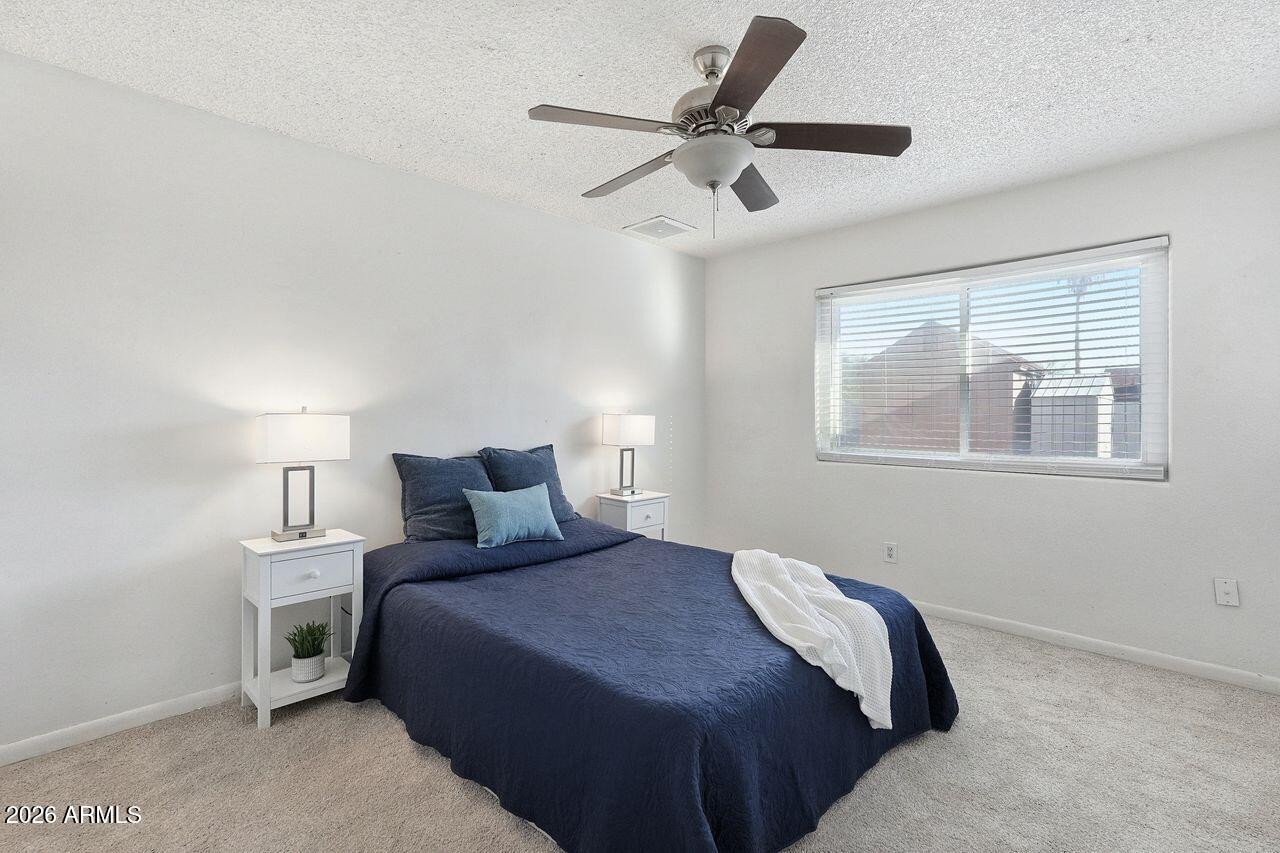
So much to love about this updated Deer Valley home! From the fresh carpet and LVP flooring, new soft-close cabinetry, solid-surface countertops, stainless appliances, and generous room sizes to the fully fenced backyard featuring a 9'9'' RV gate. Enjoy a large shed, a drive-through garage (yes! The back wall of the oversized garage opens up for easy access from either the front or rear of the home), extended workshop space, garage cabinets, and an incredible paid-off solar panel package that helps keep your electric costs low. You need to see this incredible find today!This home lives larger than its stated square footage, with an enclosed rear porch offering access to the backyard, laundry room conveniently located off the kitchen, and additional storage room off the garage workshop.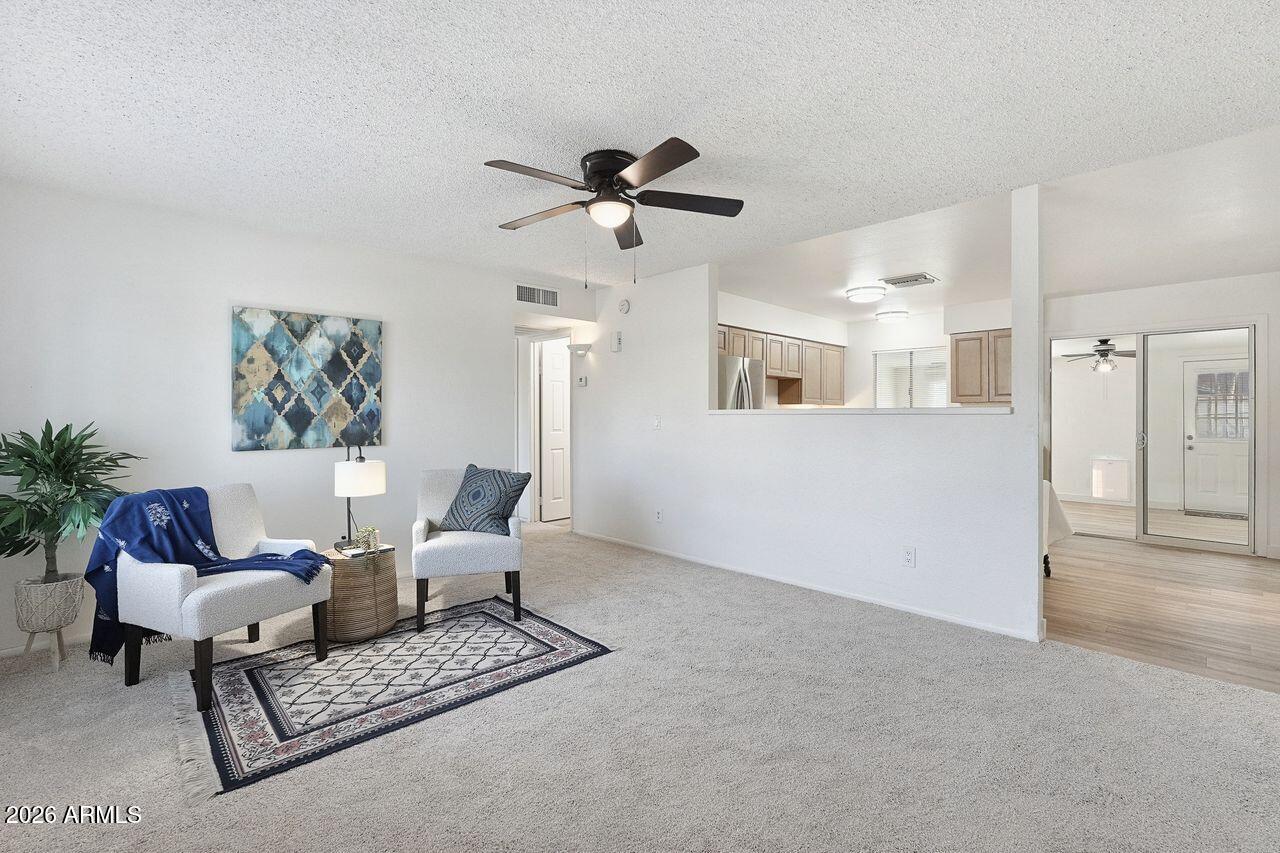
Mortgage Calculator
Monthly Payment (Est.)
Enter an interest rate to see your estimated monthly payment.22 hours ago Listing updated with changes from the MLS 22 hours ago Status changed to Active 22 hours ago Price changed to $360,000 yesterday Listing first seen on site

All information should be verified by the recipient and none is guaranteed as accurate by ARMLS. Copyright 2026 Arizona Regional Multiple Listing Service, Inc. All rights reserved.
Last checked: 2026-11-03 04:23 PM UTC
Save
Ask
Tour
Hide
$360,000
1 Day On Site
801 W MONTOYA Lane
Phoenix, AZ 85027
For Sale|Single Family Residence|Active
2
Beds
1
Total Bath
1
Full Bath
982
SqFt
$367
/SqFt
1984
Built
Subdivision:
ROSE GARDEN ESTATES
County:
Maricopa
Call Now: 602-513-2590
Is this the listing for you? We can help make it yours.
602-513-2590Upcoming Open Houses
Sat, Nov 7, 11:00 AM – 2:00 PM
Sun, Nov 8, 12:00 PM – 3:00 PM
Save
Ask
Tour
Hide
Calculator powered by Showcase IDX, a Constellation1 Company. Copyright ©2026 Information is deemed reliable but not guaranteed.
Save
Ask
Tour
Hide
Listing Snapshot
Price
$360,000
Days On Site
1 Day
Bedrooms
2
Inside Area (SqFt)
982 sqft
Total Baths
1
Full Baths
1
Partial Baths
N/A
Lot Size
0.17 Acres
Year Built
1984
MLS Number
7097672
Status
Active
Property Tax
$929
HOA/Condo/Coop Fees
N/A
Sq Ft Source
Assessor
Friends & Family
Recent Activity
General Features
Acres
0.17
Attached Garage
Yes
Cross Street
7th Ave and Mohawk Ln
Disclosures
Seller Discl AvailVicinity of an Airport
Energy Features
Solar
Foundation
Slab
Garage
Yes
Garage Spaces
2
Home Warranty
Yes
Land Lease
No
Levels
One
Number Of Stories
1
Parking
RV Access/ParkingRV GatedGarage Door Opener
Parking Spaces
3
Property Sub Type
Single Family Residence
Sewer
Public Sewer
SqFt Total
982
Water Source
Public
Interior Features
Appliances
DishwasherRefrigeratorElectric RangeWasherDryer
Cooling
Ceiling Fan(s)Central AirHeat Pump
Electric
220 Volts in Kitchen
Flooring
CarpetLaminateVinyl
Heating
Forced Air
Interior
Eat-in KitchenHigh Speed InternetSee Remarks
Laundry Features
Washer HookupSee Remarks
Window Features
Screens
AZ Room/Lanai
Level – MainDescription – Rear Door, Pet Door
Bedroom
Level – Main
Bedroom 2
Level – Main
Garage
Level – MainDescription – Workshop, Auto Opener, Rear Doors
Kitchen
Level – MainDescription – Stainless Appliances, Soft Close Cabinetry, Undermount Sink, Solid Surface Countertops
Living Room
Level – MainDescription – New Carpet, Open Concept
Save
Ask
Tour
Hide
Exterior Features
Construction Details
Wood Siding
Exterior
Storage
Fencing
BlockBack Yard
Lot Features
Corner LotDesert Front
Other Structures
Shed(s)
Roof
Composition
Spa Features
None
Windows/Doors
Screens
Community Features
School District
Deer Valley Unified District
Township
4N
Financing Terms Available
CashVA LoanFHAConventional
Roads
Asphalt
Schools
School District
Deer Valley Unified District
Elementary School
Esperanza Elementary School
Middle School
Deer Valley Middle School
High School
Barry Goldwater High School
Listing courtesy of Coldwell Banker Realty.
Neighborhood & Commute
Source: Walkscore
Save
Ask
Tour
Hide