
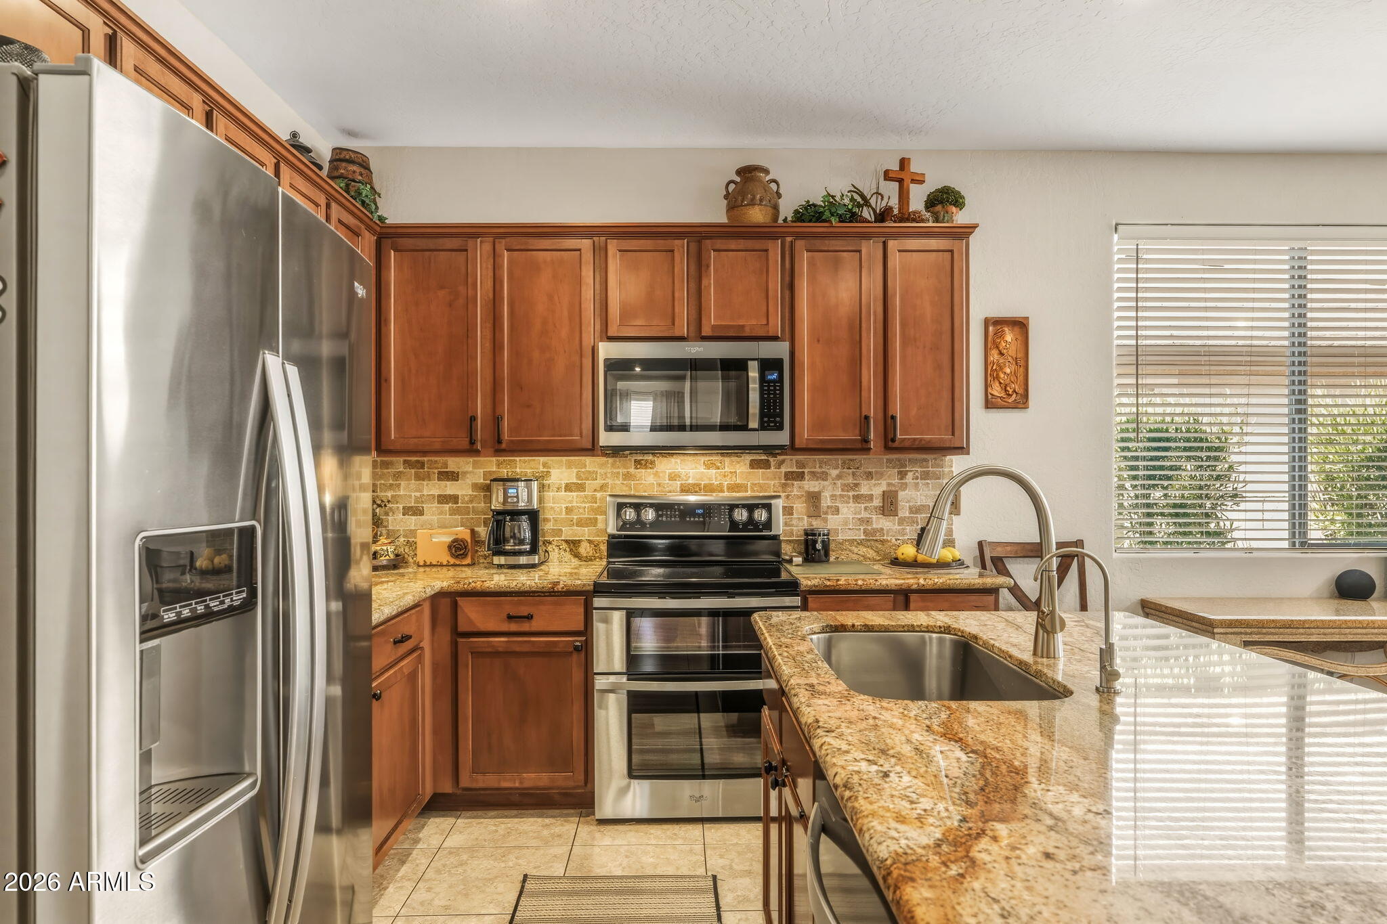
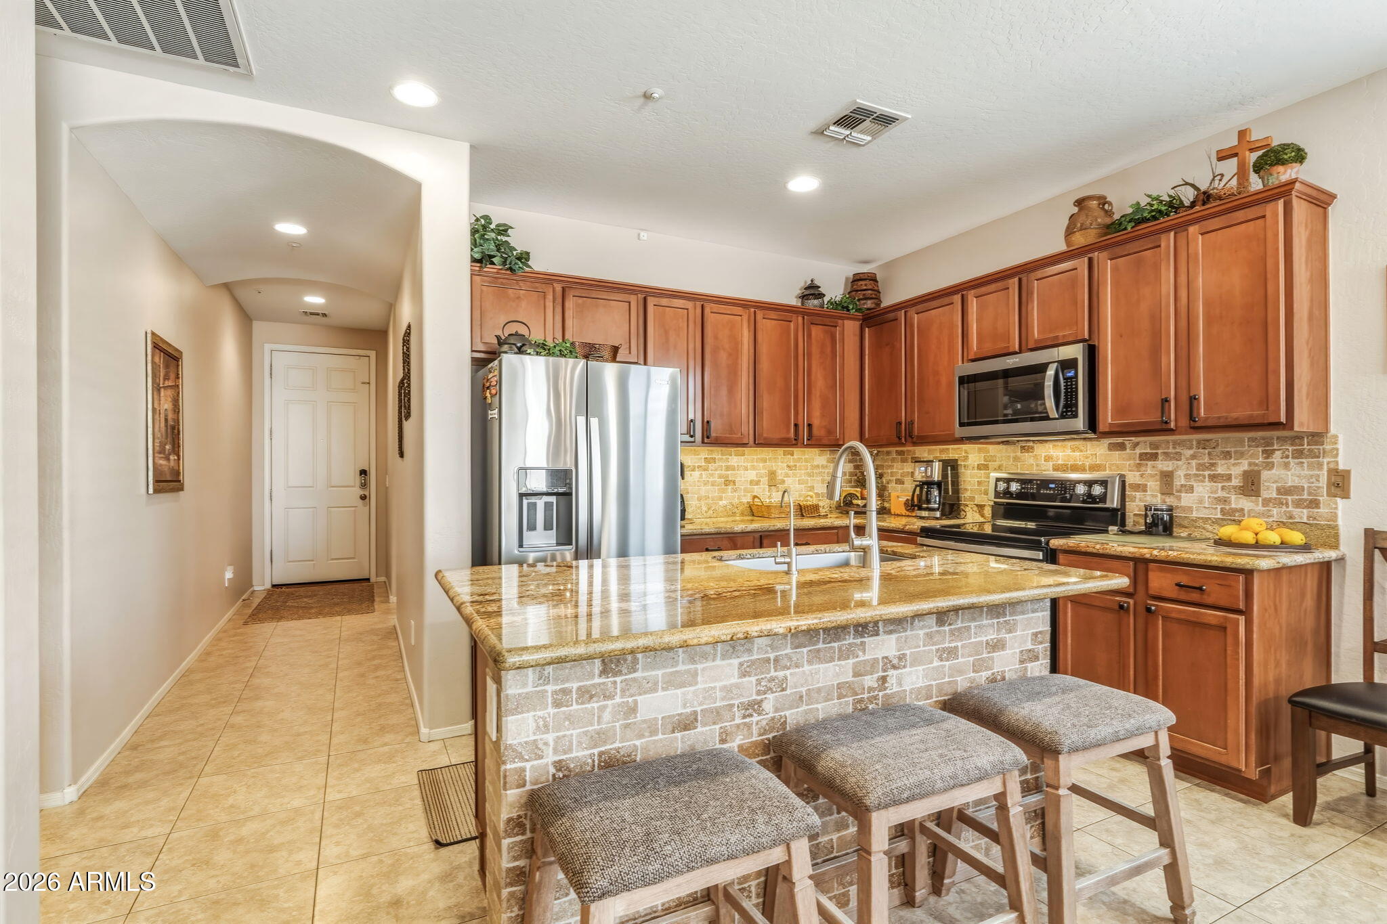
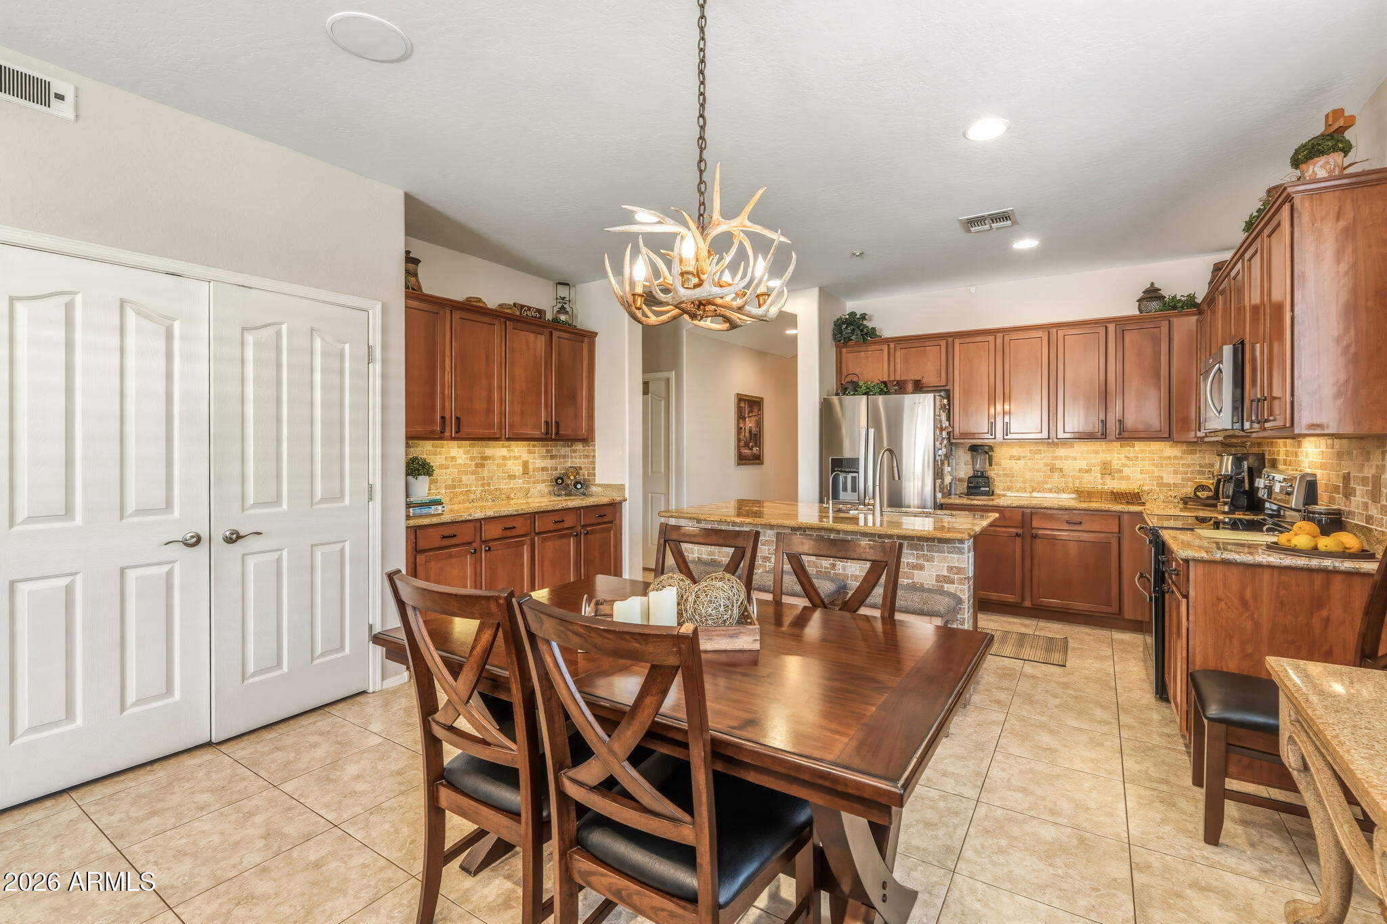
One of the best homes in Sonoran Mountain Ranch! Elegantly updated kitchen and baths, floors, garage and mechanicals. Fabulous location less than a block from the East Wing Mountain Preserve!
Interior has updated floors, granite countertops in the kitchen, bathroom showers and sinks updated, plus epoxy garage floors and built-in cabinets. The beautiful great room includes surround sound. Immaculately maintained and truly move-in ready!
Enjoy a PRIVATE north facing backyard which has a covered patio, travertine and paver hardscape, and raised beds for a vegetable garden.
Major updates include A/C, water heater and interior/exterior paint. OWNED SOLAR SYSTEM adds efficiency and value. Gorgeous home – don't miss it!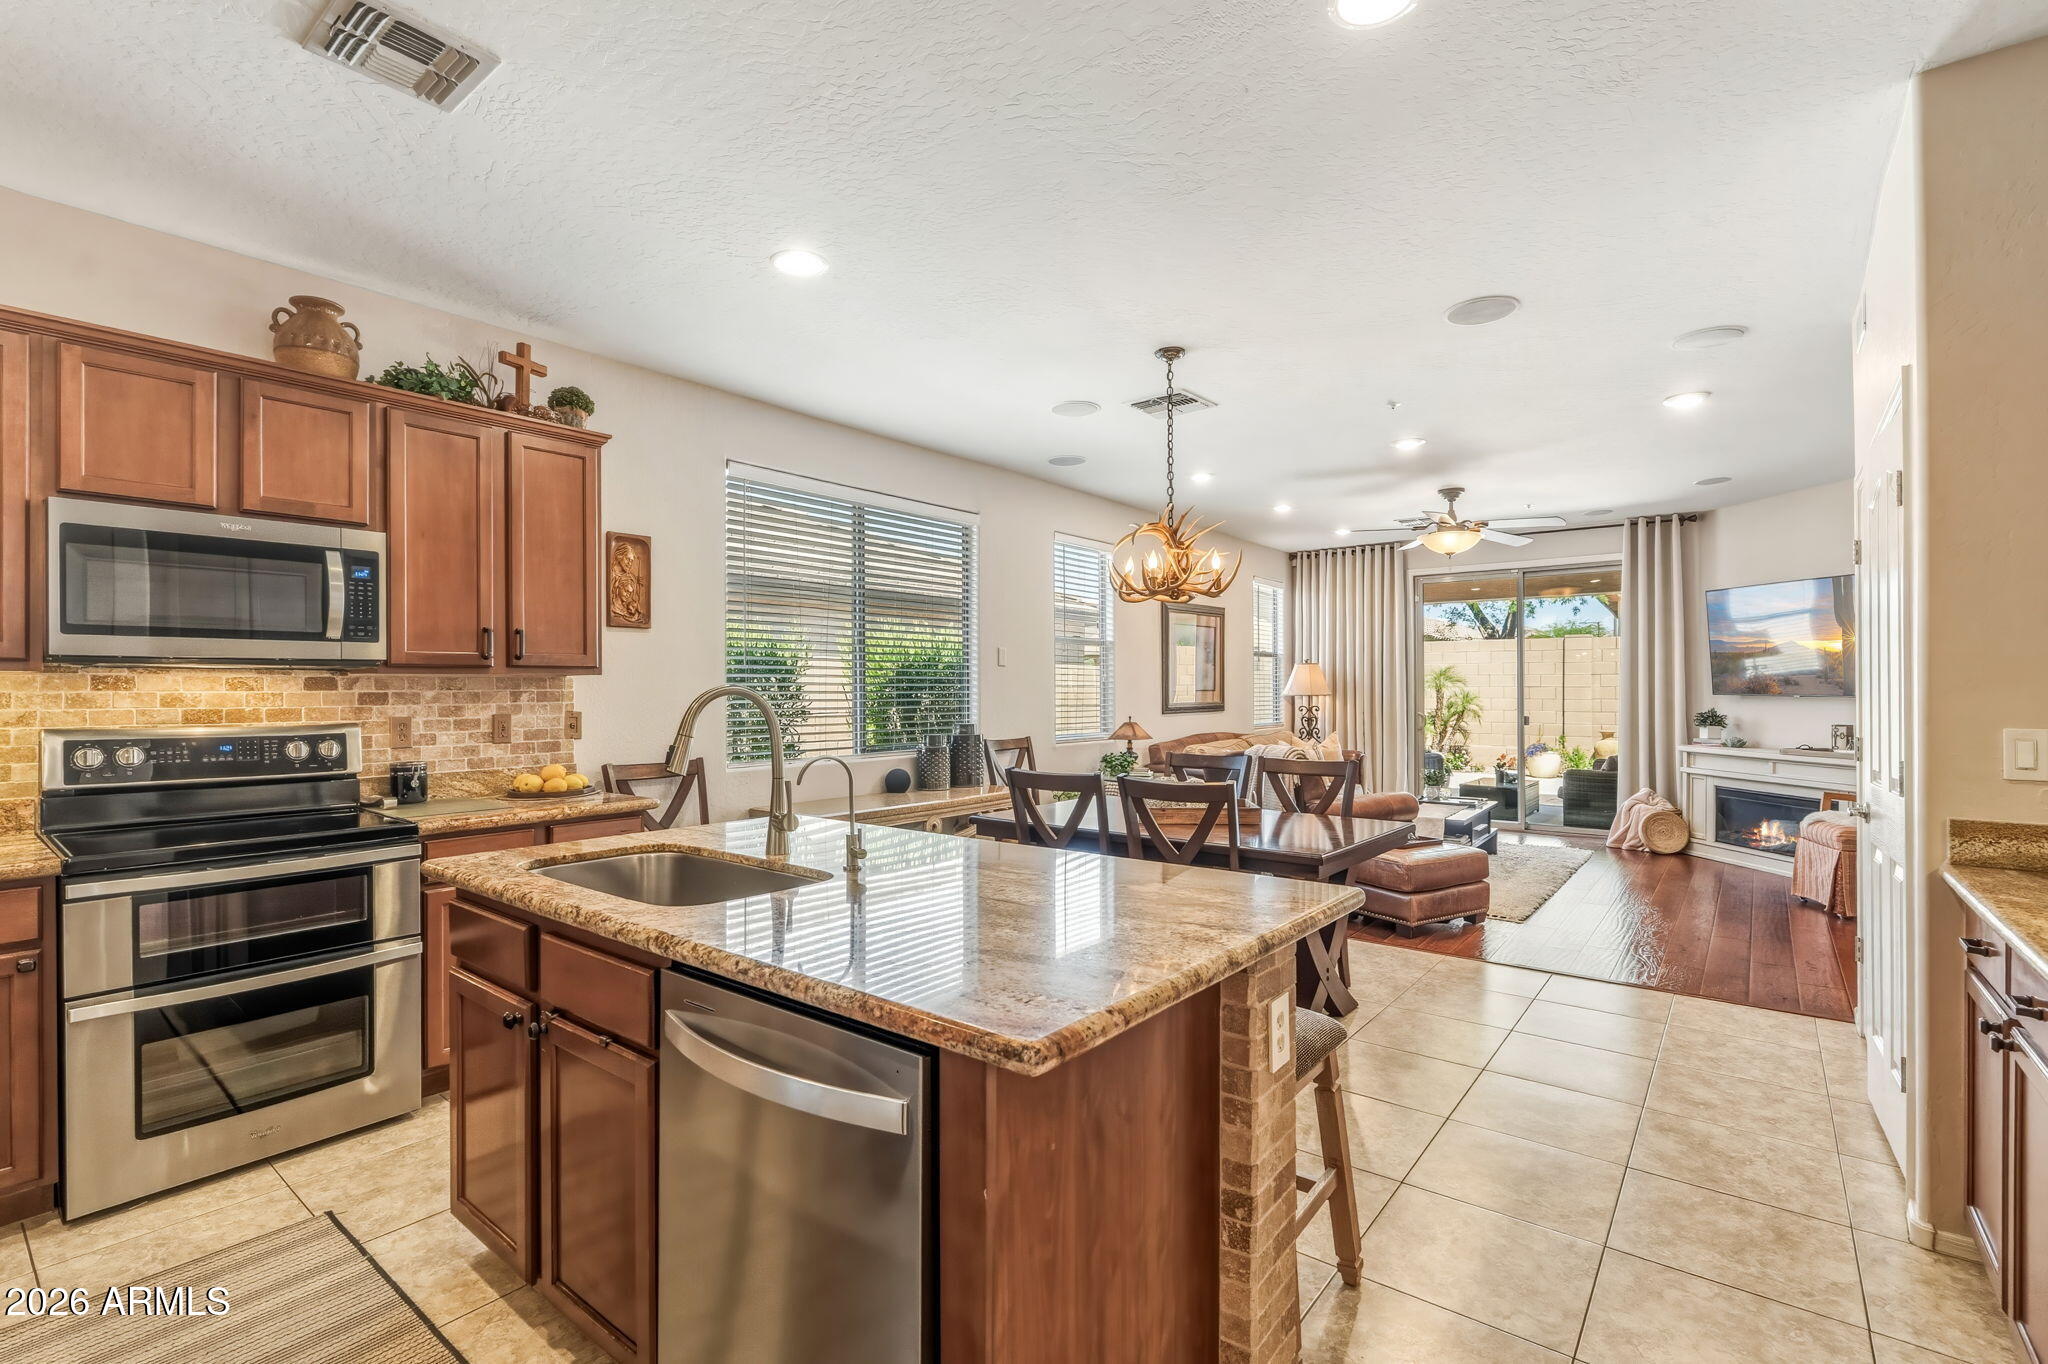
Mortgage Calculator
Monthly Payment (Est.)
Enter an interest rate to see your estimated monthly payment.10 hours ago Listing updated with changes from the MLS 18 hours ago Listing first seen on site

All information should be verified by the recipient and none is guaranteed as accurate by ARMLS. Copyright 2026 Arizona Regional Multiple Listing Service, Inc. All rights reserved.
Last checked: 2026-10-24 09:40 AM UTC
Save
Ask
Tour
Hide
$525,000
New Listing
7348 W RED HAWK Drive
Peoria, AZ 85383
For Sale|Single Family Residence|Active
4
Beds
3
Total Baths
3
Full Baths
1,818
SqFt
$289
/SqFt
2005
Built
Subdivision:
SONORAN MOUNTAIN RANCH PARCEL 6
County:
Maricopa
Call Now: 602-513-2590
Is this the listing for you? We can help make it yours.
602-513-2590Save
Ask
Tour
Hide
Calculator powered by Showcase IDX, a Constellation1 Company. Copyright ©2026 Information is deemed reliable but not guaranteed.
Save
Ask
Tour
Hide
Listing Snapshot
Price
$525,000
Days On Site
0 Days
Bedrooms
4
Inside Area (SqFt)
1,818 sqft
Total Baths
3
Full Baths
3
Partial Baths
N/A
Lot Size
0.13 Acres
Year Built
2005
MLS Number
7097694
Status
Active
Property Tax
$2,308
HOA/Condo/Coop Fees
$48.33 monthly
Sq Ft Source
Assessor
Friends & Family
Recent Activity
General Features
Acres
0.13
Attached Garage
Yes
Cross Street
67th Ave north of Dynamite
Disclosures
Seller Discl AvailAgency Discl Req
Energy Features
Solar
Garage
Yes
Garage Spaces
2
Land Lease
No
Levels
One
Number Of Stories
1
Parking
Garage Door OpenerDirect Access
Property Sub Type
Single Family Residence
Security
Fire Sprinkler System
Sewer
Public Sewer
SqFt Total
1818
Water Source
Public
Interior Features
Appliances
DishwasherDisposalRefrigeratorElectric RangeWasherDryer
Cooling
Ceiling Fan(s)Central Air
Flooring
LaminateTile
Heating
Active SolarNatural GasSolar
Interior
Eat-in KitchenPantryKitchen IslandGranite CountersHigh Speed InternetHigh Ceilings
Laundry Features
Inside
Window Features
Double Pane Windows
Save
Ask
Tour
Hide
Exterior Features
Construction Details
Stucco
Fencing
Block
Lot Features
Sprinklers In FrontSprinklers In Rear
Patio And Porch
Patio
Roof
Tile
Spa Features
None
Windows/Doors
Double Pane Windows
Community Features
Association Fee
$145.0
Association Fee Frequency
Quarterly
School District
Deer Valley Unified District
Township
5N
Financing Terms Available
CashVA LoanFHAConventional
Schools
School District
Deer Valley Unified District
Elementary School
Copper Creek Elementary School
Middle School
Hillcrest Middle School
High School
Mountain Ridge High School
Listing courtesy of Fathom Realty Elite.
Neighborhood & Commute
Source: Walkscore
Save
Ask
Tour
Hide