
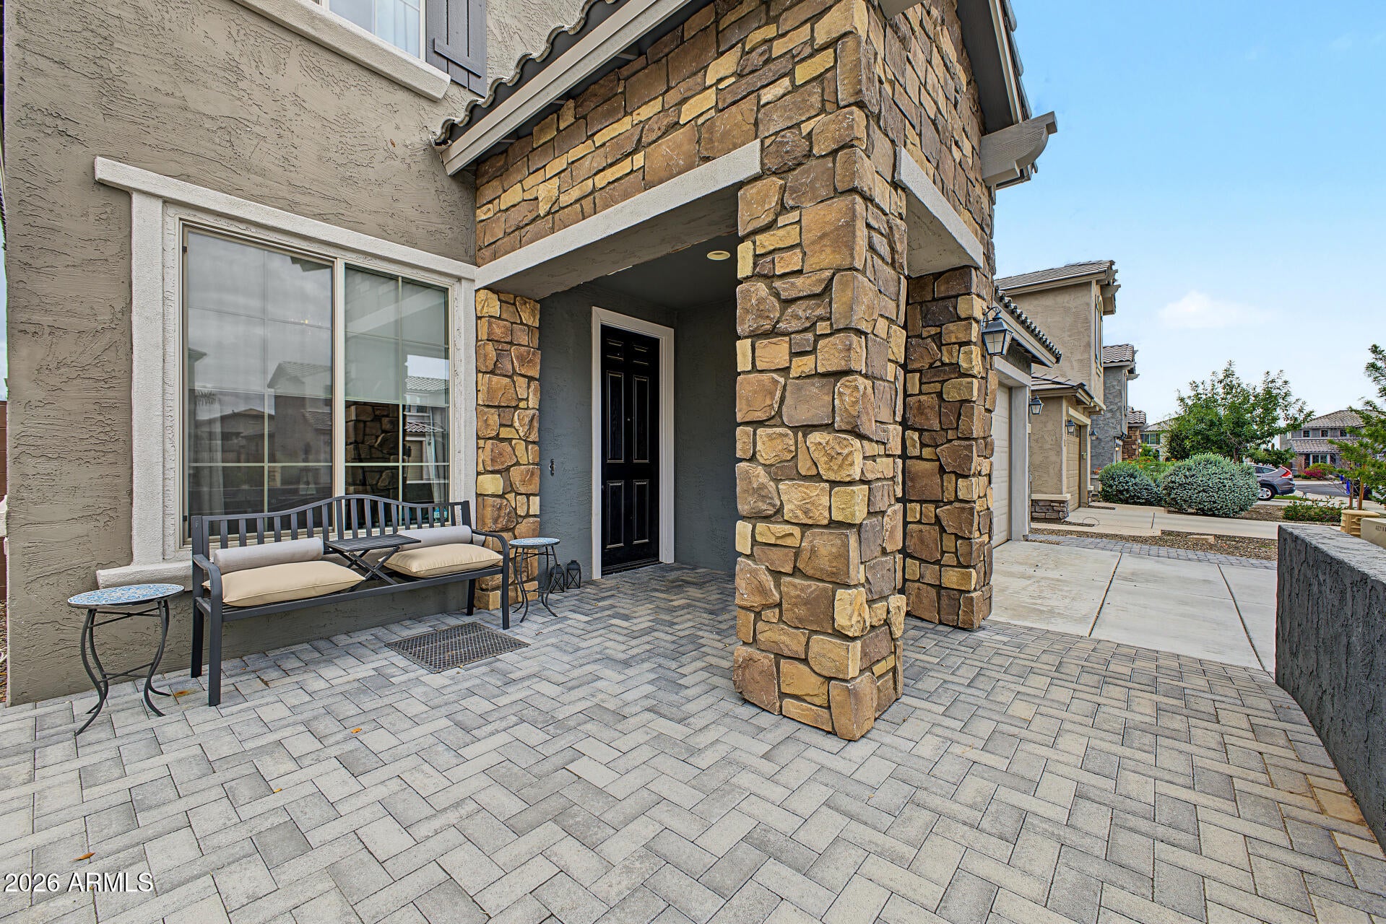
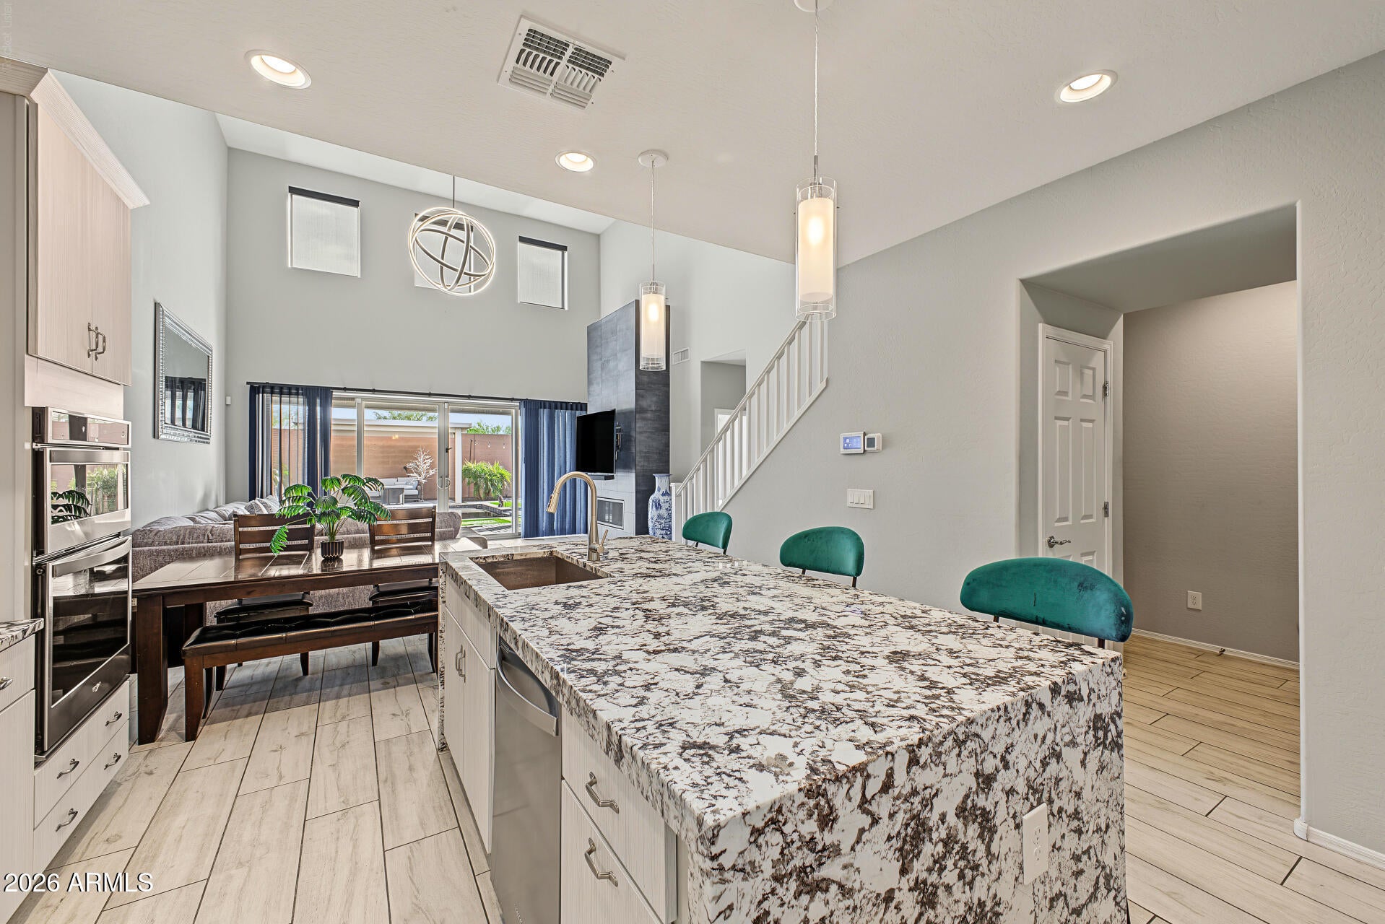
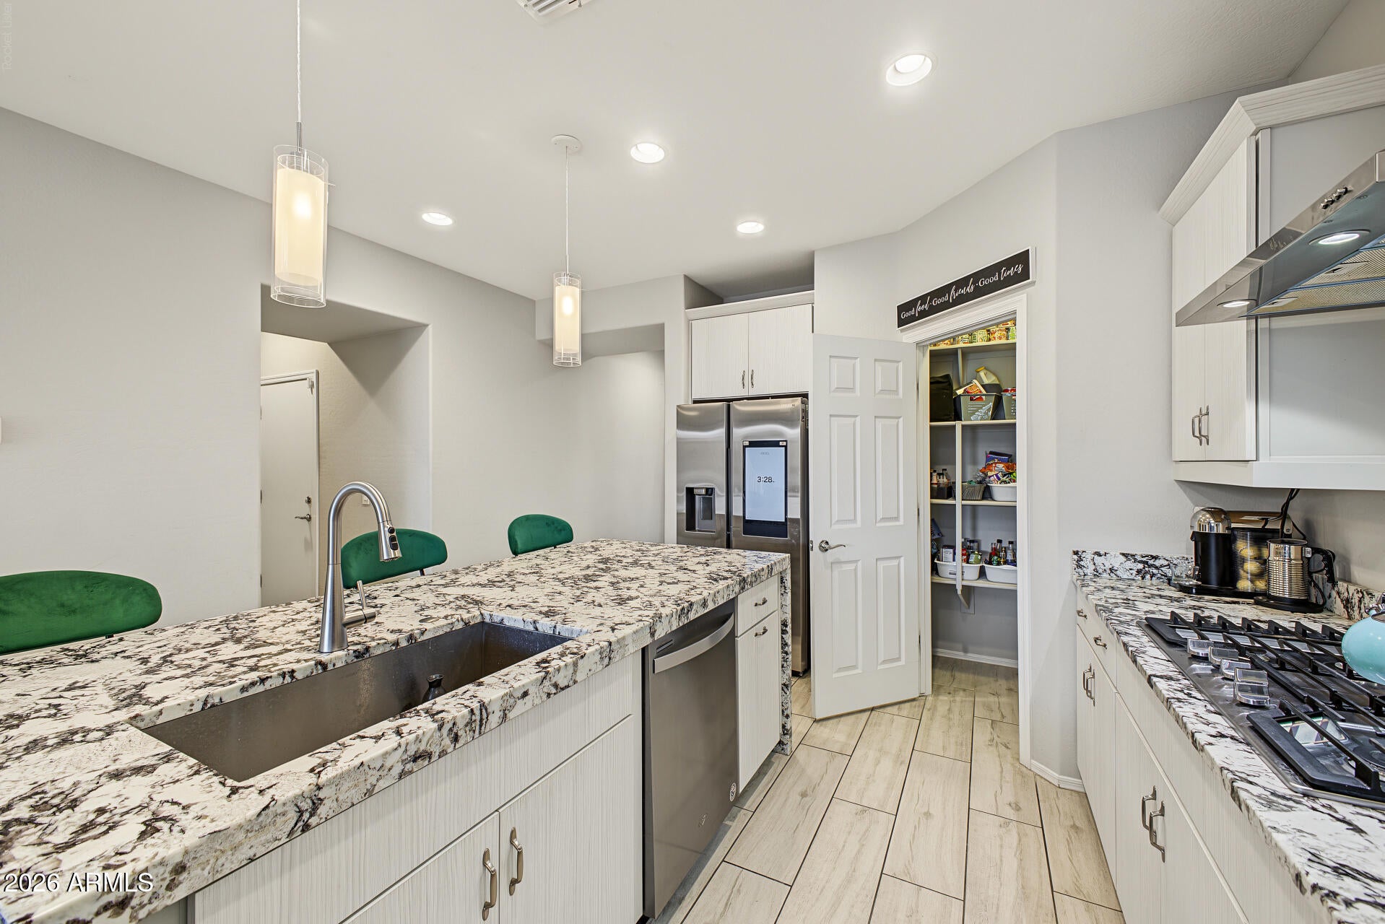
Incredible opportunity to live in the popular Aloravita Subdivision. This home has it all! Spacious 4 Bedrooms plus Den, includes 2 master suites with individual bathrooms. One located on bottom floor and the 2nd upstairs and 2 additional extra large bedrooms, huge loft/media room. Great room with fireplace, vaulted ceilings black out window treatments, ceramic tile wood like flooring throughout. Chefs kitchen w/walk-in pantry, special double inch granite countertops, 5 burner gas stove, All stainless steel appl. Island breakfast bar with barstools. Enjoy swimming in the heated pool and built in hot tub. Designer backyard with covered ramada, built in gas firepit, grassy area with brick pavers. Soft water loop throughout. Pavers in courtyard. Minutes from shopping, dining and schools.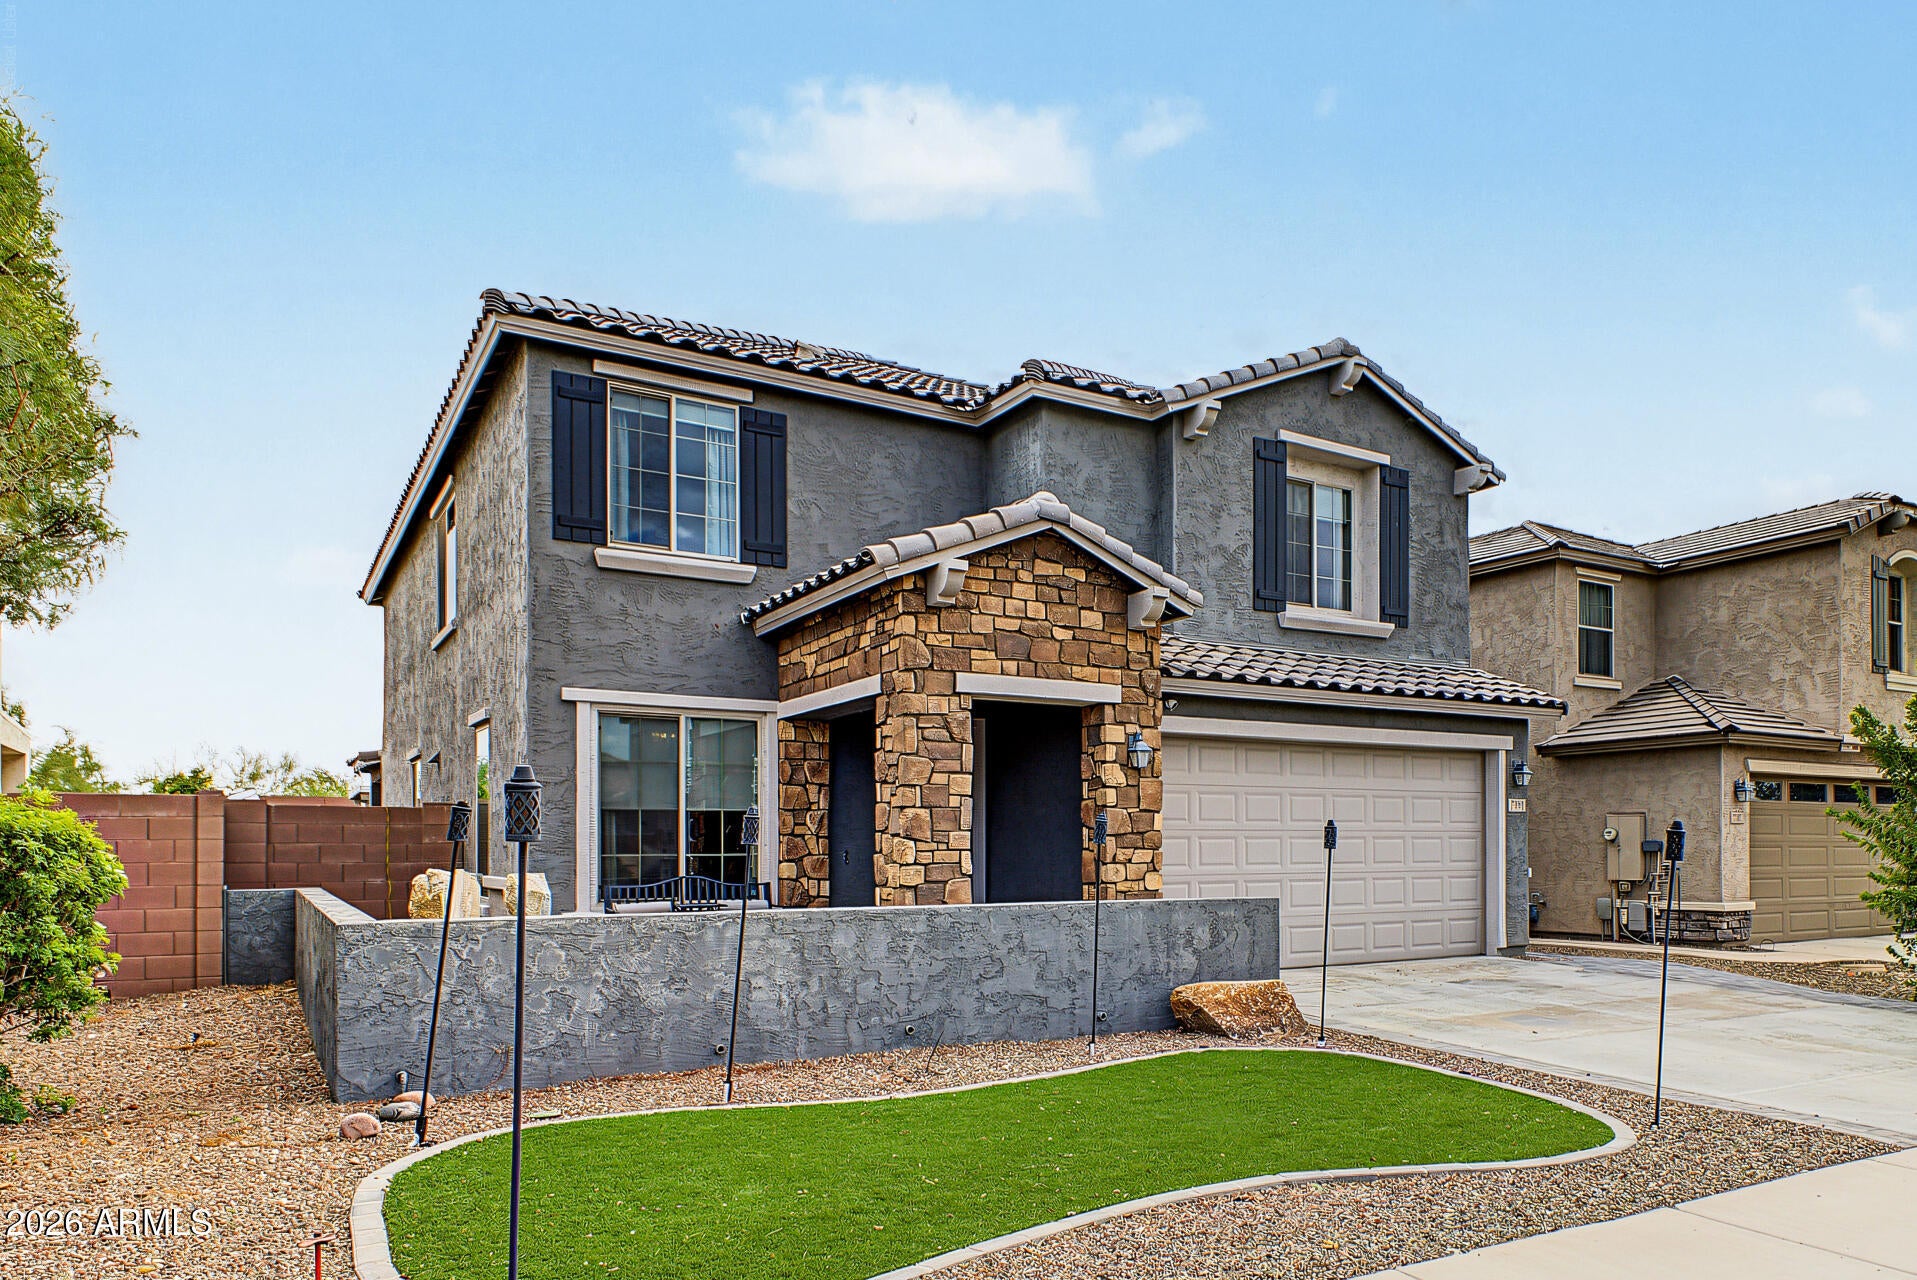
Mortgage Calculator
Monthly Payment (Est.)
Enter an interest rate to see your estimated monthly payment.10 hours ago Listing updated with changes from the MLS 15 hours ago Listing first seen on site

All information should be verified by the recipient and none is guaranteed as accurate by ARMLS. Copyright 2026 Arizona Regional Multiple Listing Service, Inc. All rights reserved.
Last checked: 2026-10-24 09:35 AM UTC
Save
Ask
Tour
Hide
$699,500
New Listing
7101 W SPUR Drive
Peoria, AZ 85383
For Sale|Single Family Residence|Active
4
Beds
4
Total Baths
3
Full Baths
1
Partial Bath
2,605
SqFt
$269
/SqFt
2020
Built
Subdivision:
ALORAVITA NORTH PHASE 2 PARCEL 7
County:
Maricopa
Call Now: 602-513-2590
Is this the listing for you? We can help make it yours.
602-513-2590Save
Ask
Tour
Hide
Calculator powered by Showcase IDX, a Constellation1 Company. Copyright ©2026 Information is deemed reliable but not guaranteed.
Save
Ask
Tour
Hide
Listing Snapshot
Price
$699,500
Days On Site
0 Days
Bedrooms
4
Inside Area (SqFt)
2,605 sqft
Total Baths
4
Full Baths
3
Partial Baths
1
Lot Size
0.14 Acres
Year Built
2020
MLS Number
7097830
Status
Active
Property Tax
$2,187
HOA/Condo/Coop Fees
$105 monthly
Sq Ft Source
Assessor
Friends & Family
Recent Activity
General Features
Acres
0.14
Attached Garage
Yes
Cross Street
67th & Jomax
Disclosures
Seller Discl Avail
Foundation
Permanent
Garage
Yes
Garage Spaces
2
Land Lease
No
Levels
Two
Number Of Stories
2
Parking
Garage Door Opener
Parking Spaces
2
Property Sub Type
Single Family Residence
Security
Security System Owned
Sewer
Public Sewer
SqFt Total
2605
Style
Contemporary
Water Source
Public
Interior Features
Appliances
DishwasherDisposalRefrigeratorGas CooktopMicrowaveGas OvenGas RangeWasherDryerWater Softener Owned
Cooling
Ceiling Fan(s)Central Air
Fireplace
Yes
Fireplace Features
Family RoomGasFire PitInsert
Fireplaces
1
Flooring
CarpetTile
Heating
Forced AirZoned
Interior
Double VanityEat-in KitchenBreakfast BarPantryKitchen IslandGranite CountersHigh Speed InternetMaster DownstairsVaulted Ceiling(s)
Laundry Features
Inside
Spa
Yes
Window Features
ScreensDouble Pane Windows
Bedroom 2
Level – SecondDescription – 2nd Master Bedroom
Bedroom 3
Level – SecondDescription – Spacious 3rd Bedroom
Bedroom 4
Level – SecondDescription – Guest Bedroom
Den
Level – FirstDescription – Office/Den
Loft
Level – SecondDescription – Media/Loft area
Master Bedroom
Level – FirstDescription – Spacious Master Retreat
Save
Ask
Tour
Hide
Exterior Features
Construction Details
BlockStucco
Exterior
Storage
Fencing
BlockBack YardPerimeter
Lot Features
Desert FrontDesert Back
Other Structures
Shed(s)
Patio And Porch
Patio
Pool Features
HeatedOutdoor Pool
Private Pool
Yes
Roof
Tile
Spa
Yes
Spa Features
PrivateHeated
View
Mountain(s)
Waterview
Mountain(s)
Windows/Doors
ScreensDouble Pane Windows
Community Features
Association Fee
$105.0
Association Fee Frequency
Monthly
Community Features
PlaygroundSidewalks
School District
Deer Valley Unified District
Township
5N
Financing Terms Available
CashVA LoanFHAConventional
Roads
Concrete
Schools
School District
Deer Valley Unified District
Elementary School
Unknown
Middle School
Unknown
High School
Mountain Ridge High School
Listing courtesy of West USA Realty.
Neighborhood & Commute
Source: Walkscore
Save
Ask
Tour
Hide
Did you know? You can invite friends and family to your search. They can join your search, rate and discuss listings with you.