
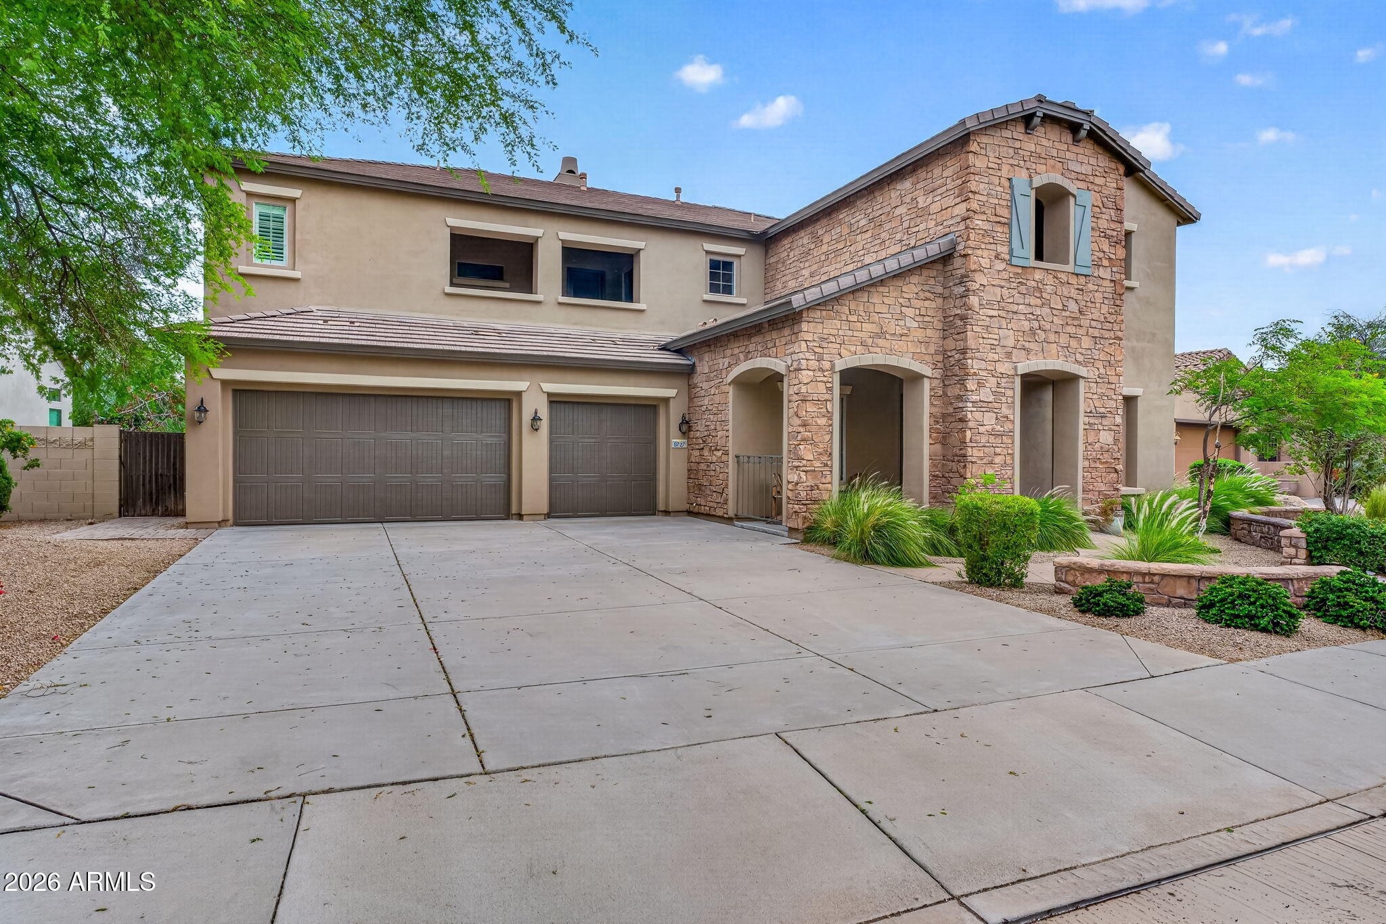
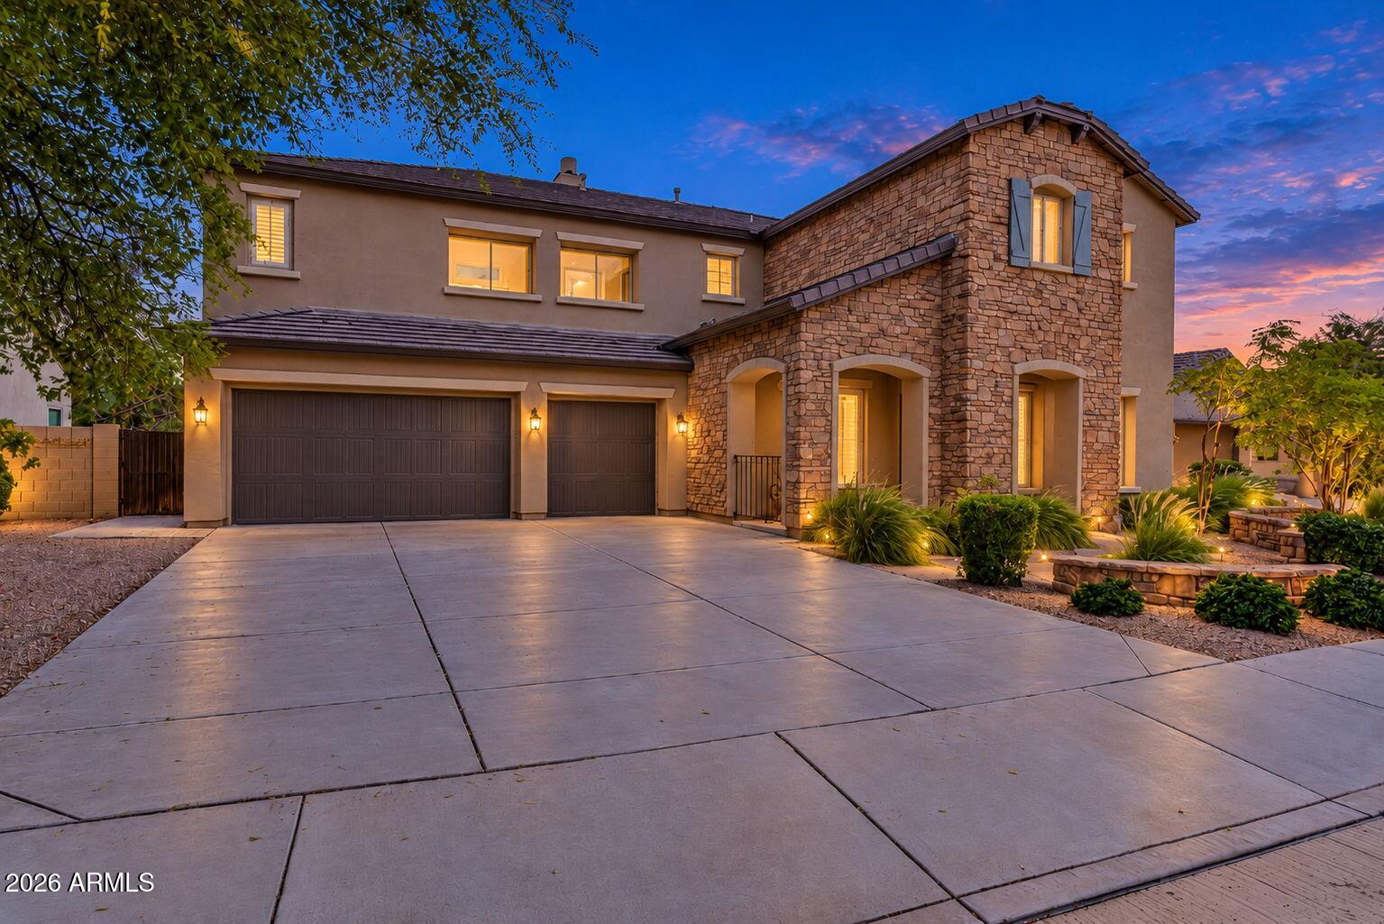
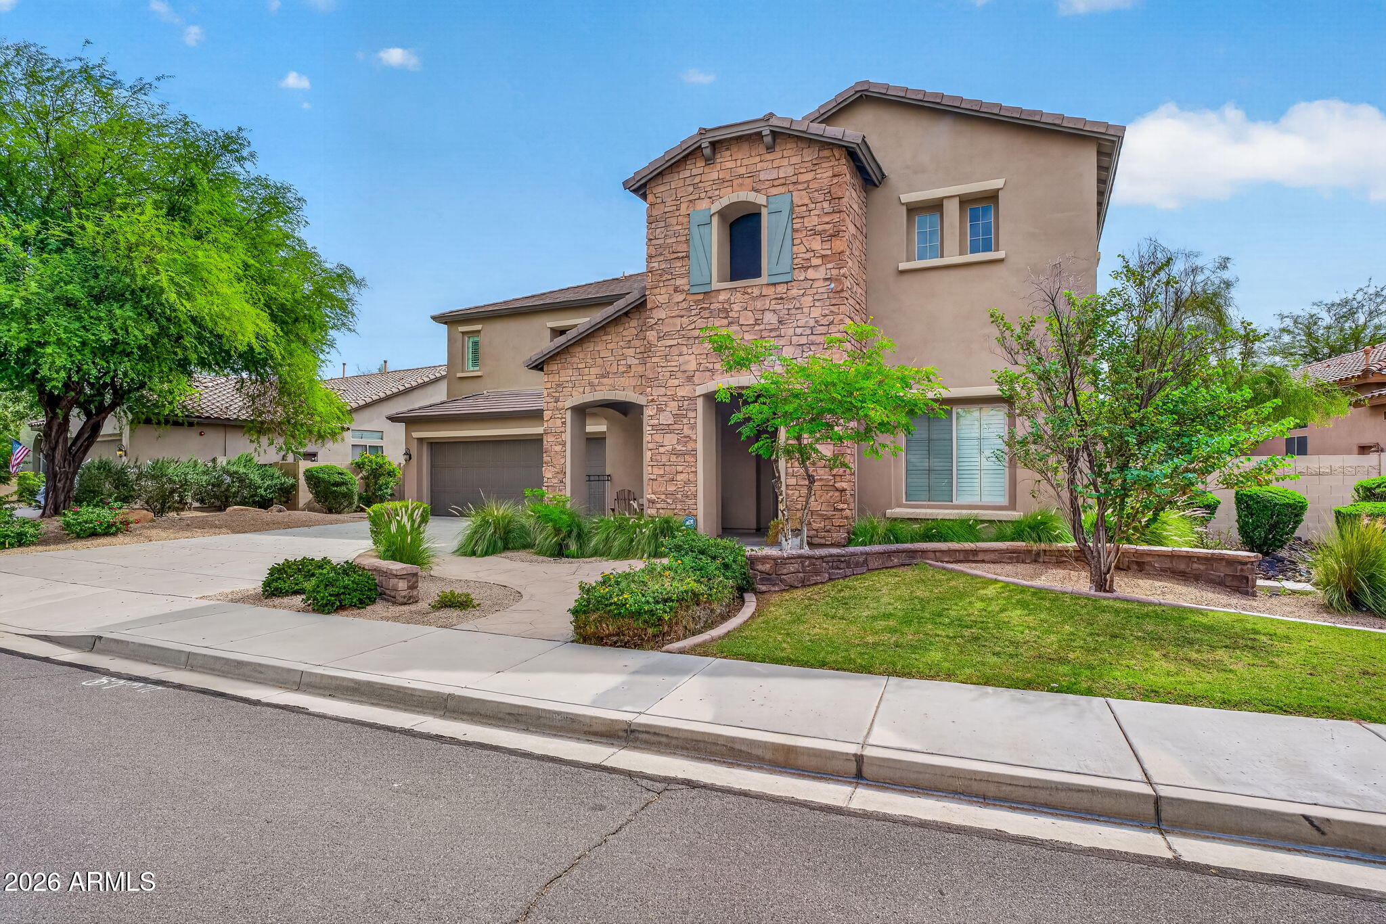
Discover spacious living and desert beauty in North Peoria's sought-after West Wing Mountain area. This impressive two-story, 5-bedroom, 4.5-bath home welcomes you with a dramatic entry featuring soaring 25-foot ceilings, recent exterior paint, and fresh interior paint throughout most of the home. Designed for comfortable living and entertaining, the versatile floor plan includes a downstairs den, a generous upstairs loft with two spaces, and fireplaces in both the family room and primary bedroom. Two upstairs balconies, one facing north and the other south, offer additional spaces to relax and enjoy the surrounding mountain views. A whole-house central vacuum adds everyday convenience.
Step outside to a spacious backyard retreat featuring a sparkling swimming pool, extended paved decks a covered patio, and a built-in BBQ–perfect for entertaining and enjoying the Arizona outdoor lifestyle. Lush landscaping creates a private garden oasis filled with citrus, mangoes, peaches, grapes, bird of paradise, and roses galore.
Enjoy the best of North Peoria living with nearby mountain recreation, hiking trails, shopping, restaurants, and entertainment. Conveniently situated between Loop 101 and Loop 303, this West Wing Mountain home offers easy freeway access while combining neighborhood charm, scenic surroundings, generous living spaces, and an exceptional setting for enjoying the Arizona lifestyle.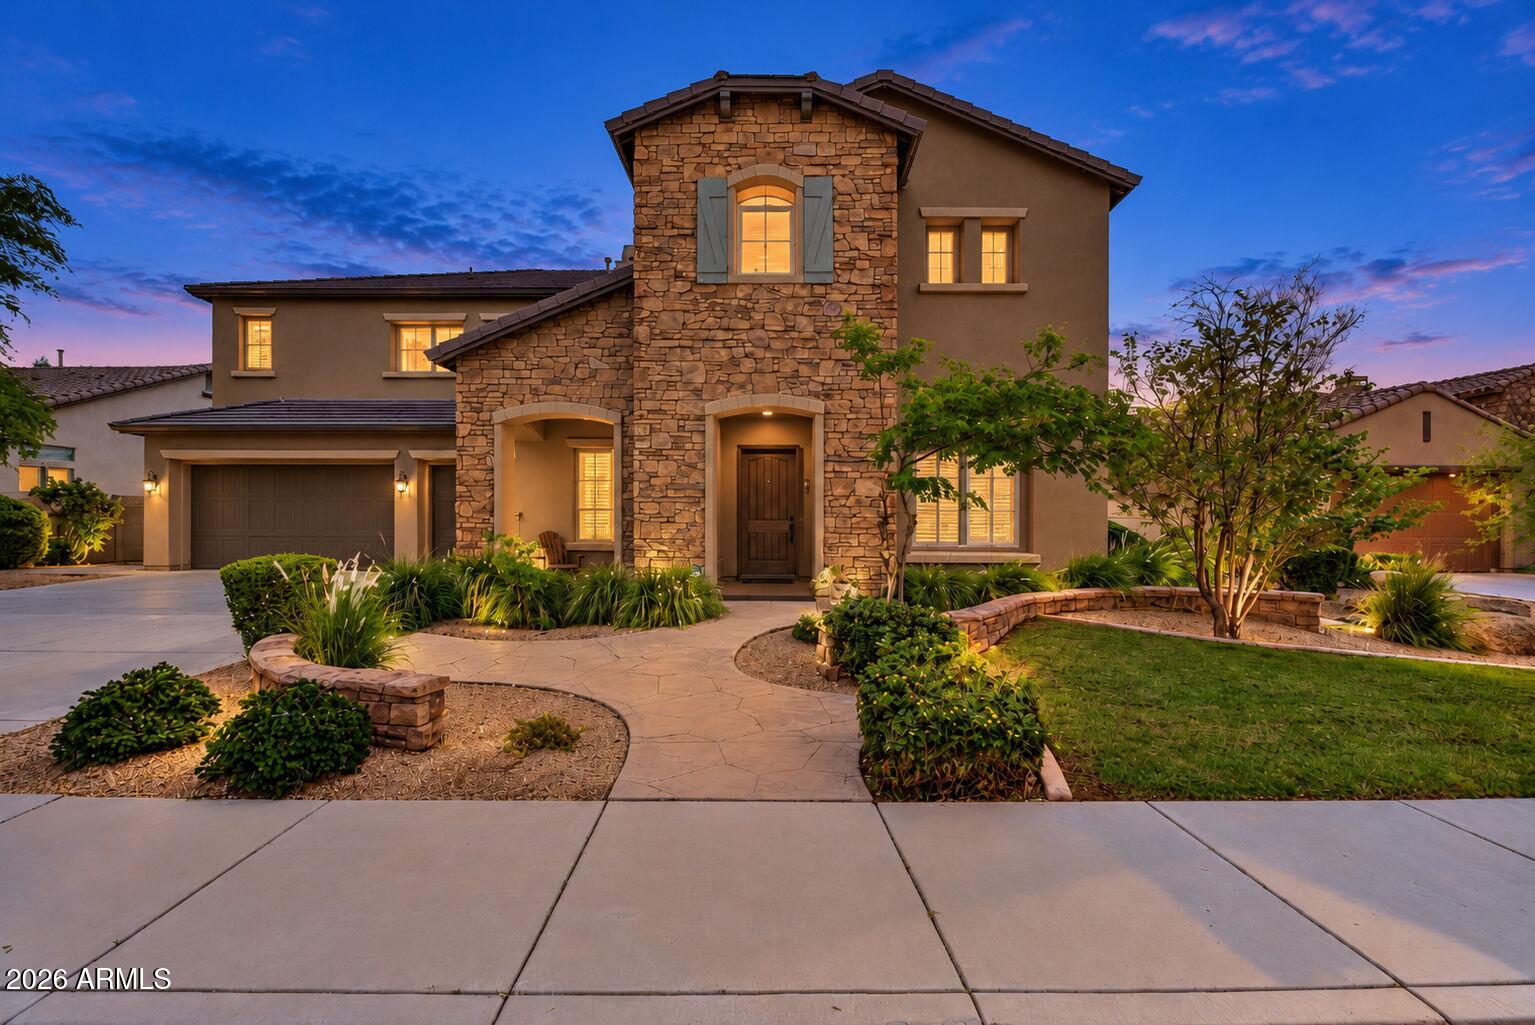
Mortgage Calculator
Monthly Payment (Est.)
Enter an interest rate to see your estimated monthly payment.6 hours ago Listing updated with changes from the MLS 9 hours ago Status changed to Active 2 days ago Listing first seen on site

All information should be verified by the recipient and none is guaranteed as accurate by ARMLS. Copyright 2026 Arizona Regional Multiple Listing Service, Inc. All rights reserved.
Last checked: 2026-10-24 09:40 AM UTC
Save
Ask
Tour
Hide
$950,000
2 Days On Site
8727 W BUCKHORN Trail
Peoria, AZ 85383
For Sale|Single Family Residence|Active
5
Beds
5
Total Baths
4
Full Baths
1
Partial Bath
4,543
SqFt
$209
/SqFt
2005
Built
Subdivision:
West Wing Mountain
County:
Maricopa
Call Now: 602-513-2590
Is this the listing for you? We can help make it yours.
602-513-2590Save
Ask
Tour
Hide
Calculator powered by Showcase IDX, a Constellation1 Company. Copyright ©2026 Information is deemed reliable but not guaranteed.
Save
Ask
Tour
Hide
Listing Snapshot
Price
$950,000
Days On Site
2 Days
Bedrooms
5
Inside Area (SqFt)
4,543 sqft
Total Baths
5
Full Baths
4
Partial Baths
1
Lot Size
0.26 Acres
Year Built
2005
MLS Number
7098082
Status
Active
Property Tax
$4,289
HOA/Condo/Coop Fees
$50 monthly
Sq Ft Source
Assessor
Friends & Family
Recent Activity
General Features
Acres
0.26
Cross Street
Jomax & Westwing Parkway
Disclosures
Seller Discl Avail
Garage
Yes
Garage Spaces
3
Land Lease
No
Levels
Two
Number Of Stories
2
Parking Spaces
3
Property Sub Type
Single Family Residence
Security
Fire Sprinkler System
Sewer
Public Sewer
SqFt Total
4543
Style
Santa Barbara/Tuscan
Water Source
Public
Interior Features
Appliances
DishwasherDisposalRefrigeratorElectric CooktopMicrowaveWasherDryer
Cooling
Central Air
Fireplace
Yes
Fireplace Features
Family RoomMaster BedroomGas
Fireplaces
2
Flooring
CarpetStoneTileWood
Heating
Natural Gas
Interior
Double VanityEat-in KitchenBreakfast BarPantryKitchen IslandGranite CountersHigh Speed InternetMaster Downstairs
Laundry Features
Washer HookupInside
Window Features
Double Pane Windows
Bedroom 2
Dimensions – 14.8 x 21.1Level – Second
Bedroom 3
Dimensions – 12.0 x 13.8Level – Second
Bedroom 4
Dimensions – 12.1 x 13.8Level – Second
Bedroom 5
Dimensions – 11.11 x 13.7Level – Second
Den
Dimensions – 10.1 x 14.7Level – First
Dining Room
Dimensions – 15.7 x 11.11Level – First
Great Room
Dimensions – 20.3 x 17.3Level – First
Kitchen
Dimensions – 14.6 x 26.2Level – First
Living Room
Dimensions – 14.0 x 16.6Level – First
Loft
Dimensions – 22.0 x 21.7Level – Second
Master Bedroom
Dimensions – 16.5 x 20.8Level – First
Save
Ask
Tour
Hide
Exterior Features
Construction Details
StoneStucco
Exterior
Balcony
Fencing
Wrought IronBlock
Lot Features
Sprinklers In FrontSprinklers In Rear
Patio And Porch
Patio
Pool Features
Outdoor Pool
Private Pool
Yes
Roof
Tile
Spa Features
None
Windows/Doors
Double Pane Windows
Community Features
Association Fee
$150.0
Association Fee Frequency
Quarterly
School District
Deer Valley Unified District
Township
5N
Financing Terms Available
CashVA LoanFHAConventional
Schools
School District
Deer Valley Unified District
Elementary School
West Wing School
Middle School
West Wing School
High School
Sandra Day O'Connor High School
Listing courtesy of Russ Lyon Sotheby’s International Realty.
Neighborhood & Commute
Source: Walkscore
Save
Ask
Tour
Hide