
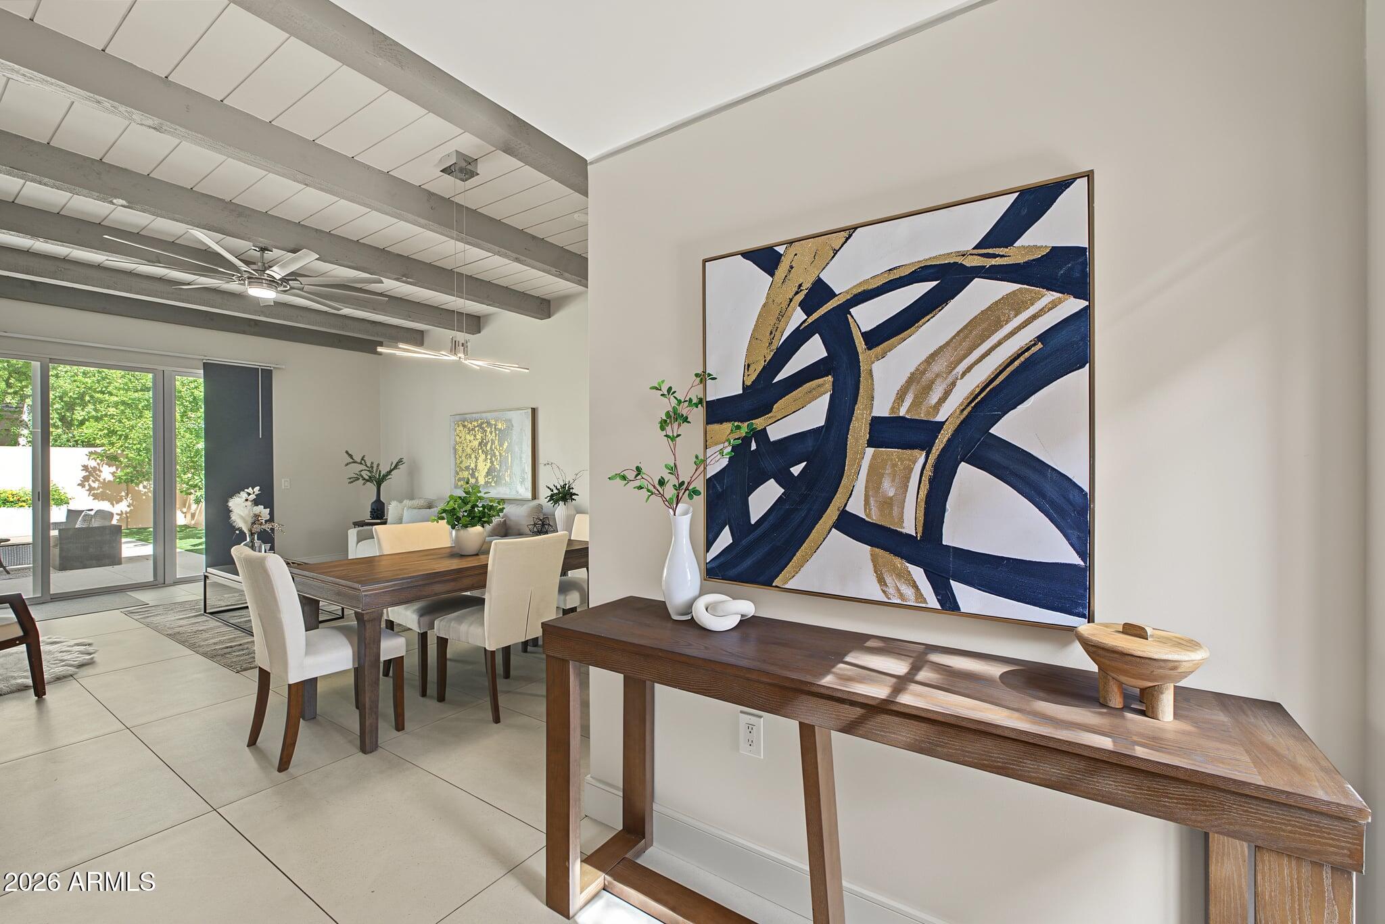
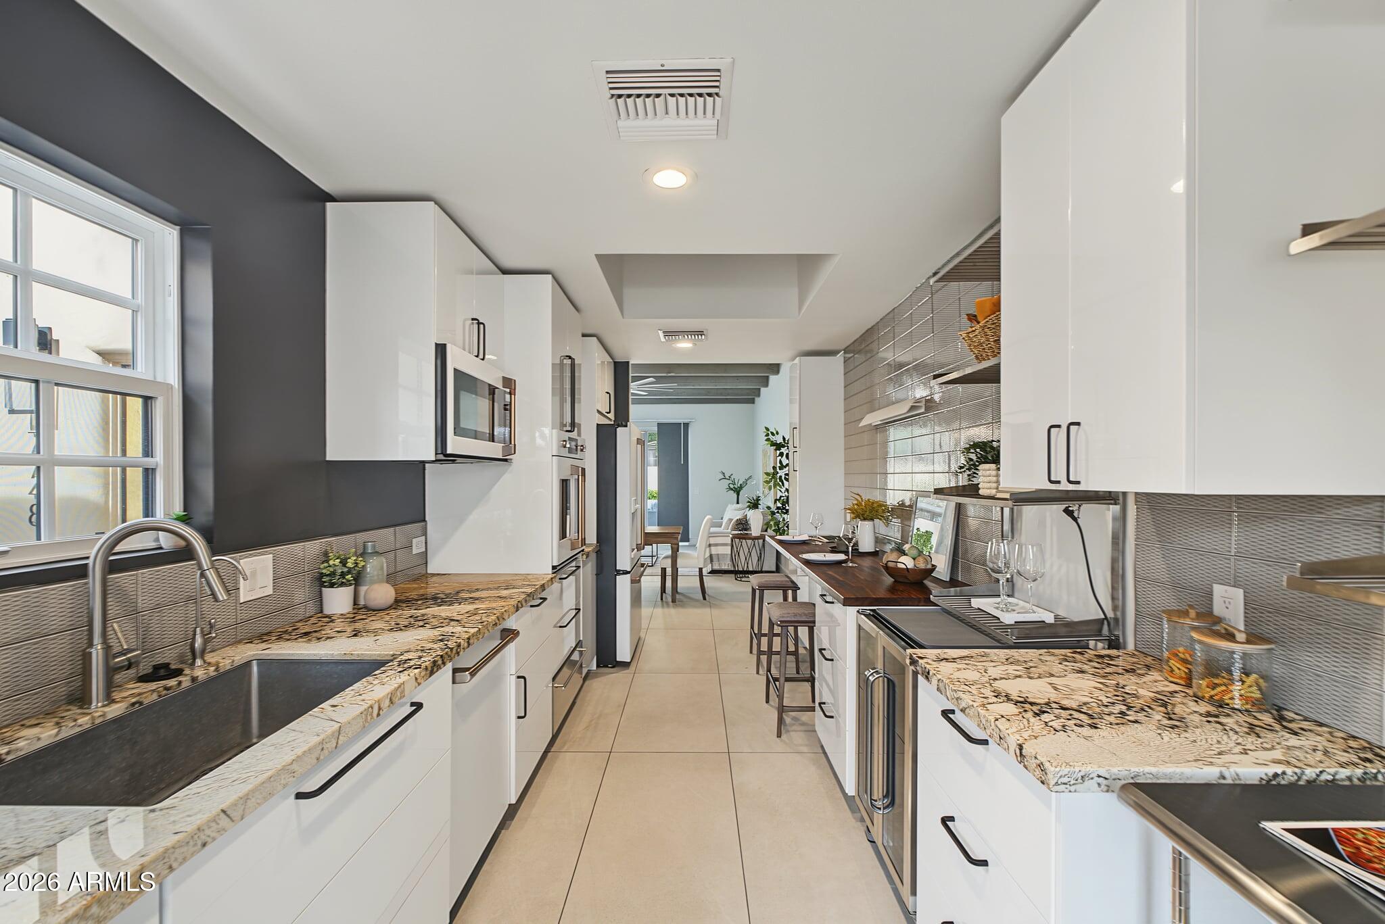
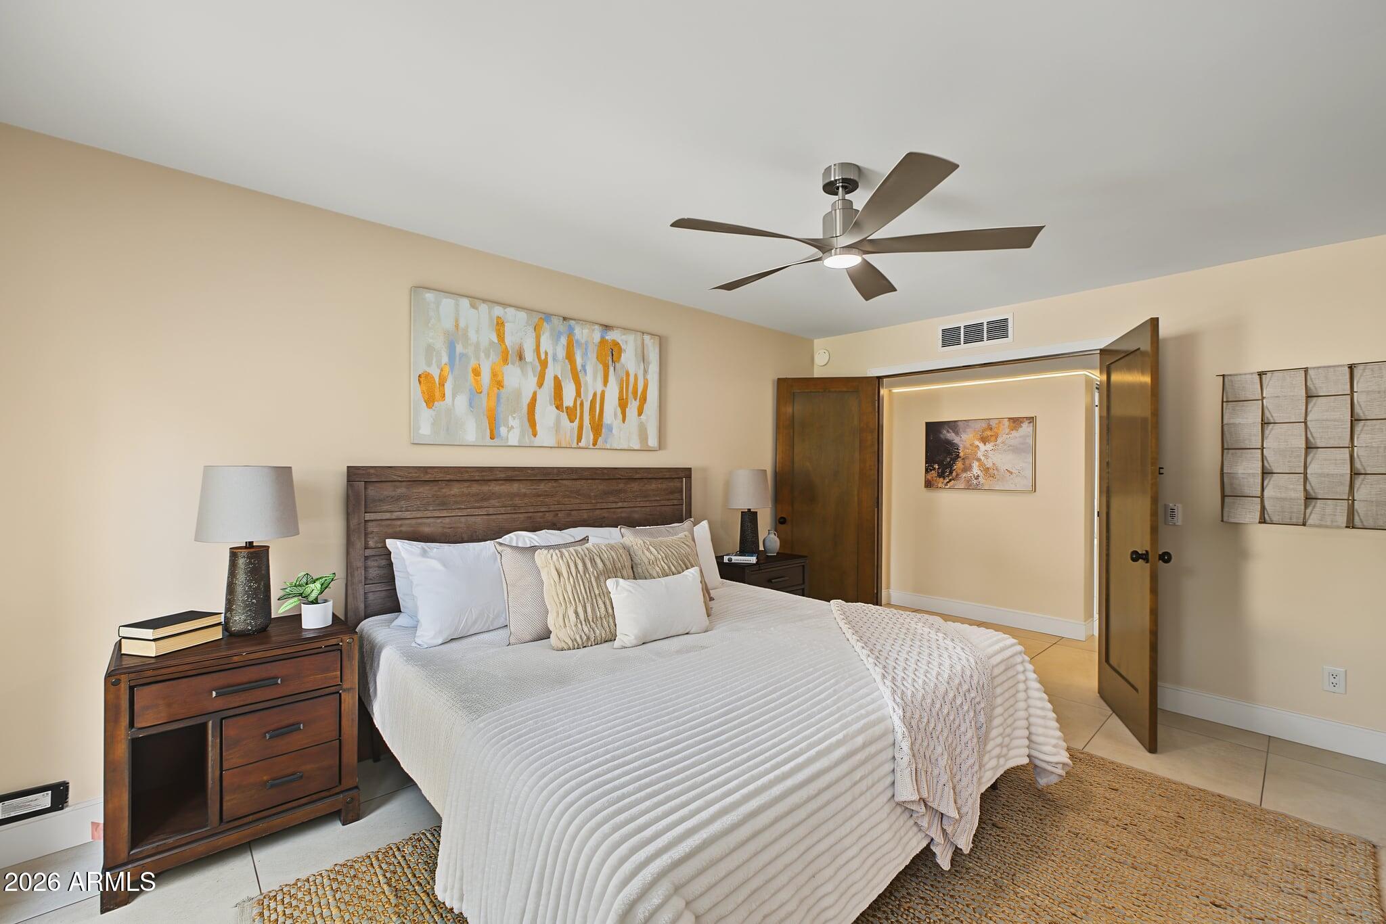
Thoughtfully remodeled with distinctive finishes and substantial upgrades, this Scottsdale home pairs inviting interiors with an exceptional location. Raised ceilings in the entry and redesigned kitchen create an airy feel, while a skylight fills the kitchen with natural light. Granite countertops, updated cabinetry and Café appliances, including a convection oven and warming drawer, make it a welcoming space for cooking and gathering. Remodeled bathrooms, updated lighting, doors, trim and baseboards carry the attention to detail throughout. Nearly all windows have been replaced with Milgard Low-E windows, complemented by a replaced roof, newer A/C, water heater and garage door. Unwind in the private backyard with artificial turf or enjoy the heated community pool just a short stroll away Ideally situated near Chaparral Park's lake, dog park and walking and biking paths, with convenient access to Old Town Scottsdale, Fashion Square, dining, golf and Loop 101.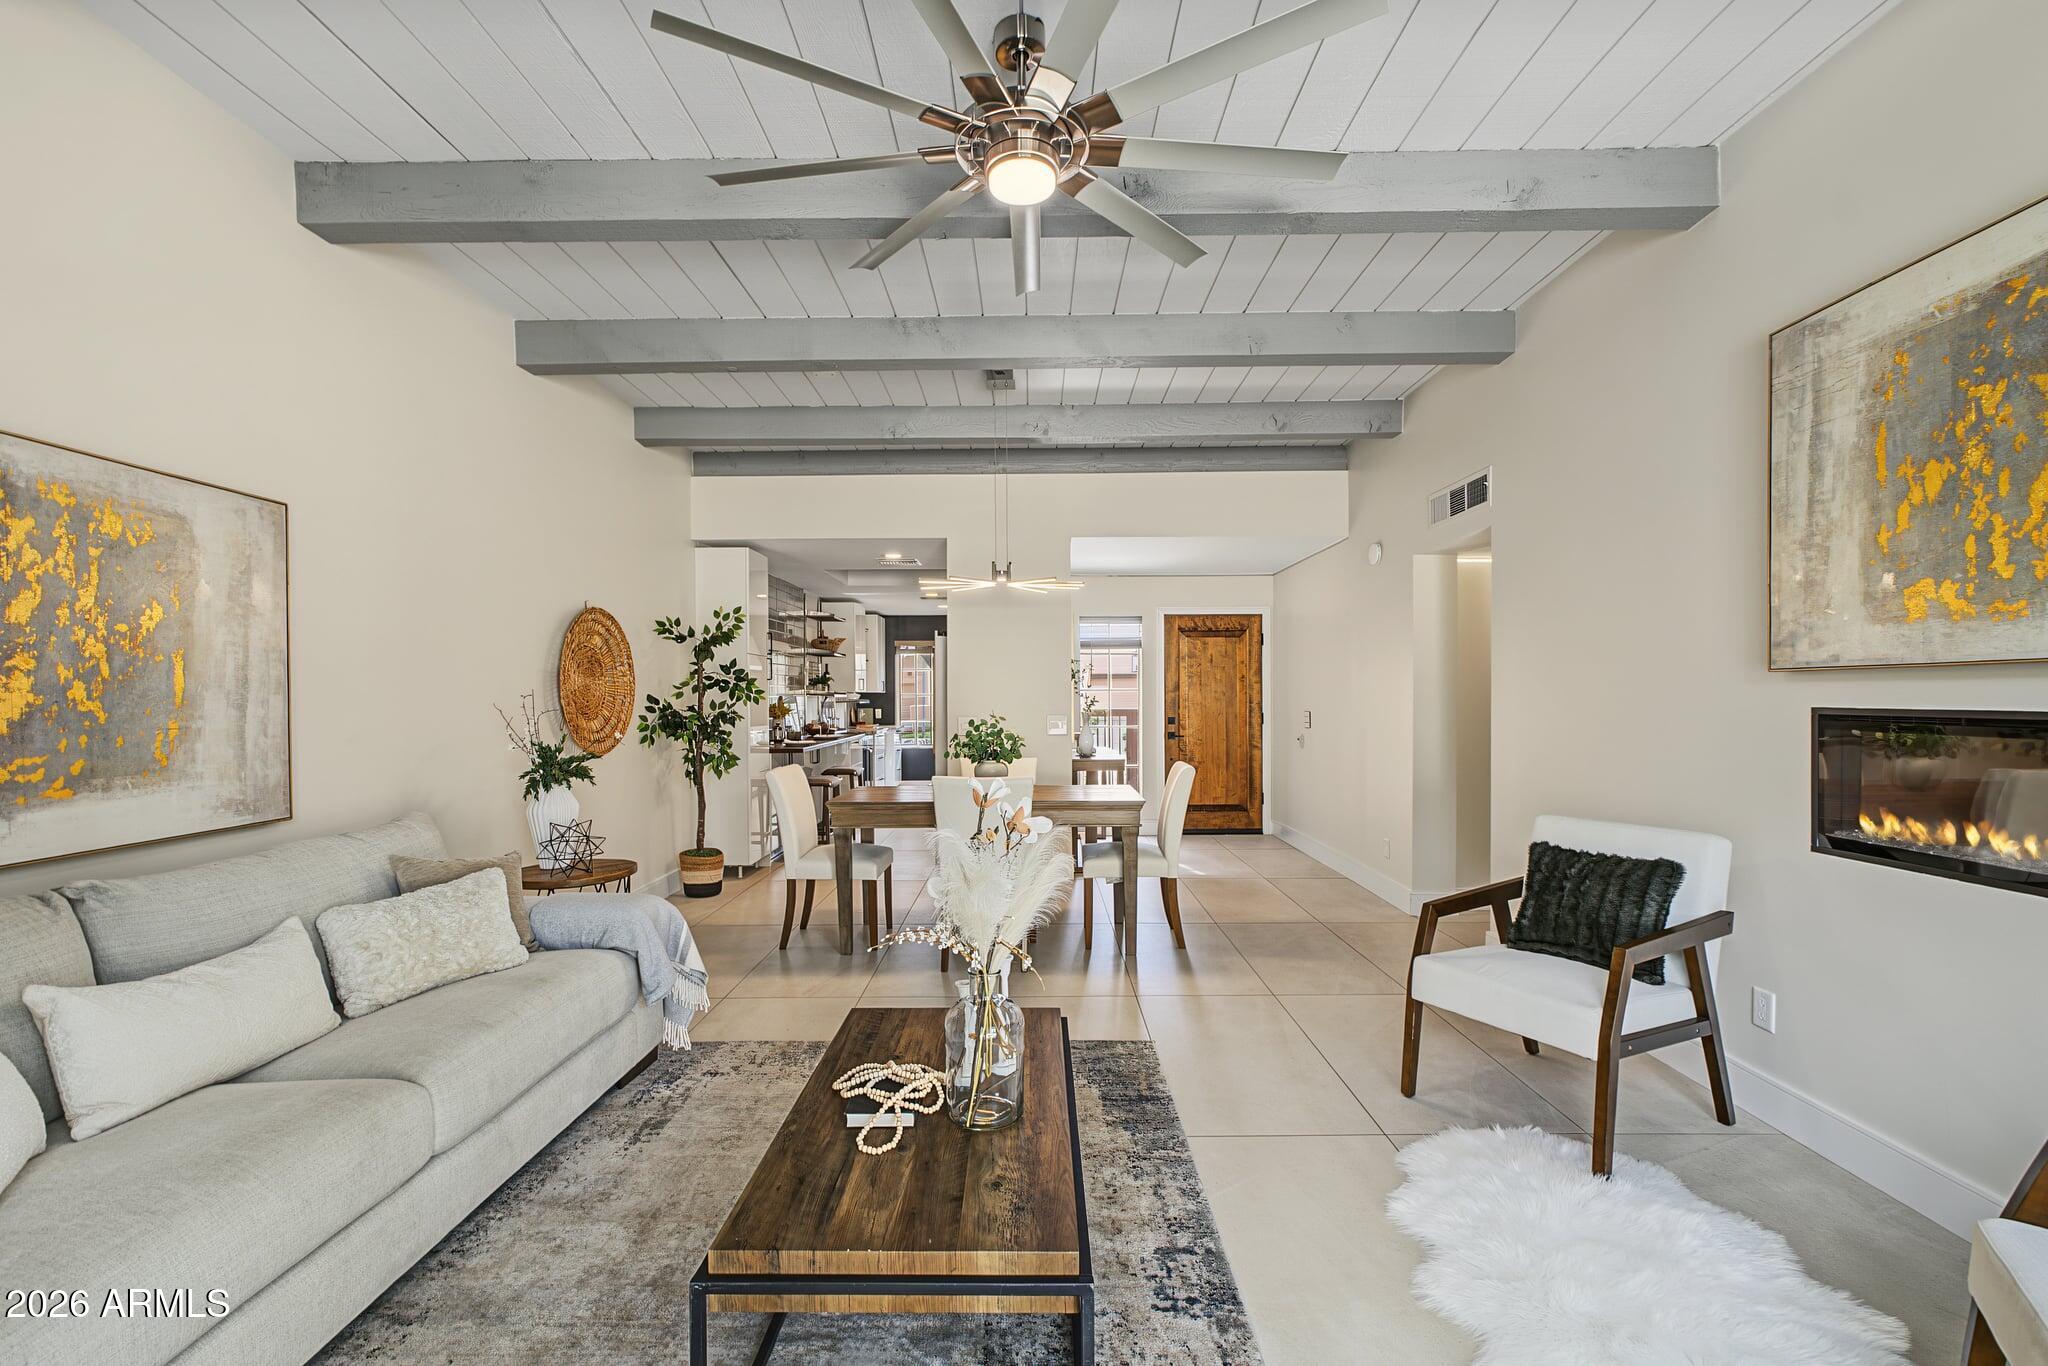
Mortgage Calculator
Monthly Payment (Est.)
Enter an interest rate to see your estimated monthly payment.4 days ago Listing updated with changes from the MLS 4 days ago Status changed to Active 5 days ago Listing first seen on site

All information should be verified by the recipient and none is guaranteed as accurate by ARMLS. Copyright 2026 Arizona Regional Multiple Listing Service, Inc. All rights reserved.
Last checked: 2026-11-03 04:23 PM UTC
Save
Ask
Tour
Hide
$675,000
4 Days On Site
7748 E SOLANO Drive
Scottsdale, AZ 85250
For Sale|Townhouse|Active
2
Beds
2
Total Baths
2
Full Baths
1,300
SqFt
$519
/SqFt
1986
Built
Subdivision:
VILLA ANTANO
County:
Maricopa
Call Now: 602-513-2590
Is this the listing for you? We can help make it yours.
602-513-2590Save
Ask
Tour
Hide
Calculator powered by Showcase IDX, a Constellation1 Company. Copyright ©2026 Information is deemed reliable but not guaranteed.
Save
Ask
Tour
Hide
Listing Snapshot
Price
$675,000
Days On Site
4 Days
Bedrooms
2
Inside Area (SqFt)
1,300 sqft
Total Baths
2
Full Baths
2
Partial Baths
N/A
Lot Size
0.09 Acres
Year Built
1986
MLS Number
7098826
Status
Active
Property Tax
$1,754
HOA/Condo/Coop Fees
$1,500 Semi-Annually
Sq Ft Source
Assessor
Friends & Family
Recent Activity
General Features
Acres
0.09
Cross Street
Hayden Rd & McDonald Dr
Disclosures
Agency Discl Req
Garage
Yes
Garage Spaces
2
Land Lease
No
Levels
One
Number Of Stories
1
Parking
DetachedGarage Door Opener
Parking Spaces
2
Property Sub Type
Townhouse
Sewer
Public Sewer
SqFt Total
1300
Style
Contemporary
Water Source
Public
Interior Features
Appliances
DishwasherDisposalRefrigeratorElectric CooktopMicrowaveBuilt-In Electric OvenWasherDryerWater Softener Owned
Cooling
Central Air
Fireplace
Yes
Fireplace Features
Living Room
Fireplaces
1
Flooring
Tile
Heating
Electric
Interior
Double VanityBreakfast BarGranite CountersHigh Speed InternetHigh Ceilings
Laundry Features
Inside
Window Features
Solar ScreensSkylight(s)Double Pane Windows
Save
Ask
Tour
Hide
Exterior Features
Construction Details
Stucco
Fencing
Block
Other Structures
Gazebo
Patio And Porch
Patio
Pool Features
Heated
Roof
Built-Up
Spa Features
None
Windows/Doors
Solar ScreensSkylight(s)Double Pane Windows
Community Features
Association Fee
$1500.0
Association Fee Frequency
Semi-Annually
Community Features
Sidewalks
School District
Scottsdale Unified District
Township
2N
Financing Terms Available
CashVA LoanFHAConventional
Schools
School District
Scottsdale Unified District
Elementary School
Pueblo Elementary School
Middle School
Mohave Middle School
High School
Saguaro High School
Listing courtesy of eXp Realty.
Neighborhood & Commute
Source: Walkscore
Save
Ask
Tour
Hide