
LOCATION, LOCATION, LOCATION! Discover timeless architectural character and contemporary luxury in this beautifully remodeled Frank Lloyd Wright/Taliesin-inspired residence in the desirable Mountain View Estates of Paradise Valley. Offering 5 bedrooms, 3.5 bathrooms, 3,782 sq. ft., and an expansive .85-acre lot, this distinctive single-level home showcases organic architecture, thoughtful modern updates, and exceptional indoor-outdoor living.
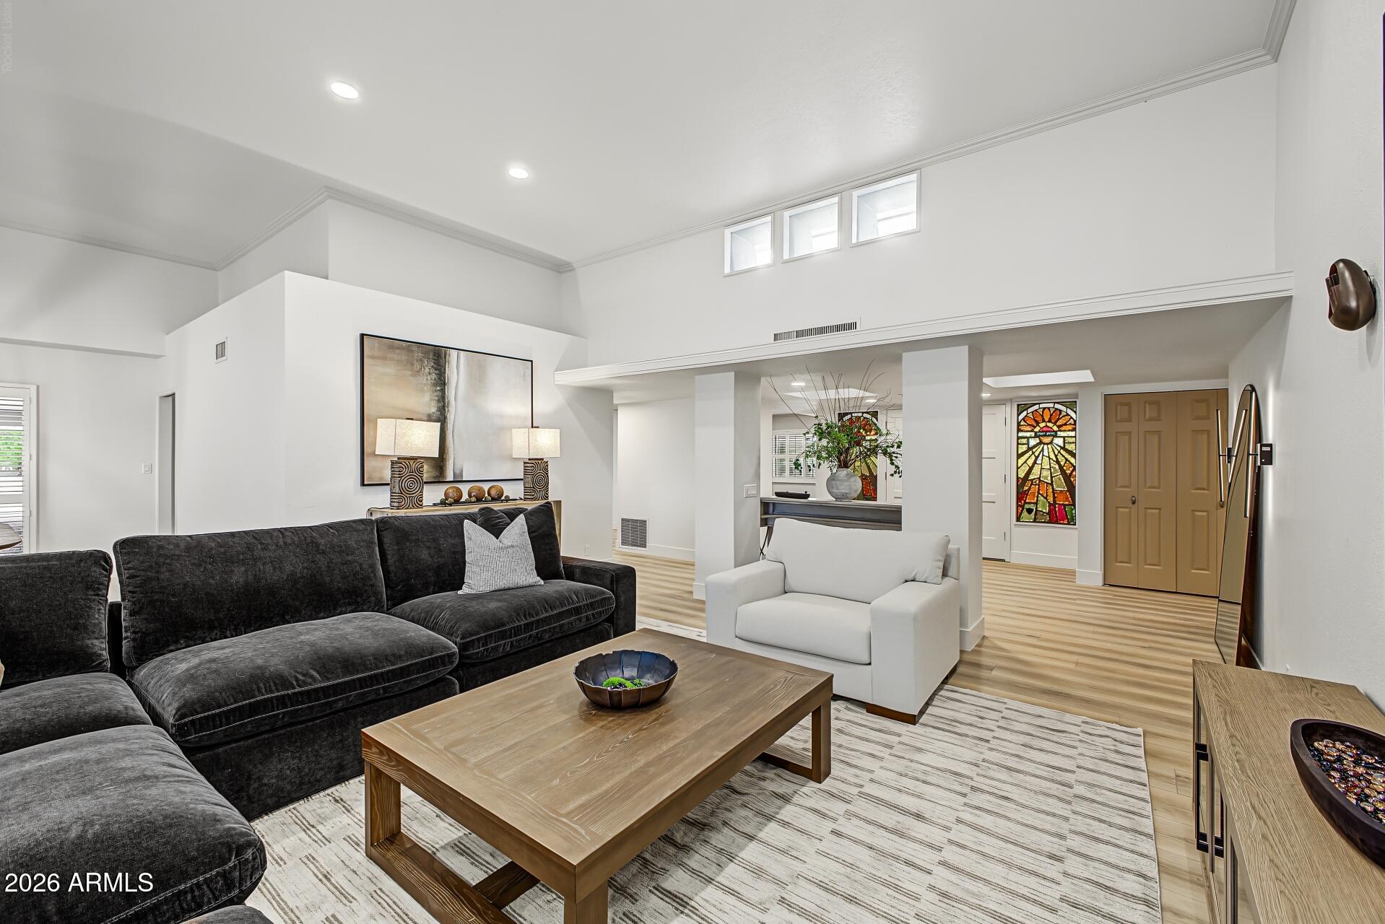
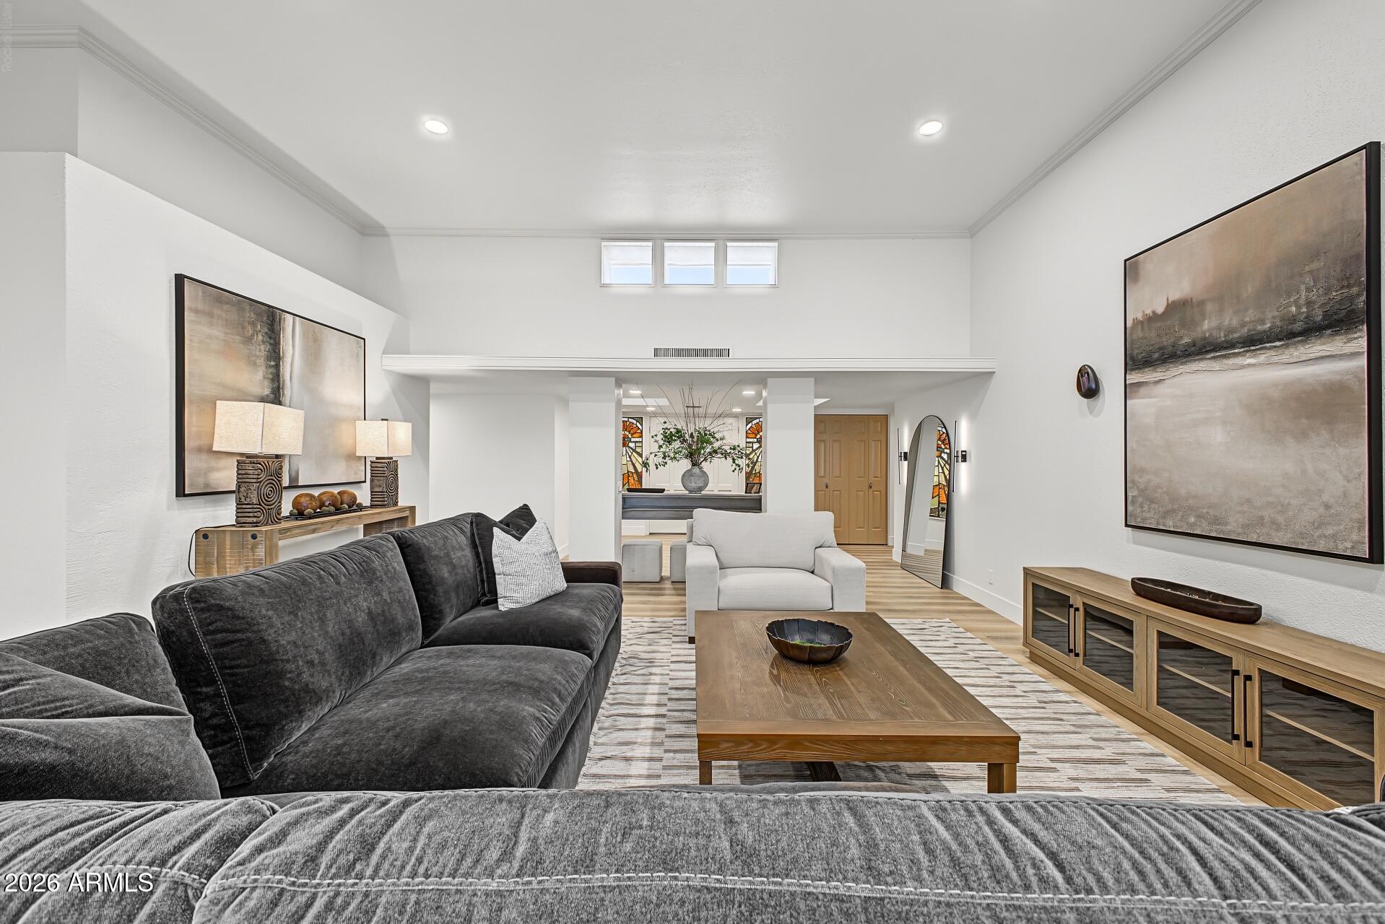
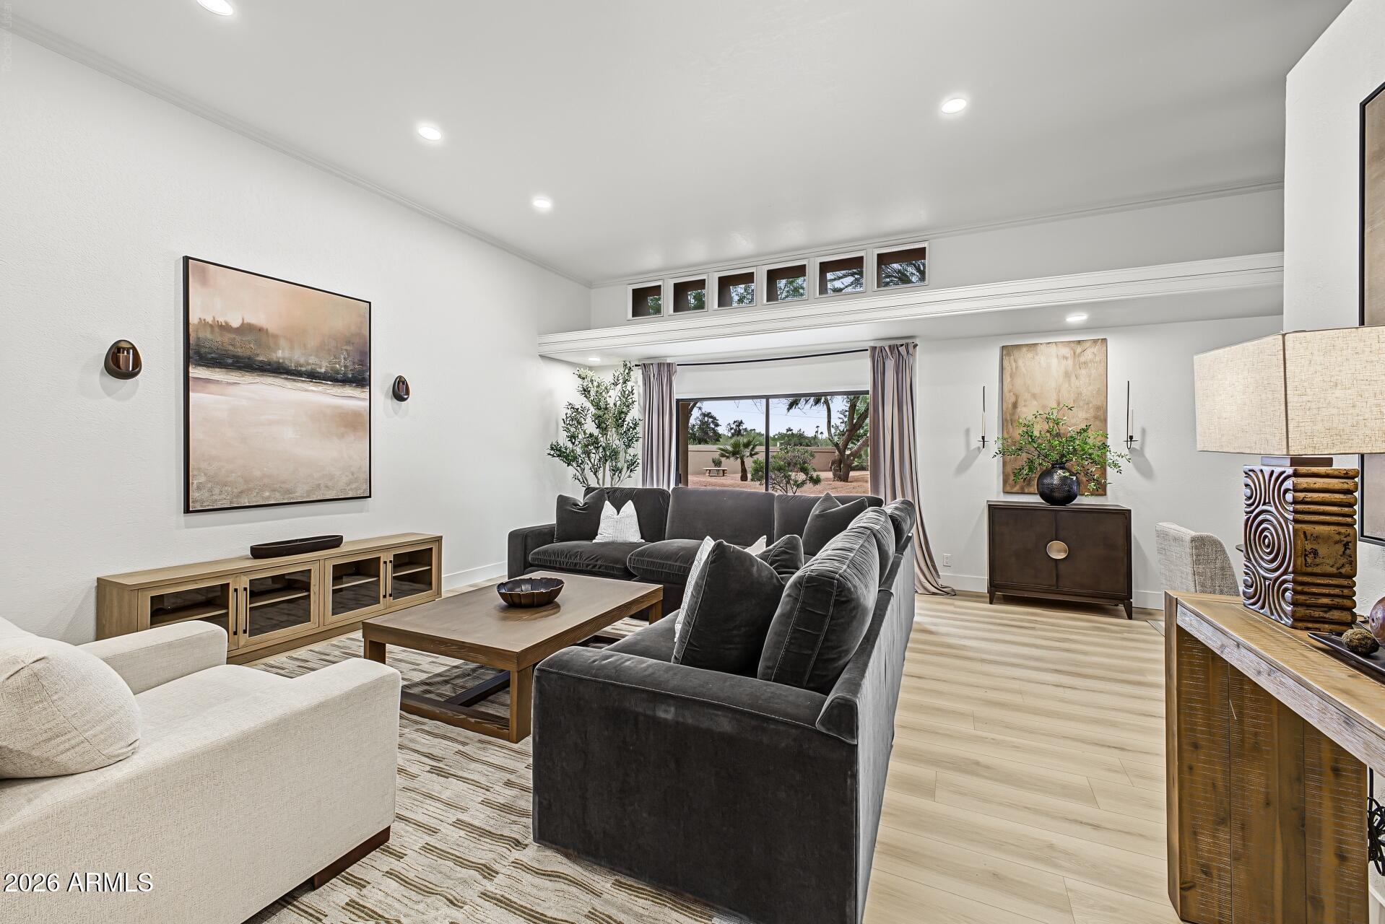
Enter through the welcoming double doors, where the home's unique architectural character immediately unfolds. To the right, an inviting living room with fireplace and wet bar offers an ideal setting for a sophisticated home office, private study, or intimate entertaining space. Straight ahead, the expansive main living area showcases distinctive To the right, an inviting living room with a fireplace and wet bar offers an ideal setting for a sophisticated home office, private study, or intimate entertaining space. Straight ahead, the spacious main living area makes a striking impression with distinctive elevated clerestory windows that fill the room with natural light. This beautiful gathering space opens seamlessly to an elegant formal dining area, creating an inviting atmosphere for entertaining and everyday living.
The home's Frank Lloyd Wright/Taliesin-inspired architecture emphasizes organic design, harmonious spaces, and a connection to the surrounding environment. From a Feng Shui perspective, its single-level layout and flowing floor plan complement the Earth element and encourage the natural, uninterrupted movement of Qi (energy) throughout the home.
The extensive 2026 renovation included leveling the main living areas to create a more open, functional floor plan while preserving the home's original architectural appeal. The fully remodeled kitchen showcases an oversized quartz island, new cabinetry, updated appliances, a brand-new THOR Professional Oven and Electric Stove, built-in microwave, contemporary lighting, designer fixtures, and generous pantry storage. Additional improvements include durable 30-mil luxury vinyl plank flooring, updated hardware, fresh interior and exterior paint, and beautifully refreshed landscaping.
The spacious and highly functional five-bedroom layout offers excellent separation and privacy, with two bedrooms on the East side of the home, while three bedrooms, including the primary suite, occupy the West side. The generous primary retreat features a private sitting area, walk-in closet, direct backyard access, and an ensuite bathroom with a jetted soaking tub and separate shower.
Step outside to your own Paradise Valley oasis, featuring an expansive covered patio, diving pool, built-in BBQ, outdoor fireplace, and beautiful mountain views. The North-facing backyard offers a peaceful, restorative setting, traditionally associated in Feng Shui with the Water element, prosperity, and career opportunities. Its orientation provides an inviting outdoor retreat with potential relief from the harsh midday sun. The substantial backyard offers abundant space for entertaining, recreation, or simply enjoying Arizona's spectacular weather. Fresh landscaping and updated irrigation enhance the outdoor setting, while the two-car garage offers potential space for an additional garage bay.
Perfectly positioned near premier Scottsdale shopping, fine dining, golf, hiking trails, and convenient access to Highway 51, this exceptional residence offers the privacy of an expansive homesite with the convenience of a prime Paradise Valley location.
The area also offers independent educational choices, including Phoenix Country Day School, a coeducational school serving Pre-K through Grade 12, as well as Montessori Academy and other private learning options.
A rare opportunity to own a beautifully remodeled, architecturally distinctive residence where timeless Taliesin-inspired design meets modern luxury, thoughtful functionality, Feng Shui-inspired harmony, and an extraordinary Paradise Valley location!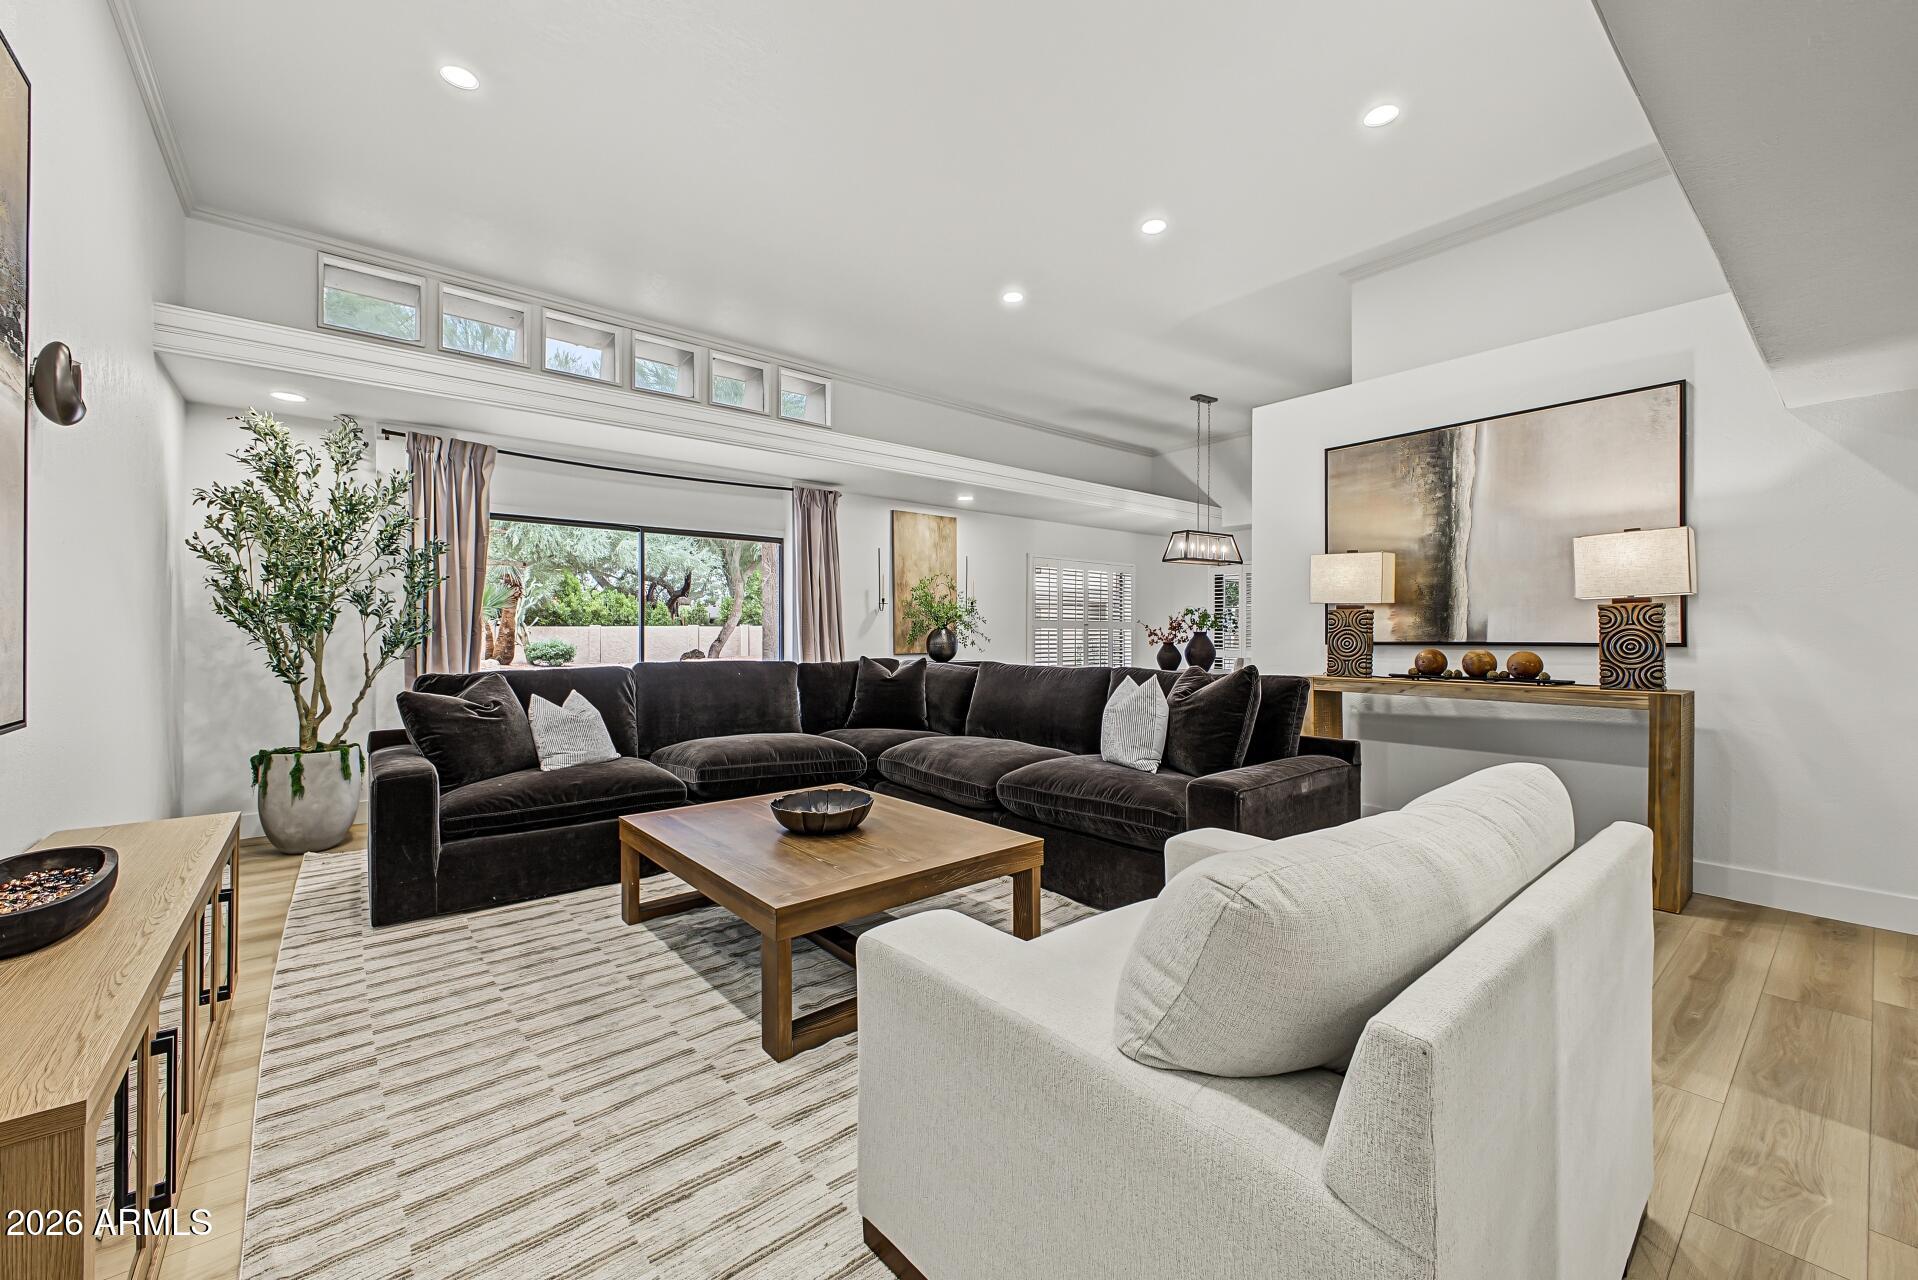
Mortgage Calculator
Monthly Payment (Est.)
Enter an interest rate to see your estimated monthly payment.2 hours ago Listing updated with changes from the MLS 4 days ago Status changed to Active 5 days ago Listing first seen on site

All information should be verified by the recipient and none is guaranteed as accurate by ARMLS. Copyright 2026 Arizona Regional Multiple Listing Service, Inc. All rights reserved.
Last checked: 2026-11-03 04:34 PM UTC
Save
Ask
Tour
Hide
$2,430,000
4 Days On Site
4800 E MOUNTAIN VIEW Road
Paradise Valley, AZ 85253
For Sale|Single Family Residence|Active
5
Beds
4
Total Baths
3
Full Baths
1
Partial Bath
3,782
SqFt
$643
/SqFt
1978
Built
Subdivision:
MOUNTAIN VIEW ESTATES REPLAT
County:
Maricopa
Call Now: 602-513-2590
Is this the listing for you? We can help make it yours.
602-513-2590Upcoming Open Houses
Sat, Nov 7, 1:00 PM – 4:00 PM
Save
Ask
Tour
Hide
Calculator powered by Showcase IDX, a Constellation1 Company. Copyright ©2026 Information is deemed reliable but not guaranteed.
Save
Ask
Tour
Hide
Listing Snapshot
Price
$2,430,000
Days On Site
4 Days
Bedrooms
5
Inside Area (SqFt)
3,782 sqft
Total Baths
4
Full Baths
3
Partial Baths
1
Lot Size
0.85 Acres
Year Built
1978
MLS Number
7099227
Status
Active
Property Tax
$3,548
HOA/Condo/Coop Fees
$60.42 monthly
Sq Ft Source
Assessor
Friends & Family
Recent Activity
General Features
Acres
0.85
Attached Garage
Yes
Cross Street
TATUM BLVD & Mountain View
Disclosures
Seller Discl Avail
Foundation
Slab
Garage
Yes
Garage Spaces
2
Land Lease
No
Levels
One
Number Of Stories
1
Parking
Garage Door OpenerDirect Access
Parking Spaces
6
Property Sub Type
Single Family Residence
Sewer
Public Sewer
SqFt Total
3782
Style
Ranch
Water Source
Public
Interior Features
Appliances
DishwasherDisposalRefrigeratorElectric CooktopMicrowaveWasherDryerWater Softener Owned
Cooling
Ceiling Fan(s)Central Air
Fireplace
Yes
Fireplace Features
Family RoomOutside
Fireplaces
2
Flooring
Vinyl
Heating
Electric
Interior
Double VanityEat-in KitchenPantryKitchen IslandHigh Speed InternetVaulted Ceiling(s)Other
Laundry Features
Inside
Window Features
Screens
Save
Ask
Tour
Hide
Exterior Features
Construction Details
BlockStucco
Exterior
BarbecuePrivate YardBuilt-in Barbecue
Fencing
Block
Lot Features
Corner LotDesert BackSprinklers In FrontSprinklers In Rear
Patio And Porch
Patio
Pool Features
Outdoor Pool
Private Pool
Yes
Roof
Foam
Spa Features
None
View
Mountain(s)
Waterview
Mountain(s)
Windows/Doors
Screens
Community Features
Accessibility Features
Therapeutic Whirlpool
Association Fee
$725.0
Association Fee Frequency
Annually
School District
Scottsdale Unified District
Township
3N
Financing Terms Available
CashVA LoanConventional1031 Exchange
Roads
Asphalt
Schools
School District
Scottsdale Unified District
Elementary School
Cherokee Elementary School
Middle School
Cocopah Middle School
High School
Chaparral High School
Listing courtesy of Ann Adams And Associates Realty, LLC.
Neighborhood & Commute
Source: Walkscore
Save
Ask
Tour
Hide