
Distinctive European-inspired design | Direct Camelback Mountain views | Nearly half-acre lot.
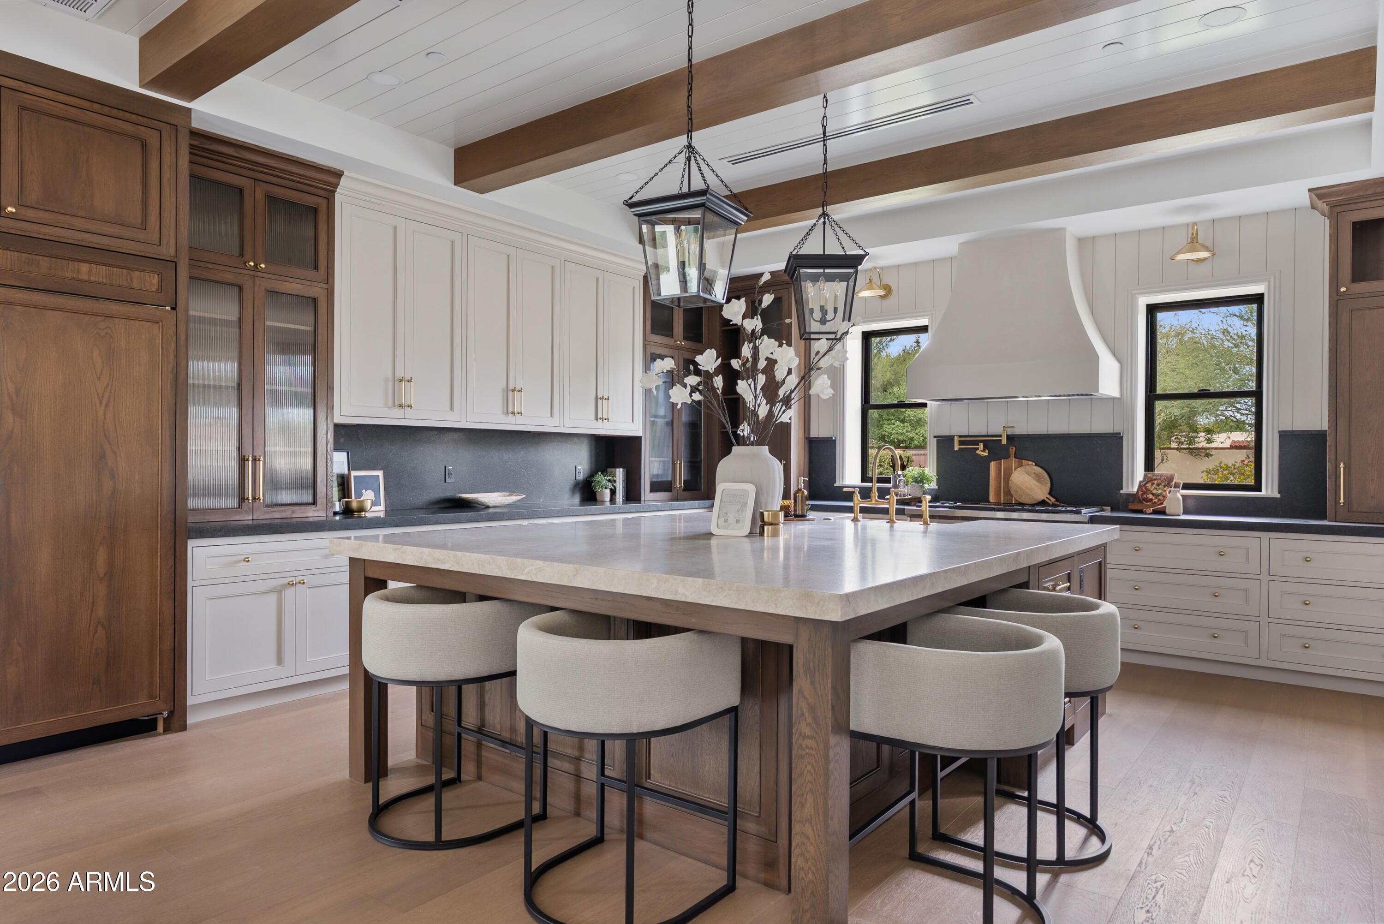
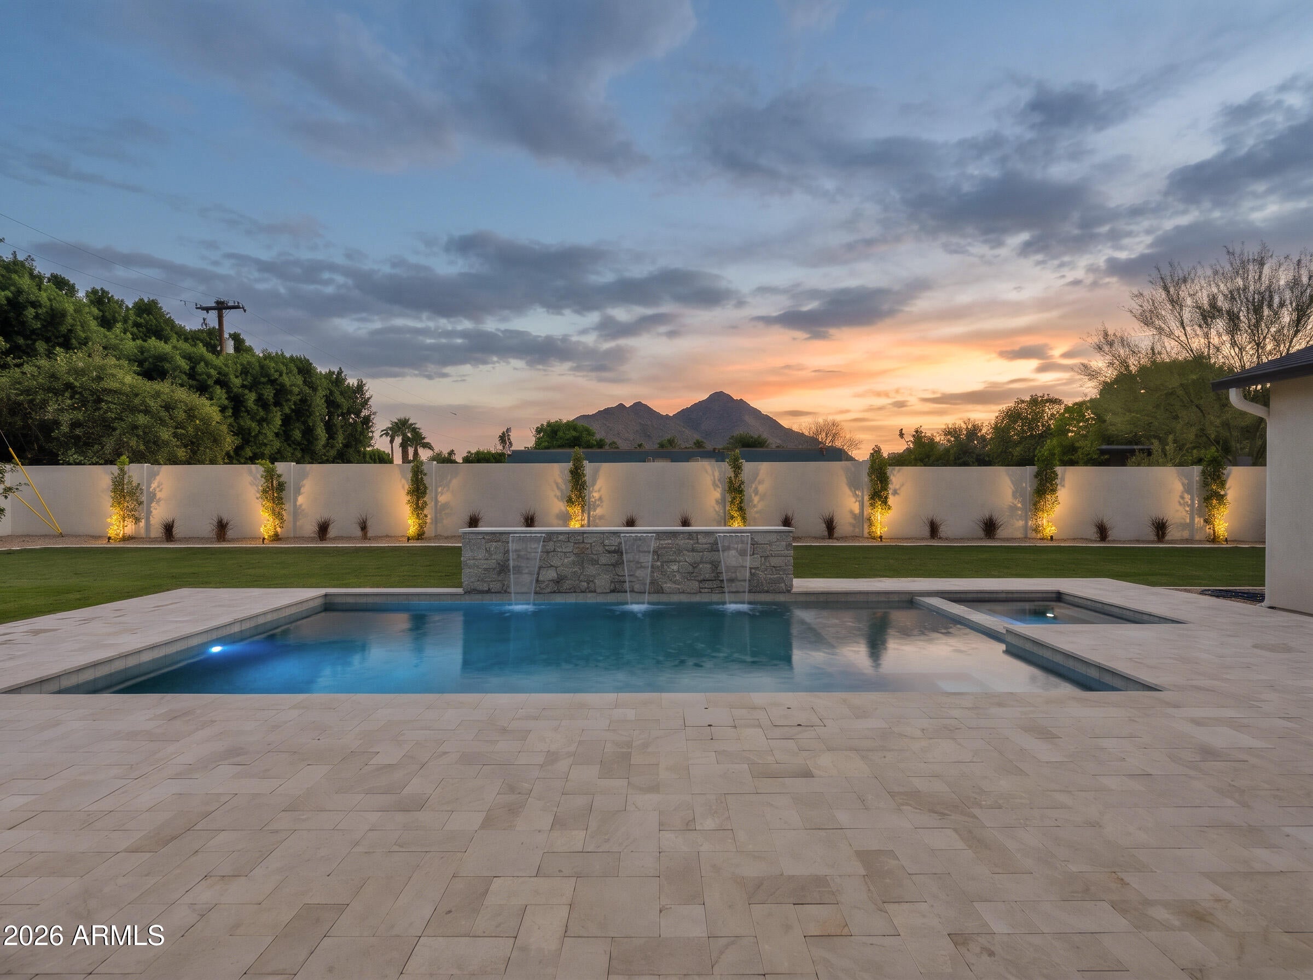
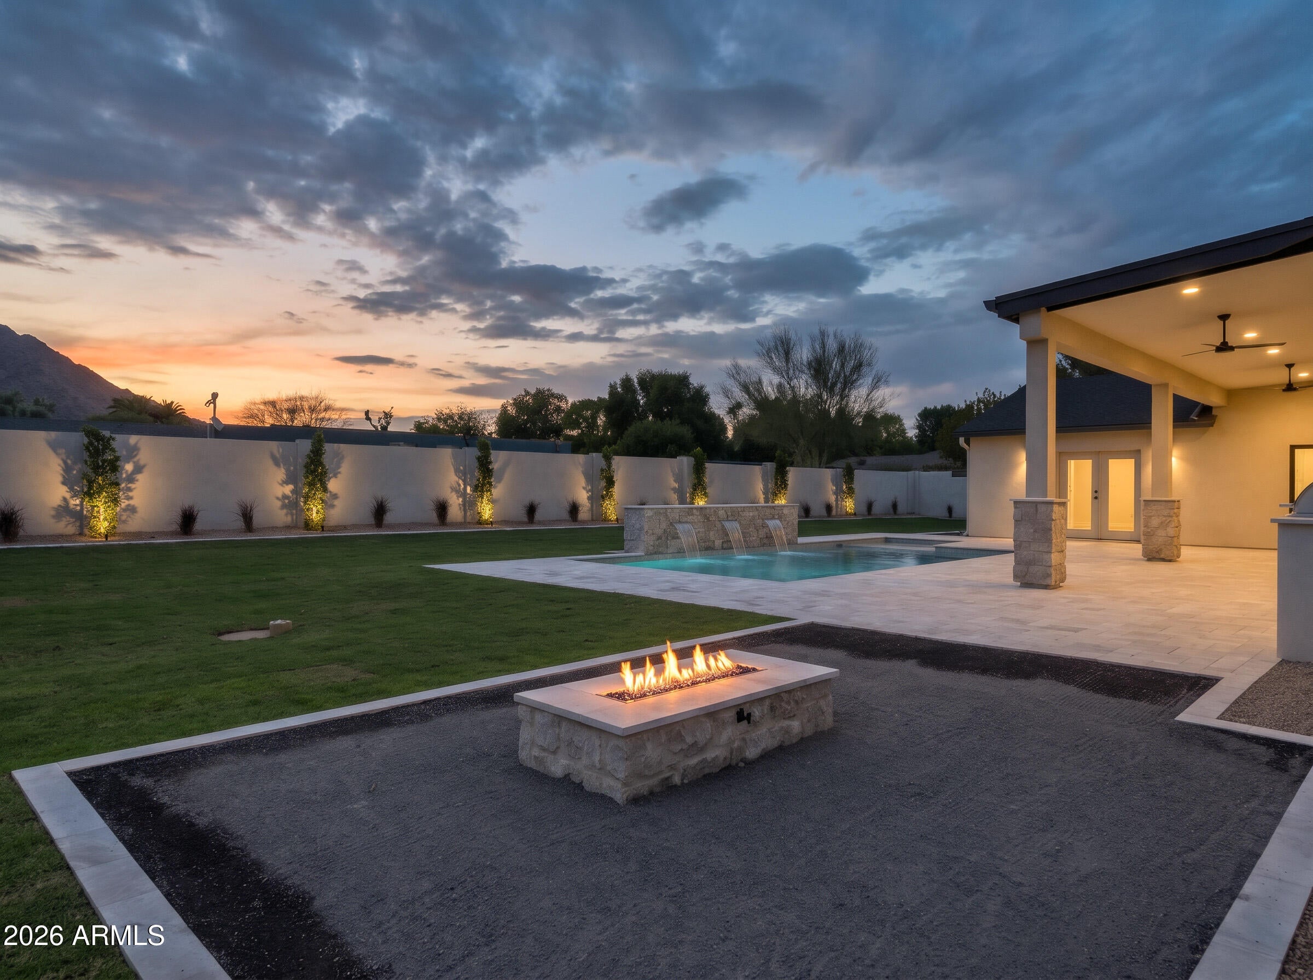
This completely reconstructed Paradise Valley residence blends timeless architectural details with a fresh, sophisticated aesthetic. Rich wood tones, intricate millwork, custom inset cabinetry, natural stone, and thoughtfully layered finishes create warmth and character throughout. Featuring 5 bedrooms plus an office and 4.5 bathrooms, the home includes a beautifully appointed kitchen with Wolf and Sub-Zero appliances and a spacious butler's pantry. Retaining only portions of the original exterior walls, the reconstruction includes an entirely new floor plan, roof structure, plumbing, electrical, HVAC, and septic system. The property features an all-new pool, with Camelback Mountain views from both the interior living spaces and backyard. Unbeatable location on the border of Paradise Valley and Scottsdale, within minutes of Old Town Scottsdale's vibrant dining, shopping, and entertainment scene.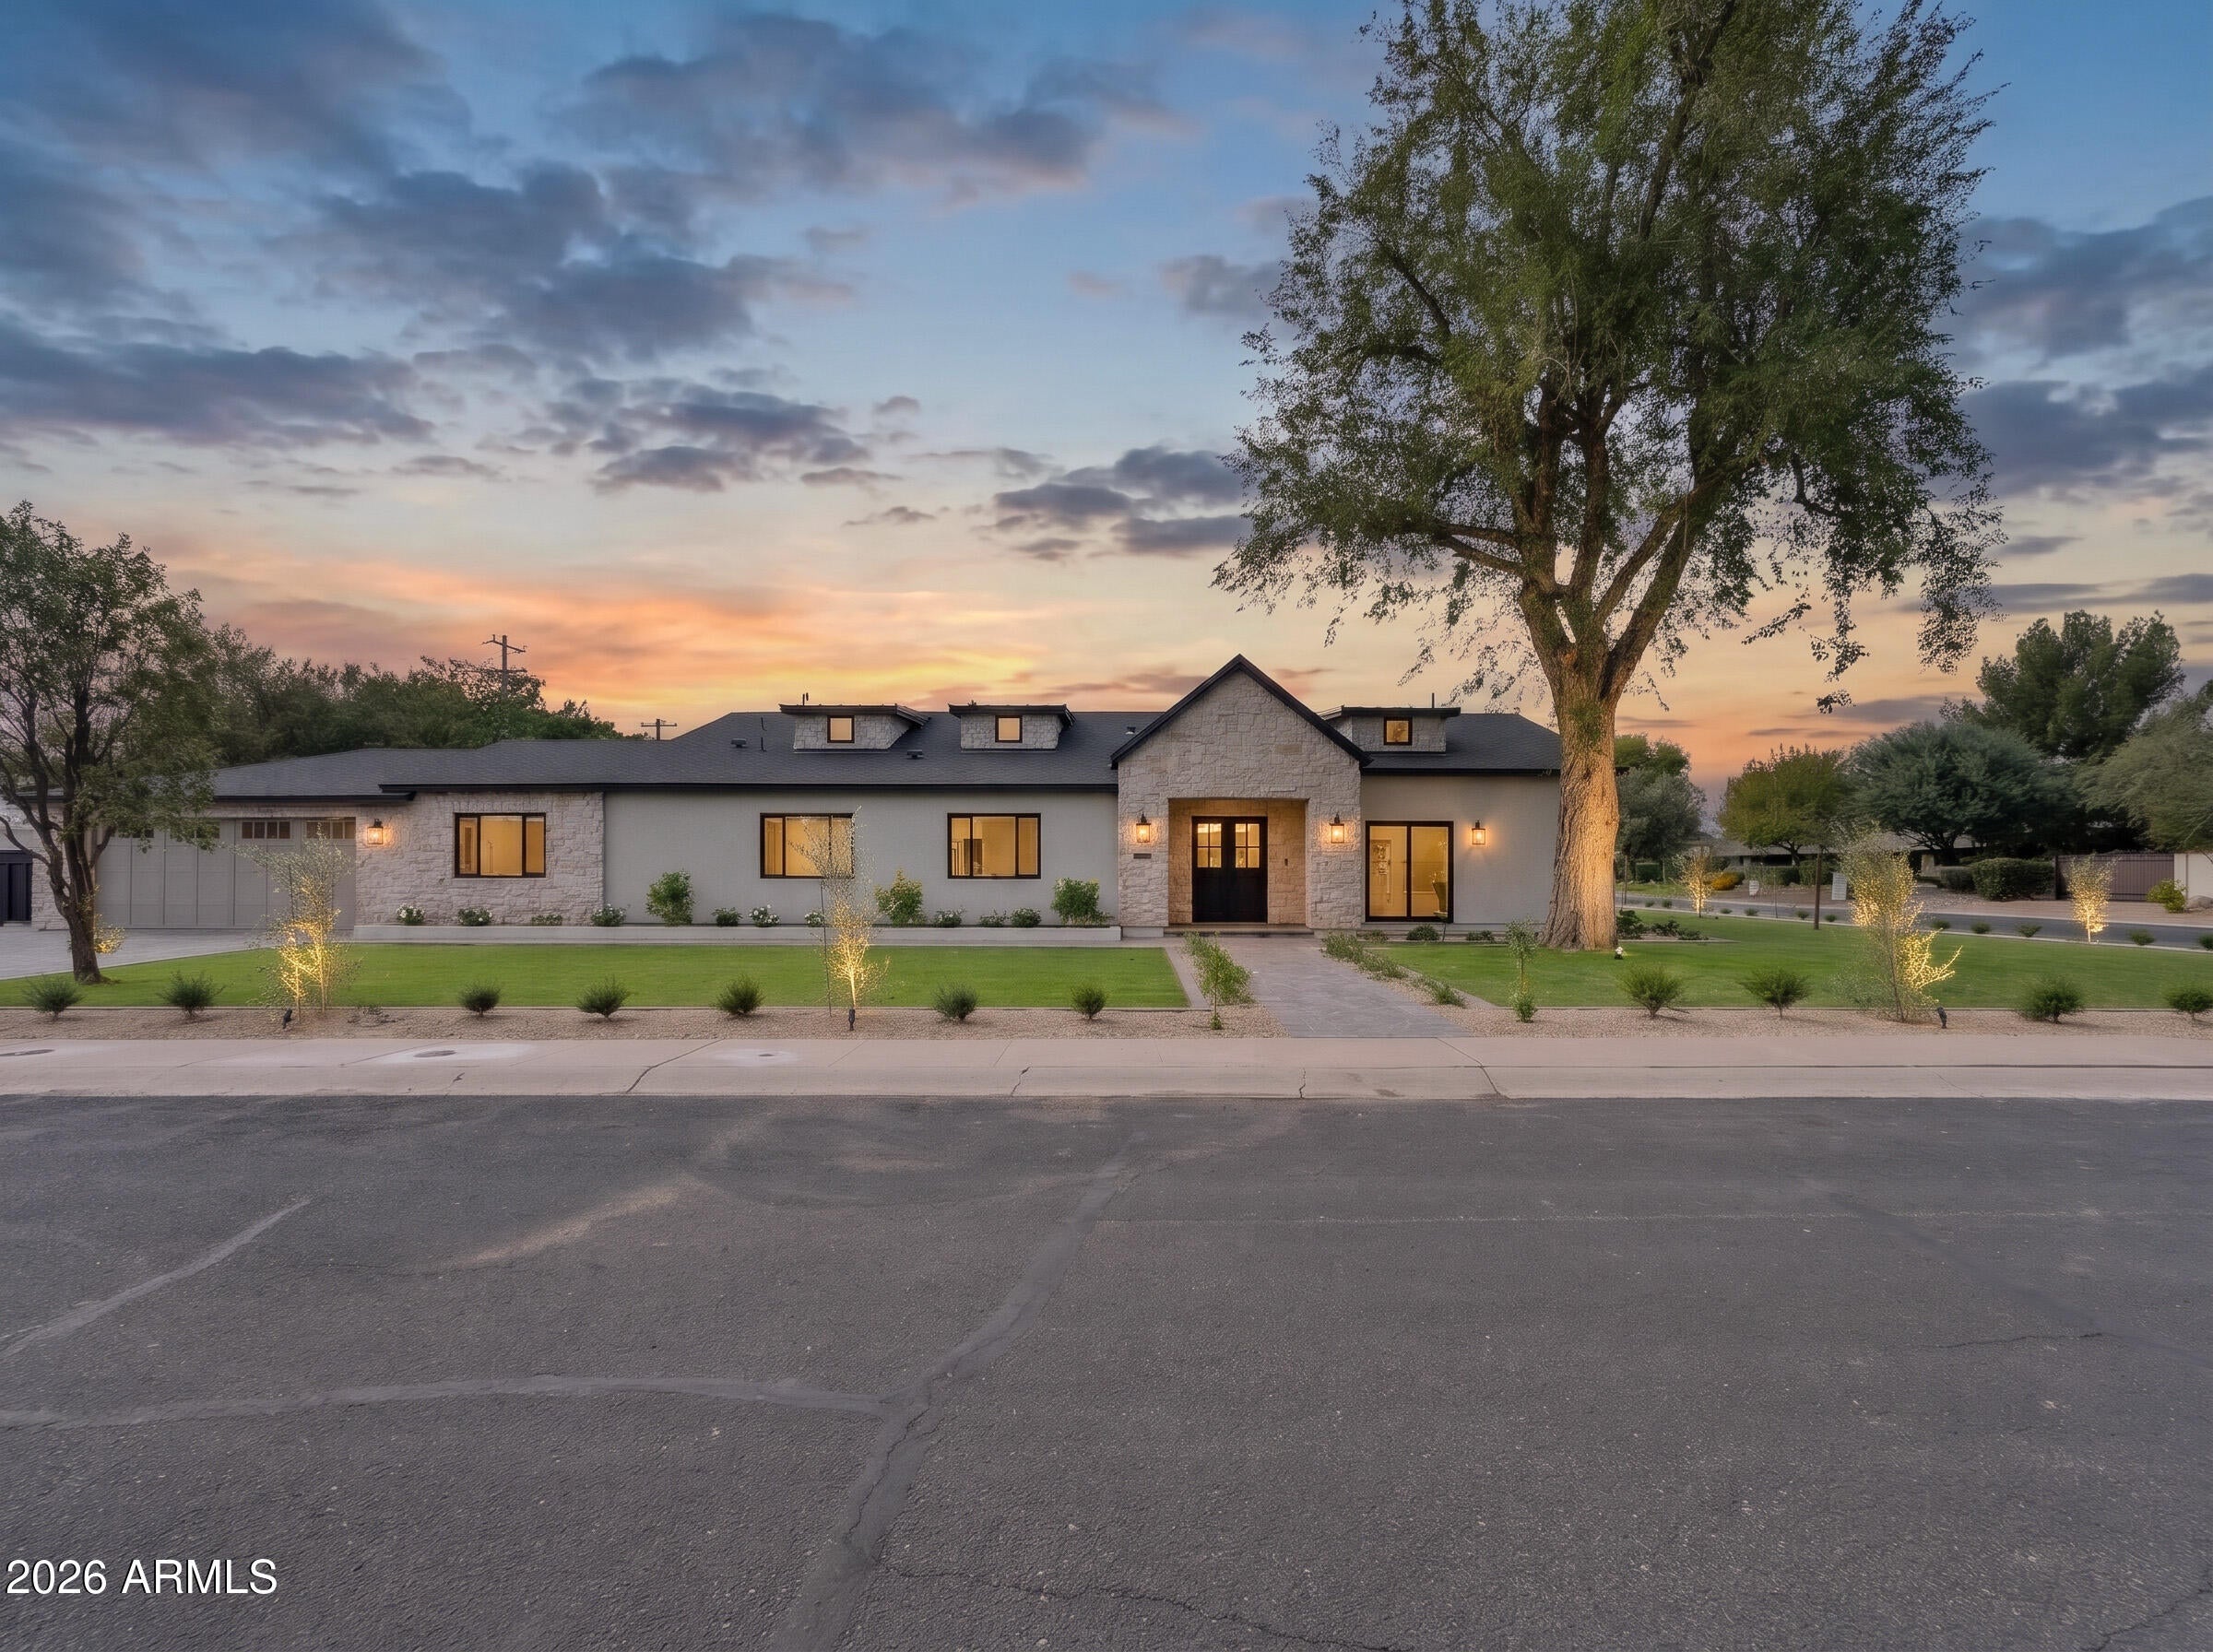
Mortgage Calculator
Monthly Payment (Est.)
Enter an interest rate to see your estimated monthly payment.10 hours ago Listing updated with changes from the MLS 4 days ago Listing first seen on site

All information should be verified by the recipient and none is guaranteed as accurate by ARMLS. Copyright 2026 Arizona Regional Multiple Listing Service, Inc. All rights reserved.
Last checked: 2026-11-03 04:23 PM UTC
Save
Ask
Tour
Hide
$3,750,000
3 Days On Site
5144 N 69TH Place
Paradise Valley, AZ 85253
For Sale|Single Family Residence|Active
5
Beds
5
Total Baths
4
Full Baths
1
Partial Bath
3,422
SqFt
$1,096
/SqFt
2025
Built
Subdivision:
ORANGE VALLEY ESTATES 3
County:
Maricopa
Call Now: 602-513-2590
Is this the listing for you? We can help make it yours.
602-513-2590Upcoming Open Houses
Thu, Nov 5, 1:00 PM – 4:00 PM
Save
Ask
Tour
Hide
Calculator powered by Showcase IDX, a Constellation1 Company. Copyright ©2026 Information is deemed reliable but not guaranteed.
Save
Ask
Tour
Hide
Listing Snapshot
Price
$3,750,000
Days On Site
3 Days
Bedrooms
5
Inside Area (SqFt)
3,422 sqft
Total Baths
5
Full Baths
4
Partial Baths
1
Lot Size
0.48 Acres
Year Built
2025
MLS Number
7100552
Status
Active
Property Tax
$4,947
HOA/Condo/Coop Fees
N/A
Sq Ft Source
Assessor
Friends & Family
Recent Activity
General Features
Acres
0.48
Cross Street
Scottsdale Road and Vista Dr
Disclosures
Seller Discl Avail
Garage
Yes
Garage Spaces
2
Land Lease
No
Levels
One
Number Of Stories
1
Parking Spaces
3
Property Sub Type
Single Family Residence
Security
Fire Sprinkler System
Sewer
Septic Tank
SqFt Total
3422
Interior Features
Appliances
MicrowaveGas RangeWasherDryer
Cooling
Central Air
Fireplace
Yes
Fireplace Features
Gas
Fireplaces
1
Flooring
TileWood
Heating
Heat Pump
Spa
Yes
Save
Ask
Tour
Hide
Exterior Features
Construction Details
BlockStoneSynthetic Stucco
Exterior
BarbecueBuilt-in Barbecue
Fencing
Block
Pool Features
Outdoor Pool
Private Pool
Yes
Roof
CompositionMetal
Spa
Yes
Spa Features
Private
Community Features
School District
Scottsdale Unified District
Township
2N
Financing Terms Available
CashVA LoanConventional
Schools
School District
Scottsdale Unified District
Elementary School
Kiva Elementary School
Middle School
Mohave Middle School
High School
Saguaro High School
Listing courtesy of Compass.
Neighborhood & Commute
Source: Walkscore
Save
Ask
Tour
Hide