
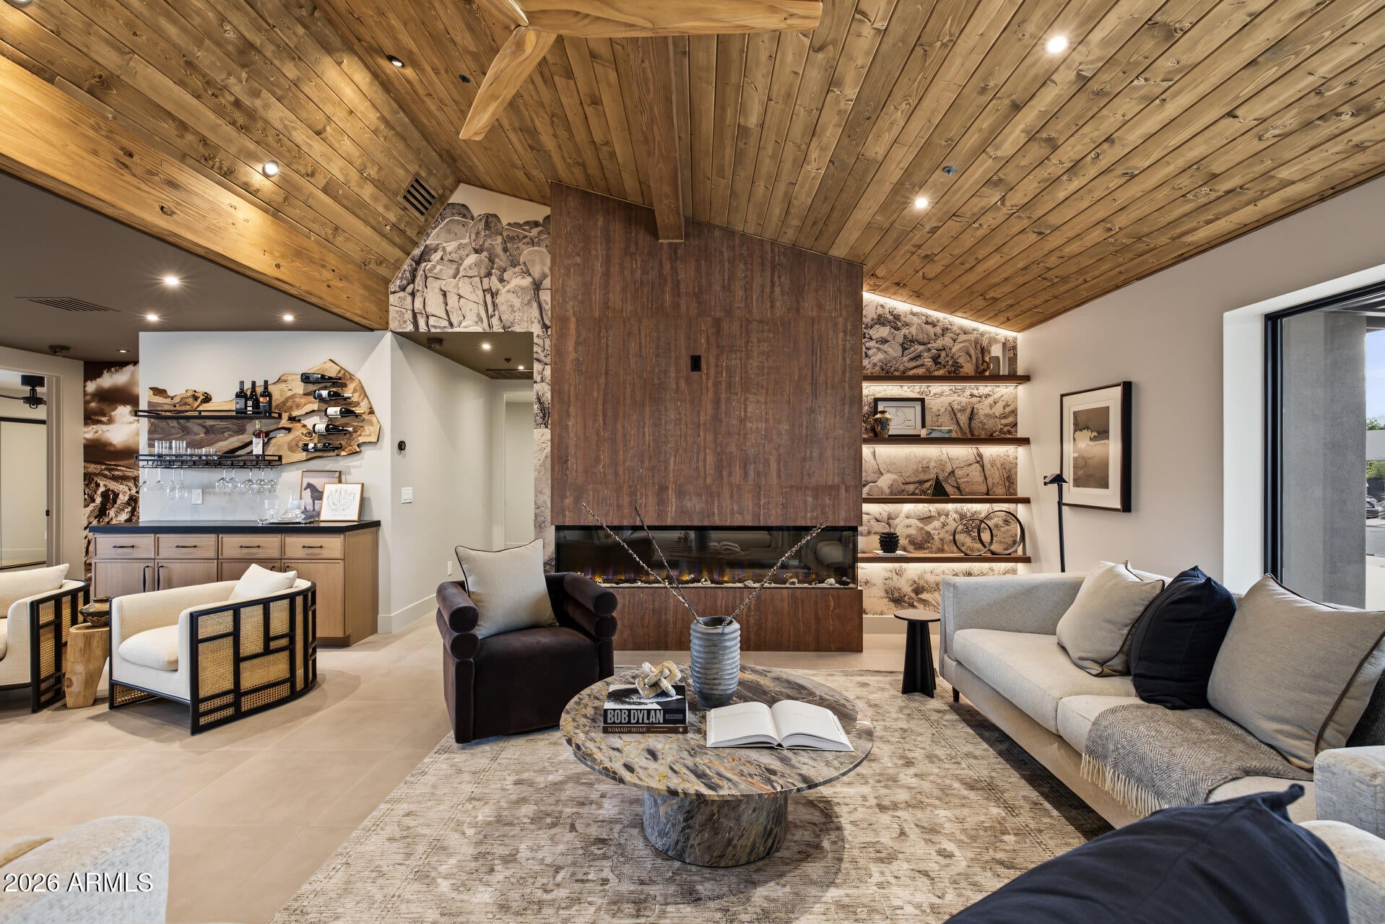
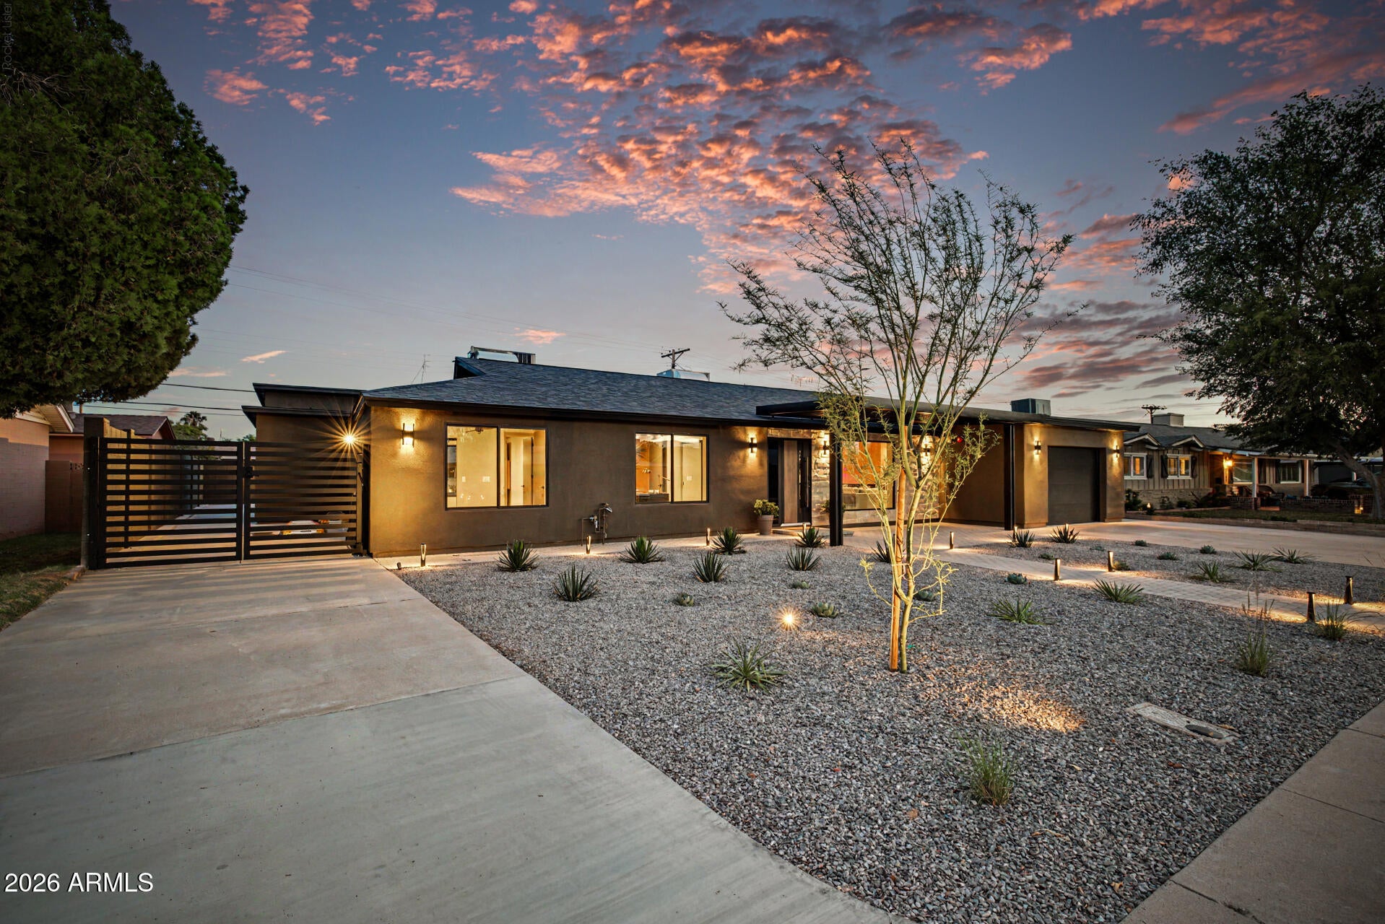
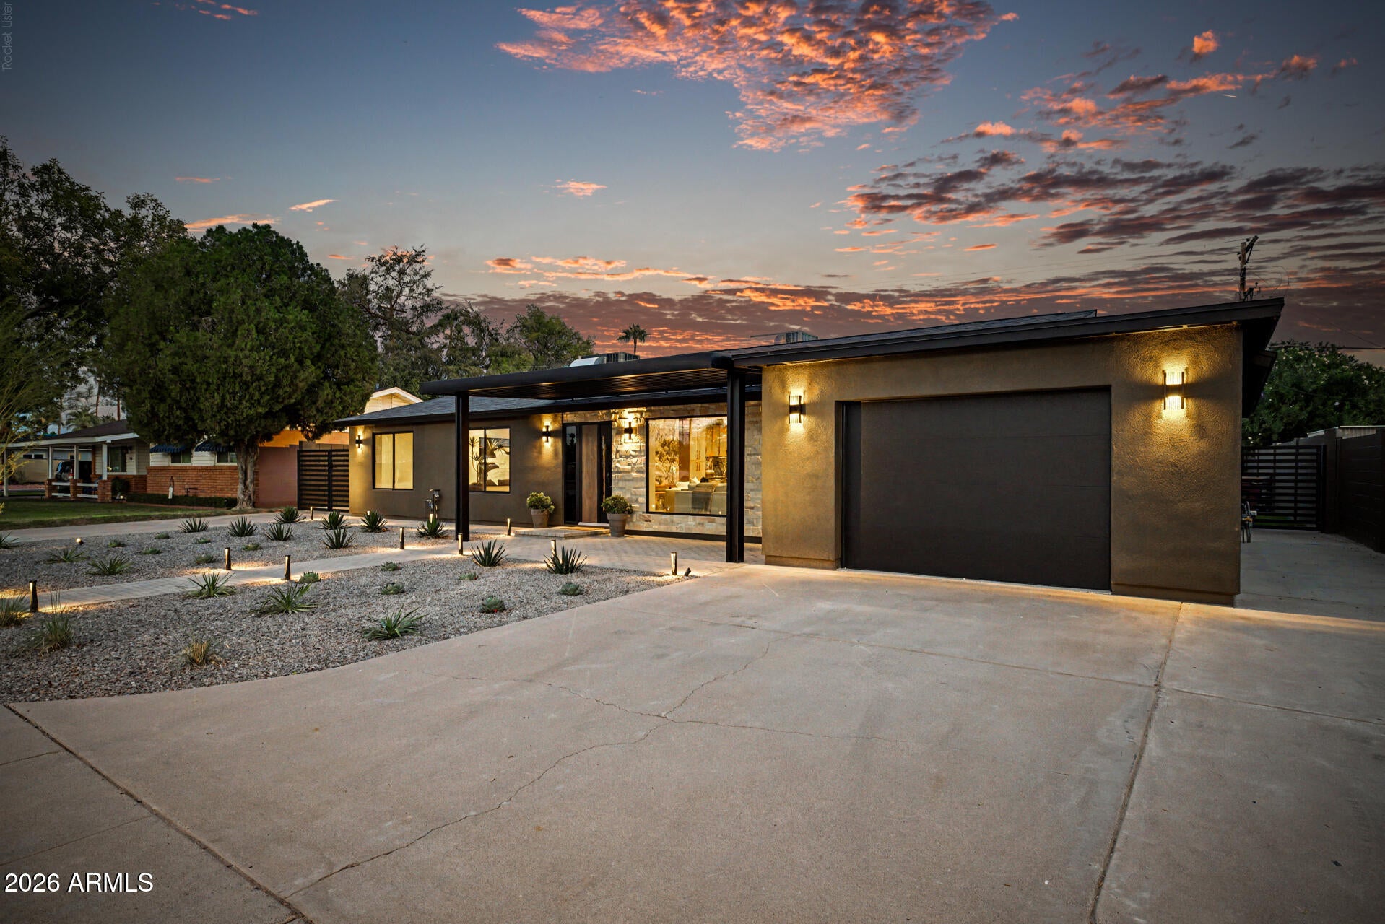
TIMBER HOUSE | Tranquility for sale! A true ONE-OF-A-KIND transformation in the heart of Scottsdale! A meticulously reimagined home featuring extraordinary architectural details, organic-modern finishes, and indoor-outdoor living. Carefully curated interiors, a stunning pool, expansive outdoor entertaining spaces, and exceptional attention to design. Tucked away on a quiet, private cul-de-sac street lined with mature trees, offering ample additional gated parking for all your cars and toys. This remarkable property offers a lifestyle rarely found at this price point. COME EXPERIENCE THE FEELING of being home, elegantly!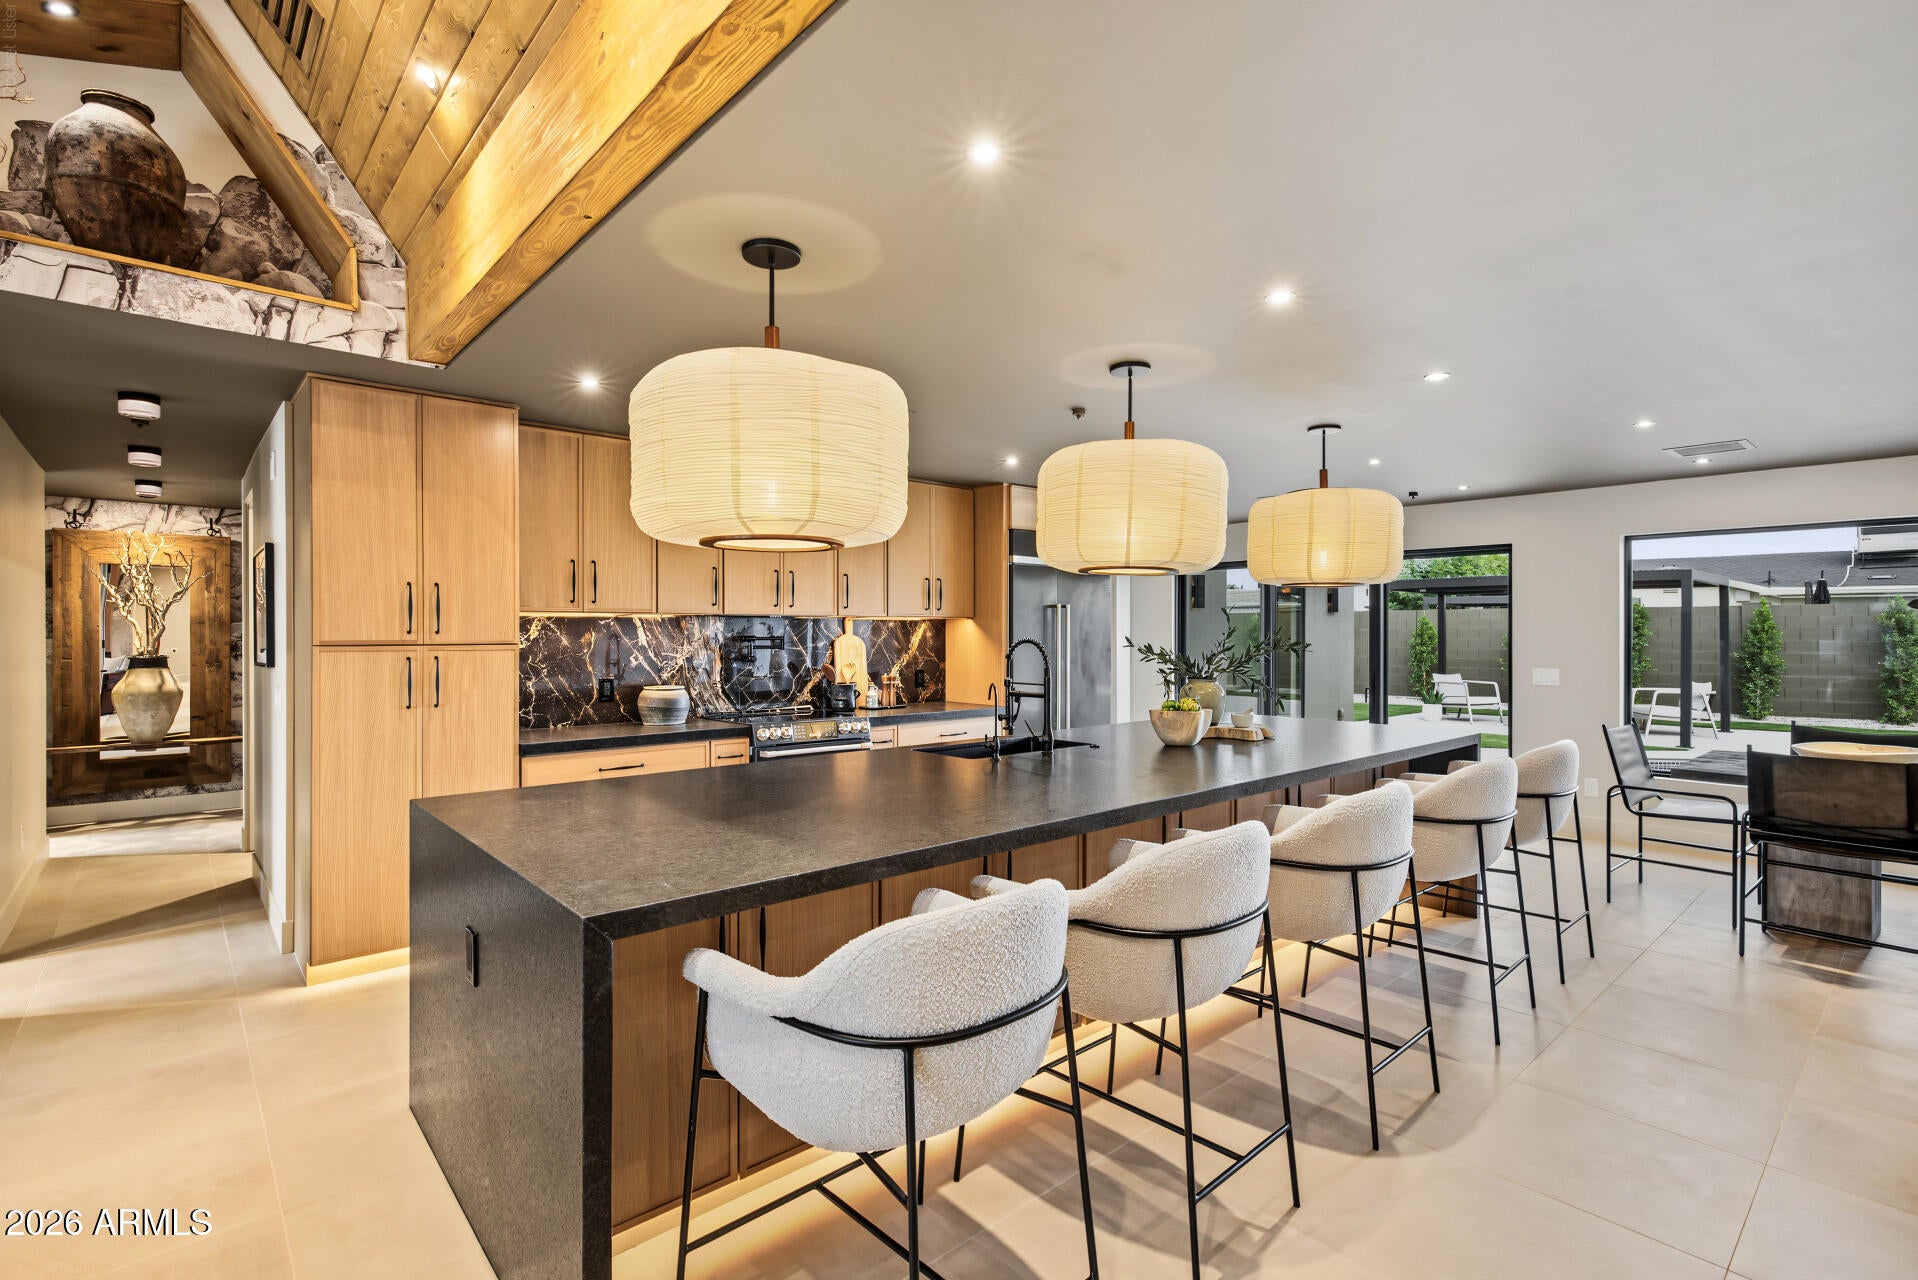
Mortgage Calculator
Monthly Payment (Est.)
Enter an interest rate to see your estimated monthly payment.3 days ago Listing updated with changes from the MLS 4 days ago Listing first seen on site

All information should be verified by the recipient and none is guaranteed as accurate by ARMLS. Copyright 2026 Arizona Regional Multiple Listing Service, Inc. All rights reserved.
Last checked: 2026-11-03 04:23 PM UTC
Save
Ask
Tour
Hide
$1,800,000
3 Days On Site
3109 N 81ST Street
Scottsdale, AZ 85251
For Sale|Single Family Residence|Active
4
Beds
4
Total Baths
3
Full Baths
1
Partial Bath
2,832
SqFt
$636
/SqFt
1960
Built
Subdivision:
TRAIL WEST 1 LOT 41 & 42, 59 & 60
County:
Maricopa
Call Now: 602-513-2590
Is this the listing for you? We can help make it yours.
602-513-2590Save
Ask
Tour
Hide
Calculator powered by Showcase IDX, a Constellation1 Company. Copyright ©2026 Information is deemed reliable but not guaranteed.
Save
Ask
Tour
Hide
Listing Snapshot
Price
$1,800,000
Days On Site
3 Days
Bedrooms
4
Inside Area (SqFt)
2,832 sqft
Total Baths
4
Full Baths
3
Partial Baths
1
Lot Size
0.21 Acres
Year Built
1960
MLS Number
7100585
Status
Active
Property Tax
$2,267
HOA/Condo/Coop Fees
N/A
Sq Ft Source
Owner
Friends & Family
Recent Activity
General Features
Acres
0.21
Attached Garage
Yes
Cross Street
Hayden Rd & Thomas Rd
Disclosures
Seller Discl AvailAgency Discl Req
Foundation
Slab
Garage
Yes
Garage Spaces
1
Land Lease
No
Levels
One
Number Of Stories
1
Parking
Garage Door OpenerGatedDirect Access
Parking Spaces
5
Property Sub Type
Single Family Residence
Security
Fire Sprinkler System
Sewer
Public Sewer
SqFt Total
2832
Style
Ranch
Water Source
Public
Interior Features
Appliances
DishwasherDisposalRefrigeratorMicrowaveInduction CooktopElectric OvenElectric Range
Cooling
Ceiling Fan(s)Central Air
Electric
220 Volts in Kitchen
Fireplace
Yes
Fireplace Features
Family RoomLiving RoomInsert
Fireplaces
1
Flooring
Tile
Heating
Electric
Interior
Double VanityBidetEat-in KitchenBreakfast BarPantryKitchen IslandGranite CountersVaulted Ceiling(s)Wet Bar
Laundry Features
Washer HookupInsideGas Dryer Hookup
Window Features
Low Emissivity WindowsScreensSkylight(s)Double Pane Windows
Save
Ask
Tour
Hide
Exterior Features
Construction Details
BlockStoneSynthetic Stucco
Exterior
Private Yard
Fencing
Wrought IronBlockBack Yard
Lot Features
Cul-De-SacDesert FrontDesert BackSprinklers In FrontSprinklers In Rear
Other Structures
Gazebo
Patio And Porch
Patio
Pool Features
Outdoor Pool
Private Pool
Yes
Roof
Composition
Spa Features
None
Windows/Doors
Low Emissivity WindowsScreensSkylight(s)Double Pane Windows
Community Features
Community Features
Sidewalks
School District
Scottsdale Unified District
Township
2N
Financing Terms Available
CashConventional
Roads
Paved
Schools
School District
Scottsdale Unified District
Elementary School
Pima Elementary School
Middle School
Tonalea Middle School
High School
Coronado High School
Listing courtesy of TruCORE Agency.
Neighborhood & Commute
Source: Walkscore
Save
Ask
Tour
Hide