
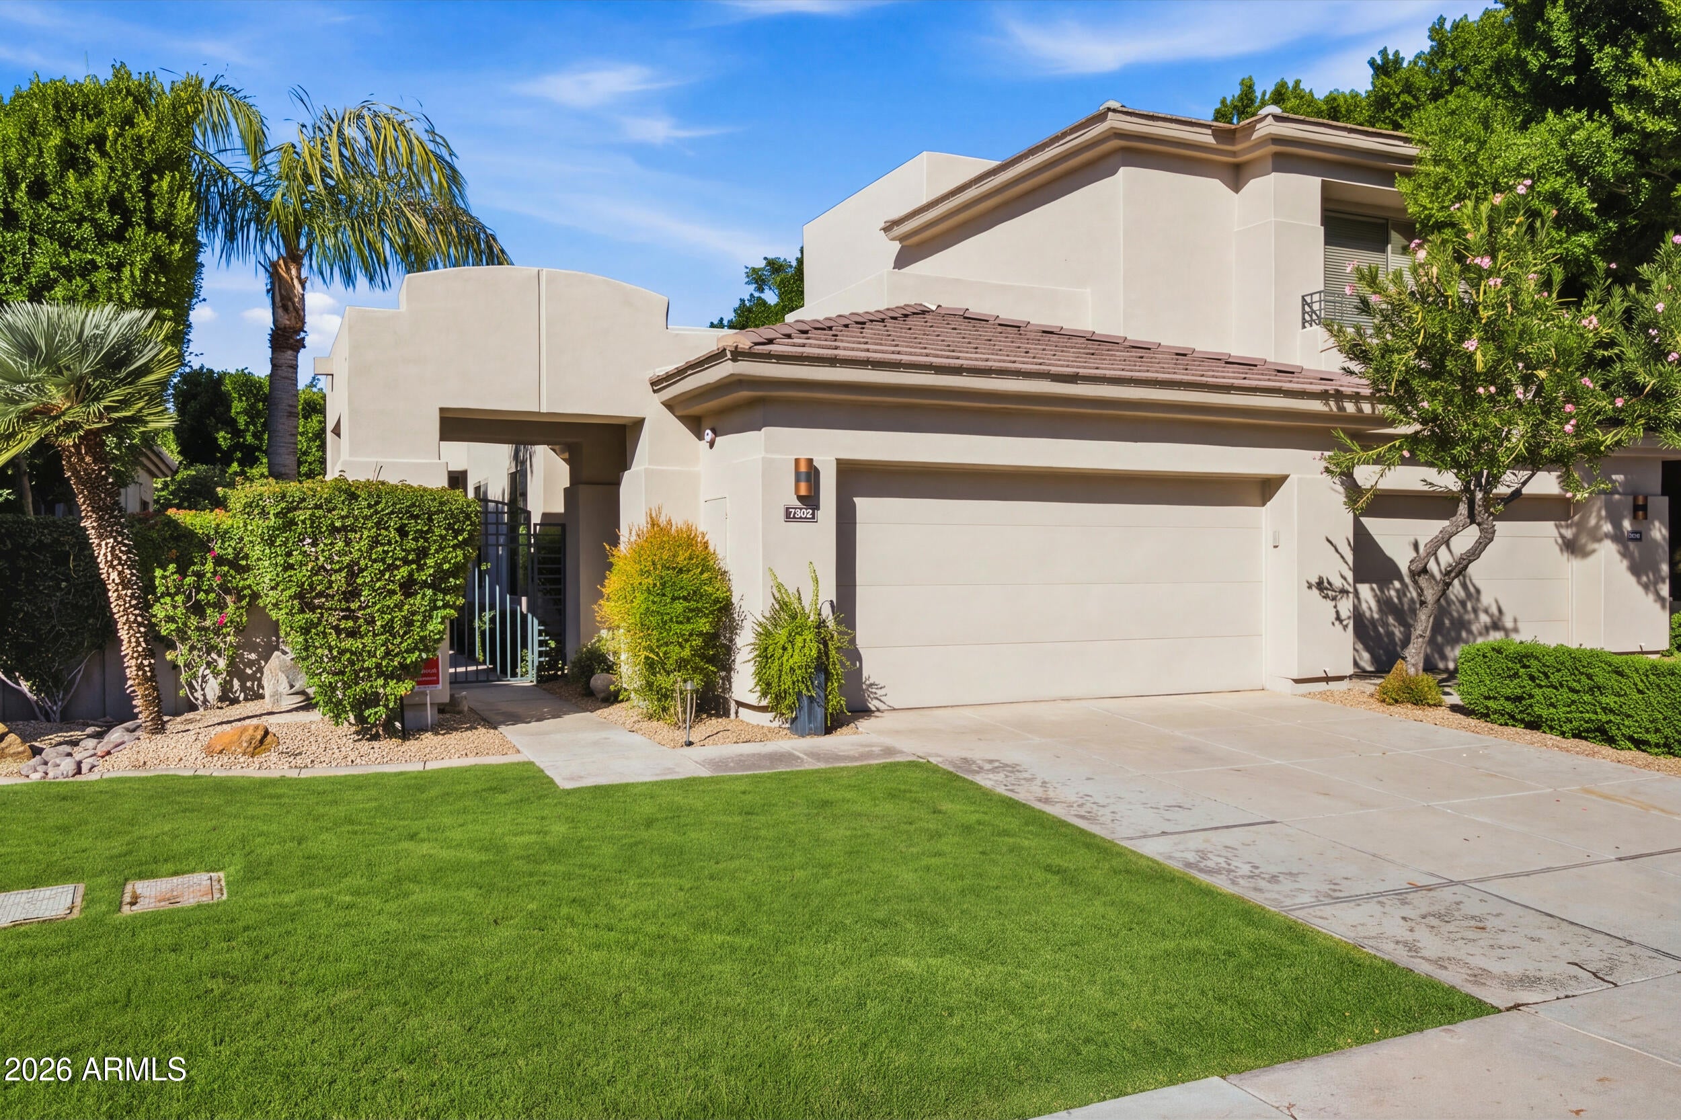
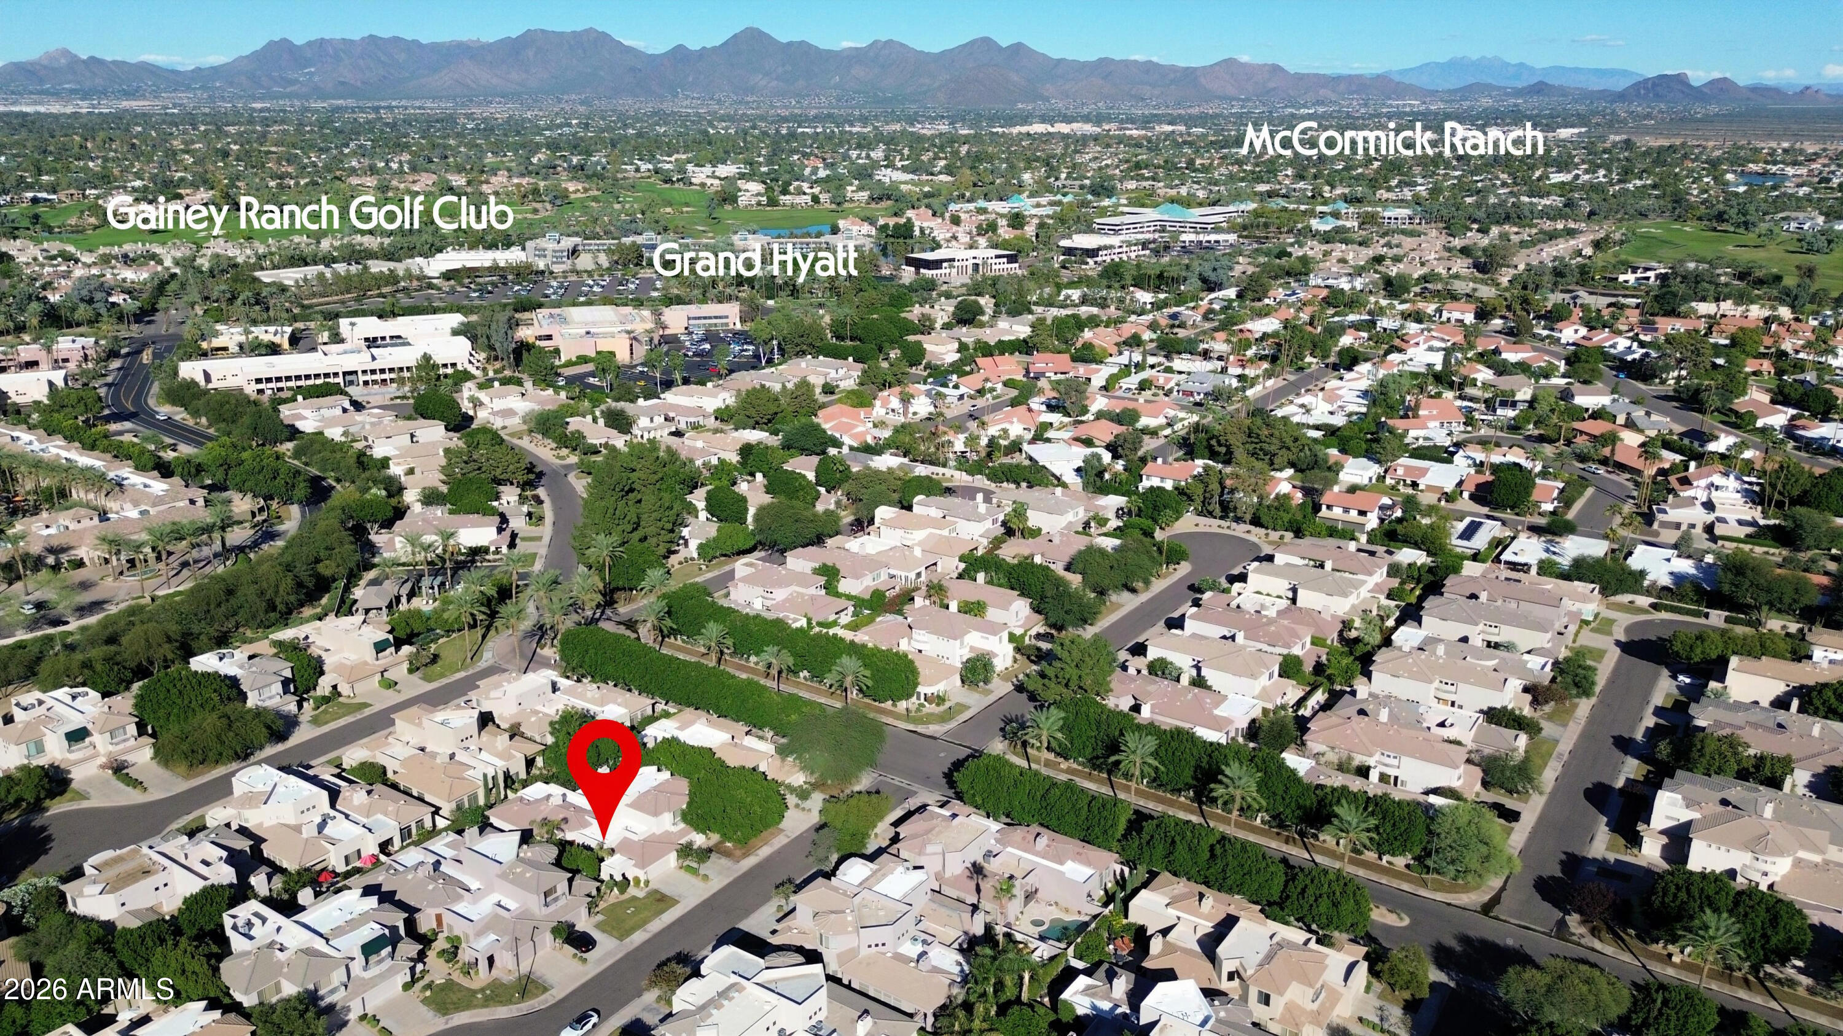
Beautifully renovated townhouse in Gainey Village Casitas by owner/acclaimed interior designer. Walk through the impeccably landscaped courtyard to the private entrance. Round foyer creates a split floorplan with two private secondary bedrooms and a full bath to one side with living/dining, kitchen, and primary to the other. Wide-plank oak floors through the main living spaces. Kitchen features custom cabinetry, stainless Bosch appliances with induction range, and island. Primary bedroom/bath features timeless 12×24 stone mixed with a hint of art deco. Fresh interior paint, super clean, & move-in ready. Custom doors lead to the cozy rear patio with fireplace, stone pavers, & turf. Property is walking distance to Gainey Village Health Club & excellent dining at Shops at Gainey Village.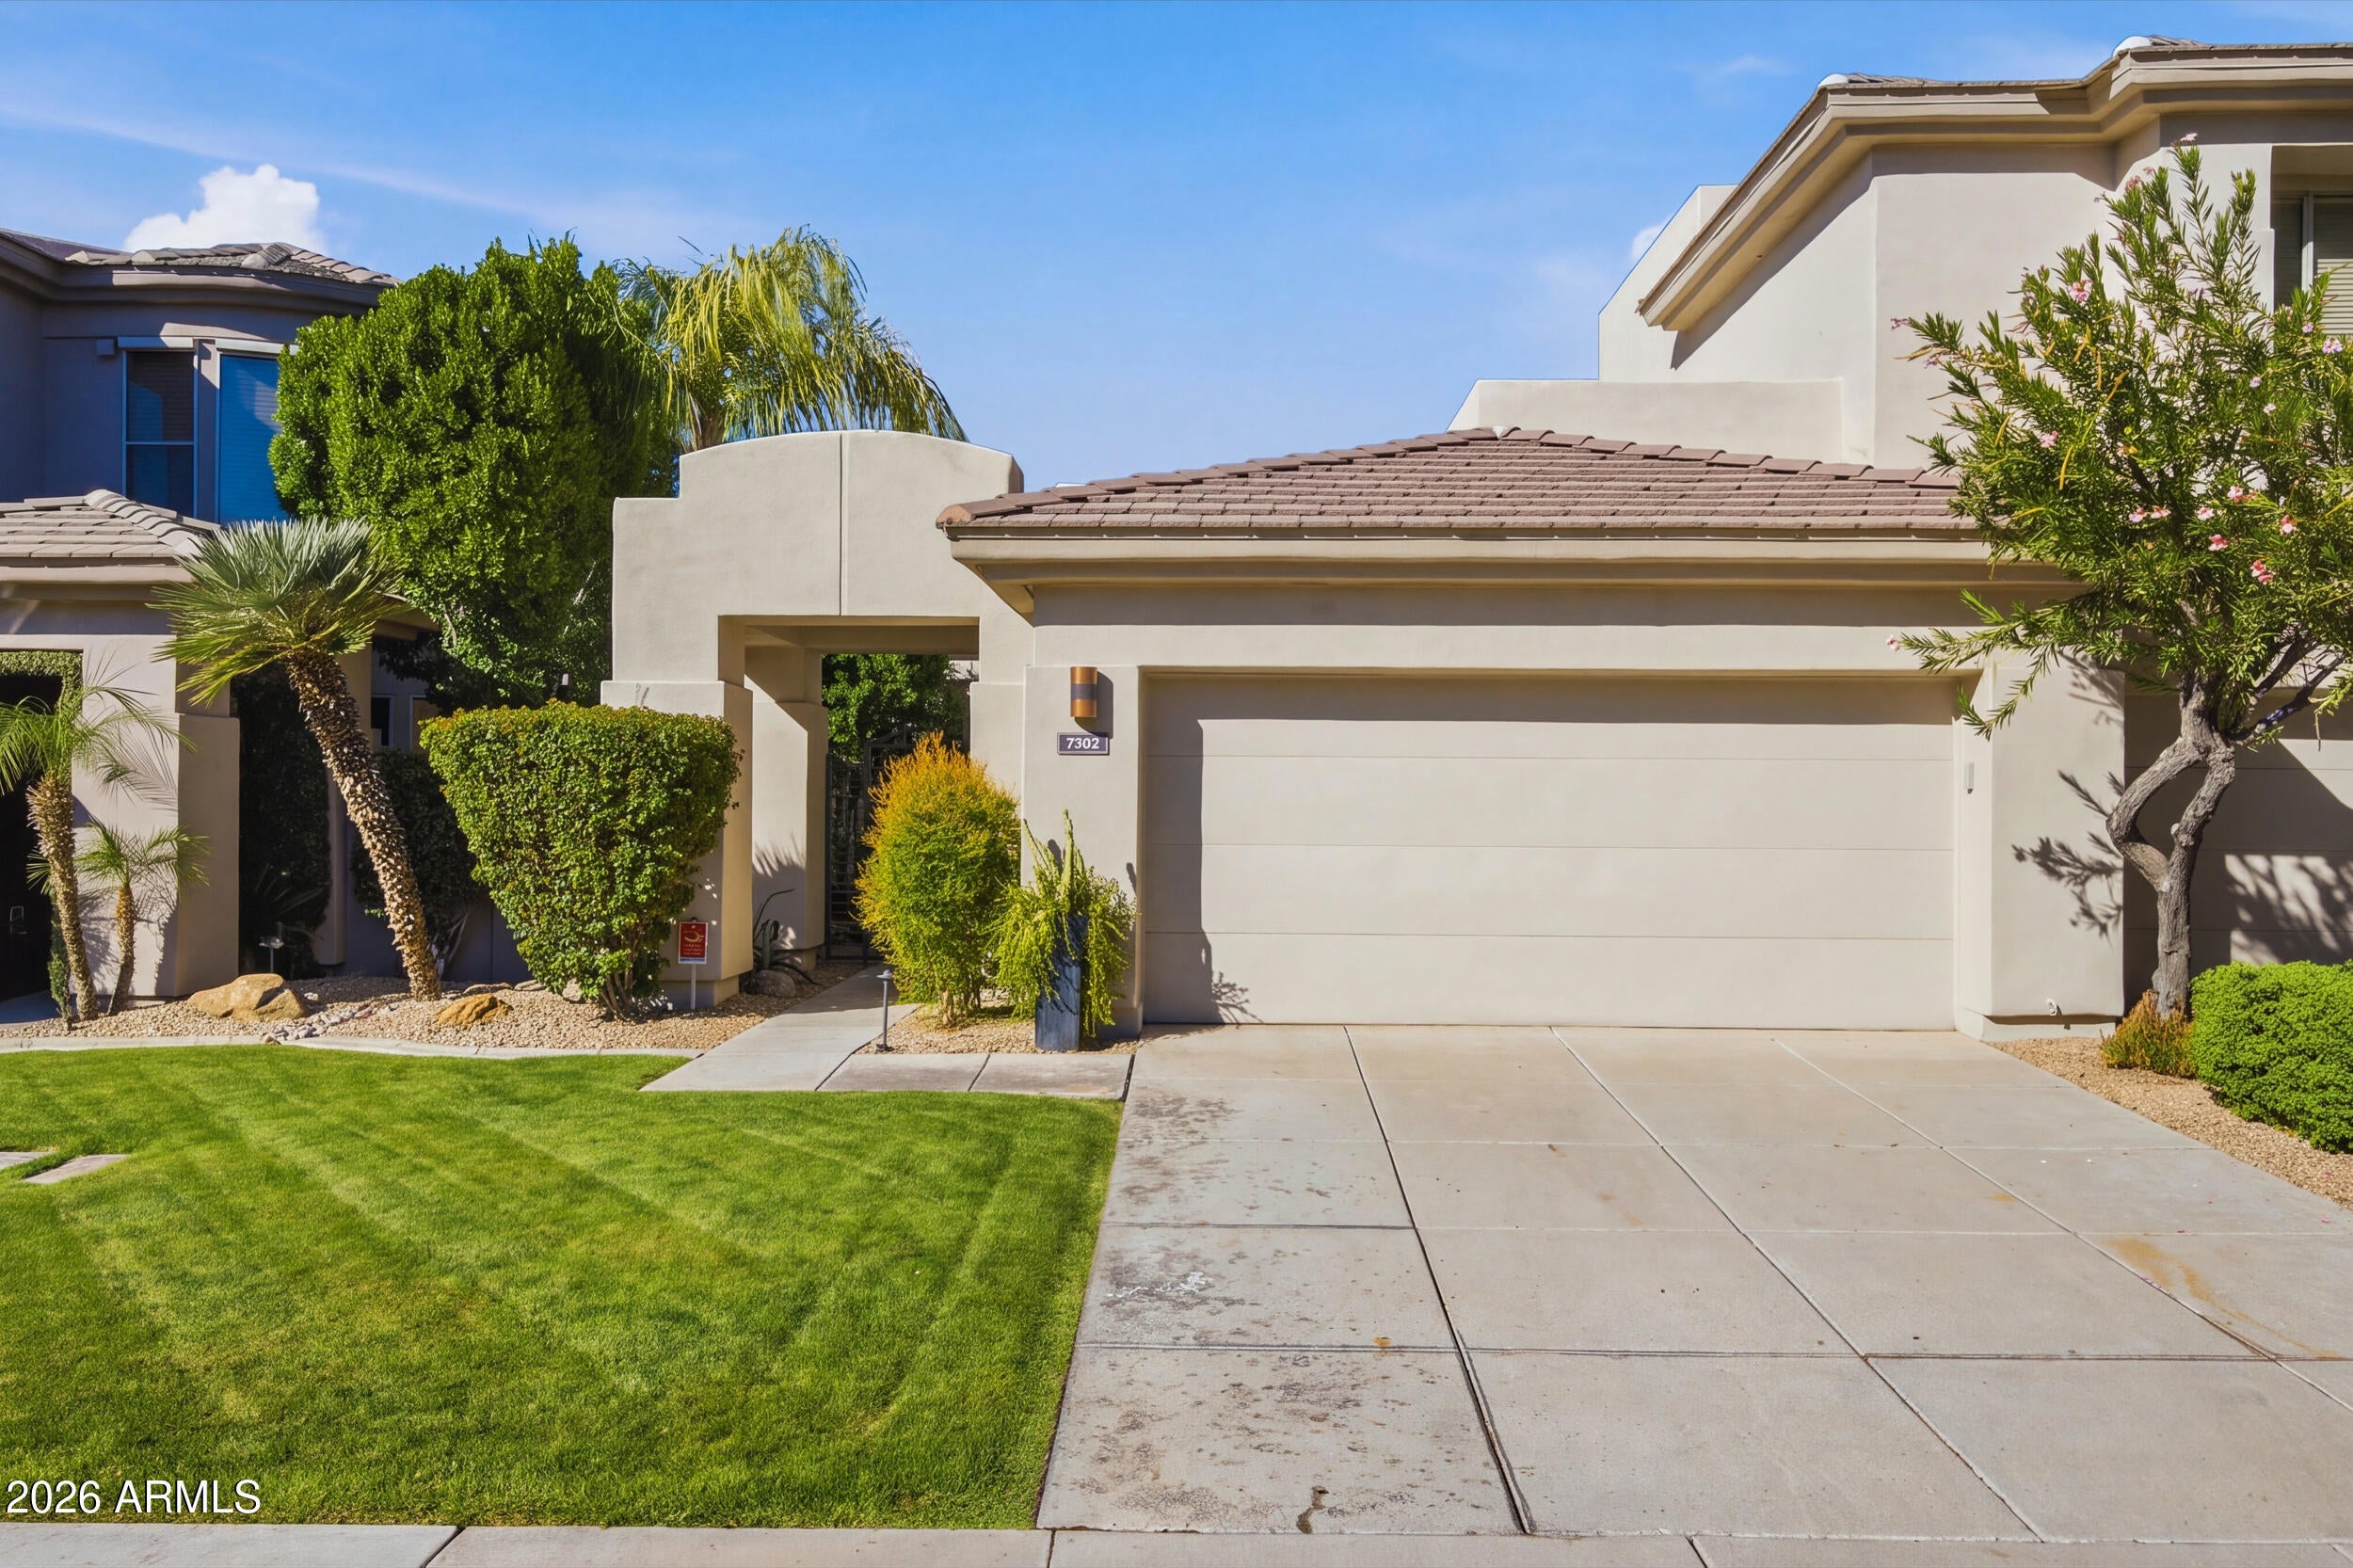
Mortgage Calculator
Monthly Payment (Est.)
Enter an interest rate to see your estimated monthly payment.12 hours ago Listing updated with changes from the MLS 12 hours ago Status changed to Active Under Contract 3 days ago Listing first seen on site

All information should be verified by the recipient and none is guaranteed as accurate by ARMLS. Copyright 2026 Arizona Regional Multiple Listing Service, Inc. All rights reserved.
Last checked: 2026-11-04 05:10 PM UTC
Save
Ask
Tour
Hide
$1,050,000
2 Days On Site
7302 E WOODSAGE Lane
Scottsdale, AZ 85258
For Sale|Townhouse|Active Under Contract
3
Beds
2
Total Baths
2
Full Baths
1,712
SqFt
$613
/SqFt
1999
Built
Subdivision:
GAINEY VILLAGE CASITAS
County:
Maricopa
Call Now: 602-513-2590
Is this the listing for you? We can help make it yours.
602-513-2590Save
Ask
Tour
Hide
Calculator powered by Showcase IDX, a Constellation1 Company. Copyright ©2026 Information is deemed reliable but not guaranteed.
Save
Ask
Tour
Hide
Listing Snapshot
Price
$1,050,000
Days On Site
2 Days
Bedrooms
3
Inside Area (SqFt)
1,712 sqft
Total Baths
2
Full Baths
2
Partial Baths
N/A
Lot Size
0.1 Acres
Year Built
1999
MLS Number
7101084
Status
Active Under Contract
Property Tax
$2,974
HOA/Condo/Coop Fees
$446.67 monthly
Sq Ft Source
N/A
Friends & Family
Recent Activity
General Features
Acres
0.1
Attached Garage
Yes
Cross Street
Scottsdale Rd/Doubletree Ranch Rd
Disclosures
Seller Discl AvailAgency Discl Req
Foundation
Slab
Garage
Yes
Garage Spaces
2
Land Lease
No
Levels
One
Number Of Stories
1
Parking
Garage Door OpenerDirect Access
Parking Spaces
2
Property Sub Type
Townhouse
Security
Security System OwnedFire Sprinkler System
Sewer
Public Sewer
SqFt Total
1712
Utilities
Phone AvailablePhone Connected
Water Source
Public
Interior Features
Appliances
DishwasherDisposalRefrigeratorMicrowaveBuilt-In Electric OvenInduction CooktopWasherDryerWater Softener Owned
Cooling
Ceiling Fan(s)Heat Pump
Electric
220 Volts in Kitchen
Fireplace
Yes
Fireplace Features
Family RoomGasOutside
Fireplaces
2
Flooring
CarpetWood
Heating
Heat Pump
Interior
Double VanityEat-in KitchenKitchen IslandHigh Speed InternetHigh Ceilings
Laundry Features
Inside
Spa
Yes
Window Features
Double Pane Windows
Bedroom 2
Dimensions – 12.08 x 11.83Level – First
Bedroom 3
Dimensions – 10.9 x 11.17Level – First
Breakfast Room
Dimensions – 11.0 x 8.58Level – First
Dining Room
Dimensions – 14.5 x 9.75Level – First
Living Room
Dimensions – 14.17 x 14.83Level – First
Master Bedroom
Dimensions – 15.83 x 13.83Level – First
Save
Ask
Tour
Hide
Exterior Features
Construction Details
Stucco
Fencing
Block
Lot Features
Cul-De-SacSprinklers In FrontSprinklers In Rear
Patio And Porch
Patio
Pool Features
HeatedFenced
Roof
TileFoam
Spa
Yes
Spa Features
Heated
Windows/Doors
Double Pane Windows
Community Features
Association Fee
$1340.0
Association Fee Frequency
Quarterly
Community Features
Gated
School District
Scottsdale Unified District
Township
3N
Financing Terms Available
CashConventional
Roads
Asphalt
Schools
School District
Scottsdale Unified District
Elementary School
Cochise Elementary School
Middle School
Cocopah Middle School
High School
Chaparral High School
Listing courtesy of Compass.
Neighborhood & Commute
Source: Walkscore
Save
Ask
Tour
Hide