
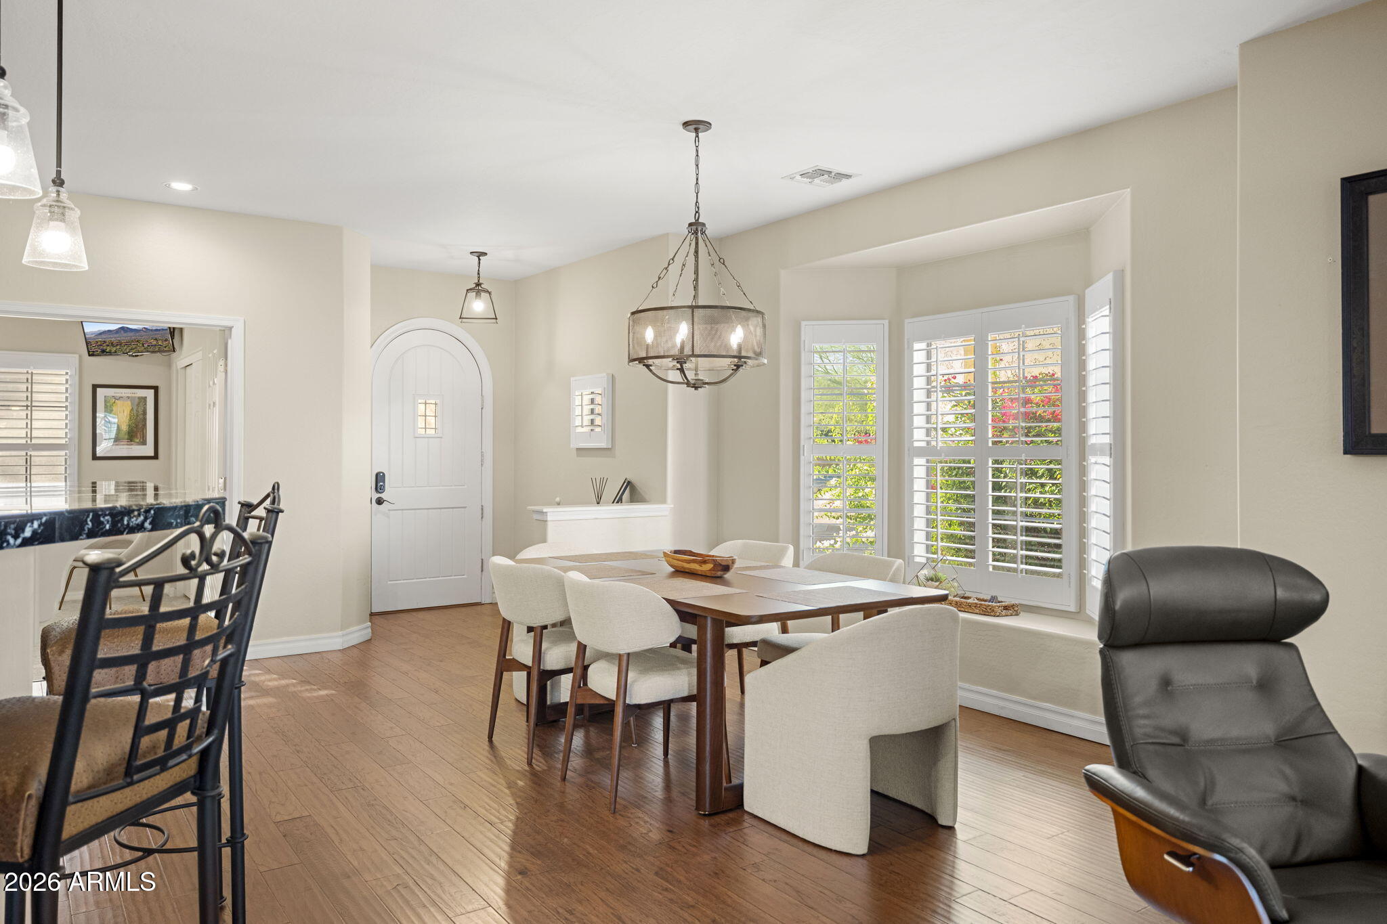
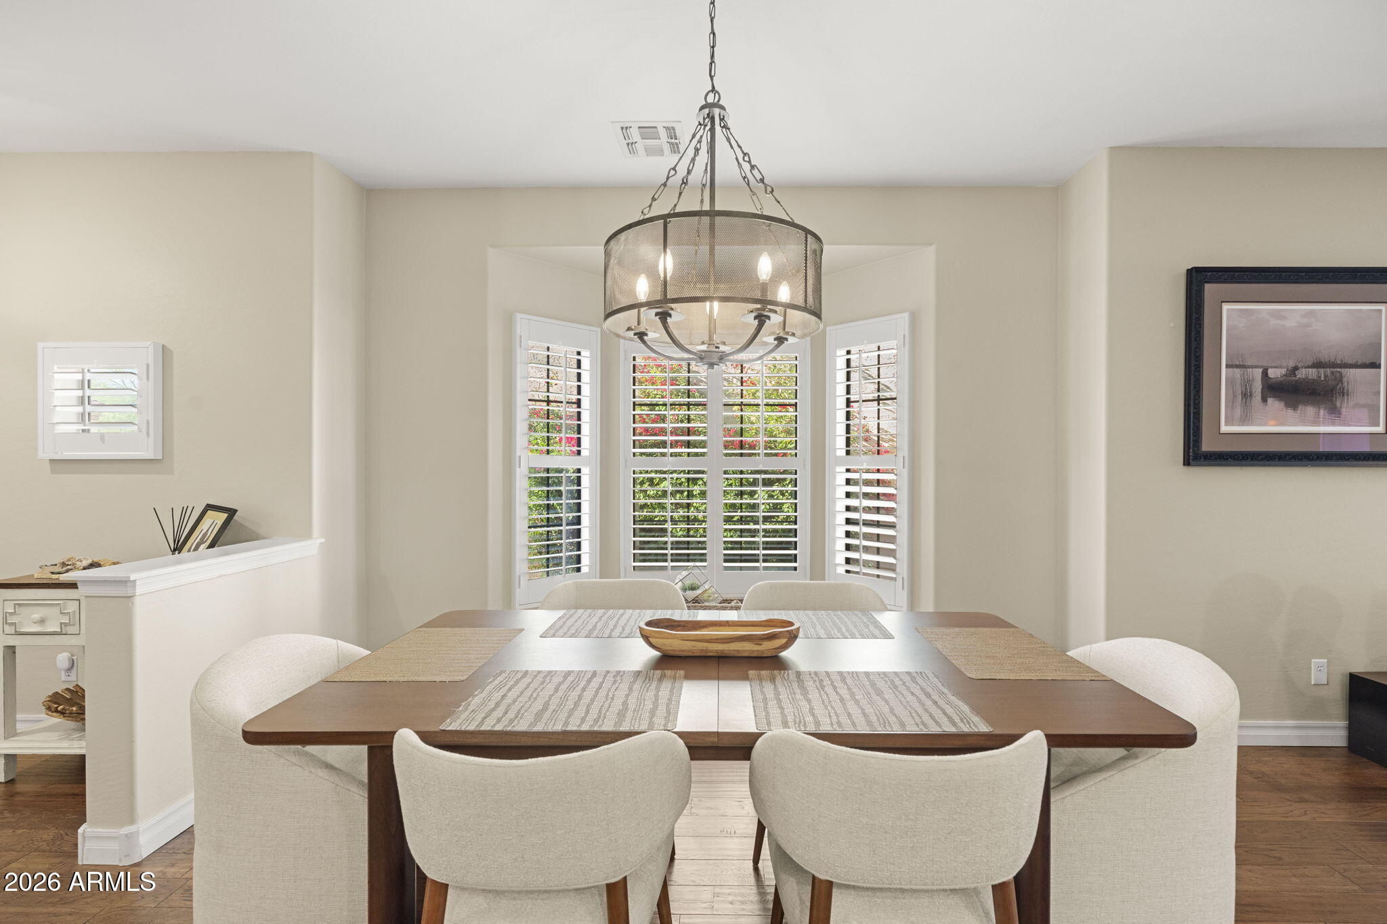
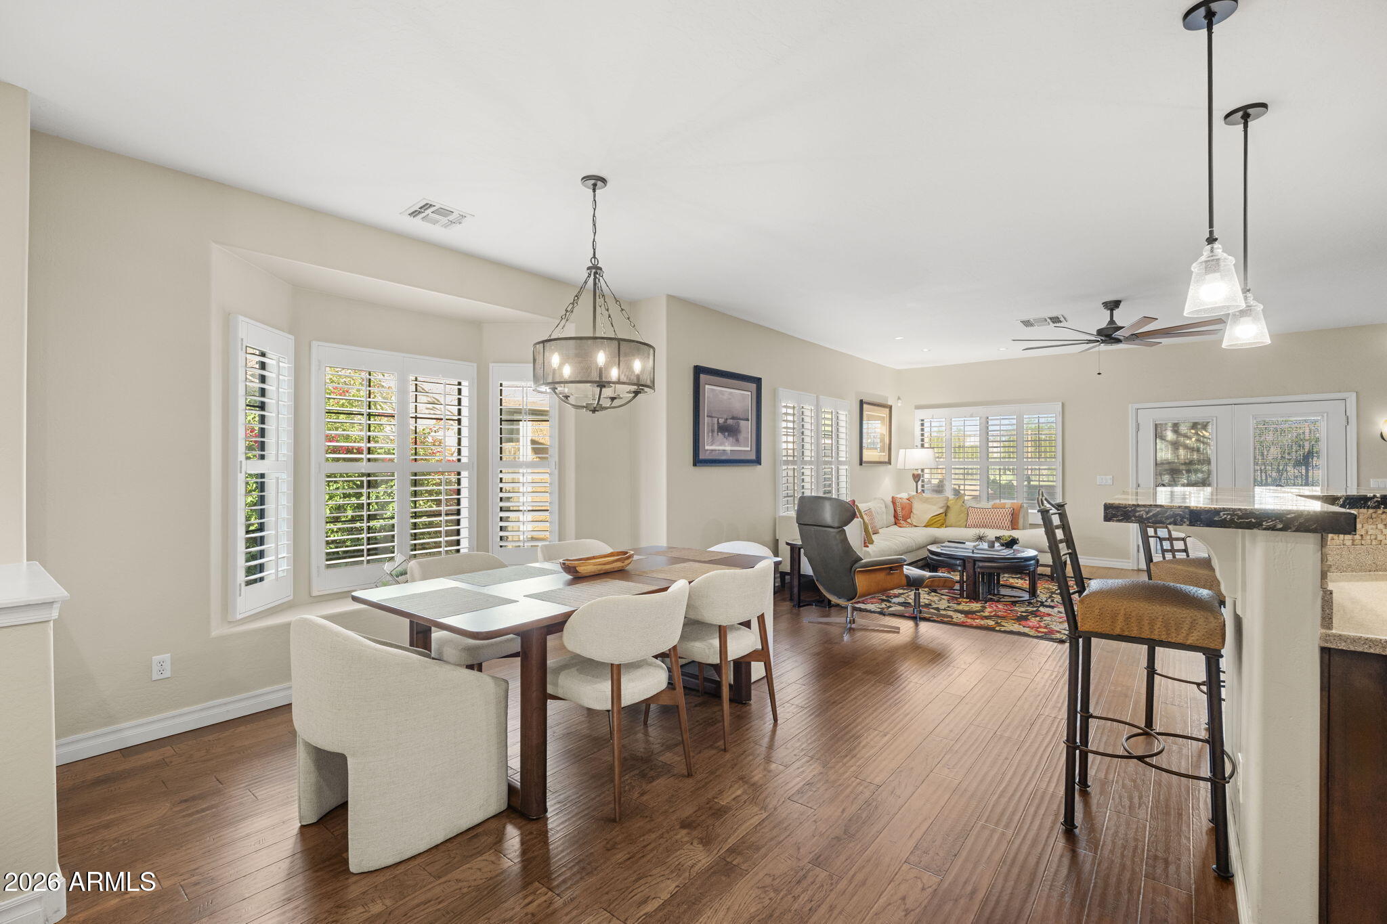
Perfectly positioned on the 13th Fairway of the renowned and highly sought after Legacy Golf Course, this beautiful 3 Bed + 2 Bath home is conveniently located Just MINUTES from Sky Harbor Airport & major freeways. Expansive ROOFTOP lookout DECK offers perfect opportunity to enjoy spectacular Arizona sunsets, unwind or take in the incredible VIEWS of South Mountain, Camelback Mountain & Downtown! Boasting open concept layout with spacious living areas, stylish finishes, and seamless flow for both entertaining and everyday comfort. Spacious kitchen with walk in pantry opens to the main living spaces, creating a welcoming atmosphere for gathering with family & friends. Outside, the backyard is designed to make the most of Arizona golf course living, complete with a built-in BBQ, fire pit and rooftop deck. Convenient access to I-10, I-60, Loop 202, SR 51, US 60, Downtown Phoenix, ASU, South Mountain Preserve, hiking trails, golf, dining, and shopping. Perfect for everyday living or lock and leave lifestyle. Experience golf course living in the desirable Encanto at the Legacy community, where beautiful surroundings and thoughtfully designed spaces come together!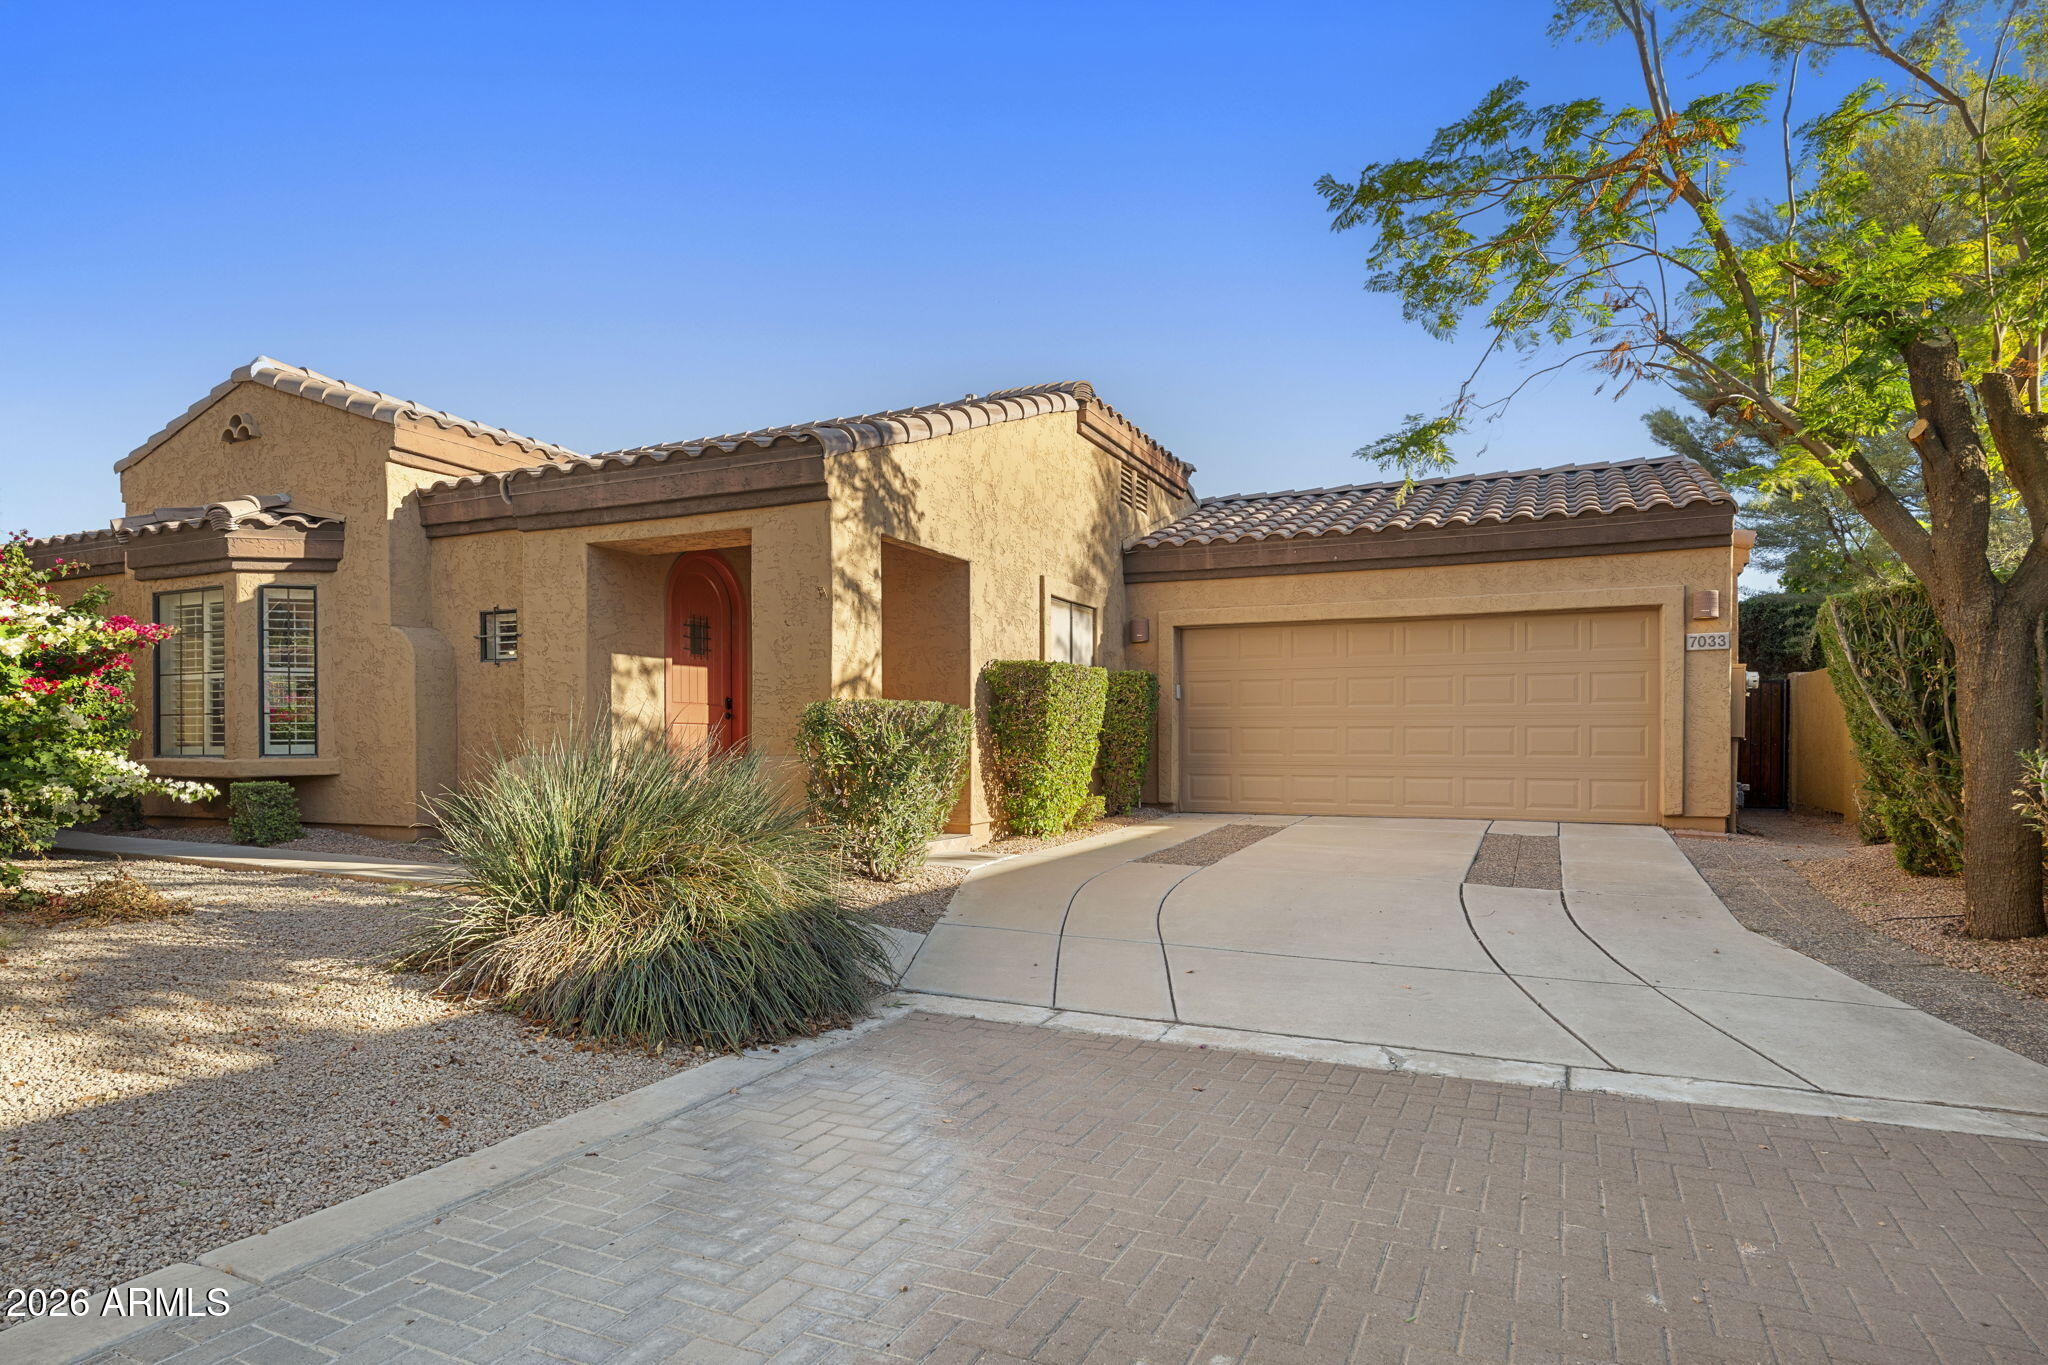
Mortgage Calculator
Monthly Payment (Est.)
Enter an interest rate to see your estimated monthly payment.4 hours ago Listing updated with changes from the MLS yesterday Status changed to Active yesterday Listing first seen on site

All information should be verified by the recipient and none is guaranteed as accurate by ARMLS. Copyright 2026 Arizona Regional Multiple Listing Service, Inc. All rights reserved.
Last checked: 2026-11-03 04:23 PM UTC
Save
Ask
Tour
Hide
$475,000
1 Day On Site
7033 S GOLFSIDE Lane
Phoenix, AZ 85042
For Sale|Single Family Residence|Active
3
Beds
2
Total Baths
2
Full Baths
1,703
SqFt
$279
/SqFt
2000
Built
Subdivision:
ENCANTO AT THE LEGACY
County:
Maricopa
Call Now: 602-513-2590
Is this the listing for you? We can help make it yours.
602-513-2590Save
Ask
Tour
Hide
Calculator powered by Showcase IDX, a Constellation1 Company. Copyright ©2026 Information is deemed reliable but not guaranteed.
Save
Ask
Tour
Hide
Listing Snapshot
Price
$475,000
Days On Site
1 Day
Bedrooms
3
Inside Area (SqFt)
1,703 sqft
Total Baths
2
Full Baths
2
Partial Baths
N/A
Lot Size
0.11 Acres
Year Built
2000
MLS Number
7101200
Status
Active
Property Tax
$3,011
HOA/Condo/Coop Fees
$88 monthly
Sq Ft Source
Assessor
Friends & Family
Recent Activity
General Features
Acres
0.11
Cross Street
BASELINE & 32ND ST
Disclosures
Seller Discl AvailAgency Discl Req
Garage
Yes
Garage Spaces
2
Land Lease
No
Levels
One
Number Of Stories
1
Parking
Garage Door OpenerDirect Access
Property Sub Type
Single Family Residence
Sewer
Public Sewer
SqFt Total
1703
Water Source
Public
Interior Features
Appliances
DishwasherDisposalRefrigeratorElectric RangeWasherDryer
Cooling
Ceiling Fan(s)Central Air
Fireplace
Yes
Fireplace Features
Family Room
Fireplaces
1
Flooring
CarpetTile
Heating
Natural Gas
Interior
Double VanityBreakfast BarPantryGranite CountersHigh Speed InternetHigh Ceilings
Laundry Features
Inside
Window Features
Double Pane Windows
Save
Ask
Tour
Hide
Exterior Features
Construction Details
Stucco
Exterior
BarbecueBalconyBuilt-in Barbecue
Fencing
Wrought IronBlock
Lot Features
On Golf CourseDesert FrontDesert Back
Patio And Porch
Patio
Pool Features
HeatedFenced
Roof
Tile
Spa Features
None
View
Mountain(s)Golf Course
Waterview
Mountain(s)Golf Course
Windows/Doors
Double Pane Windows
Community Features
Association Fee
$88.0
Association Fee Frequency
Monthly
Community Features
GatedGolf
School District
Phoenix Union High School District
Township
1N
Financing Terms Available
CashVA LoanFHAConventional
Schools
School District
Phoenix Union High School District
Elementary School
Maxine O Bush Elementary School
Middle School
Maxine O Bush Elementary School
High School
South Mountain High School
Listing courtesy of Realty ONE Group.
Neighborhood & Commute
Source: Walkscore
Save
Ask
Tour
Hide