
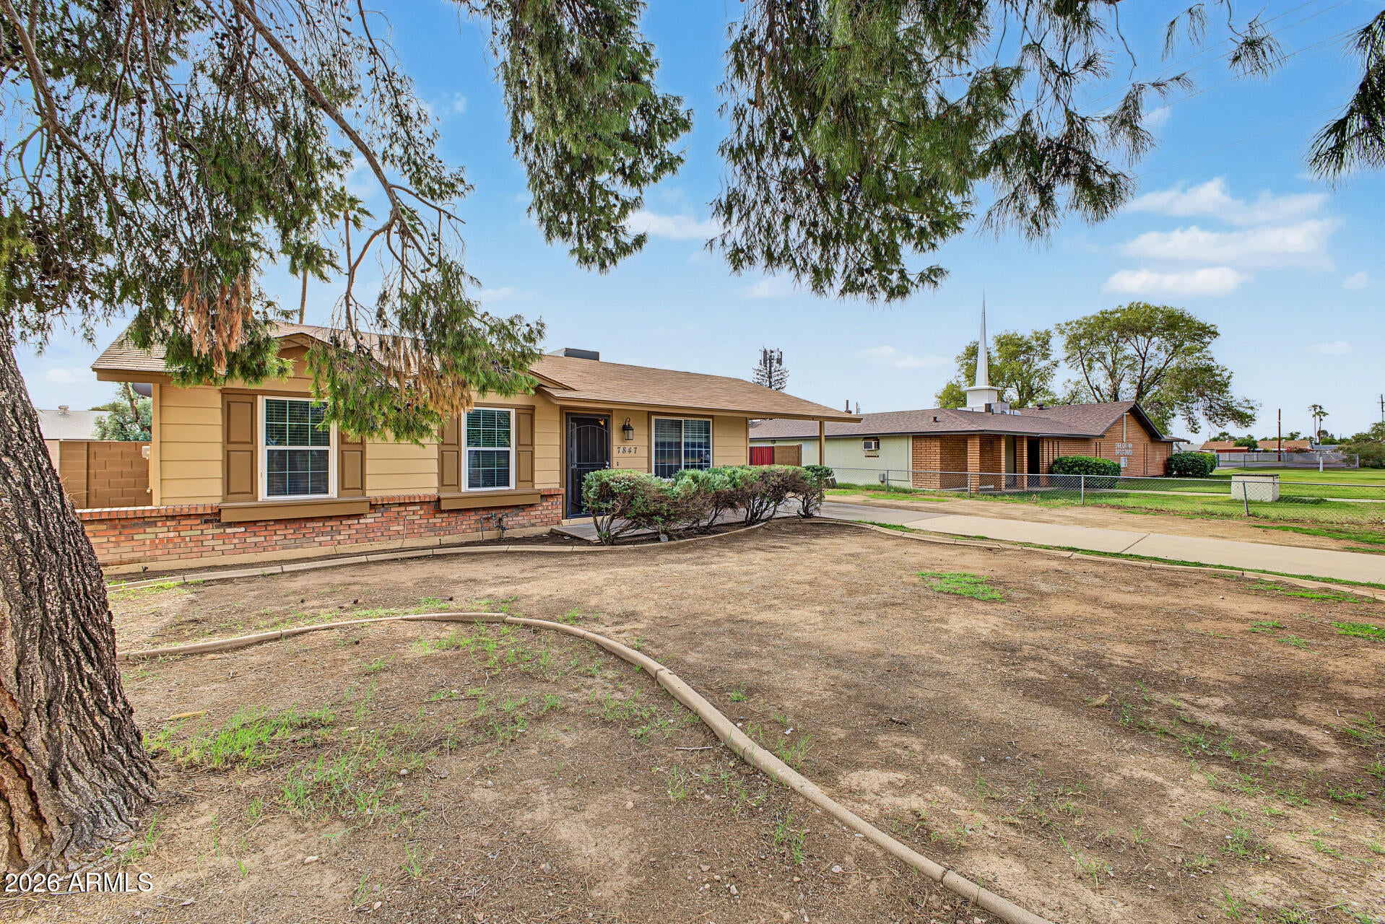
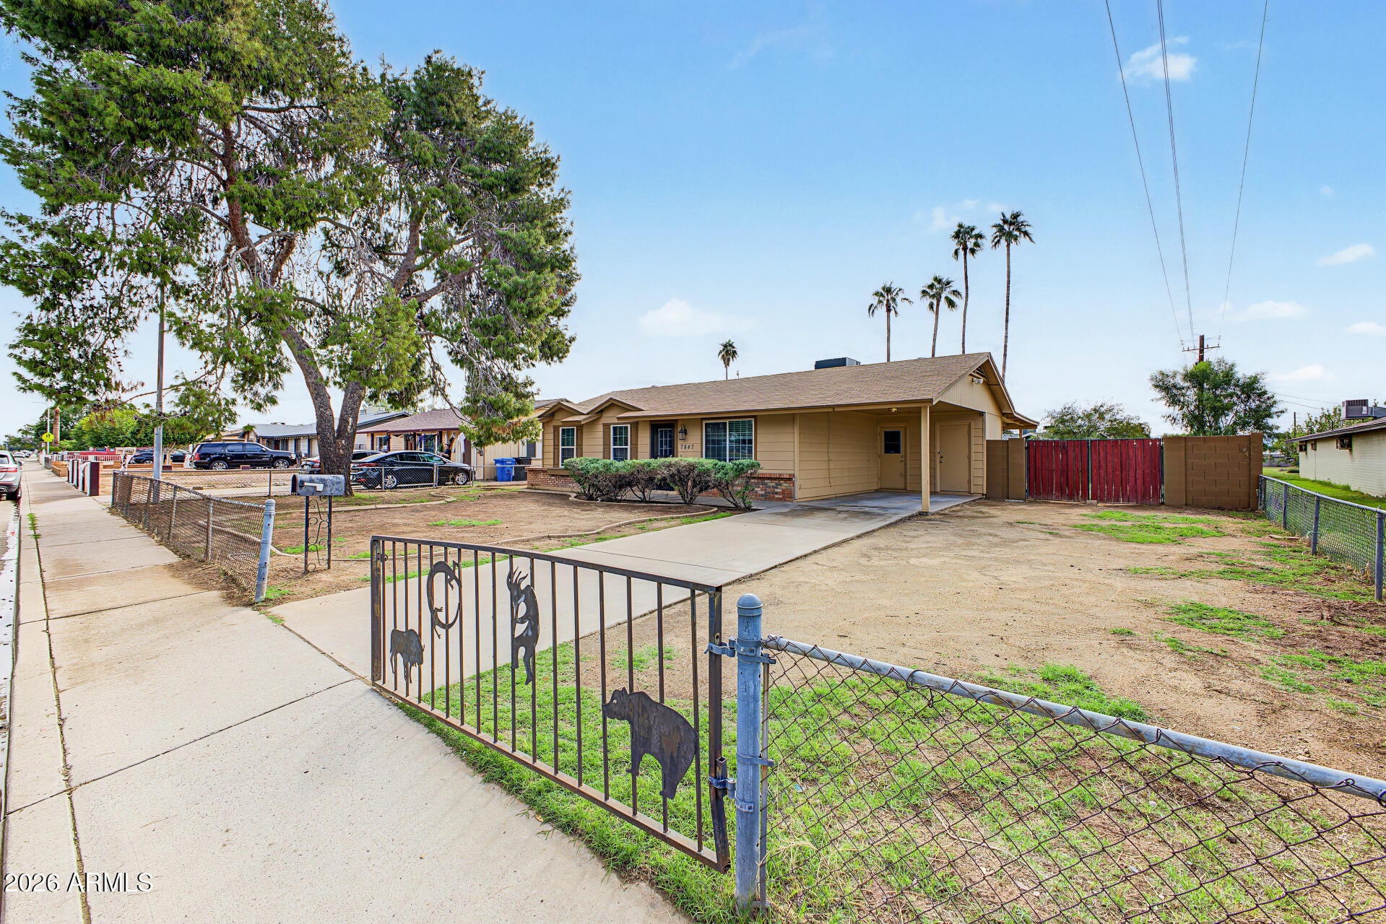
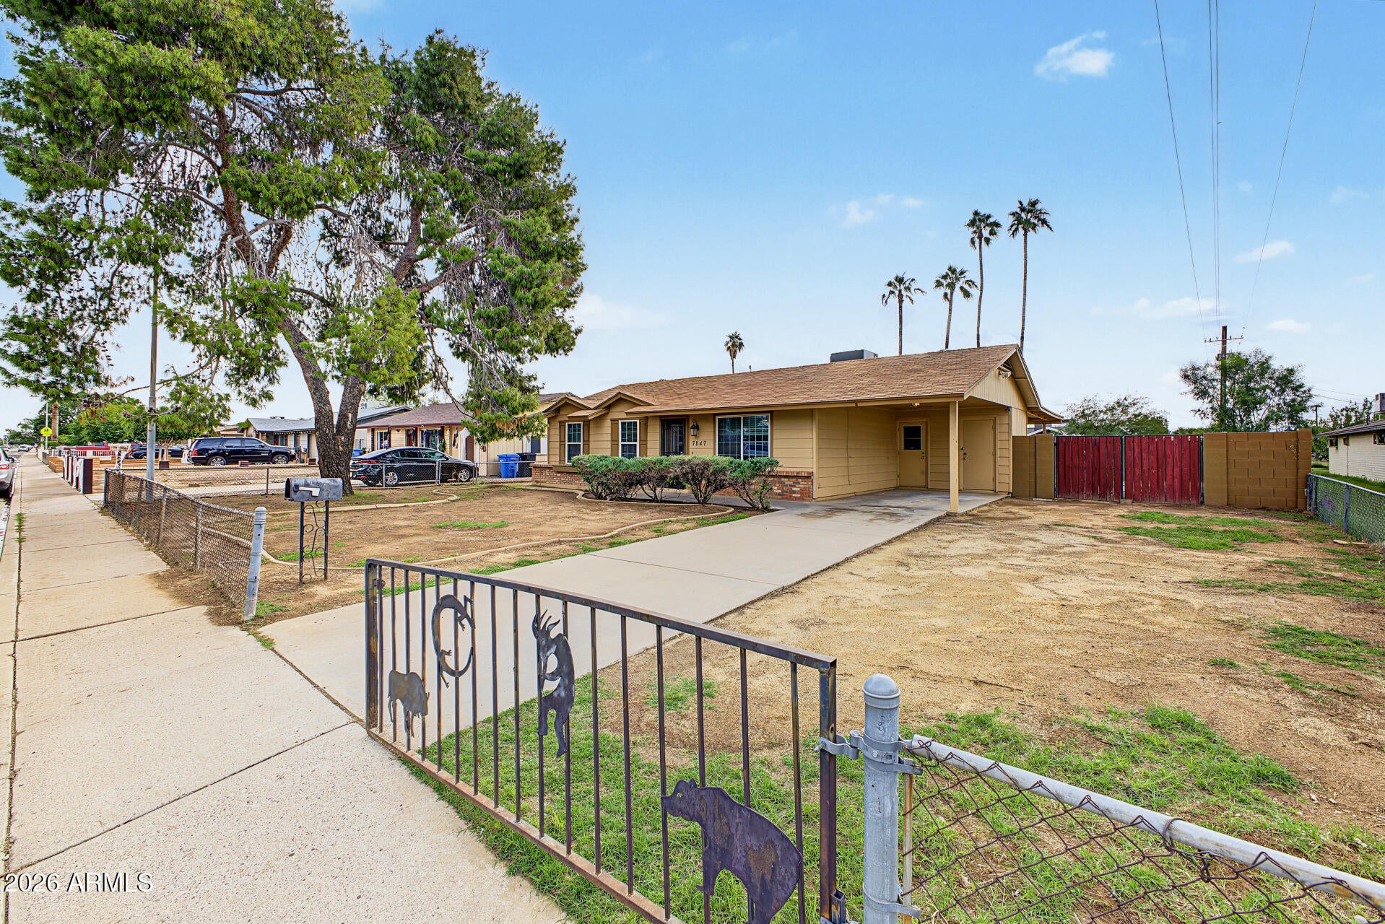
There's something special about a home you can recognize by the beautiful tree in its front yard! This established Phoenix home offers fresh flooring, NO HOA, an RV gate, and an A/C system that's just one year old and still under warranty. Some of the big-ticket improvements are already taken care of, leaving you the opportunity to make the home your own!
Step outside beneath the shade of a magnificent mature tree, with an expansive open field and soccer goals directly across the street. A neighborhood school is just across the way, and the adjoining church property to the west means no residential home immediately next door on that side.
With its distinctive curb appeal, practical features, and room to add your personal touches, this home offers a wonderful opportunity to put down roots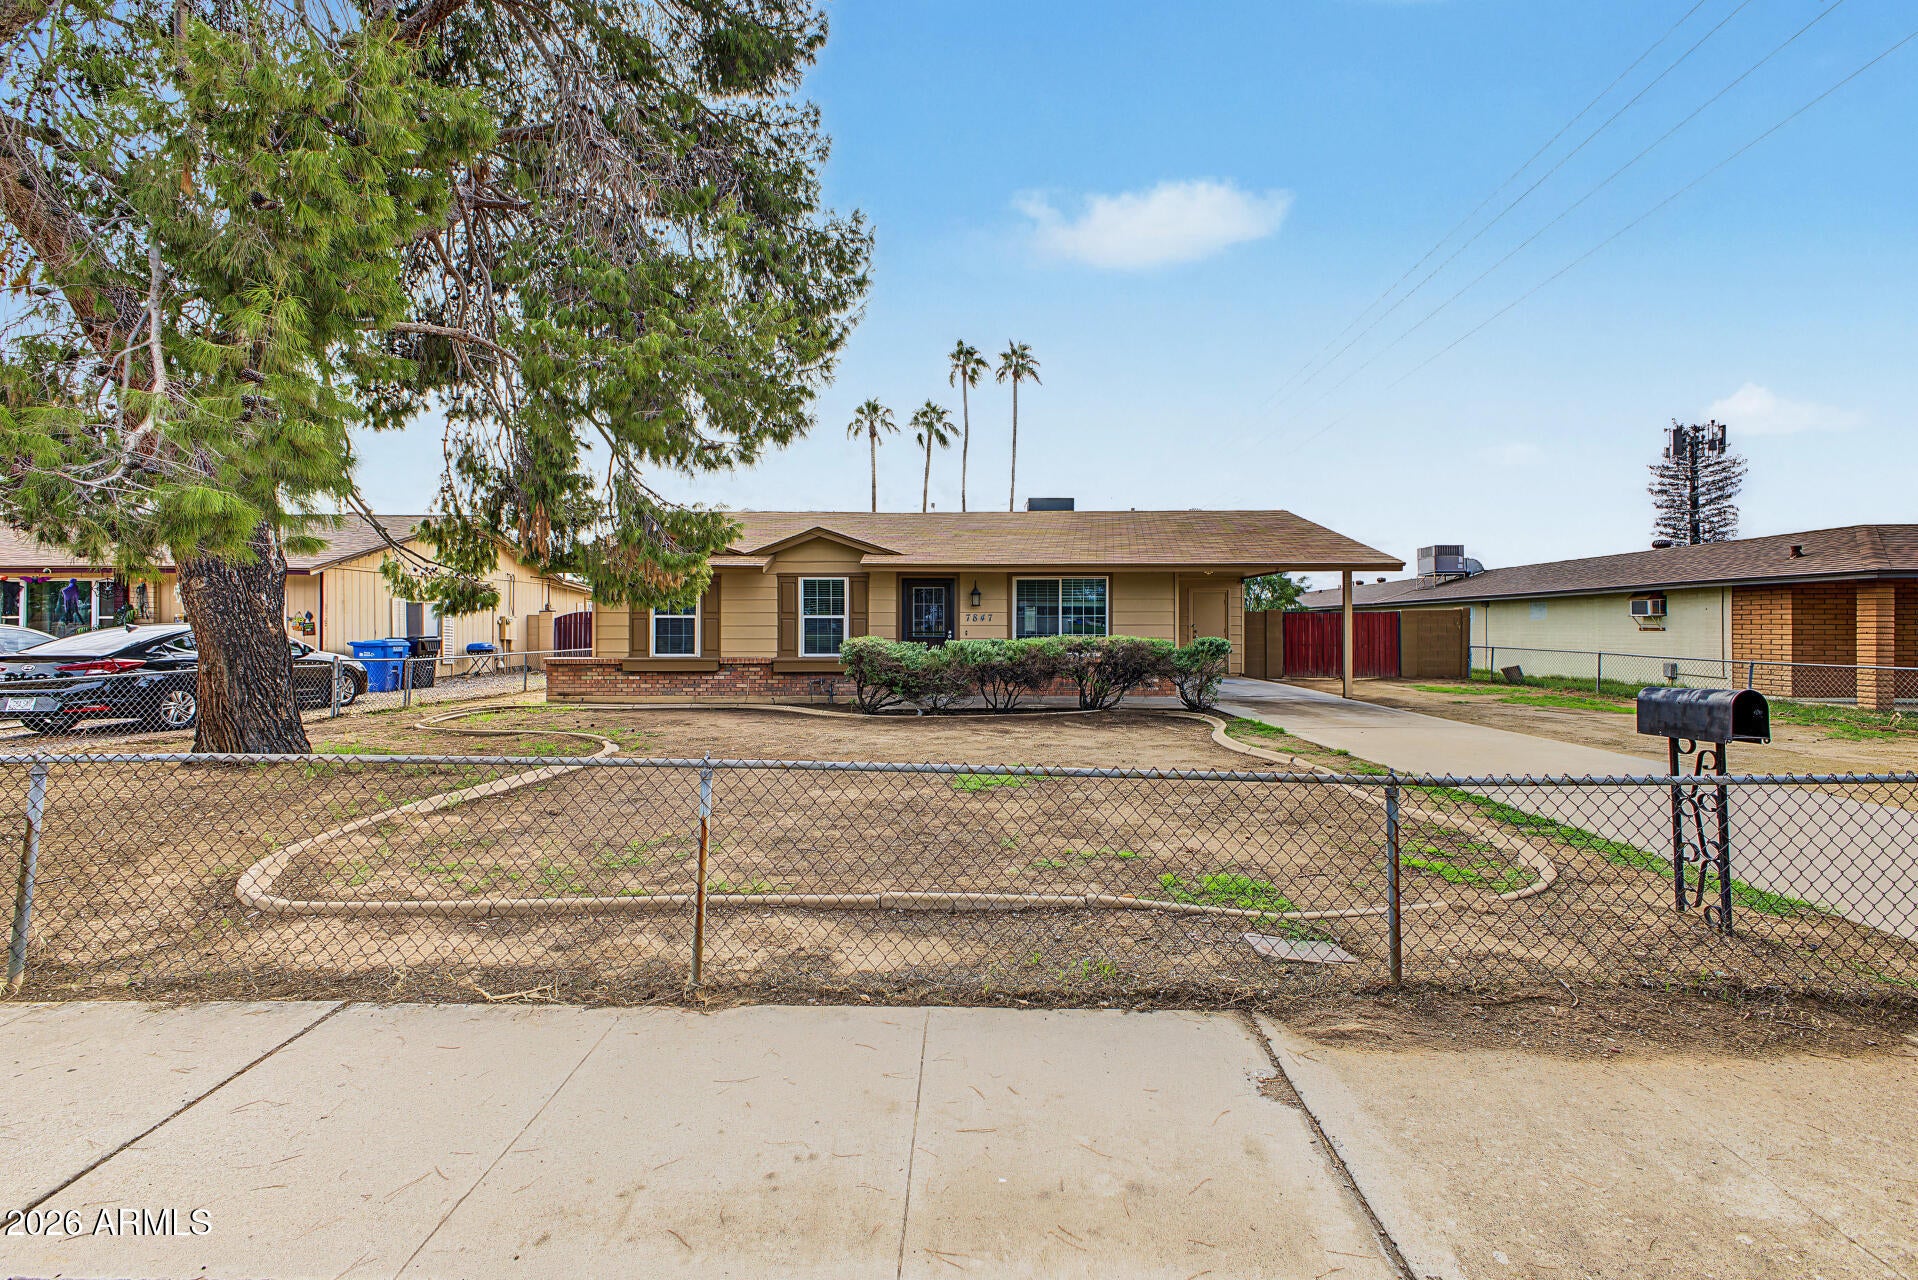
Mortgage Calculator
Monthly Payment (Est.)
Enter an interest rate to see your estimated monthly payment.4 hours ago Listing updated with changes from the MLS 22 hours ago Listing first seen on site

All information should be verified by the recipient and none is guaranteed as accurate by ARMLS. Copyright 2026 Arizona Regional Multiple Listing Service, Inc. All rights reserved.
Last checked: 2026-11-03 04:23 PM UTC
Save
Ask
Tour
Hide
$289,990
New Listing
7847 W OSBORN Road
Phoenix, AZ 85033
For Sale|Single Family Residence|Active
3
Beds
2
Total Baths
2
Full Baths
1,493
SqFt
$194
/SqFt
1978
Built
Subdivision:
LAURELWOOD 2
County:
Maricopa
Call Now: 602-513-2590
Is this the listing for you? We can help make it yours.
602-513-2590Save
Ask
Tour
Hide
Calculator powered by Showcase IDX, a Constellation1 Company. Copyright ©2026 Information is deemed reliable but not guaranteed.
Save
Ask
Tour
Hide
Listing Snapshot
Price
$289,990
Days On Site
0 Days
Bedrooms
3
Inside Area (SqFt)
1,493 sqft
Total Baths
2
Full Baths
2
Partial Baths
N/A
Lot Size
0.17 Acres
Year Built
1978
MLS Number
7101405
Status
Active
Property Tax
$1,038
HOA/Condo/Coop Fees
N/A
Sq Ft Source
Assessor
Friends & Family
Recent Activity
General Features
Acres
0.17
Carport
1
Cross Street
W Osborn Rd & 83rd Ave
Disclosures
Agency Discl Req
Foundation
Slab
Land Lease
No
Levels
One
Number Of Stories
1
Parking
RV GatedAttached Carport
Parking Spaces
3
Property Sub Type
Single Family Residence
Sewer
Public Sewer
SqFt Total
1493
Style
Ranch
Water Source
Public
Interior Features
Appliances
DisposalElectric Range
Cooling
Ceiling Fan(s)Central Air
Flooring
Laminate
Heating
Electric
Interior
Eat-in KitchenLaminate CountersHigh Speed Internet
Laundry Features
Washer HookupInside
Window Features
Double Pane Windows
Save
Ask
Tour
Hide
Exterior Features
Construction Details
BlockBrick Veneer
Exterior
Storage
Fencing
BlockChain LinkBack Yard
Roof
Composition
Spa Features
None
Windows/Doors
Double Pane Windows
Community Features
School District
Phoenix Union High School District
Township
2N
Financing Terms Available
CashVA LoanFHAConventional
Roads
Paved
Schools
School District
Phoenix Union High School District
Elementary School
Starlight Park College Preparatory and Community S
Middle School
Starlight Park College Preparatory and Community S
High School
Trevor Browne High School
Listing courtesy of Realty ONE Group.
Neighborhood & Commute
Source: Walkscore
Save
Ask
Tour
Hide