
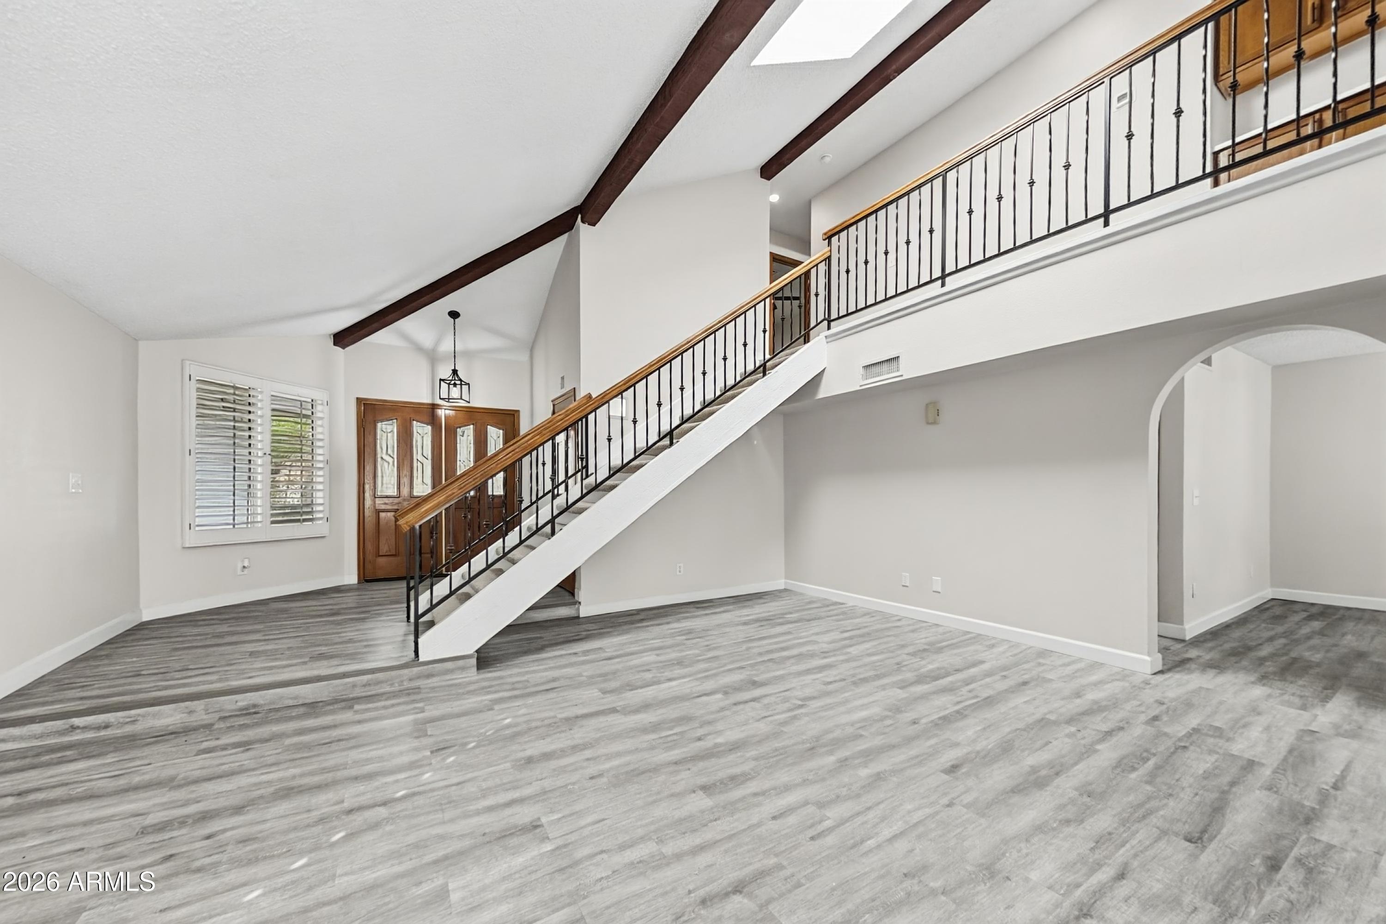
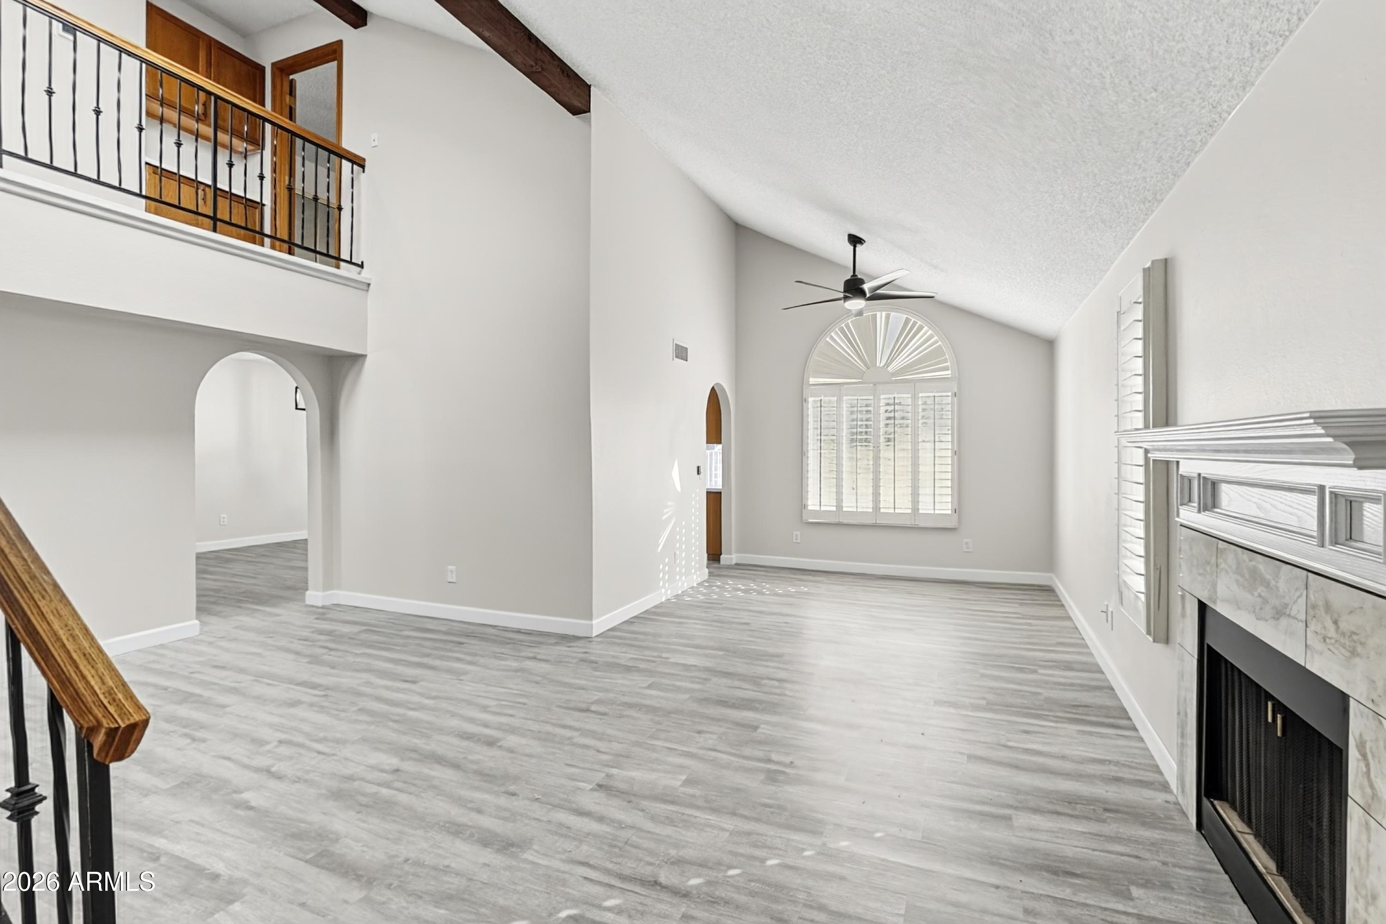
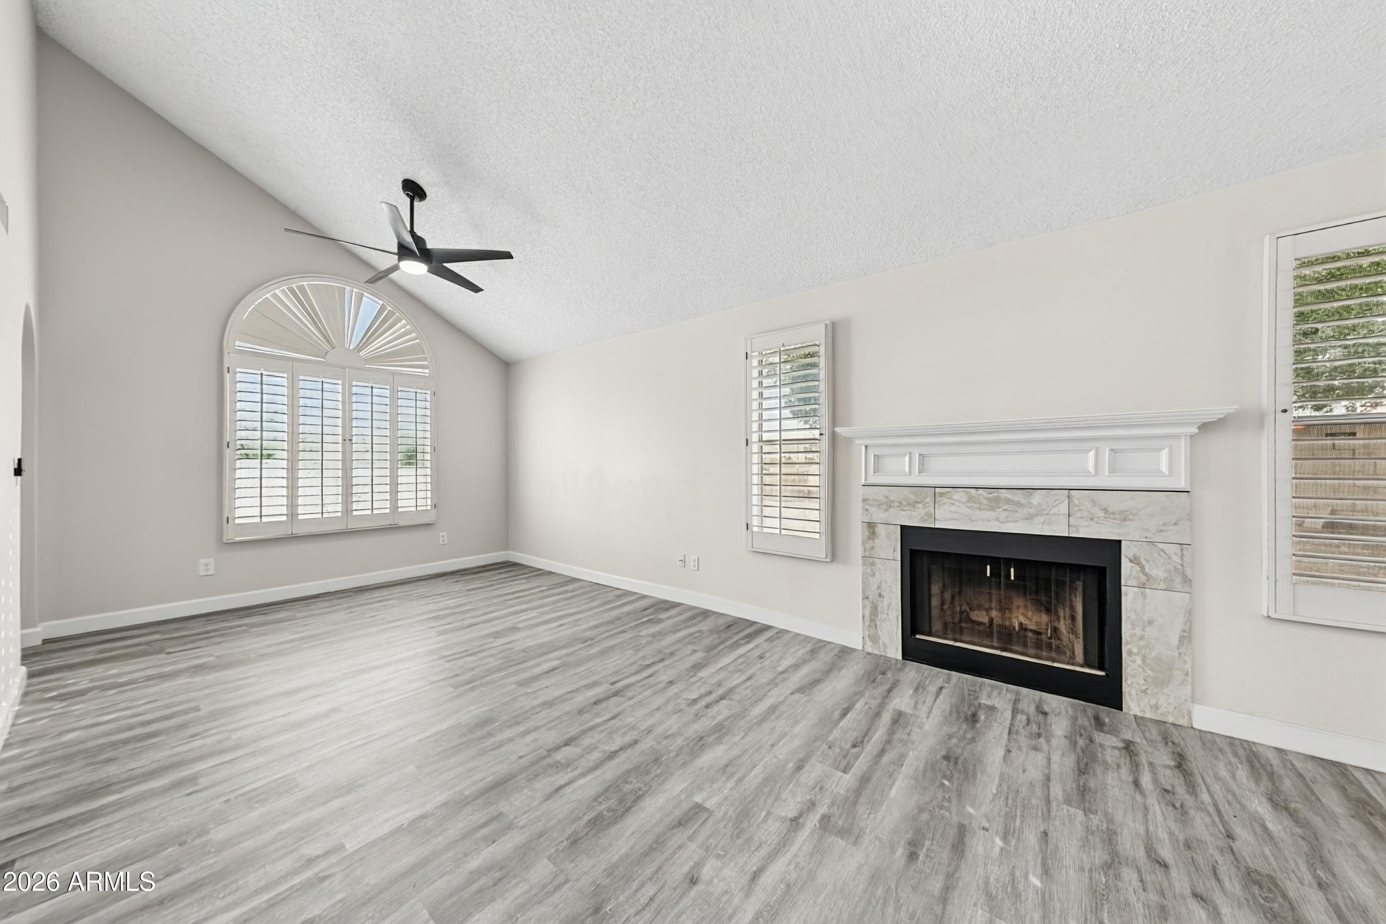
Welcome home to this two-story pool home with 4 bedrooms, 3 full baths, and an attached 2-car, including a bedroom and full bath on the main level. The remodeled kitchen features new cabinetry, quartz countertops, a new sink and pull-out faucet, and new stainless steel range, microwave, and dishwasher. Fresh interior and exterior paint, new carpet including the stairs, a re-felted tile roof with new underlayment, and a new patio roof add peace of mind. Vaulted ceilings, plantation shutters, arched windows, and two fireplaces, including one in the primary suite, add charm. Outside, the sparkling pool with a slide is ready for summer fun. Seller will provide a free 100 day home warranty included with Buyer activation.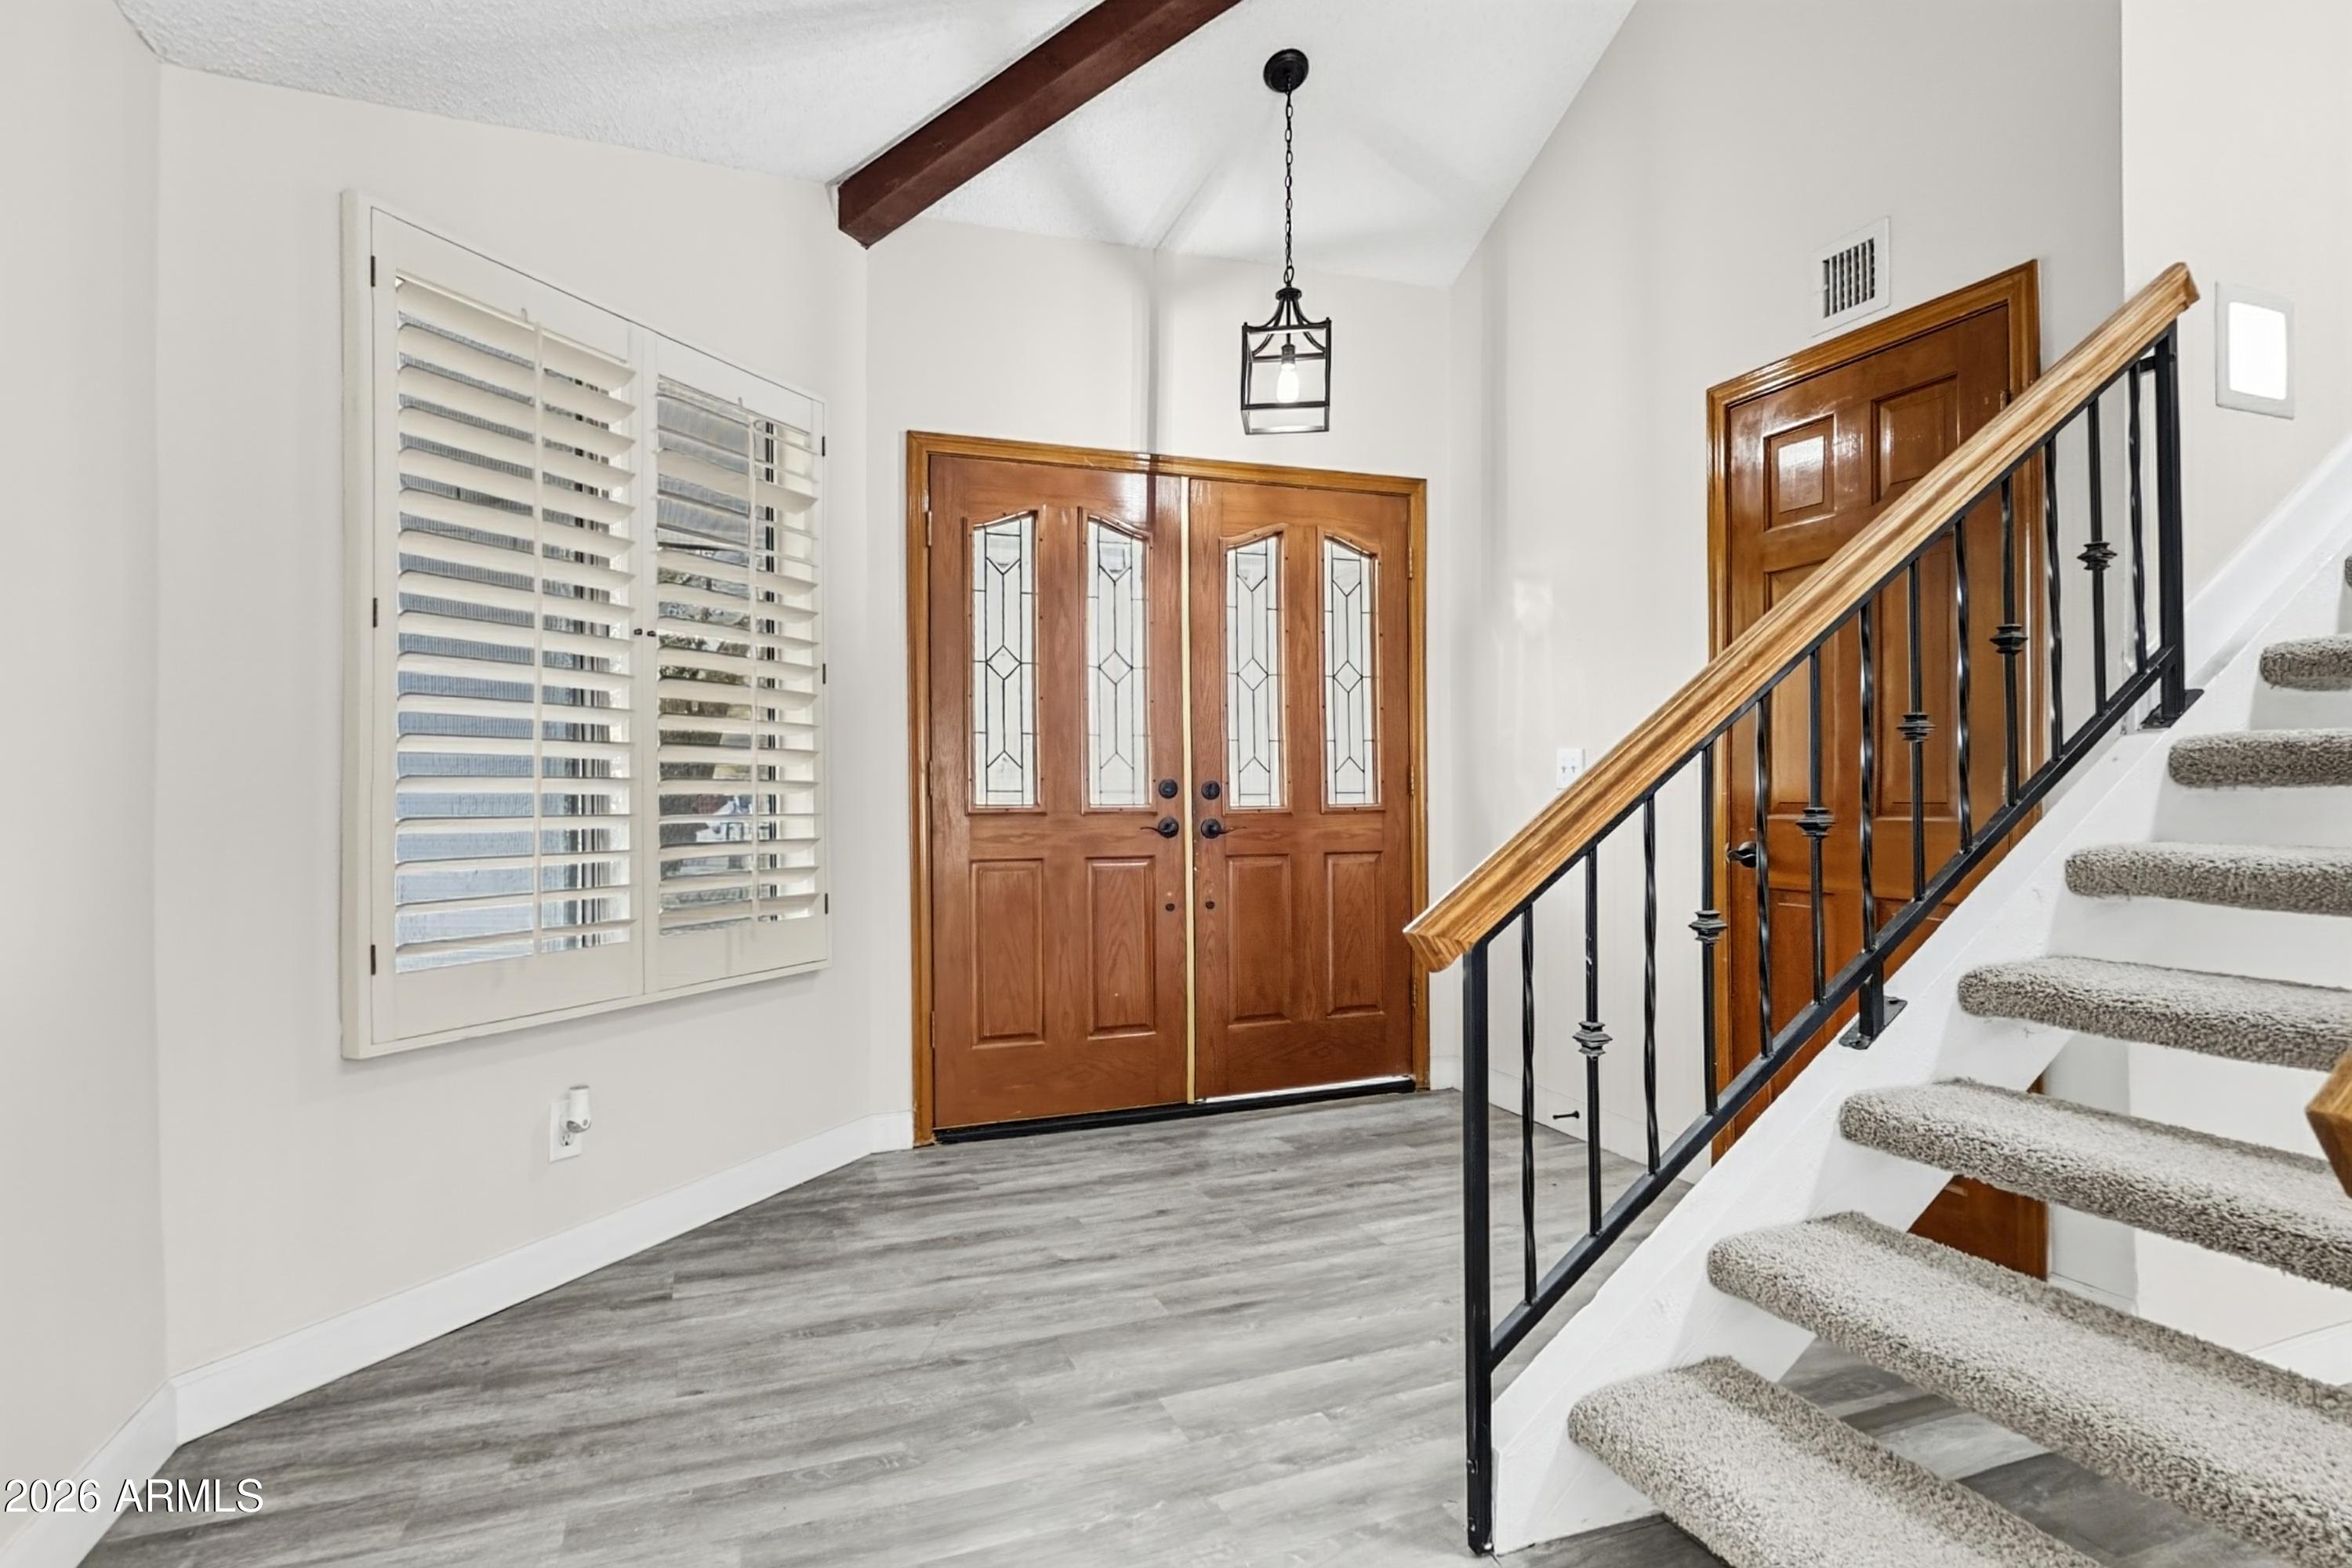
Mortgage Calculator
Monthly Payment (Est.)
Enter an interest rate to see your estimated monthly payment.yesterday Listing updated with changes from the MLS yesterday Status changed to Active 3 days ago Listing first seen on site

All information should be verified by the recipient and none is guaranteed as accurate by ARMLS. Copyright 2026 Arizona Regional Multiple Listing Service, Inc. All rights reserved.
Last checked: 2026-11-04 05:10 PM UTC
Save
Ask
Tour
Hide
$559,900
2 Days On Site
4627 E McNeil Street
Phoenix, AZ 85044
For Sale|Single Family Residence|Active
4
Beds
3
Total Baths
3
Full Baths
2,030
SqFt
$276
/SqFt
1984
Built
Subdivision:
Montana del Sur
County:
Maricopa
Call Now: 602-513-2590
Is this the listing for you? We can help make it yours.
602-513-2590Save
Ask
Tour
Hide
Calculator powered by Showcase IDX, a Constellation1 Company. Copyright ©2026 Information is deemed reliable but not guaranteed.
Save
Ask
Tour
Hide
Listing Snapshot
Price
$559,900
Days On Site
2 Days
Bedrooms
4
Inside Area (SqFt)
2,030 sqft
Total Baths
3
Full Baths
3
Partial Baths
N/A
Lot Size
0.33 Acres
Year Built
1984
MLS Number
7101664
Status
Active
Property Tax
$2,708
HOA/Condo/Coop Fees
N/A
Sq Ft Source
Assessor
Friends & Family
Recent Activity
General Features
Acres
0.33
Attached Garage
Yes
Cross Street
S 48th Street and Elliot
Disclosures
Seller Discl Avail
Garage
Yes
Garage Spaces
2
Land Lease
No
Levels
Two
Number Of Stories
2
Parking Spaces
2
Property Sub Type
Single Family Residence
Sewer
Public Sewer
SqFt Total
2030
Water Source
Public
Interior Features
Appliances
DishwasherDisposalMicrowaveElectric Range
Cooling
Ceiling Fan(s)Central Air
Fireplace
Yes
Fireplace Features
Living RoomMaster Bedroom
Fireplaces
2
Flooring
CarpetVinyl
Heating
Electric
Interior
Double VanityBreakfast BarVaulted Ceiling(s)
Laundry Features
Washer HookupInside
Spa
Yes
Bedroom
Dimensions – 20.0 x 12.0Level – First
Dining Room
Dimensions – 10.0 x 10.0Level – First
Family Room
Dimensions – 17.0 x 11.0Level – First
Kitchen
Dimensions – 18.0 x 10.0Level – First
Living Room
Dimensions – 20.0 x 11.0Level – First
Master Bedroom
Dimensions – 18.0 x 13.0Level – Second
Save
Ask
Tour
Hide
Exterior Features
Construction Details
Stucco
Fencing
Block
Pool Features
Fenced
Private Pool
Yes
Roof
Tile
Spa
Yes
Spa Features
Private
Community Features
Community Features
Sidewalks
School District
Tempe Union High School District
Township
1S
Financing Terms Available
CashVA LoanConventional
Schools
School District
Tempe Union High School District
Elementary School
Kyrene de las Lomas School
Middle School
Kyrene de las Manitas School
High School
Mountain Pointe High School
Listing courtesy of OfferPad Brokerage, LLC.
Neighborhood & Commute
Source: Walkscore
Save
Ask
Tour
Hide