
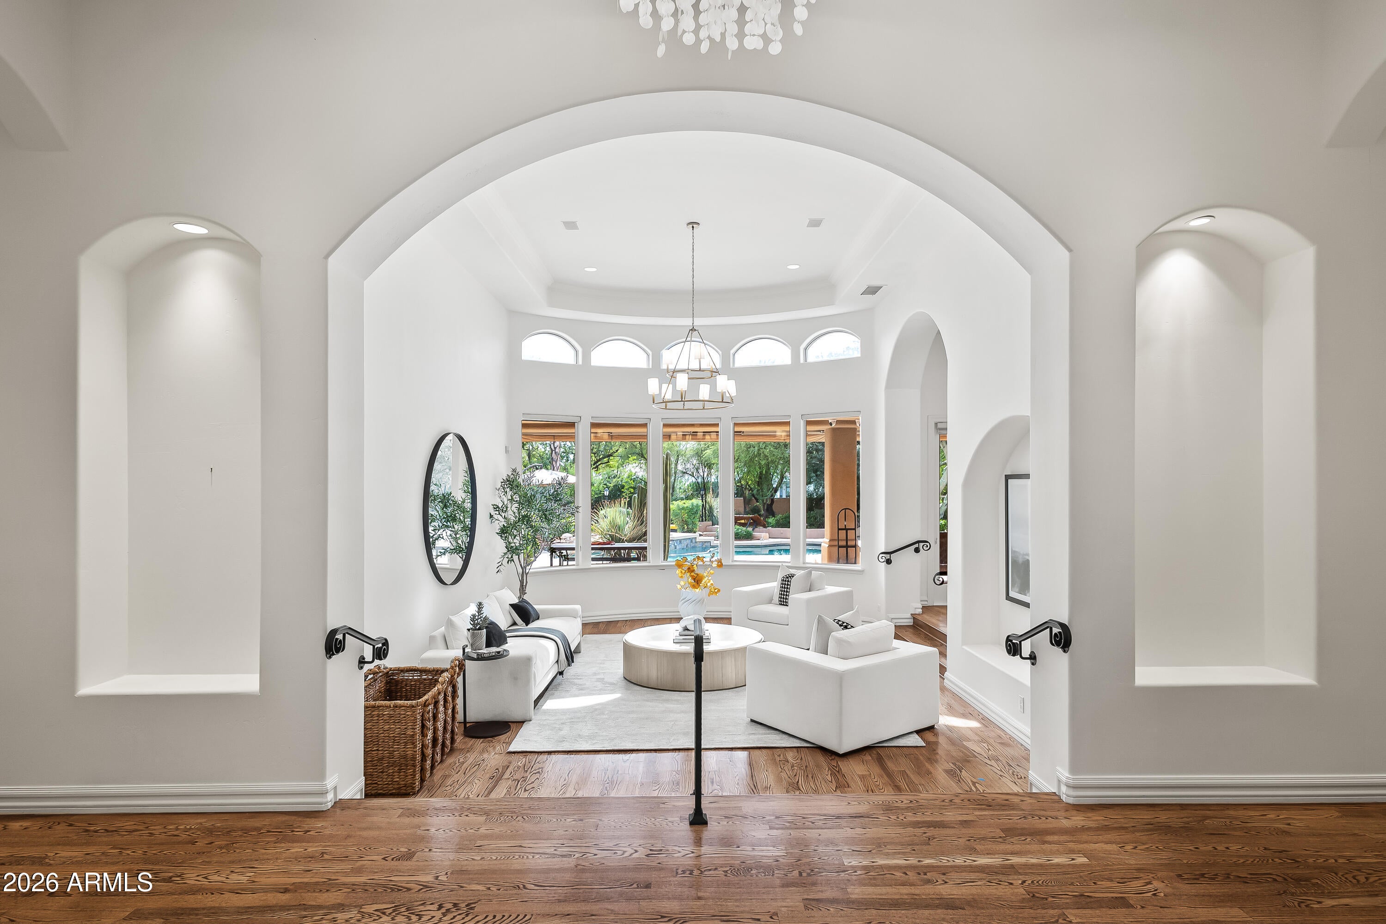
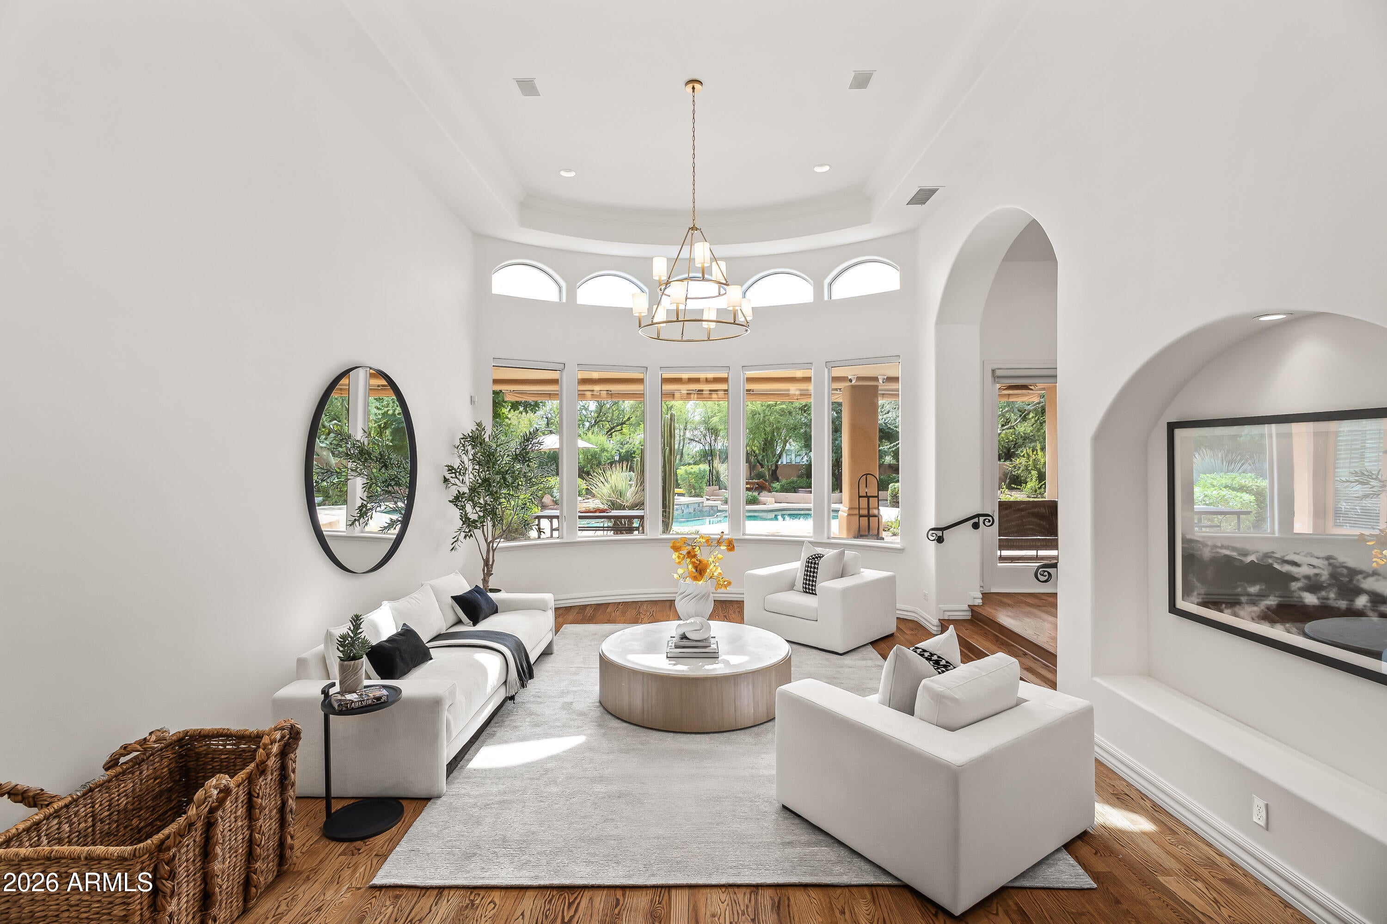
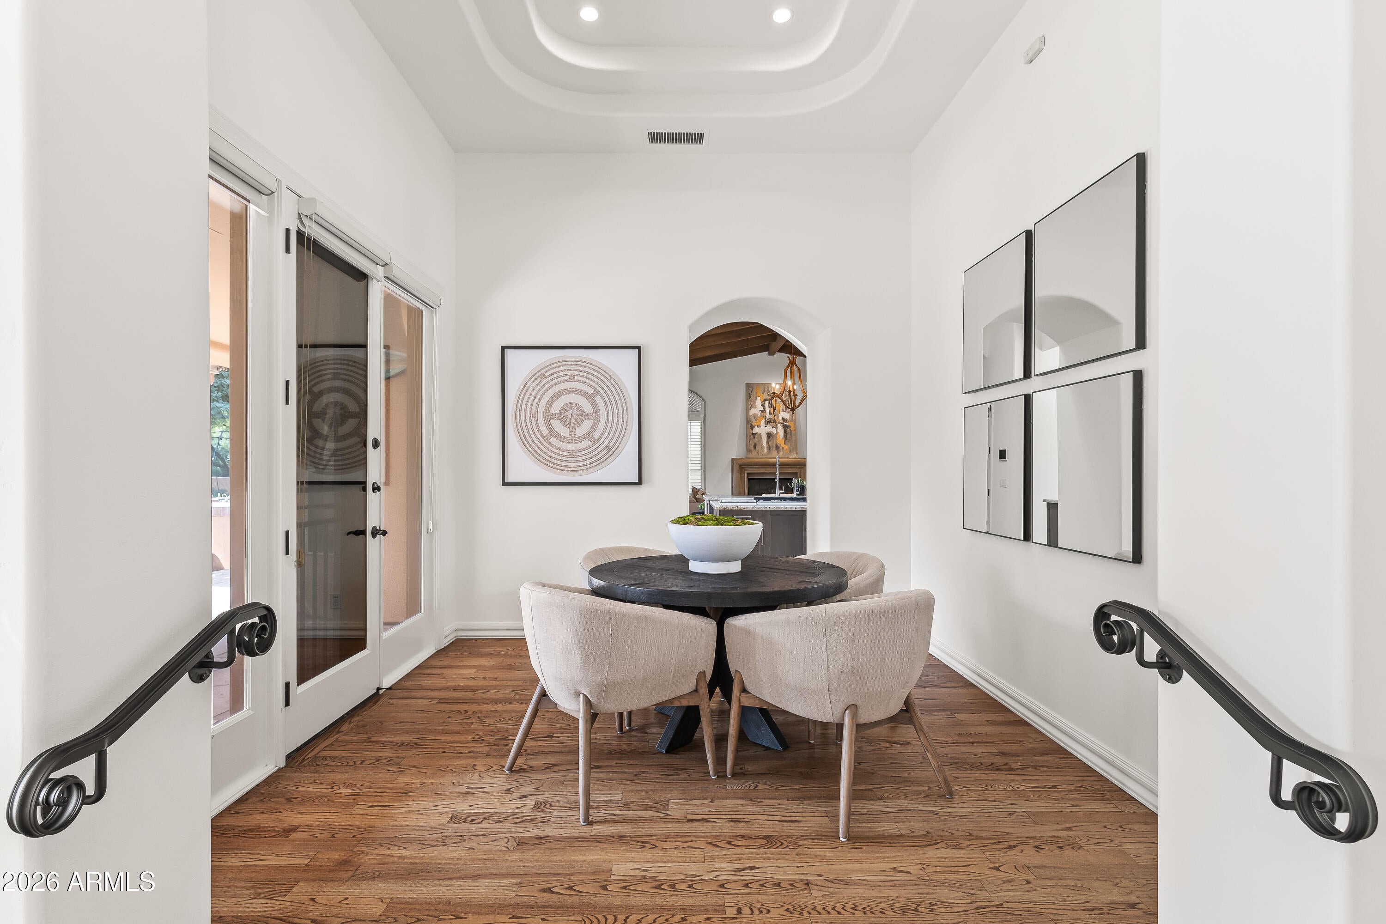
Discover an exceptional blend of sophistication and effortless Arizona living in the heart of Paradise Valley. Situated on a sprawling one-acre lot, this 5-bed, 4-bath residence offers 4,702 sq ft of generous living space, just moments from world-class resorts, championship golf, upscale shopping, and fine dining. From the moment you enter, soaring ceilings, arched entryways, statement chandeliers, and expansive windows create a light-filled atmosphere that is both grand and inviting. Designed for entertaining and everyday comfort, the home offers a formal dining room, spacious living areas, and a welcoming breakfast room that flows seamlessly into the chef's kitchen. The kitchen features new appliances, double ovens, dual dishwashers, dual sinks, a generous center island, breakfast bar, and new custom wood cabinetry. The inviting family room showcases vaulted wood ceilings, a gas fireplace, and built-in display shelving, creating a warm and comfortable gathering space. The spacious primary suite offers a private retreat with its own fireplace, sitting area, and direct backyard access. The ensuite bathroom features an oversized walk-in shower, soaking tub, dual vanities, private toilet, and a custom walk-in closet with a center island. Step outside to a private backyard retreat designed for enjoying the Arizona lifestyle, complete with a sparkling pool and spa, expanded pool deck, covered patio, spacious low-maintenance turf lawn, mature shade trees, and lush desert landscaping. Additional highlights include ensuite guest bedrooms, a versatile bonus/flex room, Control4 smart home technology, and a 3-car garage.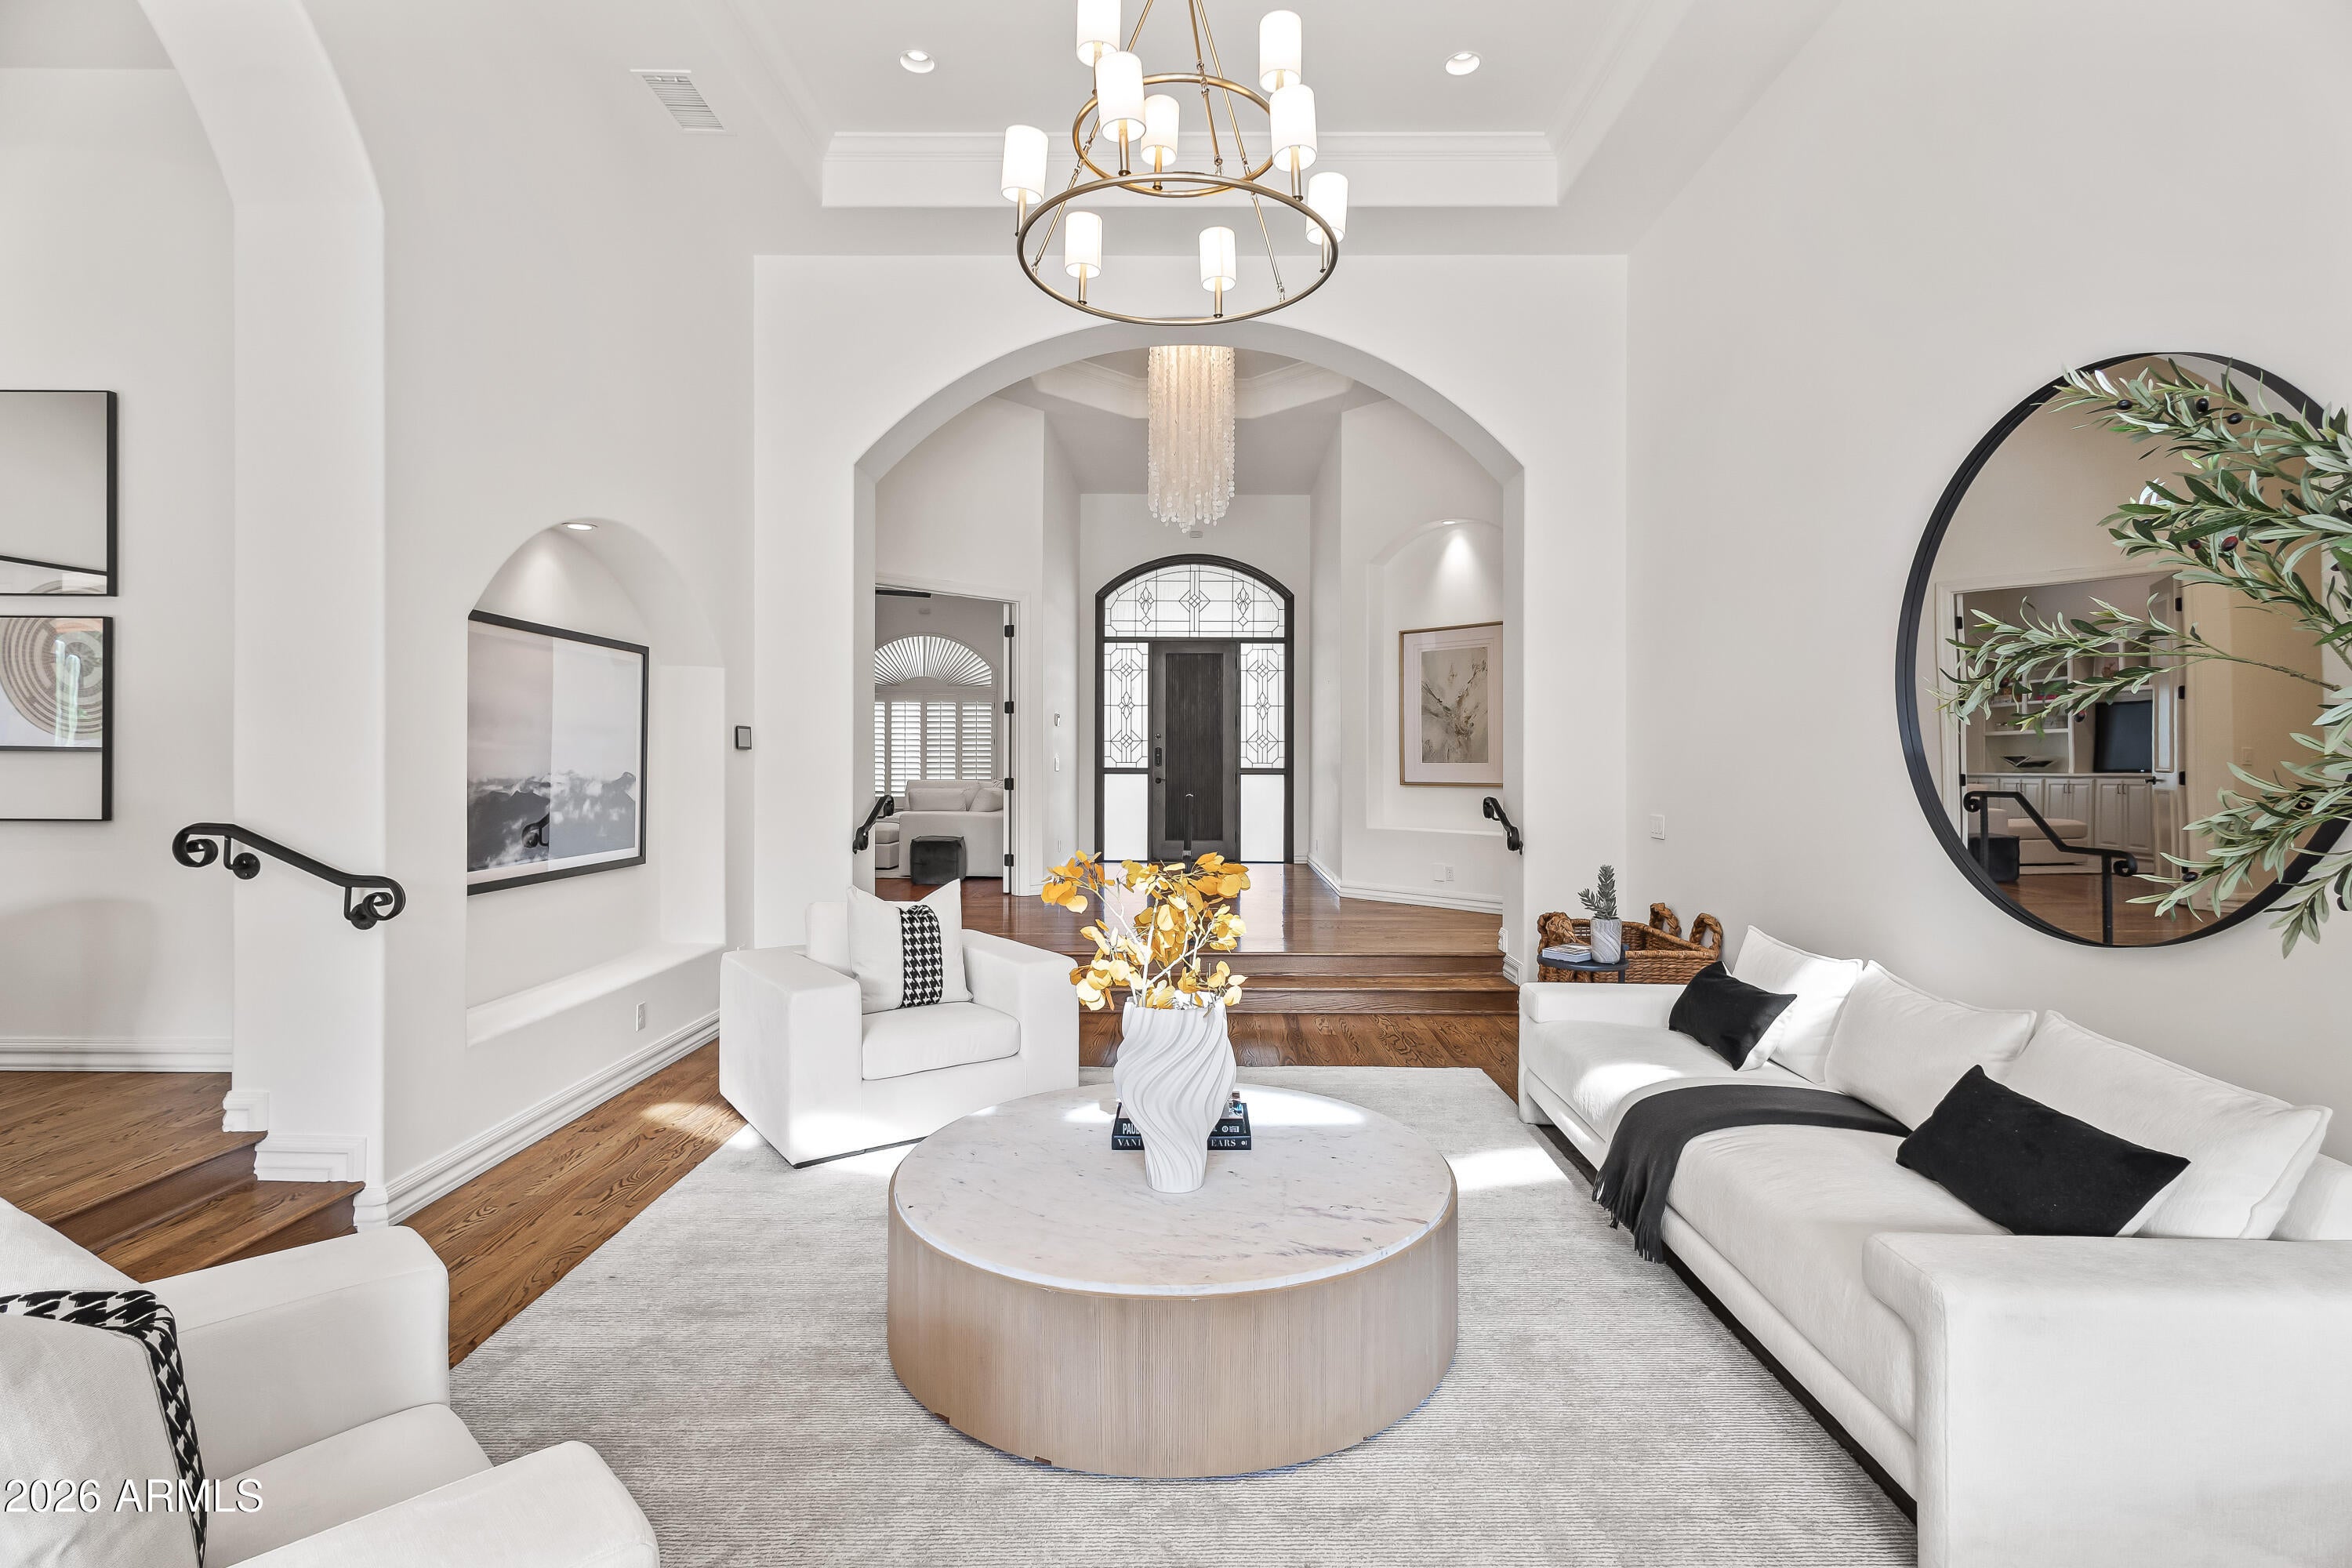
Mortgage Calculator
Monthly Payment (Est.)
Enter an interest rate to see your estimated monthly payment.5 hours ago Listing updated with changes from the MLS 8 hours ago Status changed to Active yesterday Listing first seen on site

All information should be verified by the recipient and none is guaranteed as accurate by ARMLS. Copyright 2026 Arizona Regional Multiple Listing Service, Inc. All rights reserved.
Last checked: 2026-11-03 04:34 PM UTC
Save
Ask
Tour
Hide
$3,800,000
1 Day On Site
7101 E BERNEIL Lane
Paradise Valley, AZ 85253
For Sale|Single Family Residence|Active
5
Beds
9
Total Baths
5
Full Baths
4
Partial Baths
4,702
SqFt
$808
/SqFt
1995
Built
Subdivision:
CYPRESS CREEK ESTATES
County:
Maricopa
Call Now: 602-513-2590
Is this the listing for you? We can help make it yours.
602-513-2590Save
Ask
Tour
Hide
Calculator powered by Showcase IDX, a Constellation1 Company. Copyright ©2026 Information is deemed reliable but not guaranteed.
Save
Ask
Tour
Hide
Listing Snapshot
Price
$3,800,000
Days On Site
1 Day
Bedrooms
5
Inside Area (SqFt)
4,702 sqft
Total Baths
9
Full Baths
5
Partial Baths
4
Lot Size
0.97 Acres
Year Built
1995
MLS Number
7101677
Status
Active
Property Tax
$6,974
HOA/Condo/Coop Fees
$112.3 monthly
Sq Ft Source
Assessor
Friends & Family
Recent Activity
General Features
Acres
0.97
Attached Garage
Yes
Cross Street
Scottsdale Rd & Doubletree
Disclosures
Seller Discl AvailAgency Discl Req
Garage
Yes
Garage Spaces
3
Land Lease
No
Levels
One
Number Of Stories
1
Parking
Garage Door OpenerCircular DrivewayDirect Access
Parking Spaces
2
Property Sub Type
Single Family Residence
Sewer
Public Sewer
SqFt Total
4702
Style
Contemporary
Interior Features
Appliances
DishwasherRefrigeratorGas CooktopMicrowaveWasherDryerWater Softener Owned
Cooling
Central Air
Fireplace
Yes
Fireplace Features
Living RoomMaster BedroomGasOutsideDouble Sided
Flooring
StoneTileWood
Heating
Natural Gas
Interior
Double VanityEat-in KitchenBreakfast BarKitchen IslandHigh Speed InternetSmart HomeVaulted Ceiling(s)
Laundry Features
Inside
Spa
Yes
Window Features
Skylight(s)
Save
Ask
Tour
Hide
Exterior Features
Construction Details
StoneStucco
Exterior
BarbecueMisting SystemBuilt-in Barbecue
Fencing
Block
Lot Features
Corner LotDesert FrontDesert Back
Patio And Porch
Patio
Pool Features
Outdoor Pool
Private Pool
Yes
Roof
Concrete
Spa
Yes
Spa Features
PrivateHeated
Windows/Doors
Skylight(s)
Community Features
Association Fee
$1347.6
Association Fee Frequency
Annually
School District
Scottsdale Unified District
Township
3N
Financing Terms Available
CashConventional
Schools
School District
Scottsdale Unified District
Elementary School
Cherokee Elementary School
Middle School
Cocopah Middle School
High School
Chaparral High School
Listing courtesy of Local Luxury Christie’s International Real Estate.
Neighborhood & Commute
Source: Walkscore
Save
Ask
Tour
Hide