
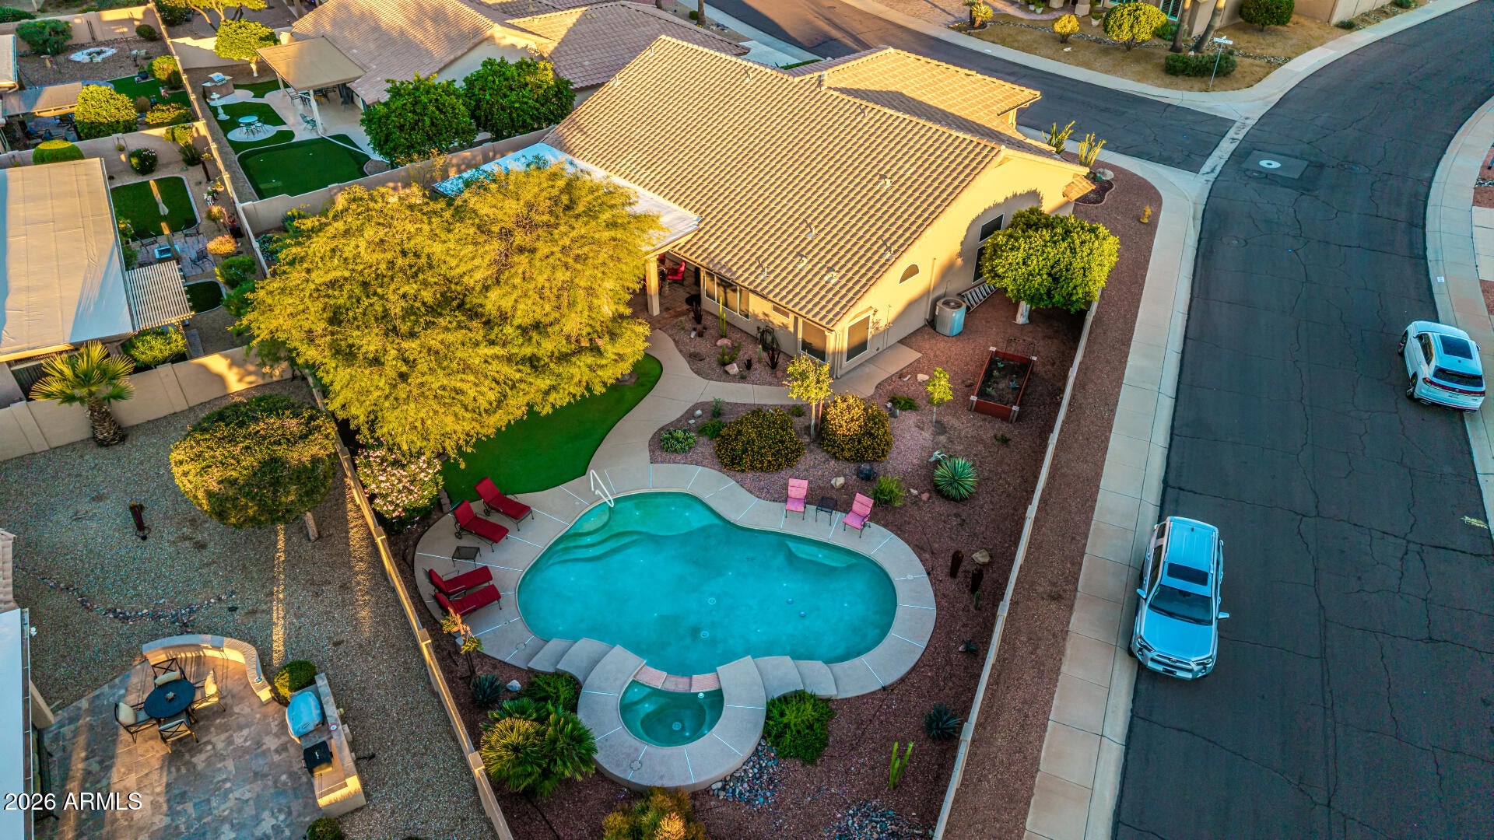
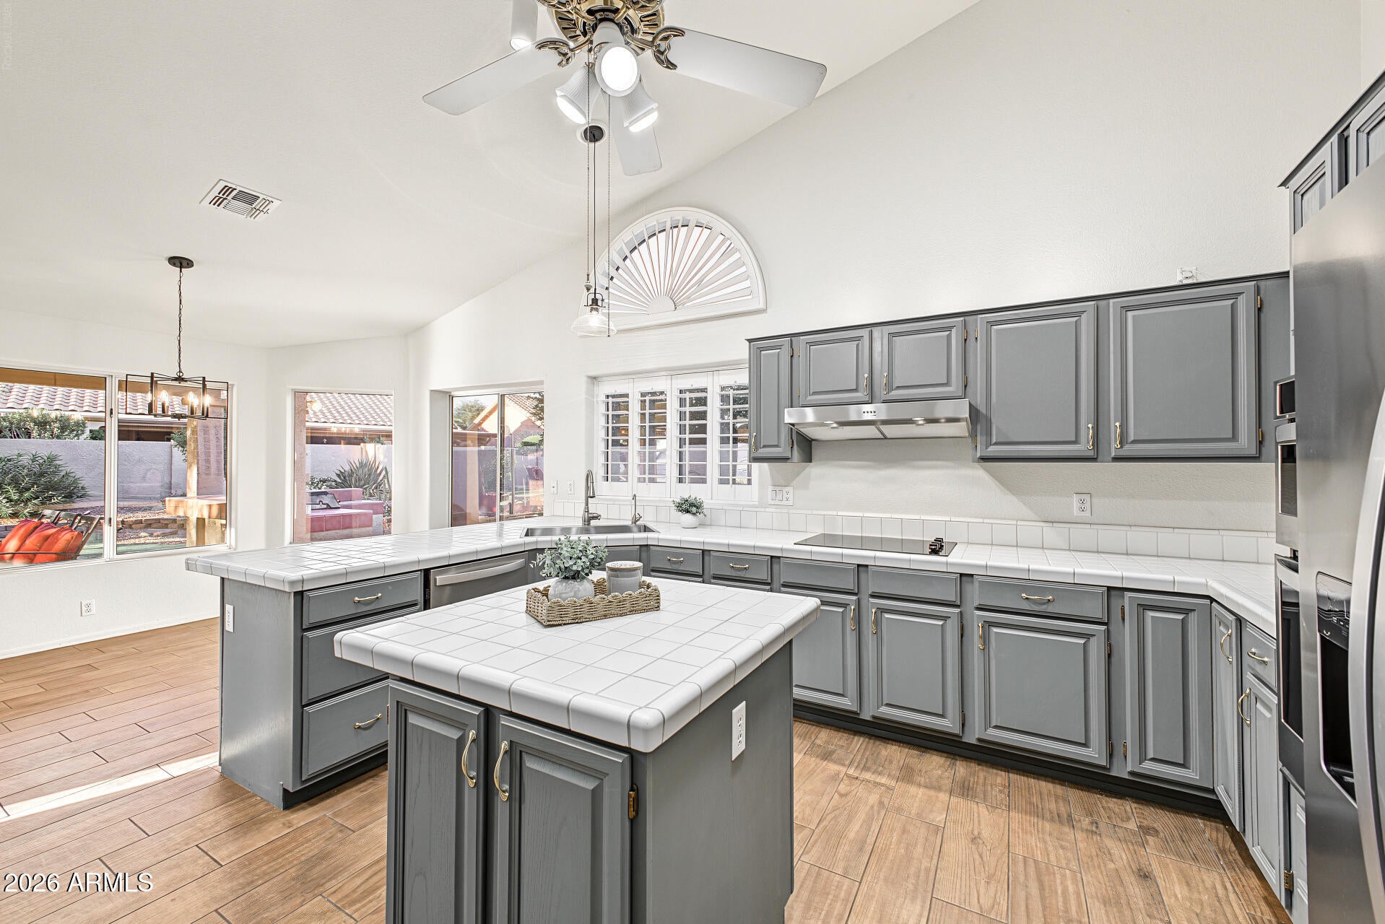
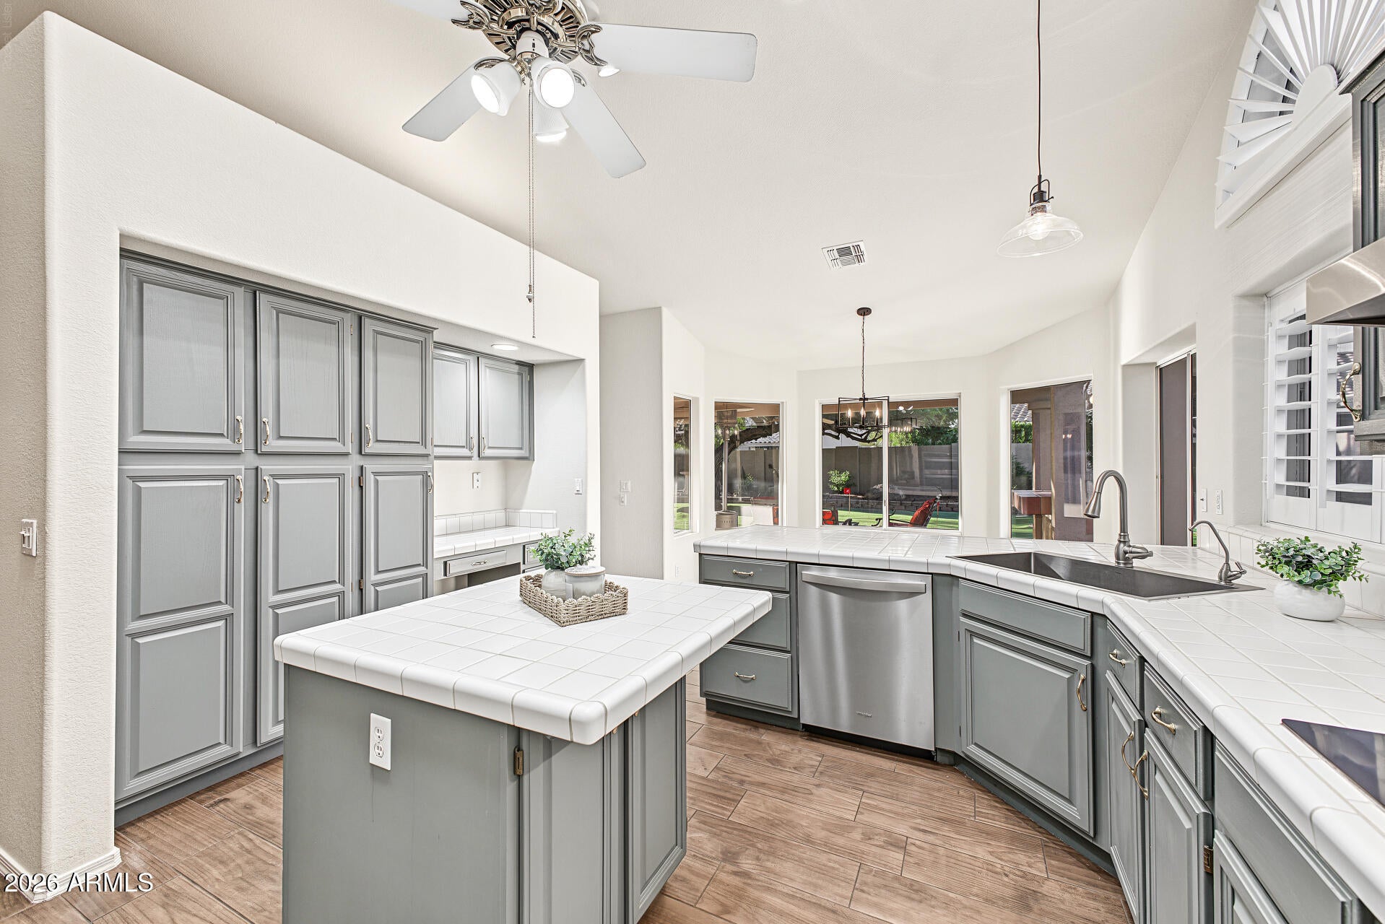
Active Adult community (55+ with 20% exception rule for ages 40 – 54). Fantastic home in the highly desirable Westbrook Village development. 2 beds, 2.5 baths, & a large office space that can easily be used as a 3rd bedroom. Oversized corner lot designed for both solitude and entertaining. The backyard features a large pool, putting green, built in grill, and an extremely large covered patio. Desert landscaping has been thoughtfully planted throughout both the front and back yards. PLEASE see IMPROVEMENTS LIST under DOCUMENTS TAB and in supplemental info, below. The Westbrook Villages offers 2 large rec centers with swimming pools, spas, a fitness center, and activity rooms…ALL INCLUDED IN YOUR ANNUAL HOA FEE! Golf course memberships are optional, for an additional fee. Current owners have made many improvements since their ownership, highlighted by: new interior (2019) and exterior (2026) paint (with the exception of NE exterior side), ceramic flooring throughout (2019), plantation shutters (2019), updated bathrooms including new toilets and water turn off valves (2019), new ledge/stacked stone (2026), stainless steel appliances (2019), garage door opener and spring (2026), new washer and dryer (2026), water heater (2024), hand painted stucco fence (2025), new roof underlayment (2019), new patio foam roof (2026), pool decking and walkways (2022), fiber optic lighting and 2 pool lights (2022), wood gate (2025), shed (2026), painted cabinets and hardware (2023). Please note that the pool heater is not connected to a gas source; therefore, it is not operable. Pool heater is being sold as-is, in its current condition.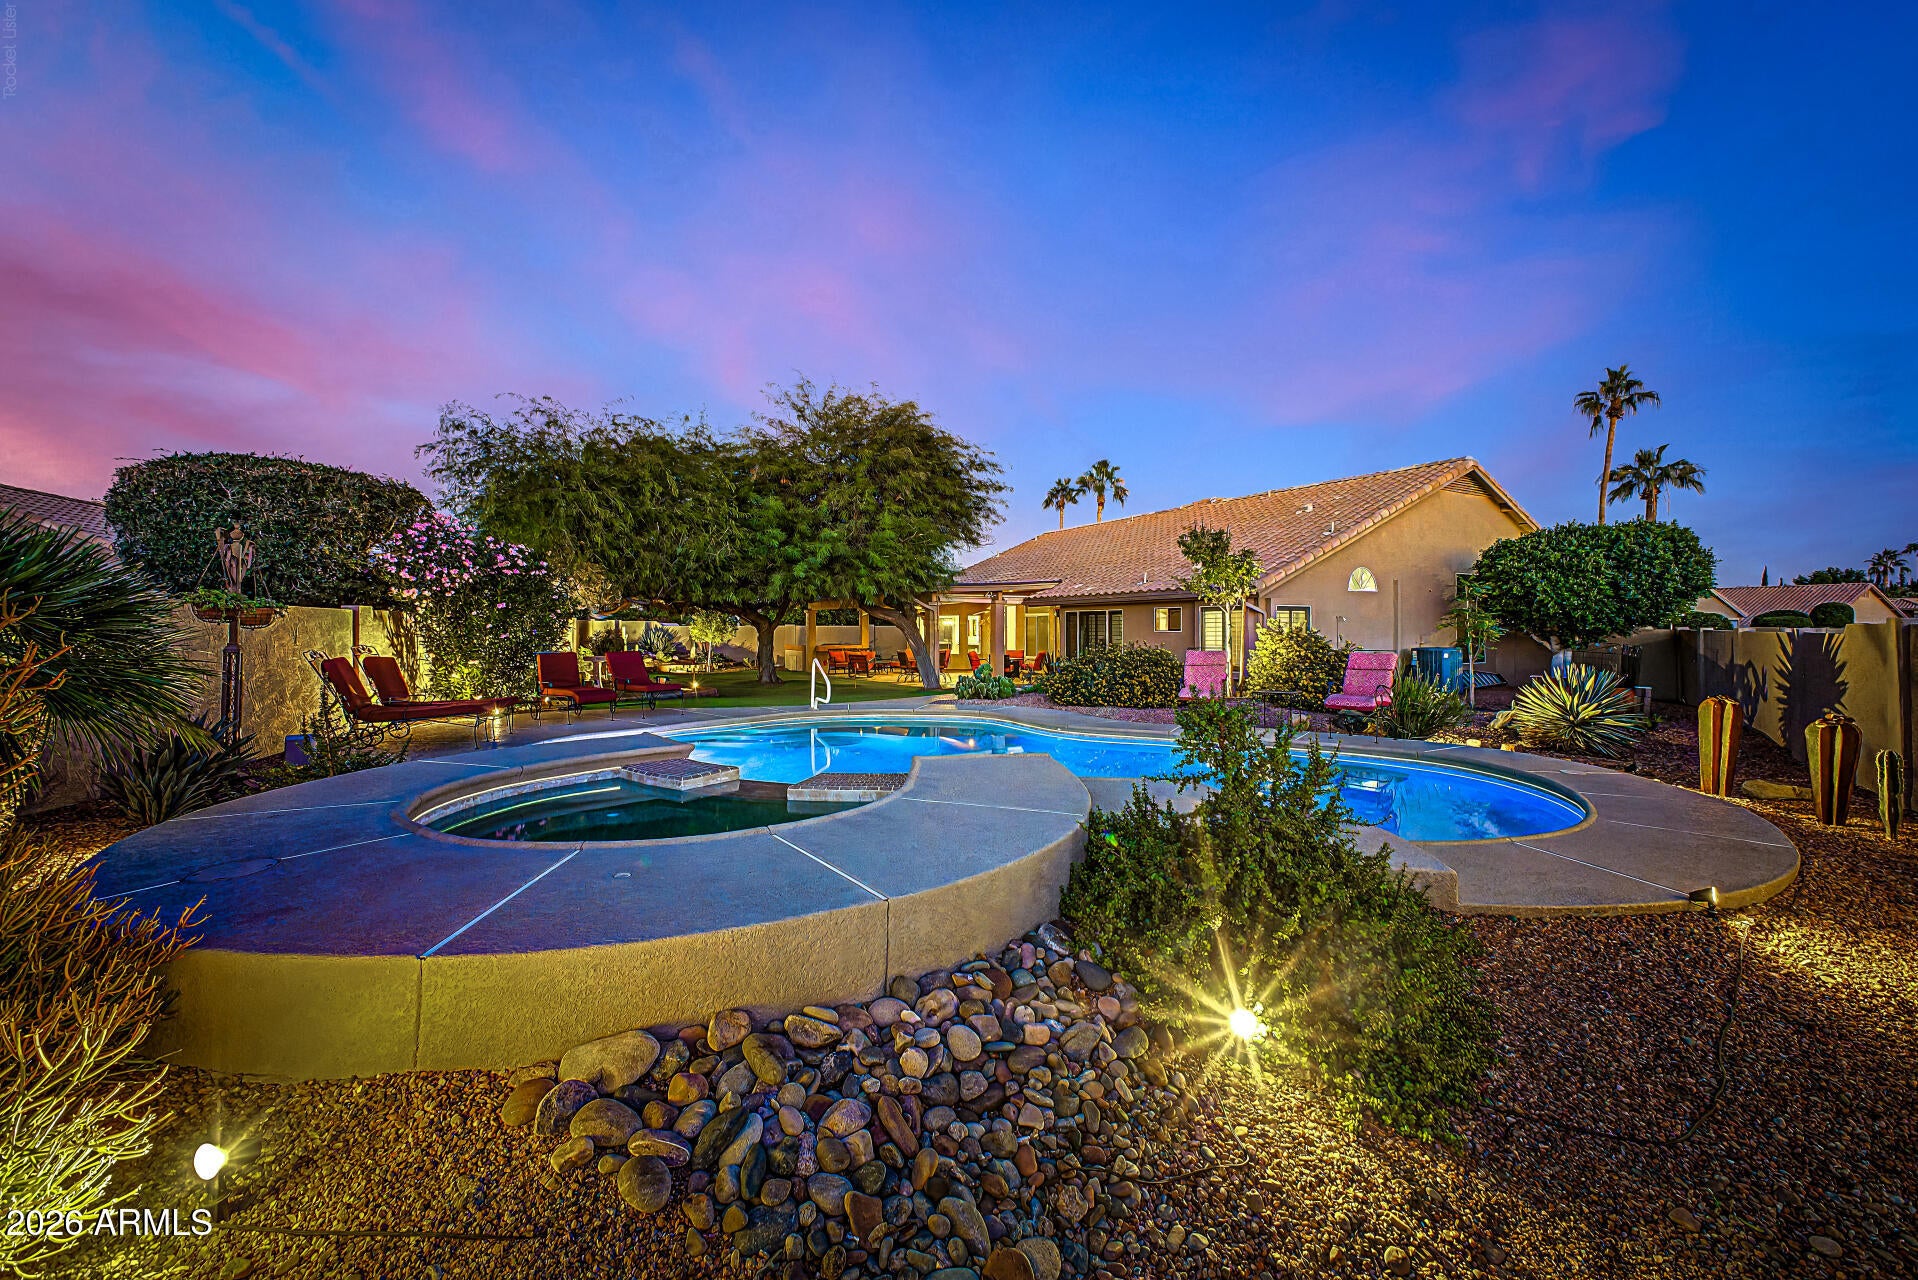
Mortgage Calculator
Monthly Payment (Est.)
Enter an interest rate to see your estimated monthly payment.yesterday Listing updated with changes from the MLS 4 days ago Listing first seen on site

All information should be verified by the recipient and none is guaranteed as accurate by ARMLS. Copyright 2026 Arizona Regional Multiple Listing Service, Inc. All rights reserved.
Last checked: 2026-11-15 03:13 AM UTC
Save
Ask
Tour
Hide
$699,900
4 Days On Site
8952 W KIMBERLY Way
Peoria, AZ 85382
For Sale|Single Family Residence|Active
2
Beds
3
Total Baths
2
Full Baths
1
Partial Bath
2,323
SqFt
$301
/SqFt
1993
Built
Subdivision:
CYPRESS POINT ESTATES 2 AT WESTBROOK VILLAGE
County:
Maricopa
Call Now: 602-513-2590
Is this the listing for you? We can help make it yours.
602-513-2590Upcoming Open Houses
Sun, Nov 15, 11:30 AM – 1:30 PM
Fri, Nov 20, 11:00 AM – 2:00 PM
Sat, Nov 21, 11:00 AM – 2:00 PM
Save
Ask
Tour
Hide
Calculator powered by Showcase IDX, a Constellation1 Company. Copyright ©2026 Information is deemed reliable but not guaranteed.
Save
Ask
Tour
Hide
Listing Snapshot
Price
$699,900
Days On Site
4 Days
Bedrooms
2
Inside Area (SqFt)
2,323 sqft
Total Baths
3
Full Baths
2
Partial Baths
1
Lot Size
0.28 Acres
Year Built
1993
MLS Number
7104756
Status
Active
Property Tax
$2,752
HOA/Condo/Coop Fees
$68.25 monthly
Sq Ft Source
Assessor
Friends & Family
Recent Activity
General Features
Acres
0.28
Attached Garage
Yes
Cross Street
N Country Club Pkwy and Union Hills
Disclosures
Seller Discl Avail
Foundation
Slab
Garage
Yes
Garage Spaces
2.5
Land Lease
No
Levels
One
Number Of Stories
1
Parking
Golf Cart GarageGarage Door OpenerDirect Access
Parking Spaces
2.5
Property Sub Type
Single Family Residence
Sewer
Public Sewer
SqFt Total
2323
Water Source
Public
Interior Features
Appliances
DishwasherDisposalRefrigeratorElectric CooktopElectric OvenWasherDryer
Cooling
Ceiling Fan(s)Central Air
Flooring
Tile
Heating
Electric
Interior
Double VanityEat-in KitchenBreakfast Bar
Spa
Yes
Save
Ask
Tour
Hide
Exterior Features
Construction Details
Stucco
Exterior
Storage
Fencing
Block
Lot Features
Desert FrontDesert BackSprinklers In FrontSprinklers In Rear
Pool Features
Outdoor PoolHeated
Private Pool
Yes
Roof
Tile
Spa
Yes
Spa Features
Private
Community Features
Association Fee
$819.0
Association Fee Frequency
Annually
Community Features
GolfTennis Court(s)ClubhouseFitness CenterSidewalks
School District
Adult
Township
4N
Financing Terms Available
CashVA LoanFHAConventional
Schools
School District
Adult
Elementary School
Adult
Middle School
Adult
High School
Adult
Listing courtesy of Realty ONE Group.
Neighborhood & Commute
Source: Walkscore
Save
Ask
Tour
Hide