
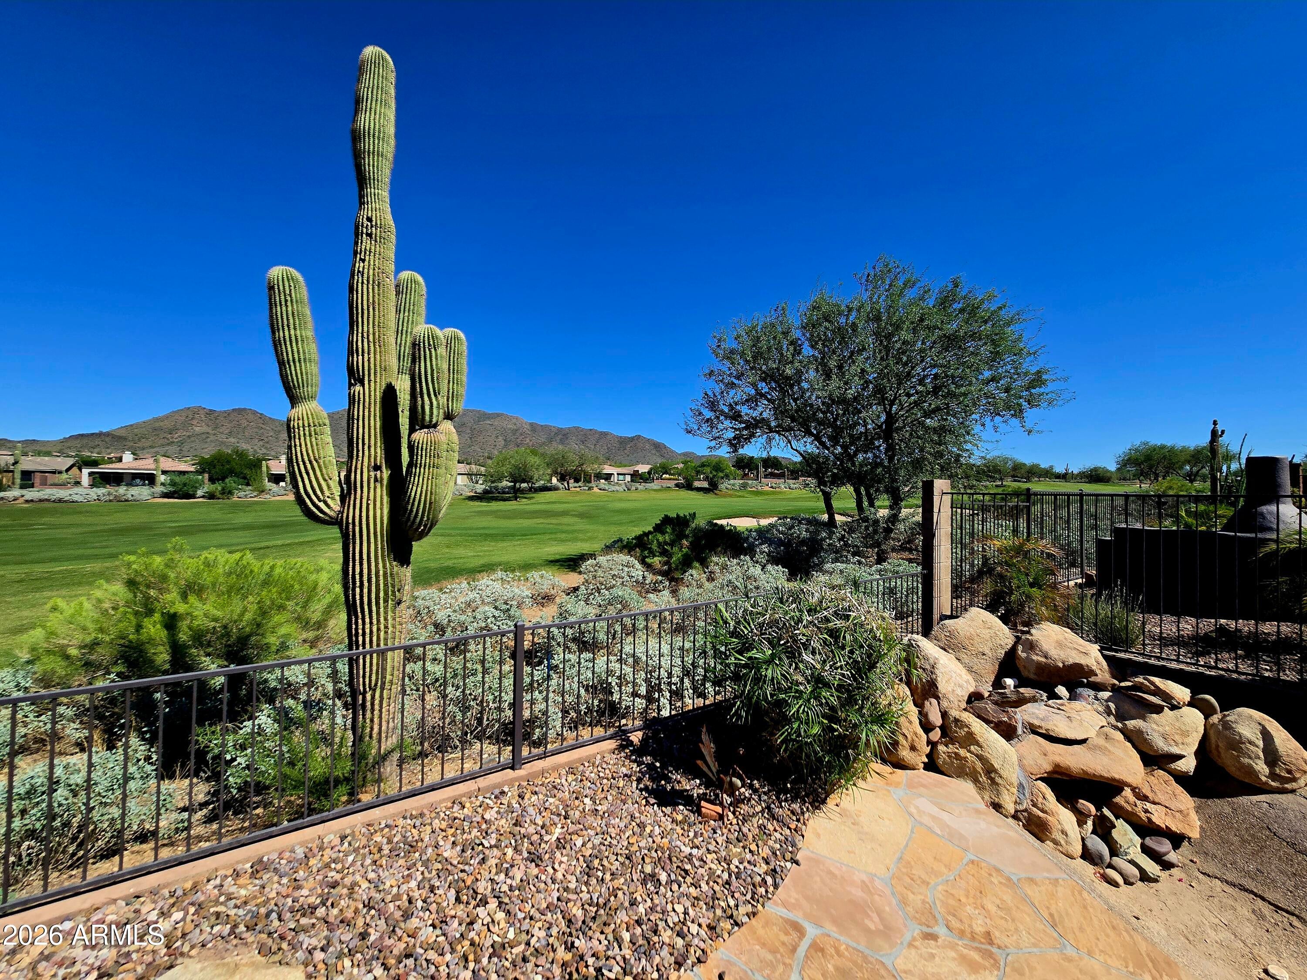
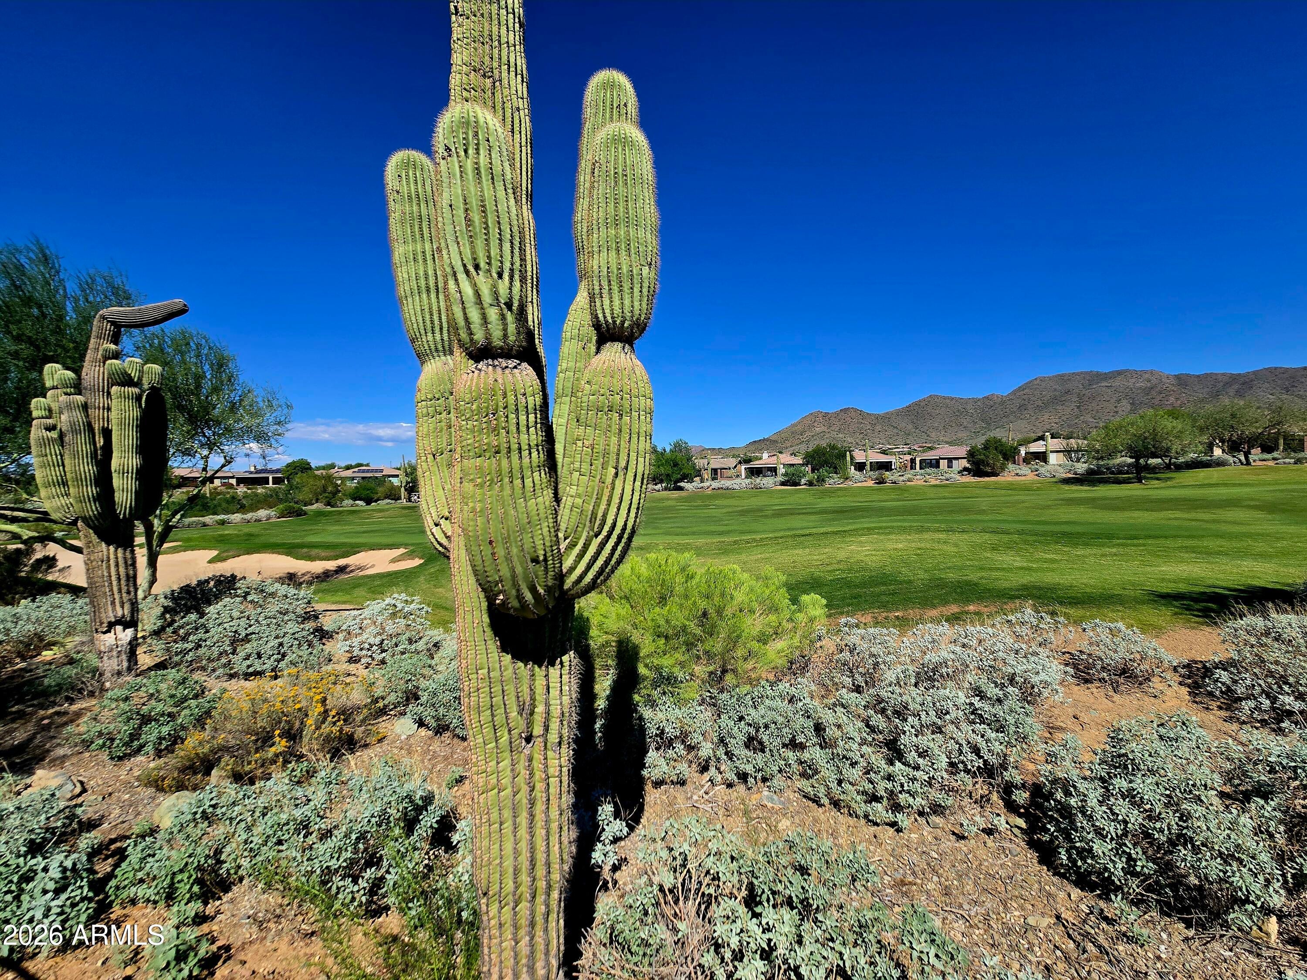
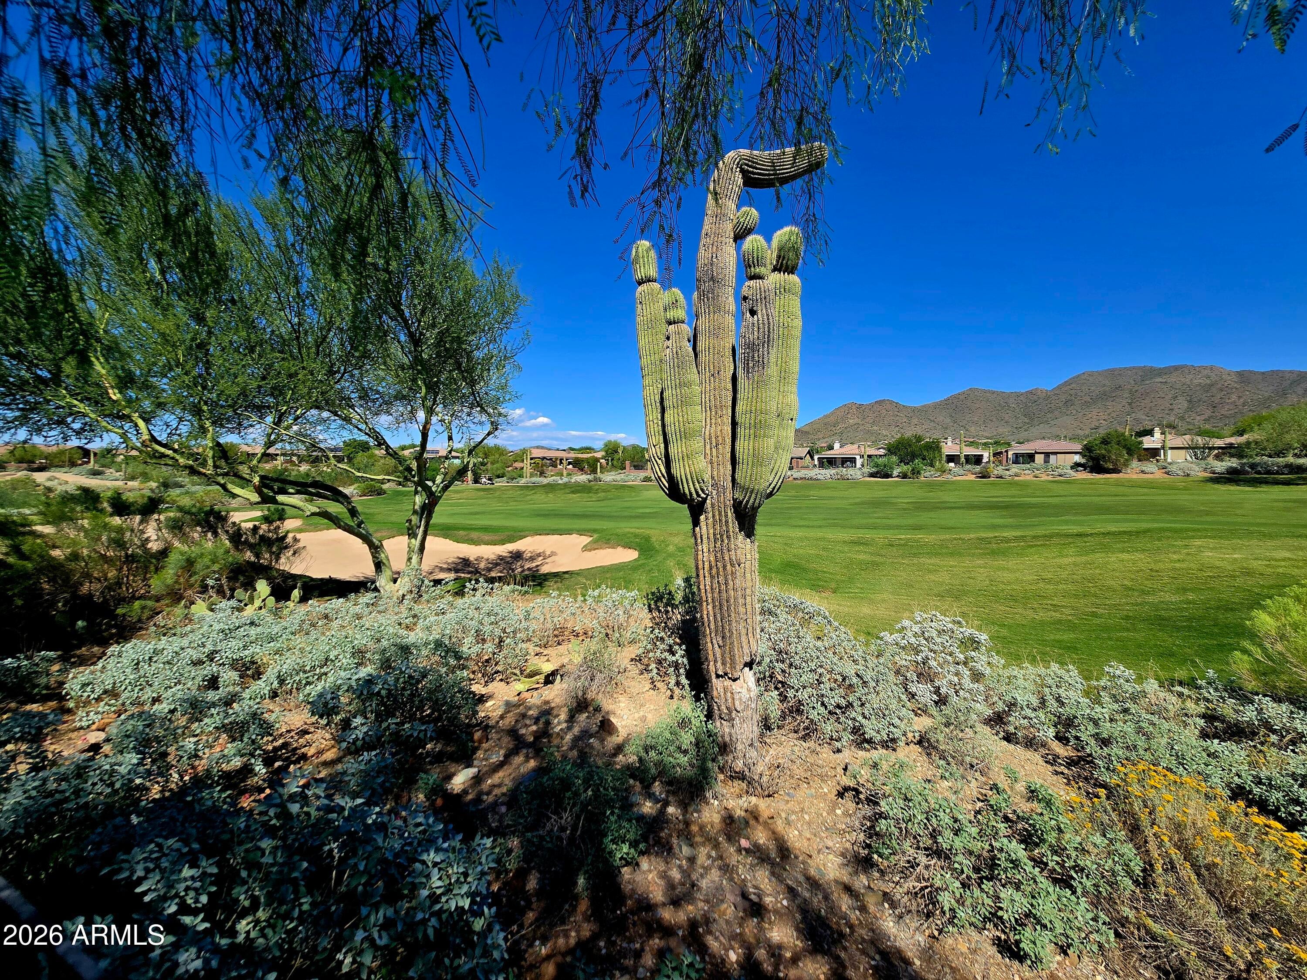
Beautiful home with golf course views and commanding views of Daisy Mountain and 11th fairway of persimmon Golf Club. Grand entrance through a flagstone courtyard with fountain and glass security door. Excellent North facing views from the Den with its own slider to the flagstone patio with tranquil water feature. This home has been updated and cared for. SqFt on tax record incorrect on this Durango Expanded model at 1870 SqFt. Country Club Lifestyle with Resort Style Amenities…Anthem Country Club is managed by Club Corp which offers many great benefits to members that reciprocate around the world! Two 18 hole golf courses, Persimmons and Ironwood, designed by Greg Nash. 2 Pro shops, 2 sets of men's and women's lounges / locker rooms, 2 member restaurants, 2 gyms, 2 pools, 2 spas, several tennis courts, Gorgeous Ball Room for ongoing Member events and private events venues available as well, 2 Impressive guard gated entrances, all surrounded by breathtaking mountain and golf course views…you will love being a member of the Anthem Golf & Country Club!
Updates made by sellers:
NEW ROOF – $15,000 March 2020.
NEW GROUT FOR FLAGSTONE – FRONT & BACK $4,300.
NEW PAINT EXTERIOR OF HOME $2,900.
NEW SIDEWALK WEST – EAST – NORTH SIDE OF HOME $2,300.
REPLACE TREES IN FRONT AND BACK.$2280.
ATTIC VENTS $925.
ADDITIONAL STORAGE CABINET IN GARAGE $900.
NEW GARAGE DOOR OPENER MOTOR AND DOOR ROLLERS $800.
NEW PUMP MOTOR BACK POND $756.
NEW DRIP SYSTEM FRONT AND BACK $730.
OVERHEAD STORAGE RACK $375.
NEW DRIP SYSTEM TIMER $215.00.
NEW LOW VOLTAGE TRANSFORMER FRONT $200.
NEW LANDSCAPE LIGHT FRONT $140.
NEW LIGHT FRONT FOUNTAIN $85.
NEW DRIP SYSTEM VALVES $65.
NEW PUMP MOTOR FRONT FOUNTAIN $60.
NEW OUTSIDE REMOTE GARAGE DOOR OPENER $24.00.
NEW BACKFLOW VALVE BACK POND.
NEW WATER LINE FLOAT VALVE BACK POND.
NATURAL GAS OUTLET FOR BBQ GRILL.
NEW WATER LINE FLOAT VALVE FRONT FOUNTAIN.
INSIDE KITCHEN & LAUNDRY.
NEW WASHER & DRYER.
2024 NEW KITCHEN CABINETS $25,200.
NEW WATER SOFTENER $760.
NEW DISHWASHER.
NEW STOVE.
NEW REFRIGERATOR KITCHEN.
NEW FREEZER – GARAGE.
NEW FAUCET KITCHEN.
NEW GARBAGE DISPOSAL.
INSIDE OTHER
NEW AC UNIT AND FURNACE $12,500.
2025 MAJOR REMODEL MASTER BATHROOM $10,800.
WOOD FLOORS (Vinyl) all but bedrooms $11,000.
NEW WINDOW SECOND BEDROOM $600.
TWO NEW WINDOWS GREAT ROOM $1200.
NEW SLIDER DOOR GREAT ROOM $2300.
NEW SLIDER DOOR OFFICE ROOM $2300.
NEW HOT WATER HEATER $1275.
NEW FRONT DOOR – GLASS INSERT $480.
NEW RETRACTING SHADE FOR SLIDER IN GREAT ROOM $830.
EXTRA INSULATION (12 INCHES) ADDED TO ATTIC $2170.
NEW CARPET BEDROOMS.
TWO NEW WINDOW DRAPES AND RODS GREAT ROOM $900.
NEW ROD AND DRAPES OFFICE $450.
NEW ROD AND DRAPES MASTER BEDROOM $450.
WIRING AND NEW FIREPLACE GREAT ROOM $745.
NEW LIGHT FIXTURE PENDANT LIGHTS BREAKFAST BAR.
NEW LIGHT FIXTURE BOTH BATHROOMS.
NEW LIGHT FIXTURE DINING ROOM.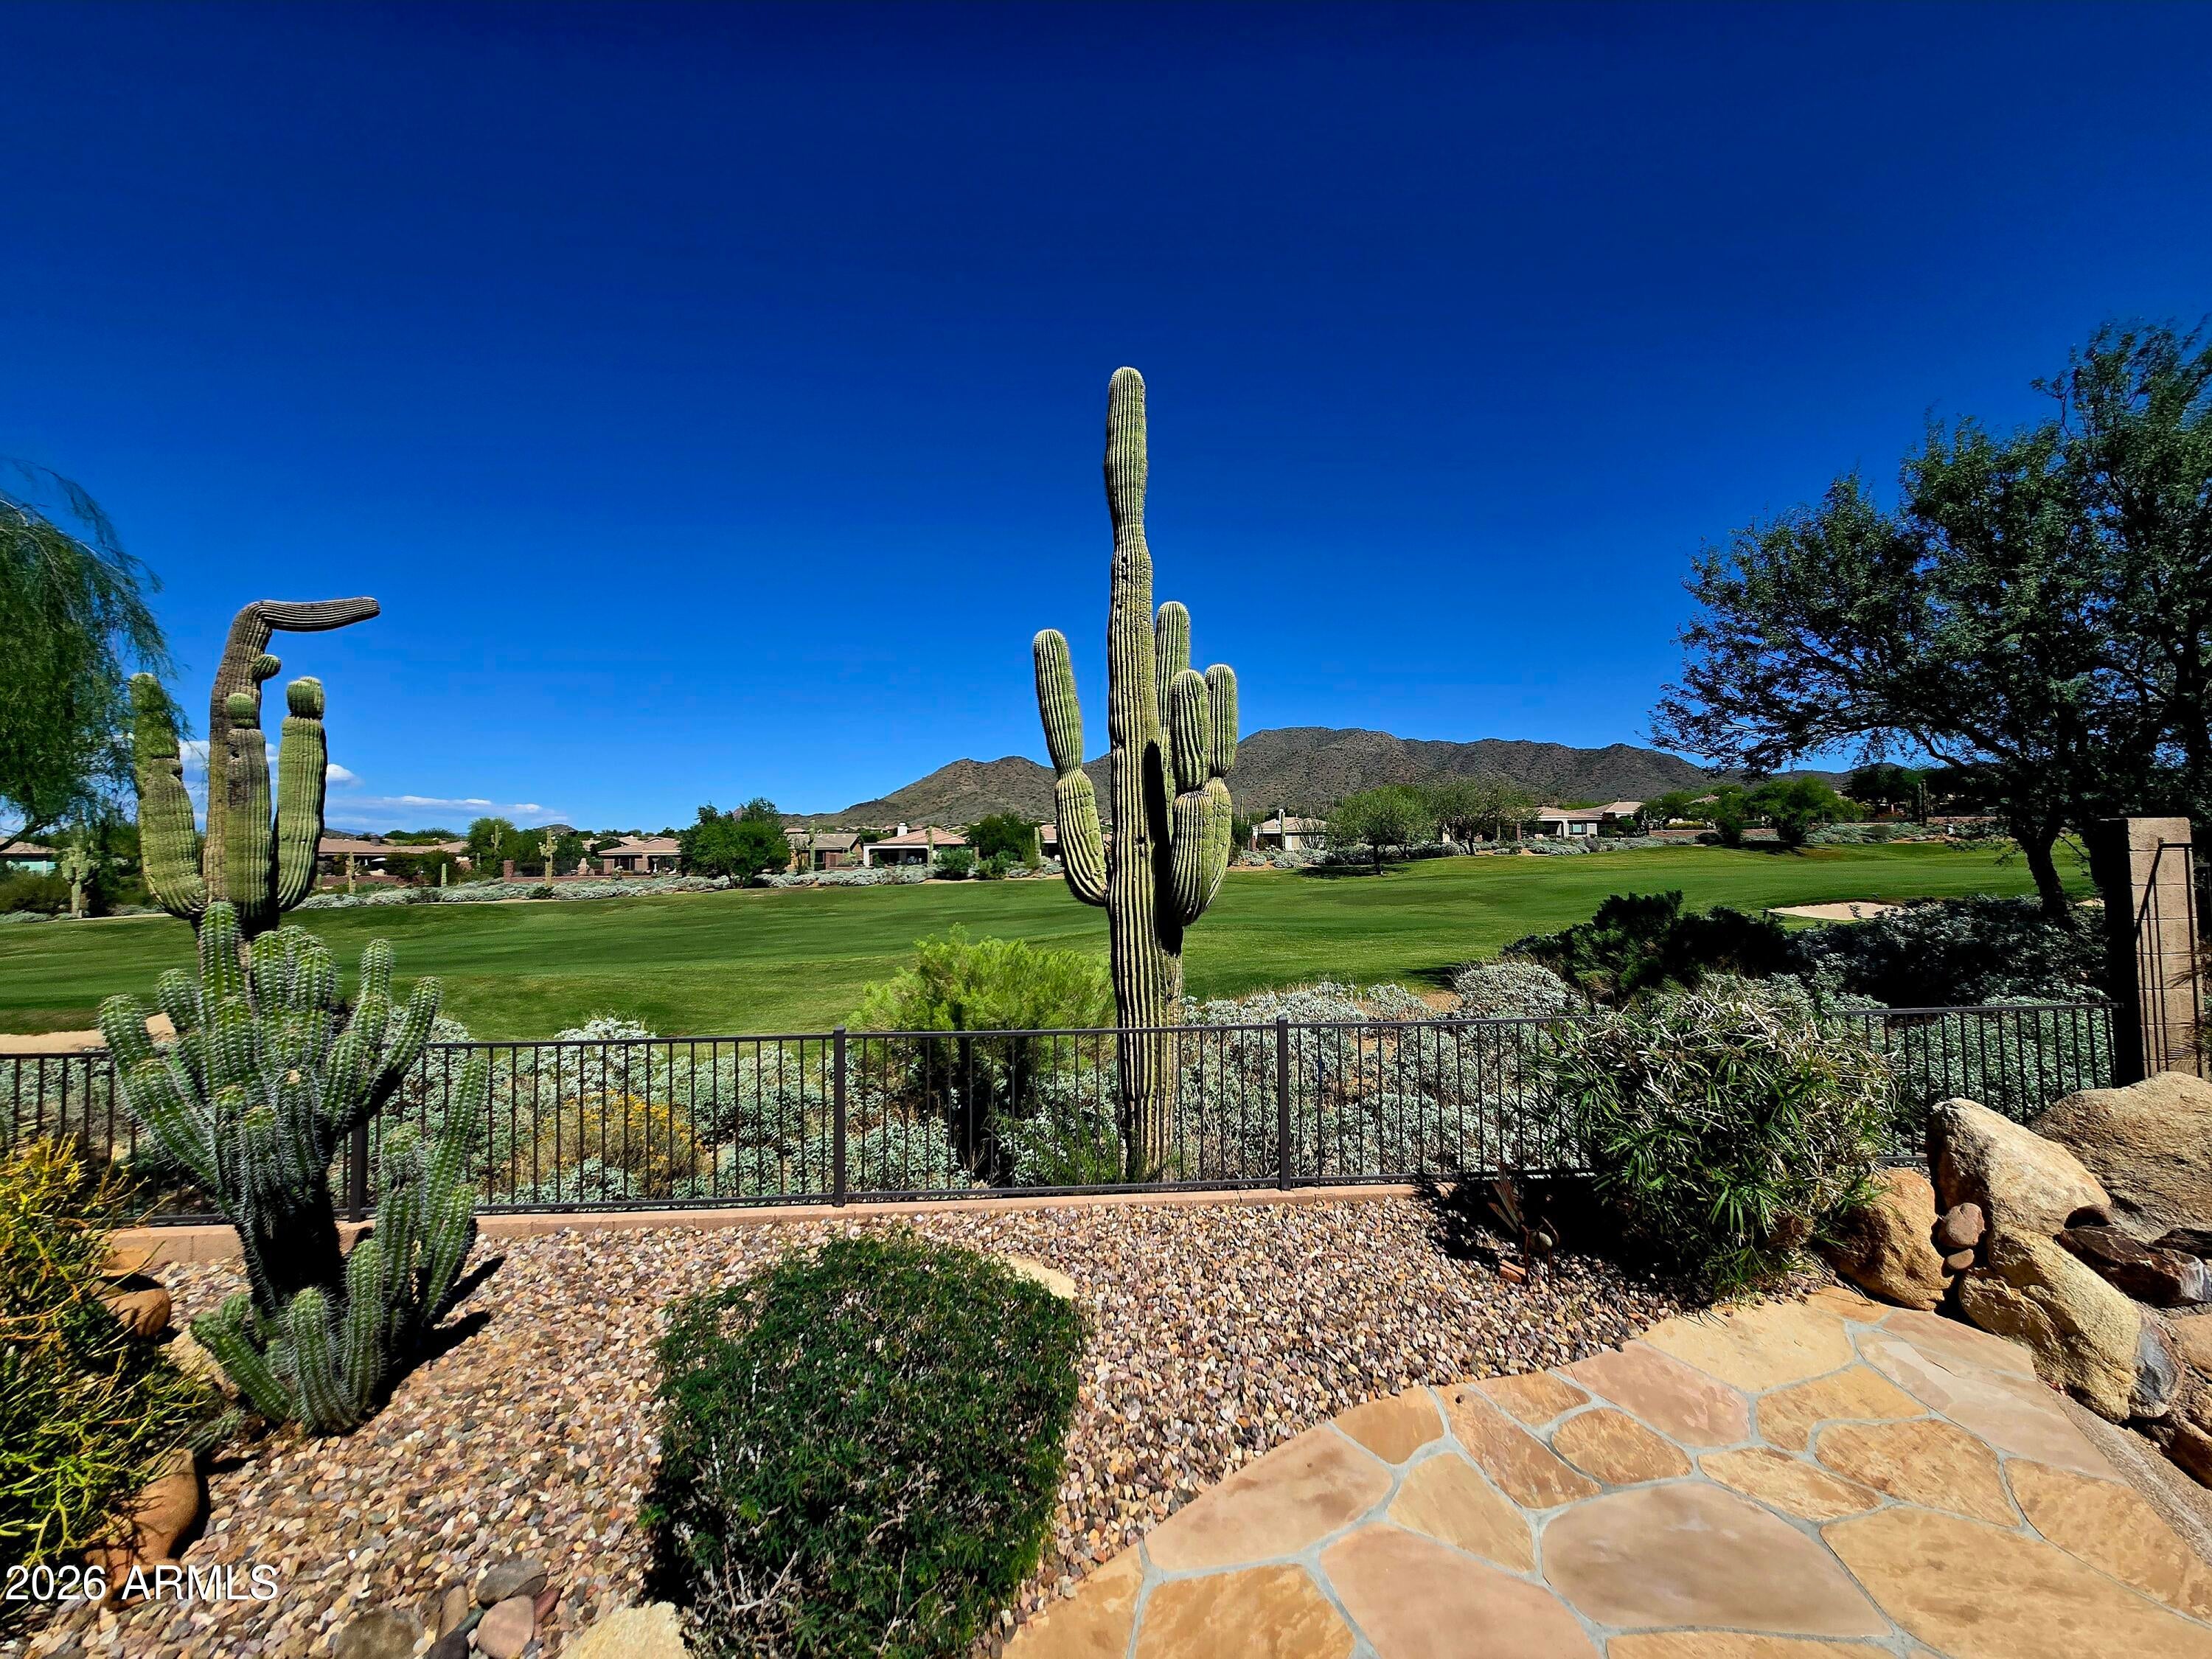
Mortgage Calculator
Monthly Payment (Est.)
Enter an interest rate to see your estimated monthly payment.5 hours ago Listing updated with changes from the MLS 5 hours ago Status changed to Active 3 days ago Listing first seen on site

All information should be verified by the recipient and none is guaranteed as accurate by ARMLS. Copyright 2026 Arizona Regional Multiple Listing Service, Inc. All rights reserved.
Last checked: 2026-11-15 03:08 AM UTC
Save
Ask
Tour
Hide
$566,610
3 Days On Site
2532 W MUIRFIELD Drive
Anthem, AZ 85086
For Sale|Single Family Residence|Active
2
Beds
2
Total Baths
2
Full Baths
1,741
SqFt
$325
/SqFt
2000
Built
Subdivision:
ANTHEM COUNTRY CLUB UNIT 11 PASATIEMPO AMD
County:
Maricopa
Call Now: 602-513-2590
Is this the listing for you? We can help make it yours.
602-513-2590Save
Ask
Tour
Hide
Calculator powered by Showcase IDX, a Constellation1 Company. Copyright ©2026 Information is deemed reliable but not guaranteed.
Save
Ask
Tour
Hide
Listing Snapshot
Price
$566,610
Days On Site
3 Days
Bedrooms
2
Inside Area (SqFt)
1,741 sqft
Total Baths
2
Full Baths
2
Partial Baths
N/A
Lot Size
0.13 Acres
Year Built
2000
MLS Number
7106532
Status
Active
Property Tax
$2,455
HOA/Condo/Coop Fees
$208.82 monthly
Sq Ft Source
Assessor
Friends & Family
Recent Activity
General Features
Acres
0.13
Cross Street
Anthem Way/Anthem Club Drive
Disclosures
Seller Discl AvailAgency Discl Req
Garage
Yes
Garage Spaces
2
Land Lease
No
Levels
One
Number Of Stories
1
Parking
Garage Door Opener
Parking Spaces
2
Property Sub Type
Single Family Residence
Security
Security GuardFire Sprinkler System
Sewer
Private Sewer
SqFt Total
1741
Style
Other
Interior Features
Appliances
DishwasherDisposalRefrigeratorMicrowaveWater Softener OwnedWater Purifier
Cooling
Ceiling Fan(s)Central Air
Flooring
CarpetTile
Heating
Natural Gas
Interior
Double VanityBreakfast BarPantryHigh Speed InternetHigh Ceilings
Laundry Features
Inside
Window Features
Solar ScreensLow Emissivity WindowsDouble Pane Windows
Save
Ask
Tour
Hide
Exterior Features
Construction Details
Stucco
Fencing
Wrought IronBlock
Lot Features
On Golf CourseCul-De-SacDesert FrontDesert BackSprinklers In FrontSprinklers In Rear
Patio And Porch
Patio
Pool Features
Heated
Roof
Tile
Spa Features
None
View
Mountain(s)Golf Course
Waterview
Mountain(s)Golf Course
Windows/Doors
Solar ScreensLow Emissivity WindowsDouble Pane Windows
Community Features
Association Fee
$123.5
Association Fee Frequency
Monthly
Additional Association Fee
$85.32
Additional Association Fee Frequency
Monthly
Community Features
GatedGolfTennis Court(s)ClubhouseFitness Center
School District
Deer Valley Unified District
Township
6N
Financing Terms Available
CashVA LoanConventional
Schools
School District
Deer Valley Unified District
Elementary School
Anthem School
Middle School
Anthem School
High School
Boulder Creek High School
Listing courtesy of HomeSmart.
Neighborhood & Commute
Source: Walkscore
Save
Ask
Tour
Hide