

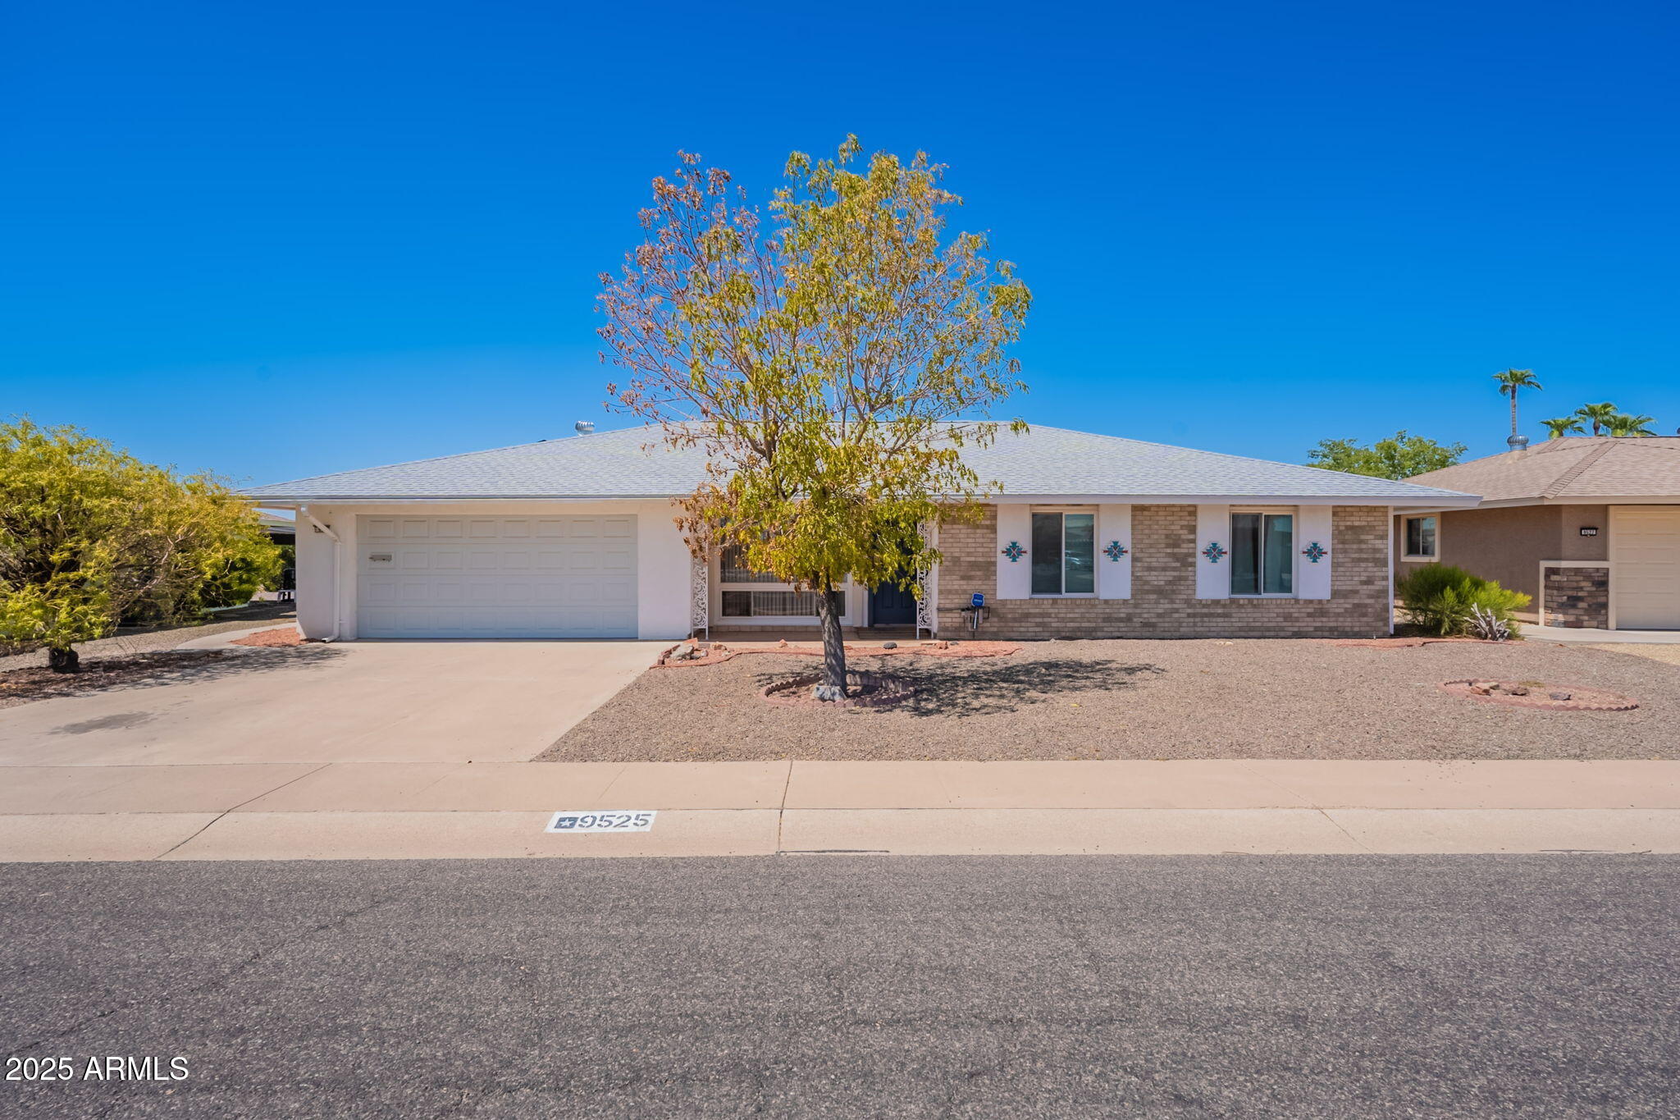
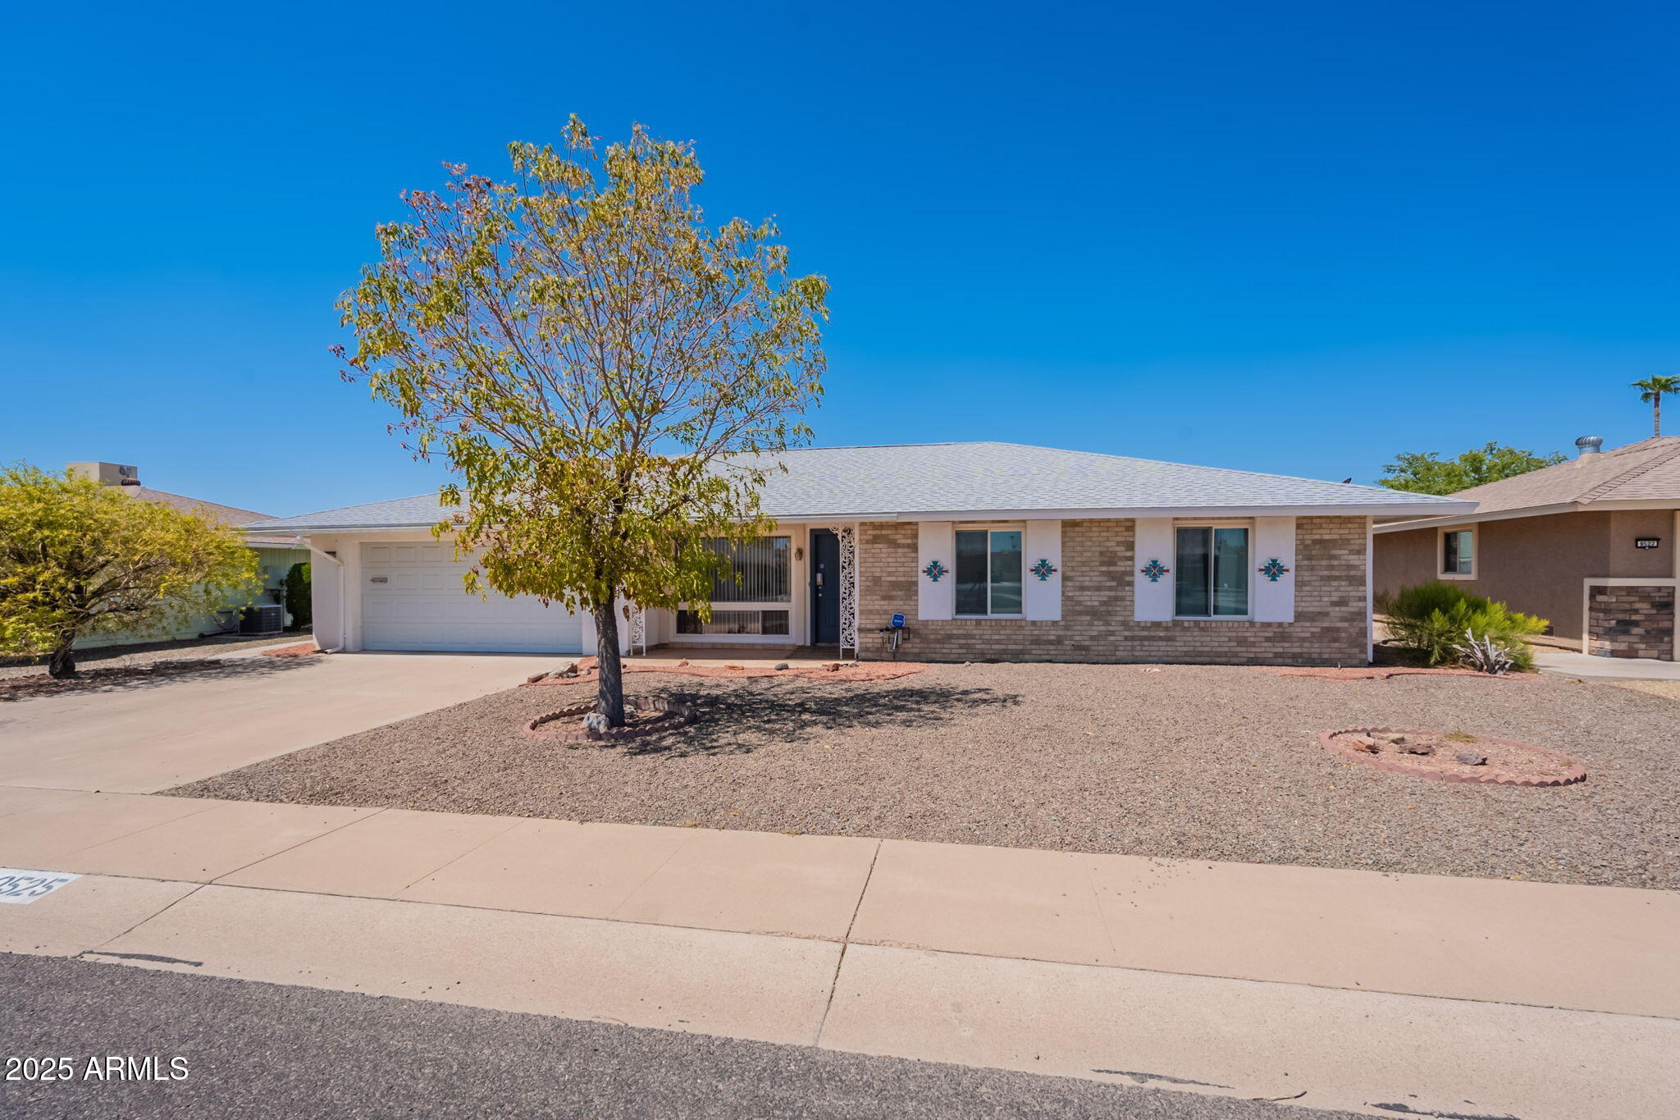
This 3 bedroom, recently upgraded 2 bathroom tiled showers, and upgraded kitchen cabinets marble counters tops, backsplash, and new dishwasher. This Home features a large Arizona Sunroom, fully included in the square footage perfect for relaxing or entertaining year-round. The primary suite has direct access to the backyard patio which steps outside to a spacious gated backyard. Oversized laundry room wth ample storage, and the garage offers even more built in cabinetry to keep everything organized. Home includes a solar lease that significantly reduces energy costs and is easy to transfer. Just minutes away from Rec centers, golf, swimming, bowling and tons of shopping. Appraisal Completed, Short Sale Pending Approval. Utilies are currently running on credit from Solar utilization. AC unit shows mfg date of 4/2016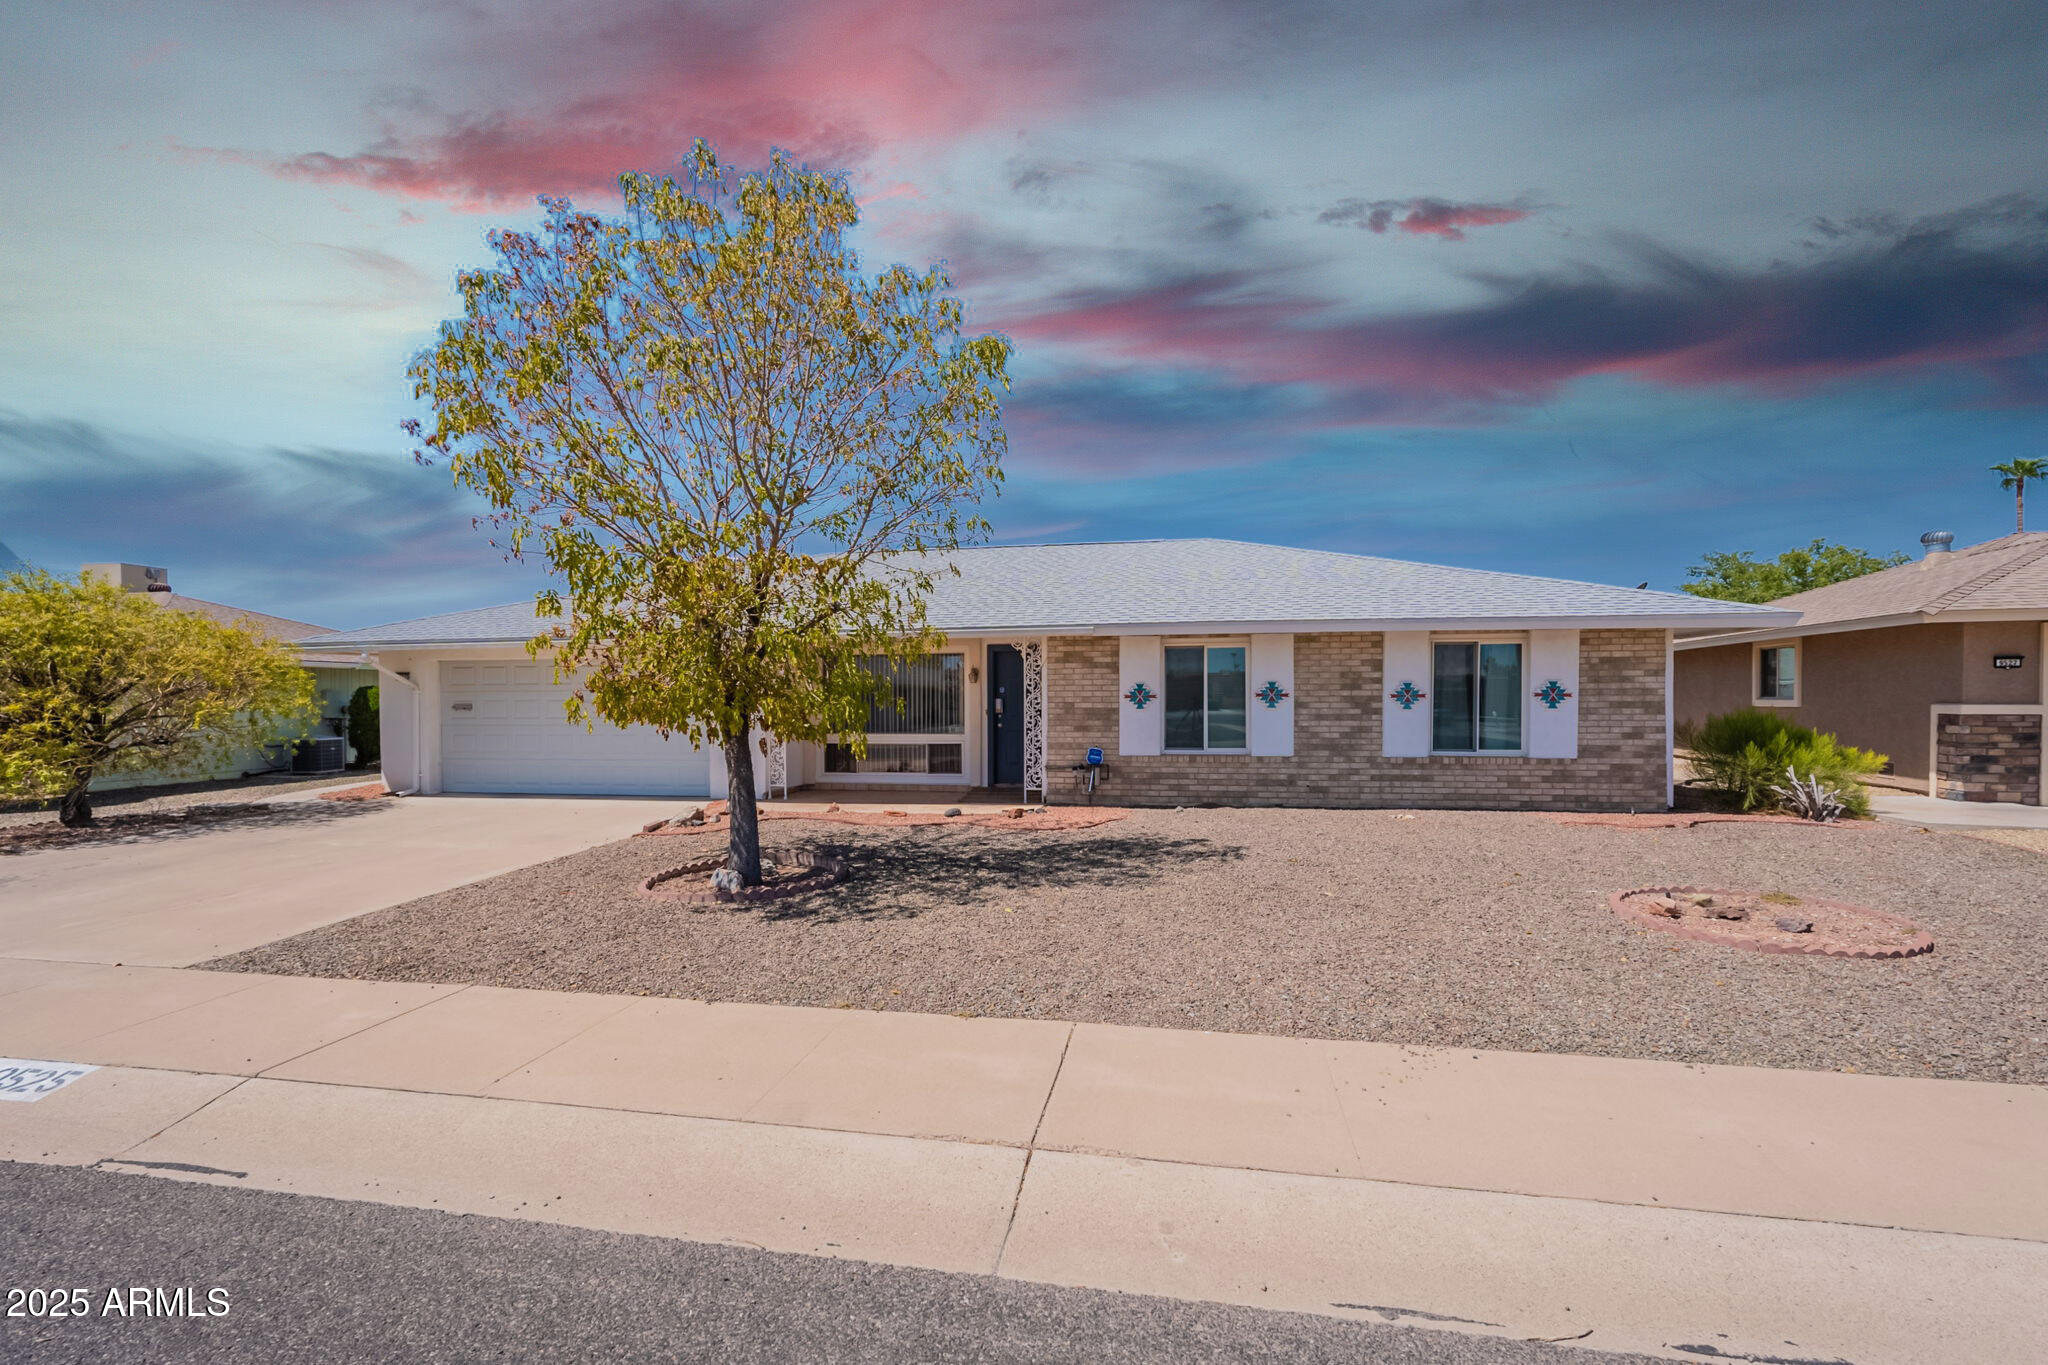
Mortgage Calculator
Monthly Payment (Est.)
Enter an interest rate to see your estimated monthly payment.5 days ago Listing updated with changes from the MLS® 2 weeks ago Price changed to $298,999 3 months ago Status changed to Active a year ago Listing first seen on site

All information should be verified by the recipient and none is guaranteed as accurate by ARMLS. Copyright 2026 Arizona Regional Multiple Listing Service, Inc. All rights reserved.
Last checked: 2026-09-21 08:51 PM UTC
Save
Ask
Tour
Hide
$298,999
398 Days On Site
9525 W CEDAR HILL Circle
Sun City, AZ 85351
For Sale|Single Family Residence|Active
3
Beds
2
Total Baths
2
Full Baths
1,740
SqFt
$172
/SqFt
1972
Built
Subdivision:
SUN CITY UNIT 32
County:
Maricopa
Call Now: 602-513-2590
Is this the listing for you? We can help make it yours.
602-513-2590Save
Ask
Tour
Hide
Calculator powered by Showcase IDX, a Constellation1 Company. Copyright ©2026 Information is deemed reliable but not guaranteed.
Save
Ask
Tour
Hide
Listing Snapshot
Price
$298,999
Days On Site
398 Days
Bedrooms
3
Inside Area (SqFt)
1,740 sqft
Total Baths
2
Full Baths
2
Partial Baths
N/A
Lot Size
0.2 Acres
Year Built
1972
MLS® Number
6907609
Status
Active
Property Tax
$1,219
HOA/Condo/Coop Fees
N/A
Sq Ft Source
Assessor
Friends & Family
Recent Activity
General Features
Acres
0.2
Additional Property Use
OtherSee Remarks
Attached Garage
Yes
Cross Street
99th Ave & Hutton
Disclosures
Seller Discl AvailOther (See Remarks)
Energy Features
Solar
Garage
Yes
Garage Spaces
2
Land Lease
No
Levels
One
Number Of Stories
1
Parking
Garage Door Opener
Parking Spaces
2
Property Sub Type
Single Family Residence
Style
Other
Interior Features
Appliances
WasherDryer
Cooling
Ceiling Fan(s)Central Air
Flooring
CarpetLaminateTile
Heating
Electric
Interior
PantryGranite CountersHigh Speed InternetSee Remarks
Laundry Features
See Remarks
Window Features
Skylight(s)
Bedroom 2
Dimensions – 13.40 x 12.11Level – FirstDescription – Bedroom 2
Bedroom 3
Dimensions – 13.80 x 11.00Level – FirstDescription – Bedroom 3
Kitchen
Dimensions – 9.00 x 10.00Level – FirstDescription – Kitchen
Living Room
Dimensions – 13.80 x 17.70Level – FirstDescription – Living Room
Master Bedroom
Dimensions – 11.10 x 15.10Level – FirstDescription – Master Bedroom
Other Room
Dimensions – 9.40 x 14.11Level – FirstDescription – Laundry
Save
Ask
Tour
Hide
Exterior Features
Construction Details
Block
Exterior
Private YardOther
Fencing
BlockChain Link
Pool Features
Lap
Roof
Composition
Spa Features
None
Windows/Doors
Skylight(s)
Community Features
Accessibility Features
Accessible EntranceAccessible Full Bath
Community Features
LakeGolfTennis Court(s)RacquetballClubhouseFitness CenterSidewalks
School District
Adult
Township
3N
Financing Terms Available
CashFHAConventional1031 Exchange
Roads
Asphalt
Schools
School District
Adult
Elementary School
Adult
Middle School
Adult
High School
Adult
Listing courtesy of My Home Group Real Estate.
Neighborhood & Commute
Source: Walkscore
Save
Ask
Tour
Hide
Did you know? You can invite friends and family to your search. They can join your search, rate and discuss listings with you.