
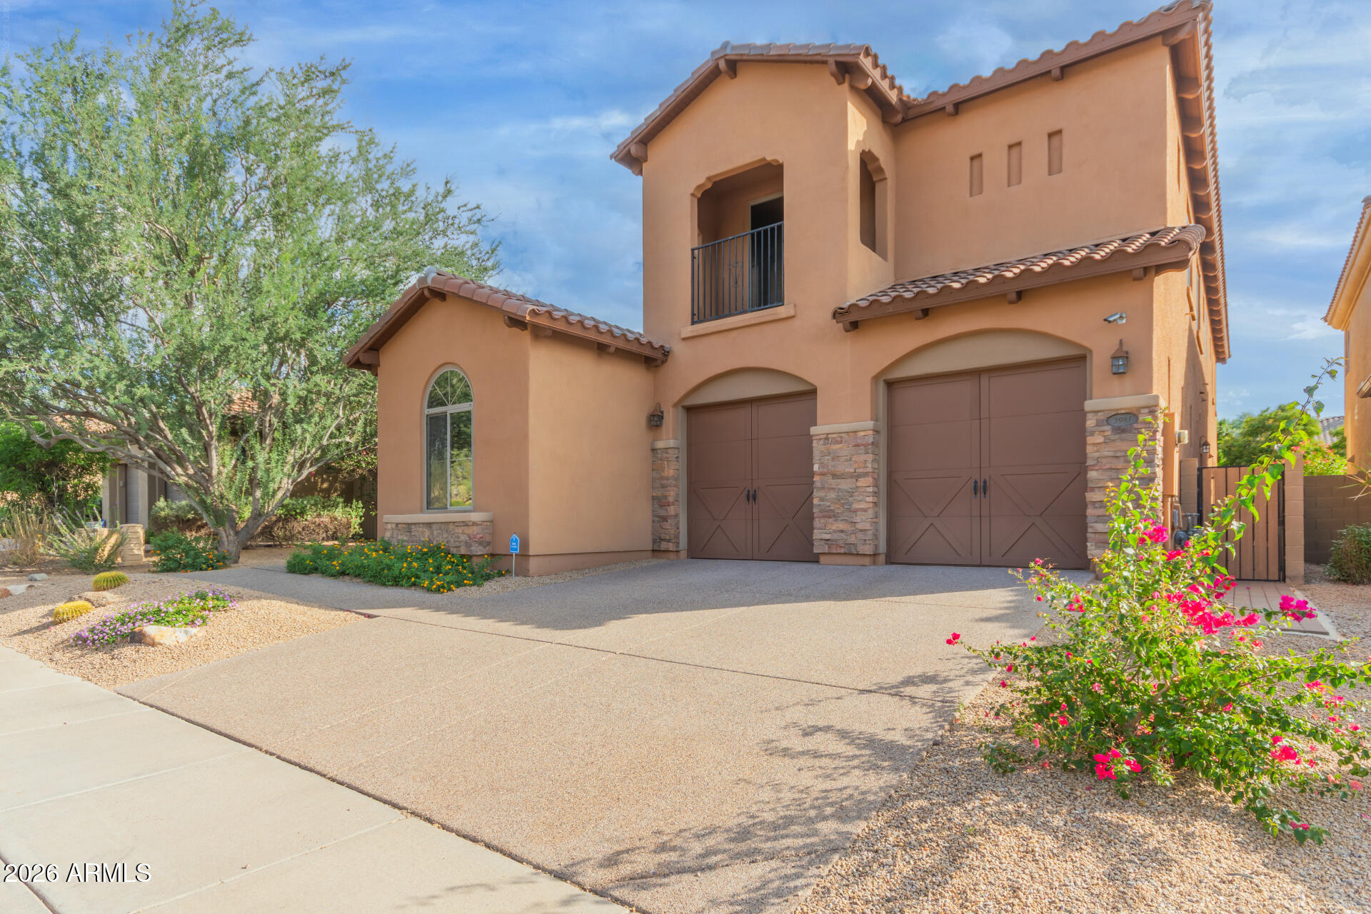
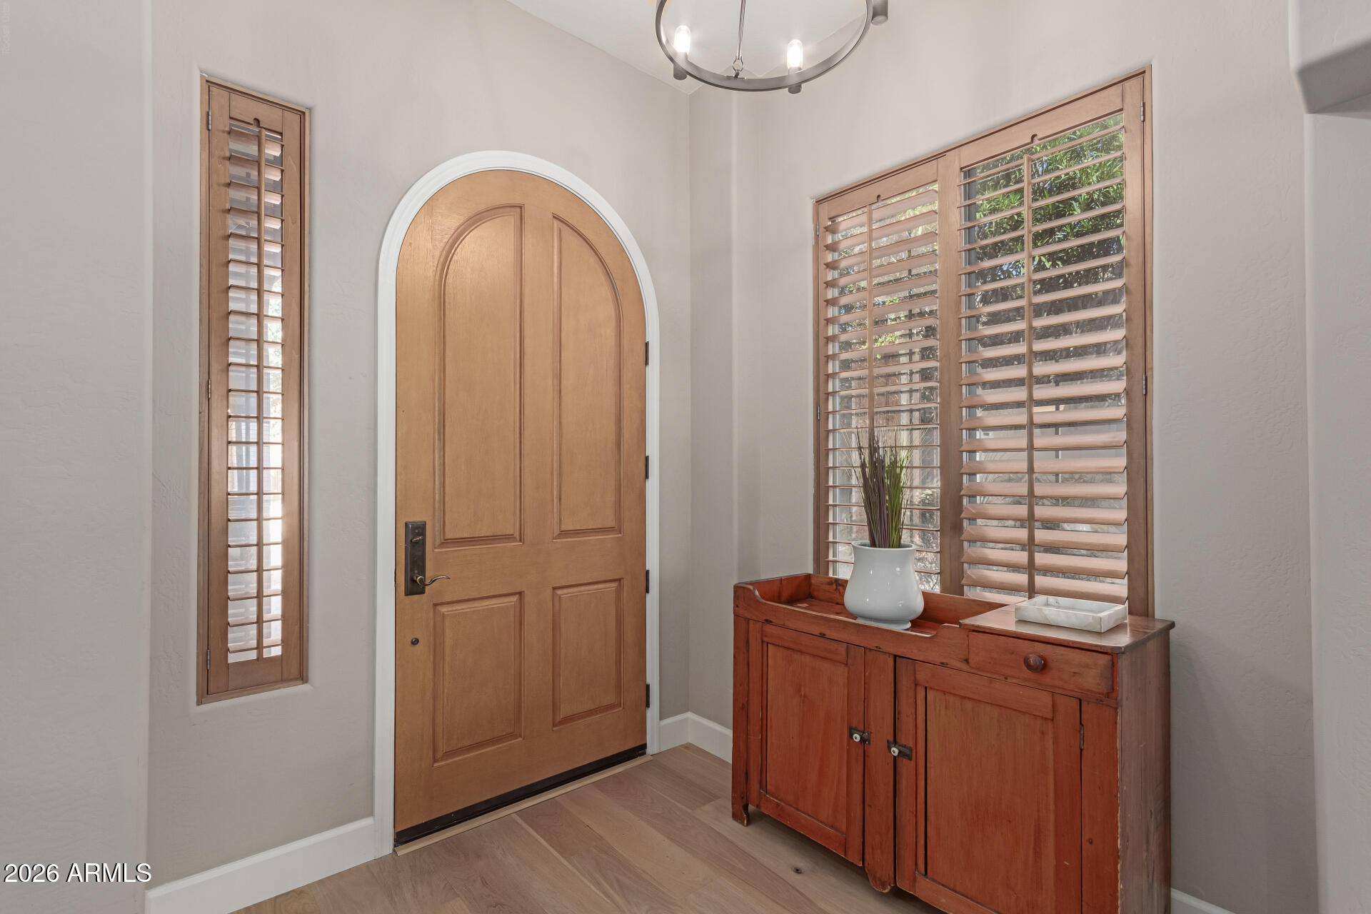
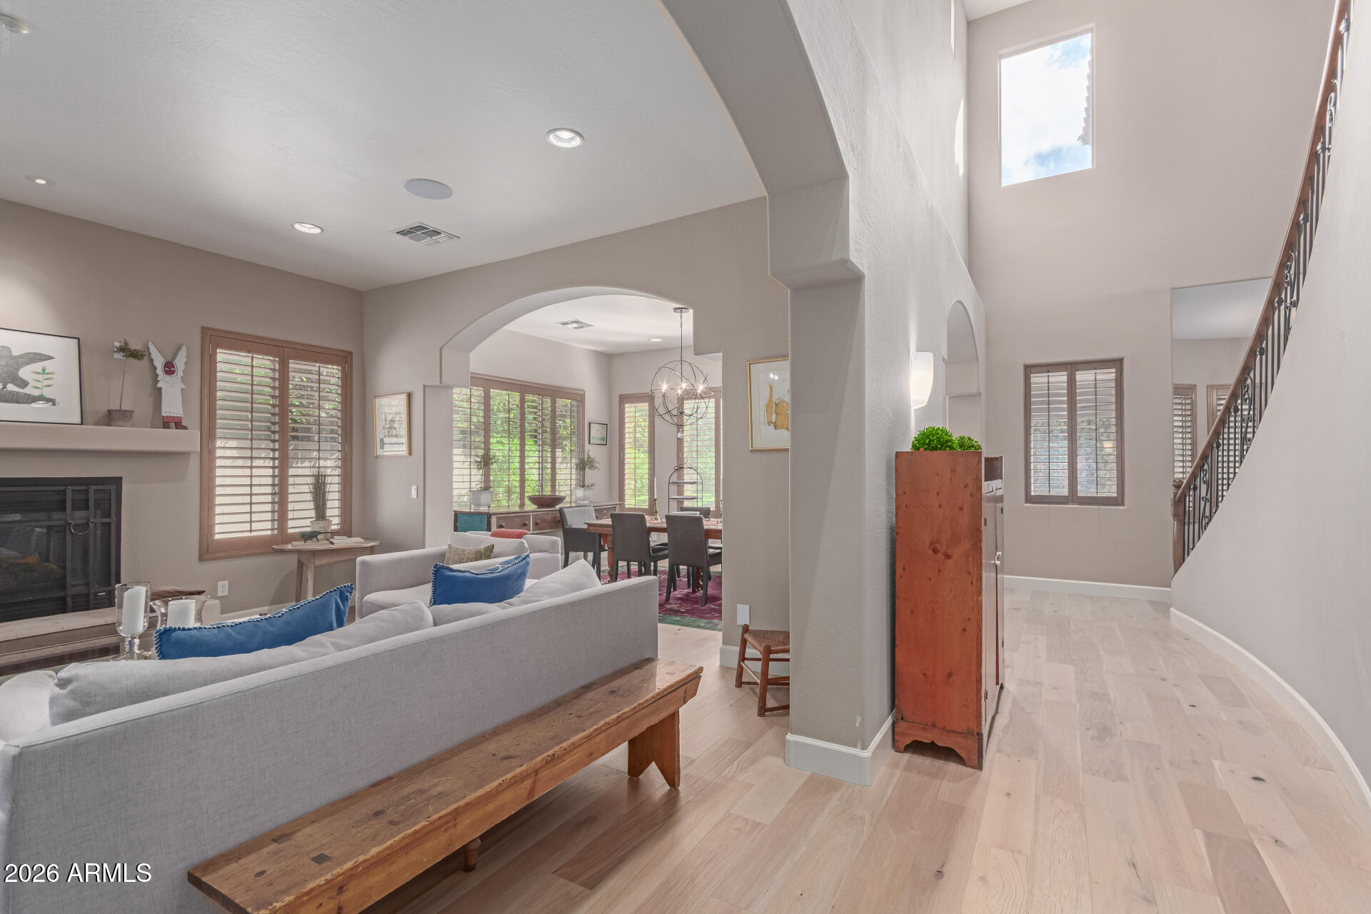
Spanning 3,565 square feet, this stunning luxury residence by Toll Brothers delivers true resort-style living with 4 bedrooms, a dedicated office/optional 5th bedroom, and 3.5 baths. Thoughtfully upgraded throughout, the home features new wood flooring, sweeping mountain views, and a beautifully remodeled primary bath with new granite counters, new glass shower enclosure, new shower and bath tile, an oversized soaking tub, and two expansive walk-in closets. High ceilings, tall doors, and a built-in sound system extending throughout the home, garage, and patio create an elevated living experience. Additional highlights include plantation shutters, two fireplaces, and a spacious chef's kitchen appointed with granite countertops, GE Monogram appliances, a large island, and a wine . . . refrigerator. The 3-car garage offers abundant cabinetry and storage, epoxy flooring, and a new water heater. Additional upgrades include a security system, reverse osmosis system, and water softener. Upstairs, two private balconies provide additional outdoor living space, while the backyard offers exceptional privacy with mature landscaping and tall trees. Designed for entertaining, the backyard retreat features a built-in pergola with a fireplace, gourmet grill, and cooktop — ideal for gatherings and enjoying Arizona's indoor-outdoor lifestyle year-round. Residents enjoy an exceptional neighborhood setting renowned for luxury amenities and beautifully maintained grounds, including a massive resort-style community pool, large fitness center, on-site exercise classes, planned social events and holiday celebrations, tennis, pickleball, and basketball courts, as well as private parks and playgrounds. All of this is located within close proximity to top-rated schools, premier shopping, acclaimed restaurants, luxury resorts, and scenic hiking trails — offering the very best of the Arizona lifestyle.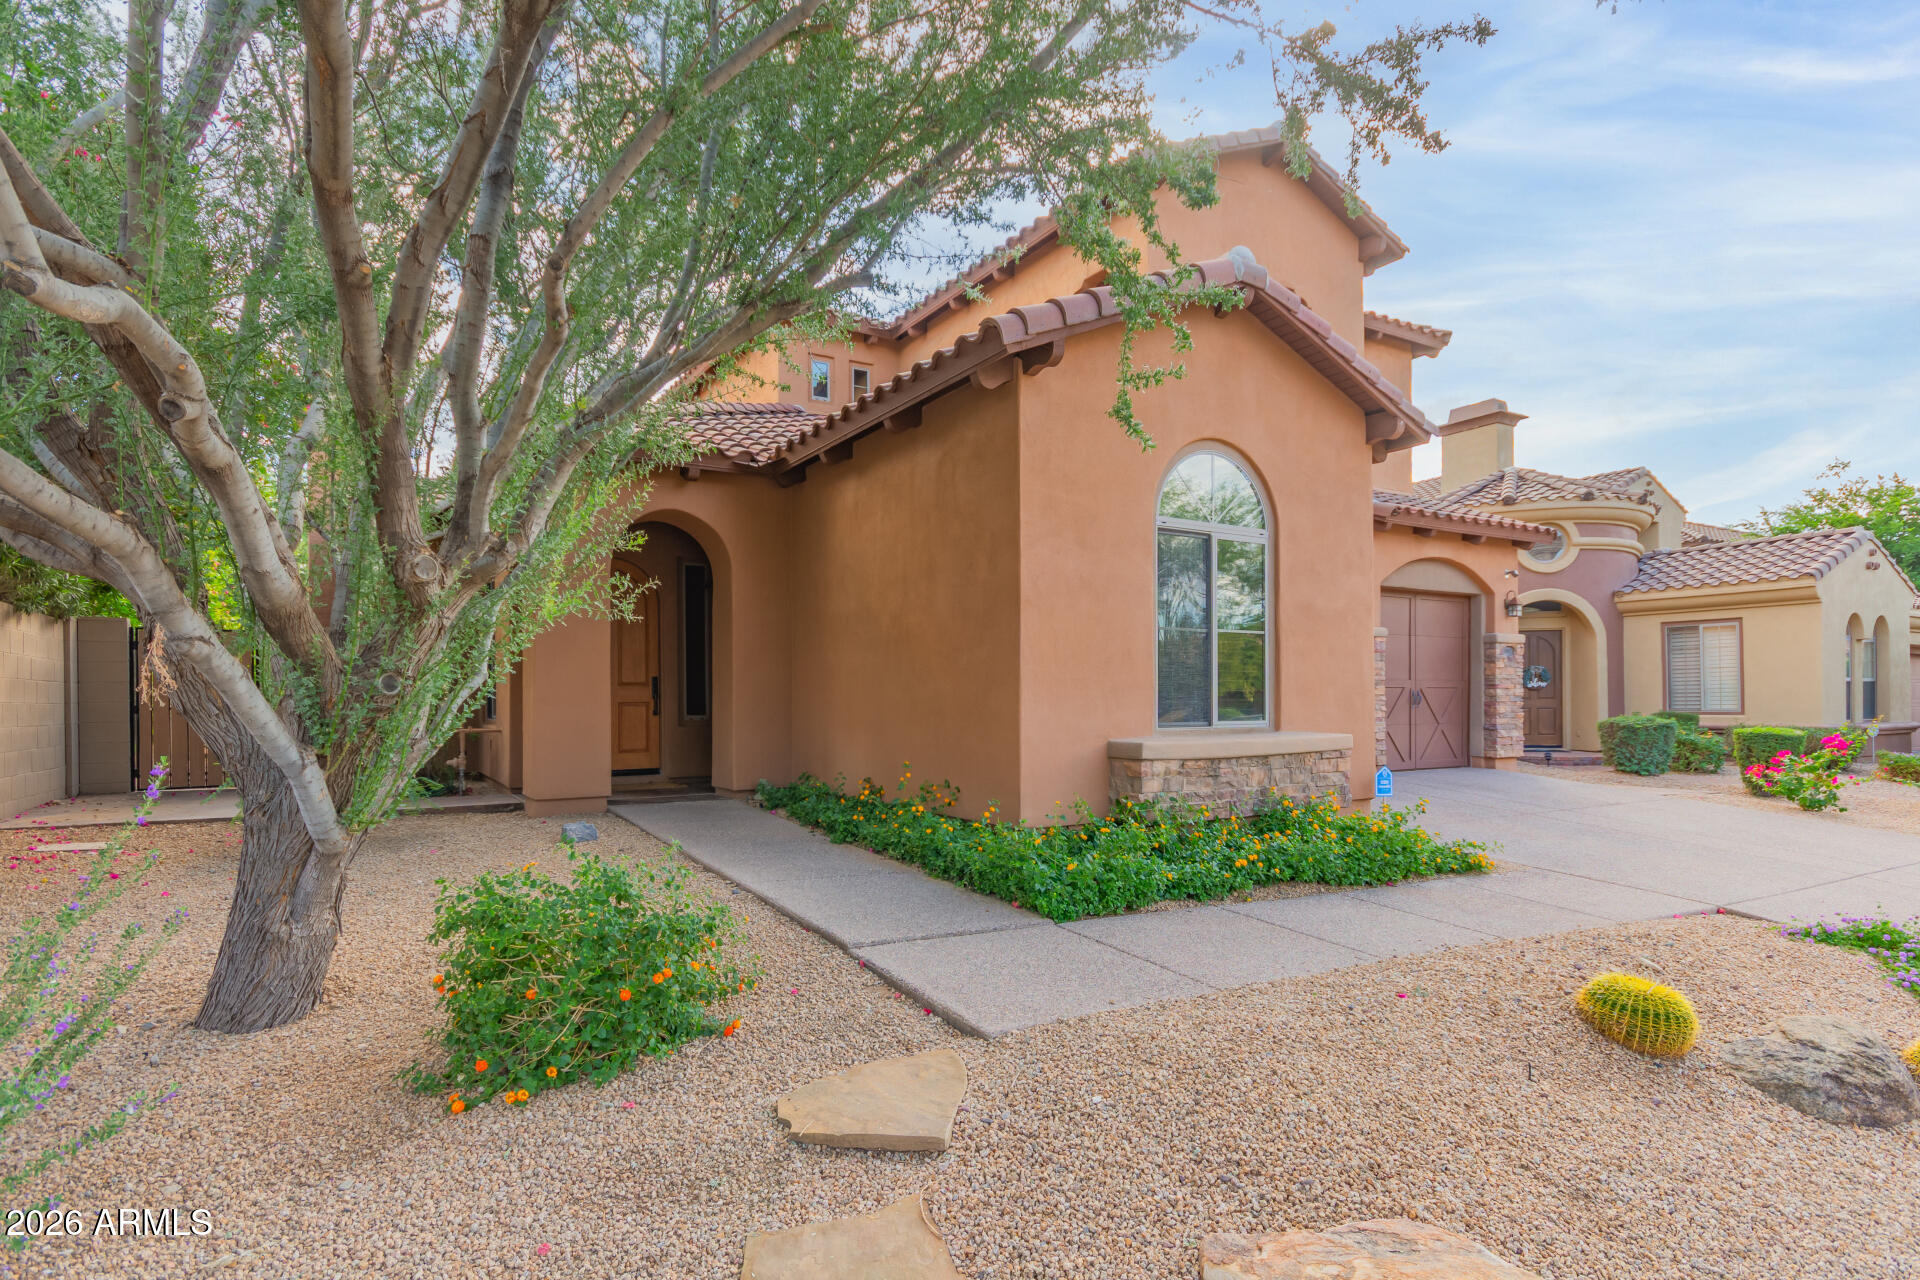
Mortgage Calculator
Monthly Payment (Est.)
$5,3564 days ago Listing updated with changes from the MLS® a week ago Price changed to $1,174,000 8 months ago Listing first seen on site

All information should be verified by the recipient and none is guaranteed as accurate by ARMLS. Copyright 2026 Arizona Regional Multiple Listing Service, Inc. All rights reserved.
Last checked: 2026-05-31 03:06 AM UTC
Save
Ask
Tour
Hide
$1,174,000
229 Days On Site
3981 E NAVIGATOR Lane
Phoenix, AZ 85050
For Sale|Single Family Residence|Active
5
Beds
4
Total Baths
3
Full Baths
1
Partial Bath
3,565
SqFt
$329
/SqFt
2006
Built
Subdivision:
AVIANO
County:
Maricopa
Call Now: 602-513-2590
Is this the listing for you? We can help make it yours.
602-513-2590Save
Ask
Tour
Hide
Calculator powered by Showcase IDX, a Constellation1 Company. Copyright ©2026 Information is deemed reliable but not guaranteed.
Save
Ask
Tour
Hide
Listing Snapshot
Price
$1,174,000
Days On Site
229 Days
Bedrooms
5
Inside Area (SqFt)
3,565 sqft
Total Baths
4
Full Baths
3
Partial Baths
1
Lot Size
0.17 Acres
Year Built
2006
MLS® Number
6932952
Status
Active
Property Tax
$5,637
HOA/Condo/Coop Fees
$219 monthly
Sq Ft Source
Assessor
Friends & Family
Recent Activity
General Features
Acres
0.17
Attached Garage
Yes
Cross Street
Pinnacle Peak Rd & Tatum Rd
Disclosures
Agency Discl ReqSeller Discl Avail
Garage
Yes
Garage Spaces
3
Land Lease
No
Levels
Two
Number Of Stories
2
Parking
Garage Door OpenerDirect Access
Parking Spaces
2
Property Sub Type
Single Family Residence
Security
Security System Owned
Sewer
Public Sewer
Style
Santa Barbara/Tuscan
Utilities
Sewer ConnectedCable Available
Water Source
Public
Interior Features
Appliances
Water Softener OwnedRefrigeratorDishwasherDisposalGas CooktopBuilt-In Electric OvenMicrowave
Cooling
Central AirCeiling Fan(s)
Electric
220 Volts in Kitchen
Fireplace
Yes
Fireplace Features
Living RoomGasOutside
Fireplaces
2
Flooring
CarpetStoneWood
Heating
Natural Gas
Interior
Granite CountersDouble VanityBreakfast BarCentral VacuumKitchen IslandPantryHigh Ceilings
Laundry Features
Inside
Window Features
Low Emissivity WindowsTinted WindowsDouble Pane Windows
Save
Ask
Tour
Hide
Exterior Features
Construction Details
StoneStuccoFrame
Exterior
BarbecueBalconyPrivate YardBuilt-in Barbecue
Fencing
Block
Lot Features
Sprinklers In RearSprinklers In FrontDesert Front
Other Structures
Gazebo
Patio And Porch
Patio
Roof
Tile
Spa Features
None
View
CityMountain(s)
Waterview
CityMountain(s)
Windows/Doors
Low Emissivity WindowsTinted WindowsDouble Pane Windows
Community Features
Accessibility Features
Accessible Full Bath
Association Dues
219
Community Features
PoolTennis Court(s)PlaygroundSidewalks
Financing Terms Available
CashConventional1031 Exchange
HOA Fee Frequency
Monthly
Roads
Paved
School District
Paradise Valley Unified District
Township
4N
Schools
School District
Paradise Valley Unified District
Elementary School
Wildfire Elementary School
Middle School
Explorer Middle School
High School
Pinnacle High School
Listing courtesy of AZ Flat Fee.
Neighborhood & Commute
Source: Walkscore
Save
Ask
Tour
Hide