
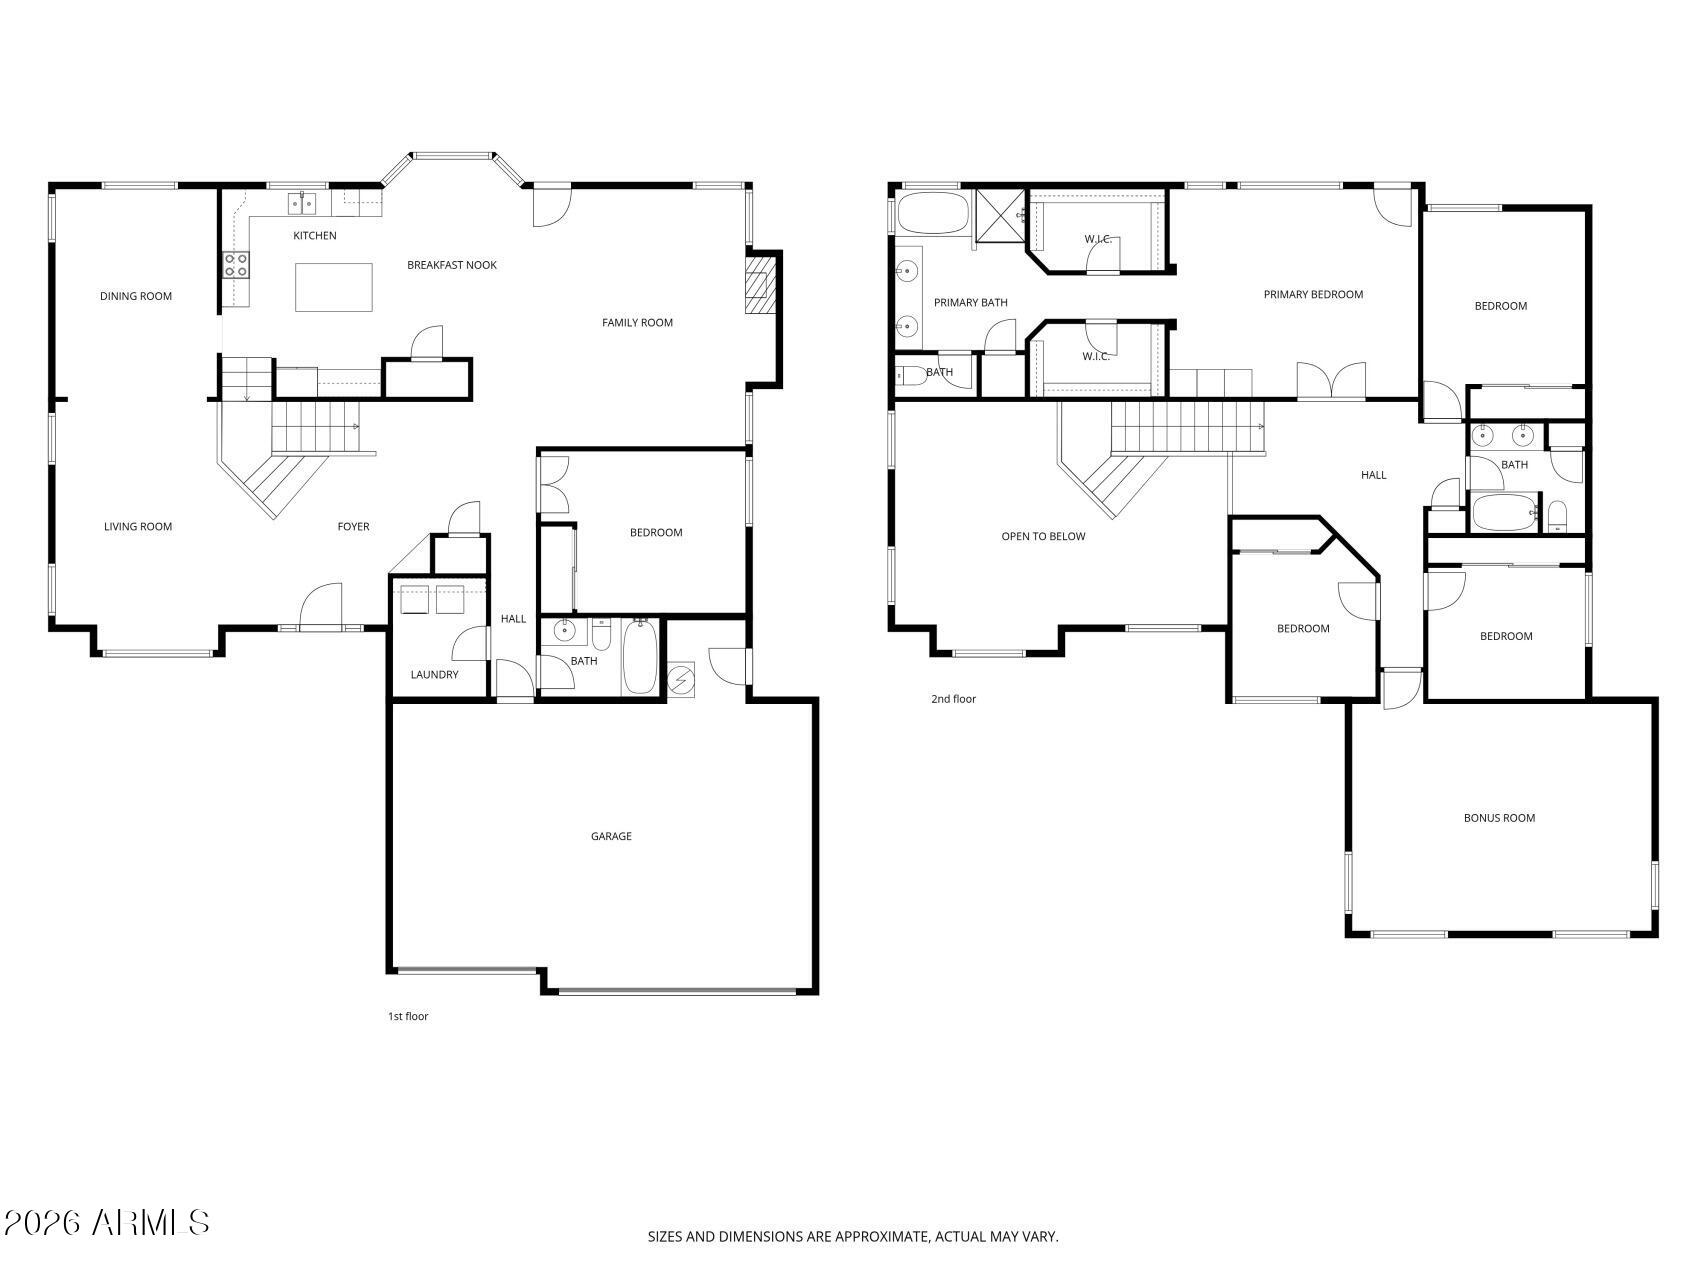
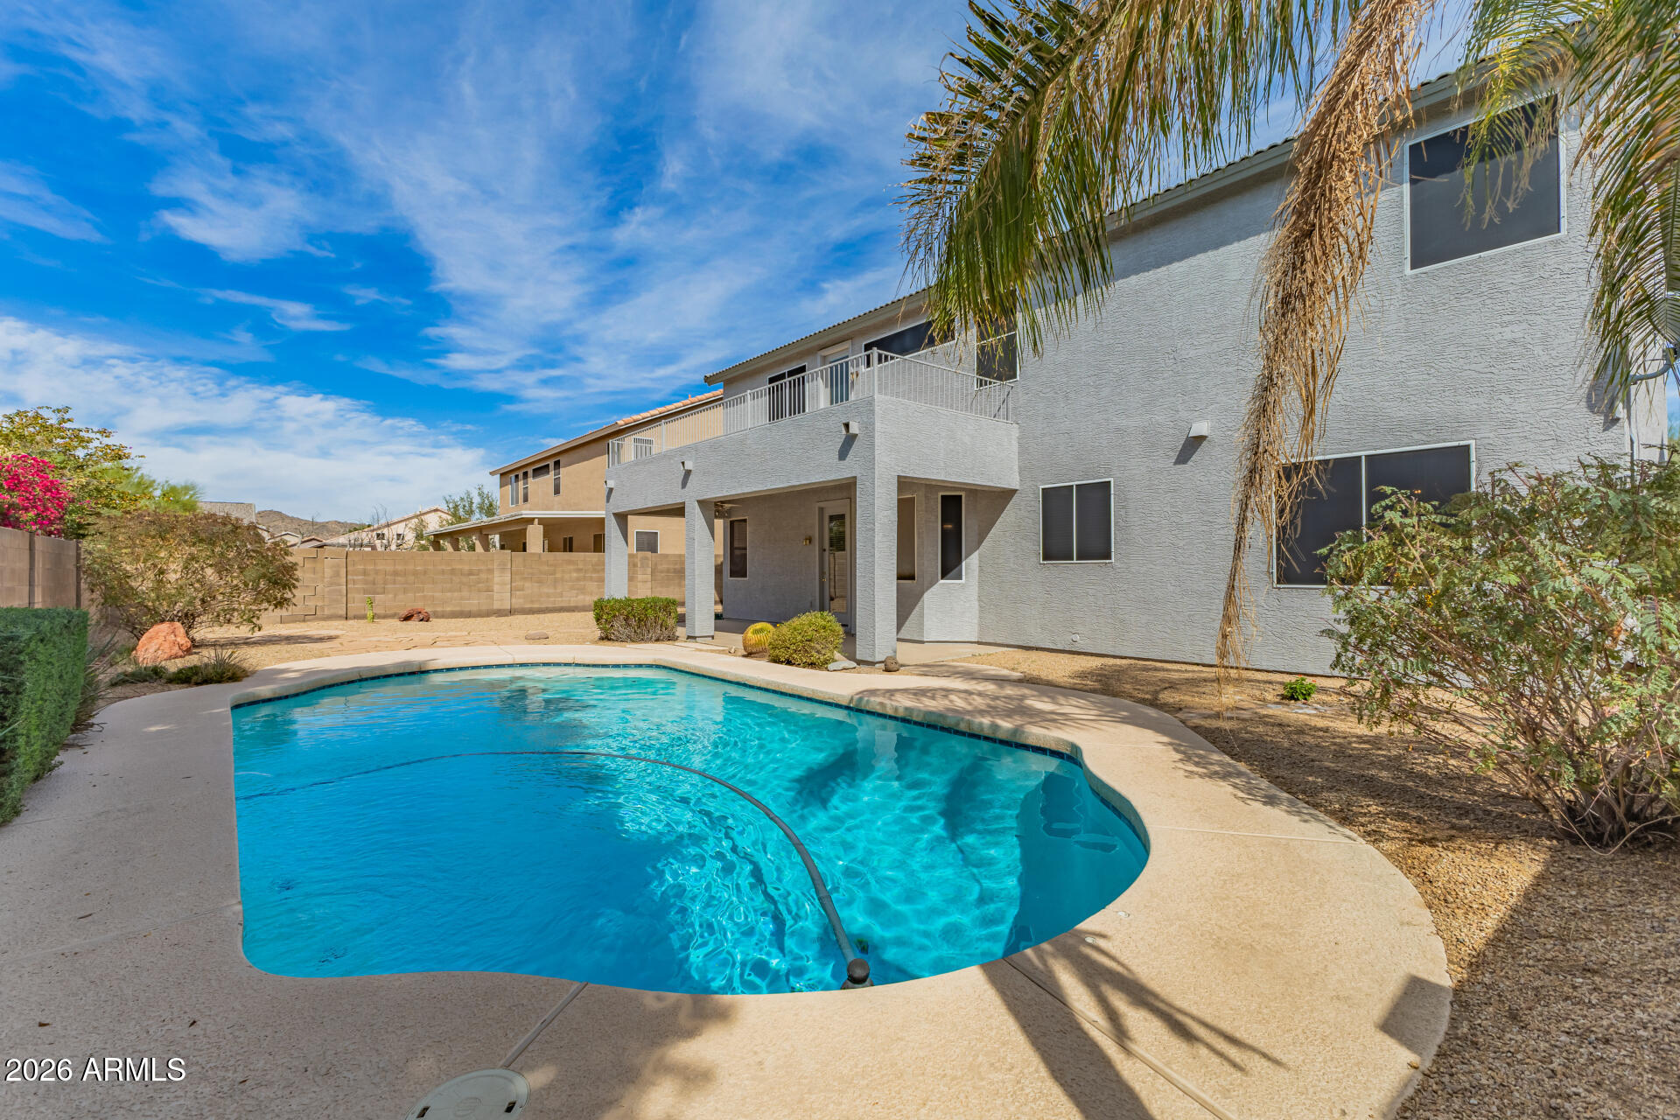
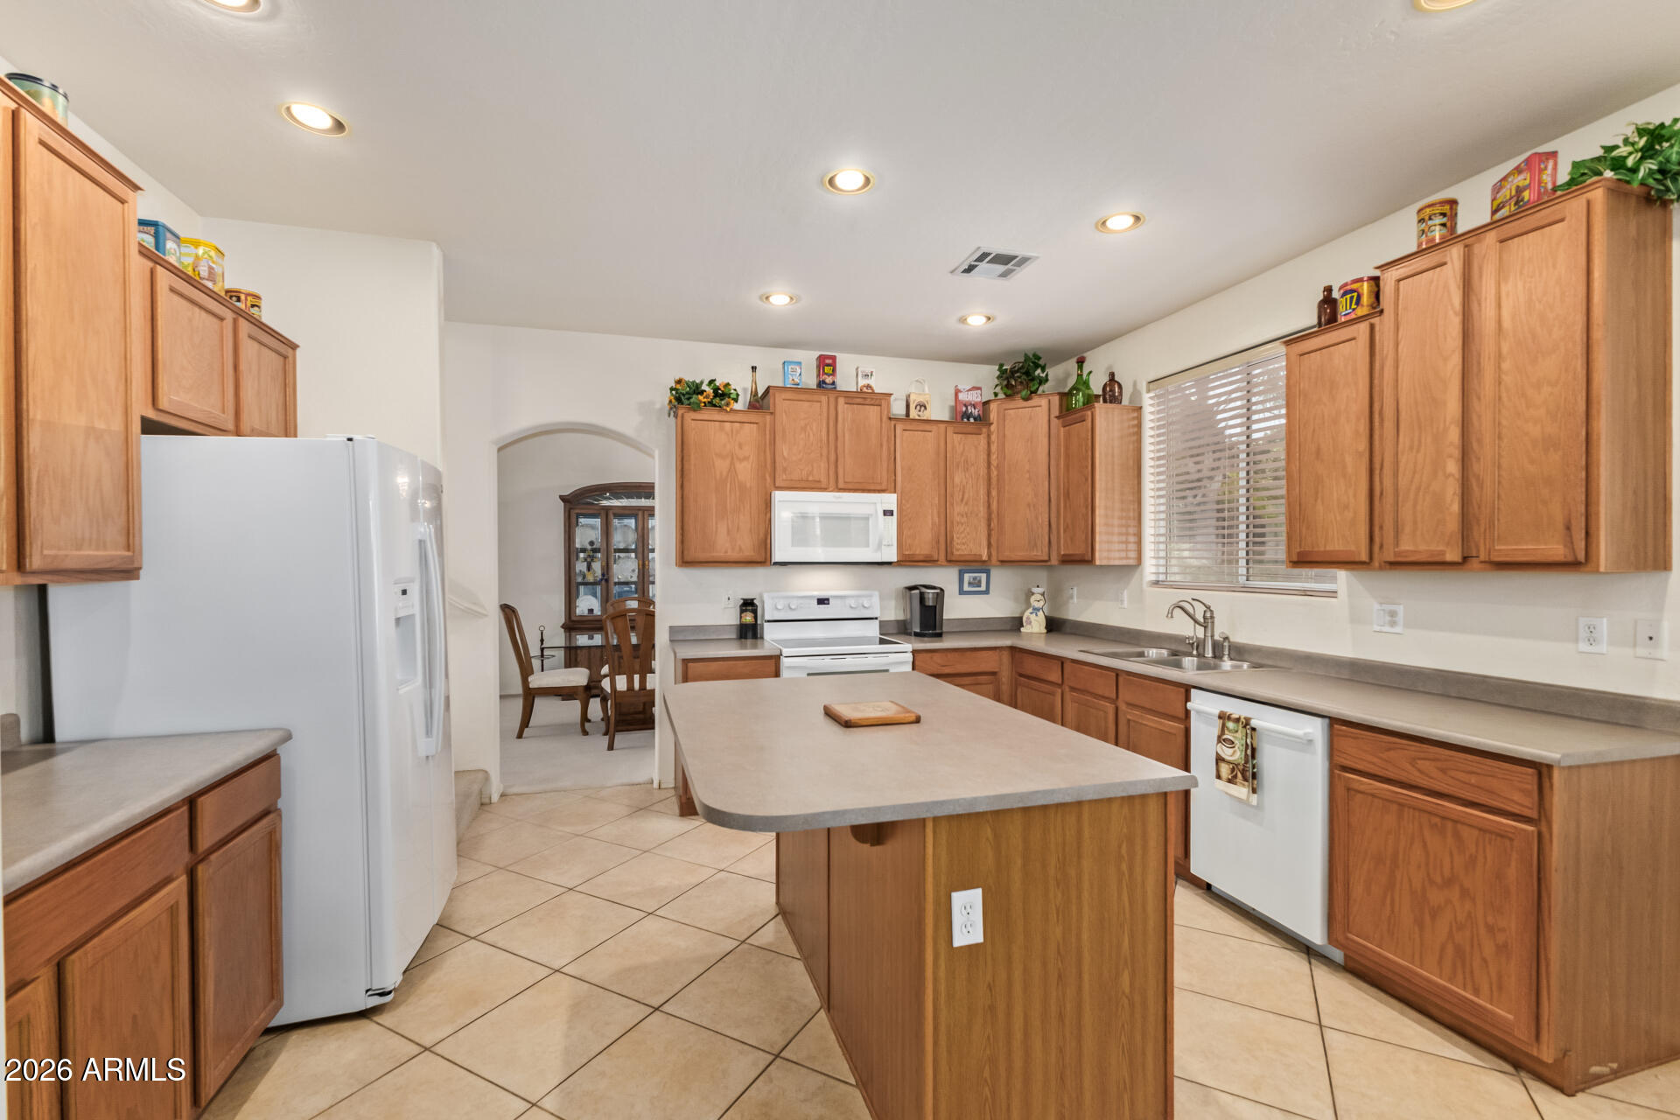
LOWEST price per sqft! 5 bed /3 full bath home with a sparkling pool, cul-de-sac lot with a 3 car garage located in a desirable North Peoria community of Terramar. New AC (2025), water heater (2023), fresh exterior paint, LOW HOA, and a private backyard pool just in time for spring and summer. Mountain views and beautiful curb appeal with lush grass and mature landscaping. Thoughtfully designed floor plan features an open-concept kitchen with island, extra storage and large walk-in pantry. Flowing into the family room with a cozy fireplace perfect for gatherings. A downstairs bedroom and full bath for guests or multi-gen living. Upstairs offers a generous loft plus the master suite with a private balcony, dual his-and-her closets, plus 3 additional bedrooms. Ready for your personal touch.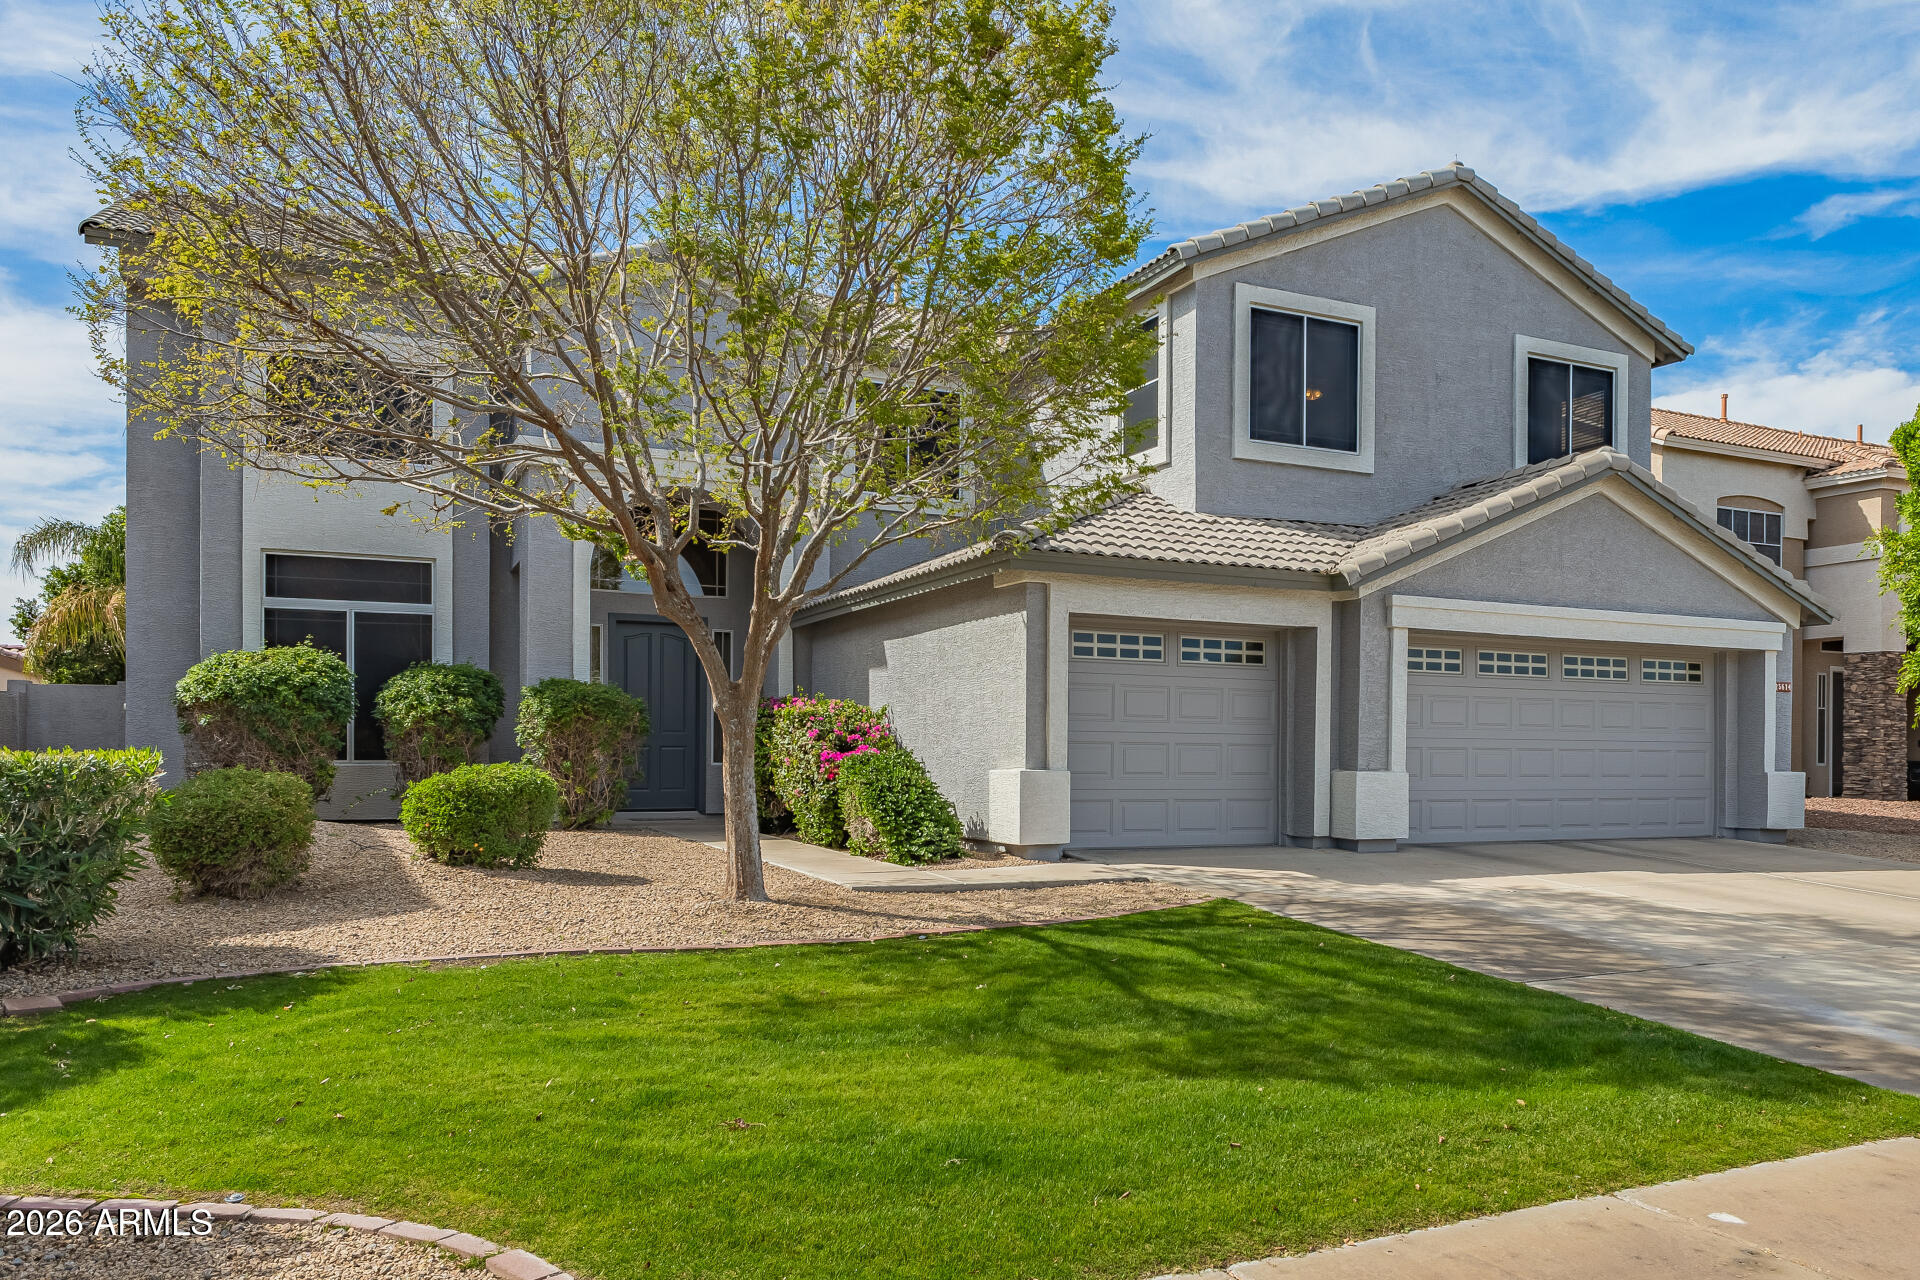
Mortgage Calculator
Monthly Payment (Est.)
$2,852a week ago Listing updated with changes from the MLS® a week ago Price changed to $625,000 3 months ago Listing first seen on site

All information should be verified by the recipient and none is guaranteed as accurate by ARMLS. Copyright 2026 Arizona Regional Multiple Listing Service, Inc. All rights reserved.
Last checked: 2026-05-26 01:53 PM UTC
Save
Ask
Tour
Hide
$625,000
82 Days On Site
25674 N 68TH Drive
Peoria, AZ 85383
For Sale|Single Family Residence|Active
5
Beds
3
Total Baths
3
Full Baths
3,295
SqFt
$190
/SqFt
1999
Built
Subdivision:
TERRAMAR PARCEL 2B
County:
Maricopa
Call Now: 602-513-2590
Is this the listing for you? We can help make it yours.
602-513-2590Save
Ask
Tour
Hide
Calculator powered by Showcase IDX, a Constellation1 Company. Copyright ©2026 Information is deemed reliable but not guaranteed.
Save
Ask
Tour
Hide
Listing Snapshot
Price
$625,000
Days On Site
82 Days
Bedrooms
5
Inside Area (SqFt)
3,295 sqft
Total Baths
3
Full Baths
3
Partial Baths
N/A
Lot Size
0.19 Acres
Year Built
1999
MLS® Number
6992892
Status
Active
Property Tax
$3,048
HOA/Condo/Coop Fees
$34.33 monthly
Sq Ft Source
Assessor
Friends & Family
Recent Activity
General Features
Acres
0.19
Attached Garage
Yes
Cross Street
67th Ave & Happy Valley Rd.
Disclosures
Agency Discl ReqSeller Discl Avail
Foundation
Slab
Garage
Yes
Garage Spaces
3
Land Lease
No
Levels
Two
Number Of Stories
2
Parking
Garage Door OpenerDirect Access
Parking Spaces
3
Property Sub Type
Single Family Residence
Sewer
Public Sewer
Style
Ranch
Utilities
Sewer ConnectedCable Available
Water Source
Public
Interior Features
Appliances
Water Softener OwnedRefrigeratorDishwasherDisposalElectric RangeElectric OvenMicrowaveENERGY STAR Qualified DryerENERGY STAR Qualified Washer
Cooling
Central AirCeiling Fan(s)
Fireplace
Yes
Fireplace Features
Family RoomGas
Fireplaces
1
Flooring
CarpetTile
Heating
Natural GasCeiling
Interior
High Speed InternetDouble VanityEat-in KitchenKitchen IslandPantryHigh Ceilings
Laundry Features
InsideGas Dryer Hookup
Window Features
ScreensDouble Pane Windows
Save
Ask
Tour
Hide
Exterior Features
Construction Details
StuccoFrame
Exterior
Balcony
Fencing
Block
Lot Features
Desert BackCul-De-Sac
Private Pool
Yes
Roof
Tile
Spa Features
None
View
Mountain(s)
Waterview
Mountain(s)
Windows/Doors
ScreensDouble Pane Windows
Community Features
Association Dues
103
Community Features
PlaygroundSidewalks
Financing Terms Available
CashConventionalFHAVA Loan
HOA Fee Frequency
Quarterly
School District
Deer Valley Unified District
Township
4N
Schools
School District
Deer Valley Unified District
Elementary School
Terramar Academy of the Arts
Middle School
Terramar Academy of the Arts
High School
Mountain Ridge High School
Listing courtesy of My Home Group Real Estate.
Neighborhood & Commute
Source: Walkscore
Save
Ask
Tour
Hide