
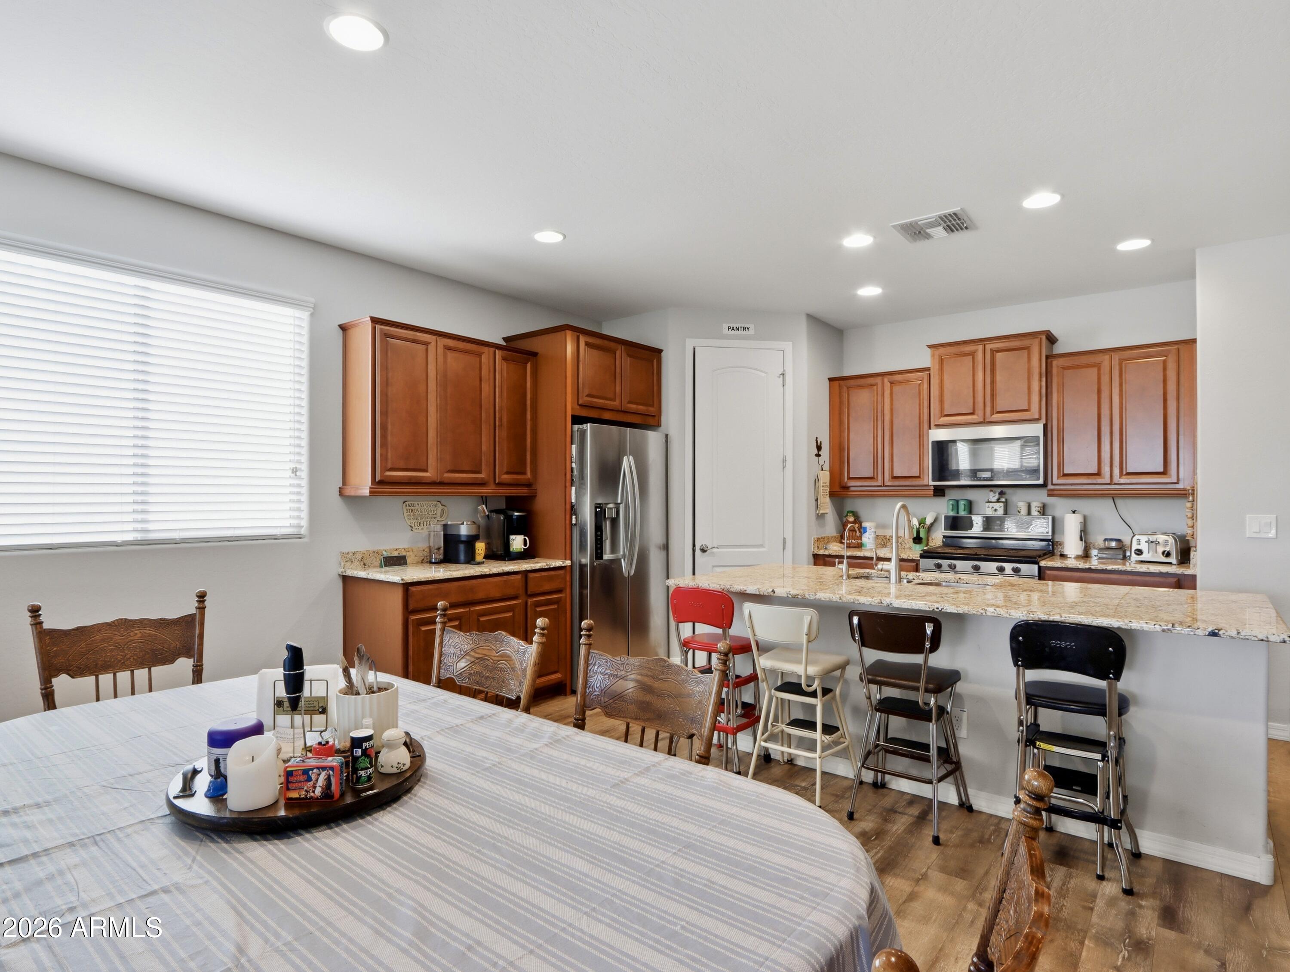
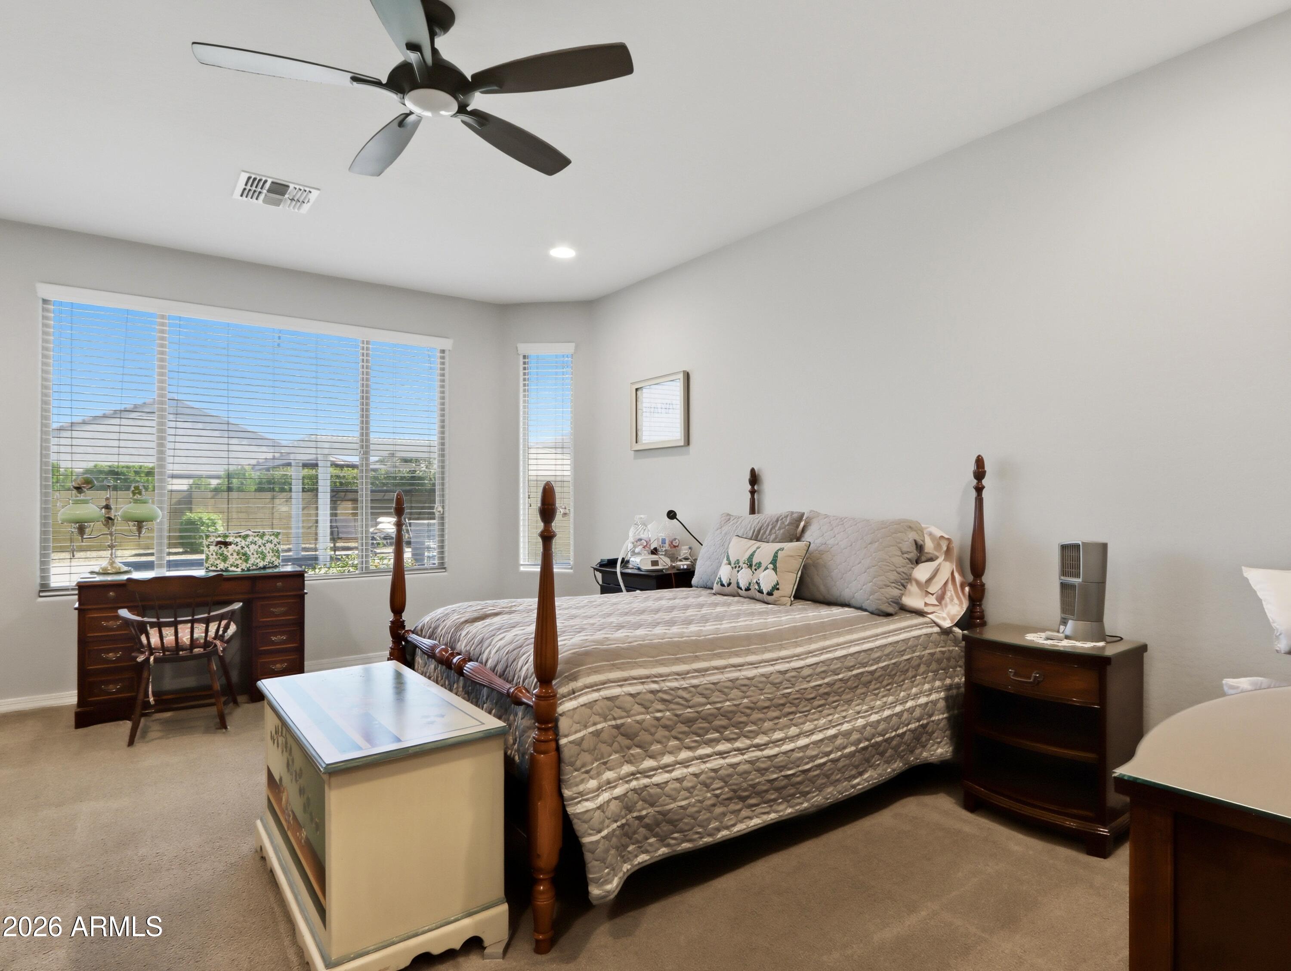
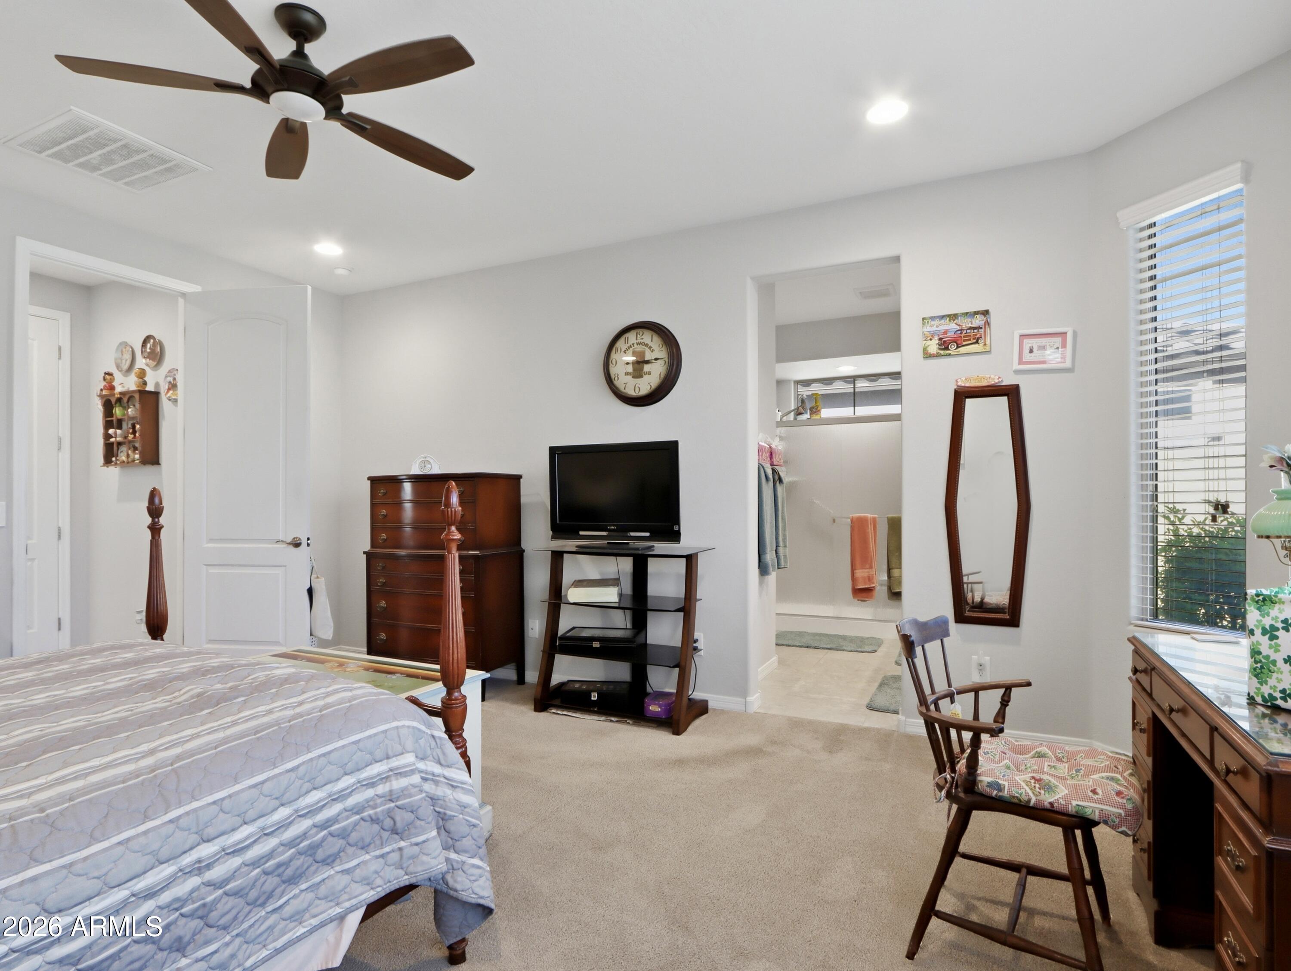
Welcome to your North Phoenix escape in the coveted Pyramid Peak community, where mountain views, resort-style outdoor living, and everyday convenience come together beautifully. This 2018 Pulte Homes Barletta floor plan offers 3 bedrooms plus a den and delivers the ideal blend of modern comfort, thoughtful design, and flexible living. Inside, you'll find a home built for both relaxing and entertaining, while outside, the backyard oasis steals the show with a charming gazebo, cozy gas fireplace, and built-in gas BBQ–perfect for unforgettable Arizona evenings under the stars. Located near Lake Pleasant, Thunderbird Conservation Park trails, top-rated schools, shopping, parks, and major freeways, this inviting retreat offers the best of North Phoenix living.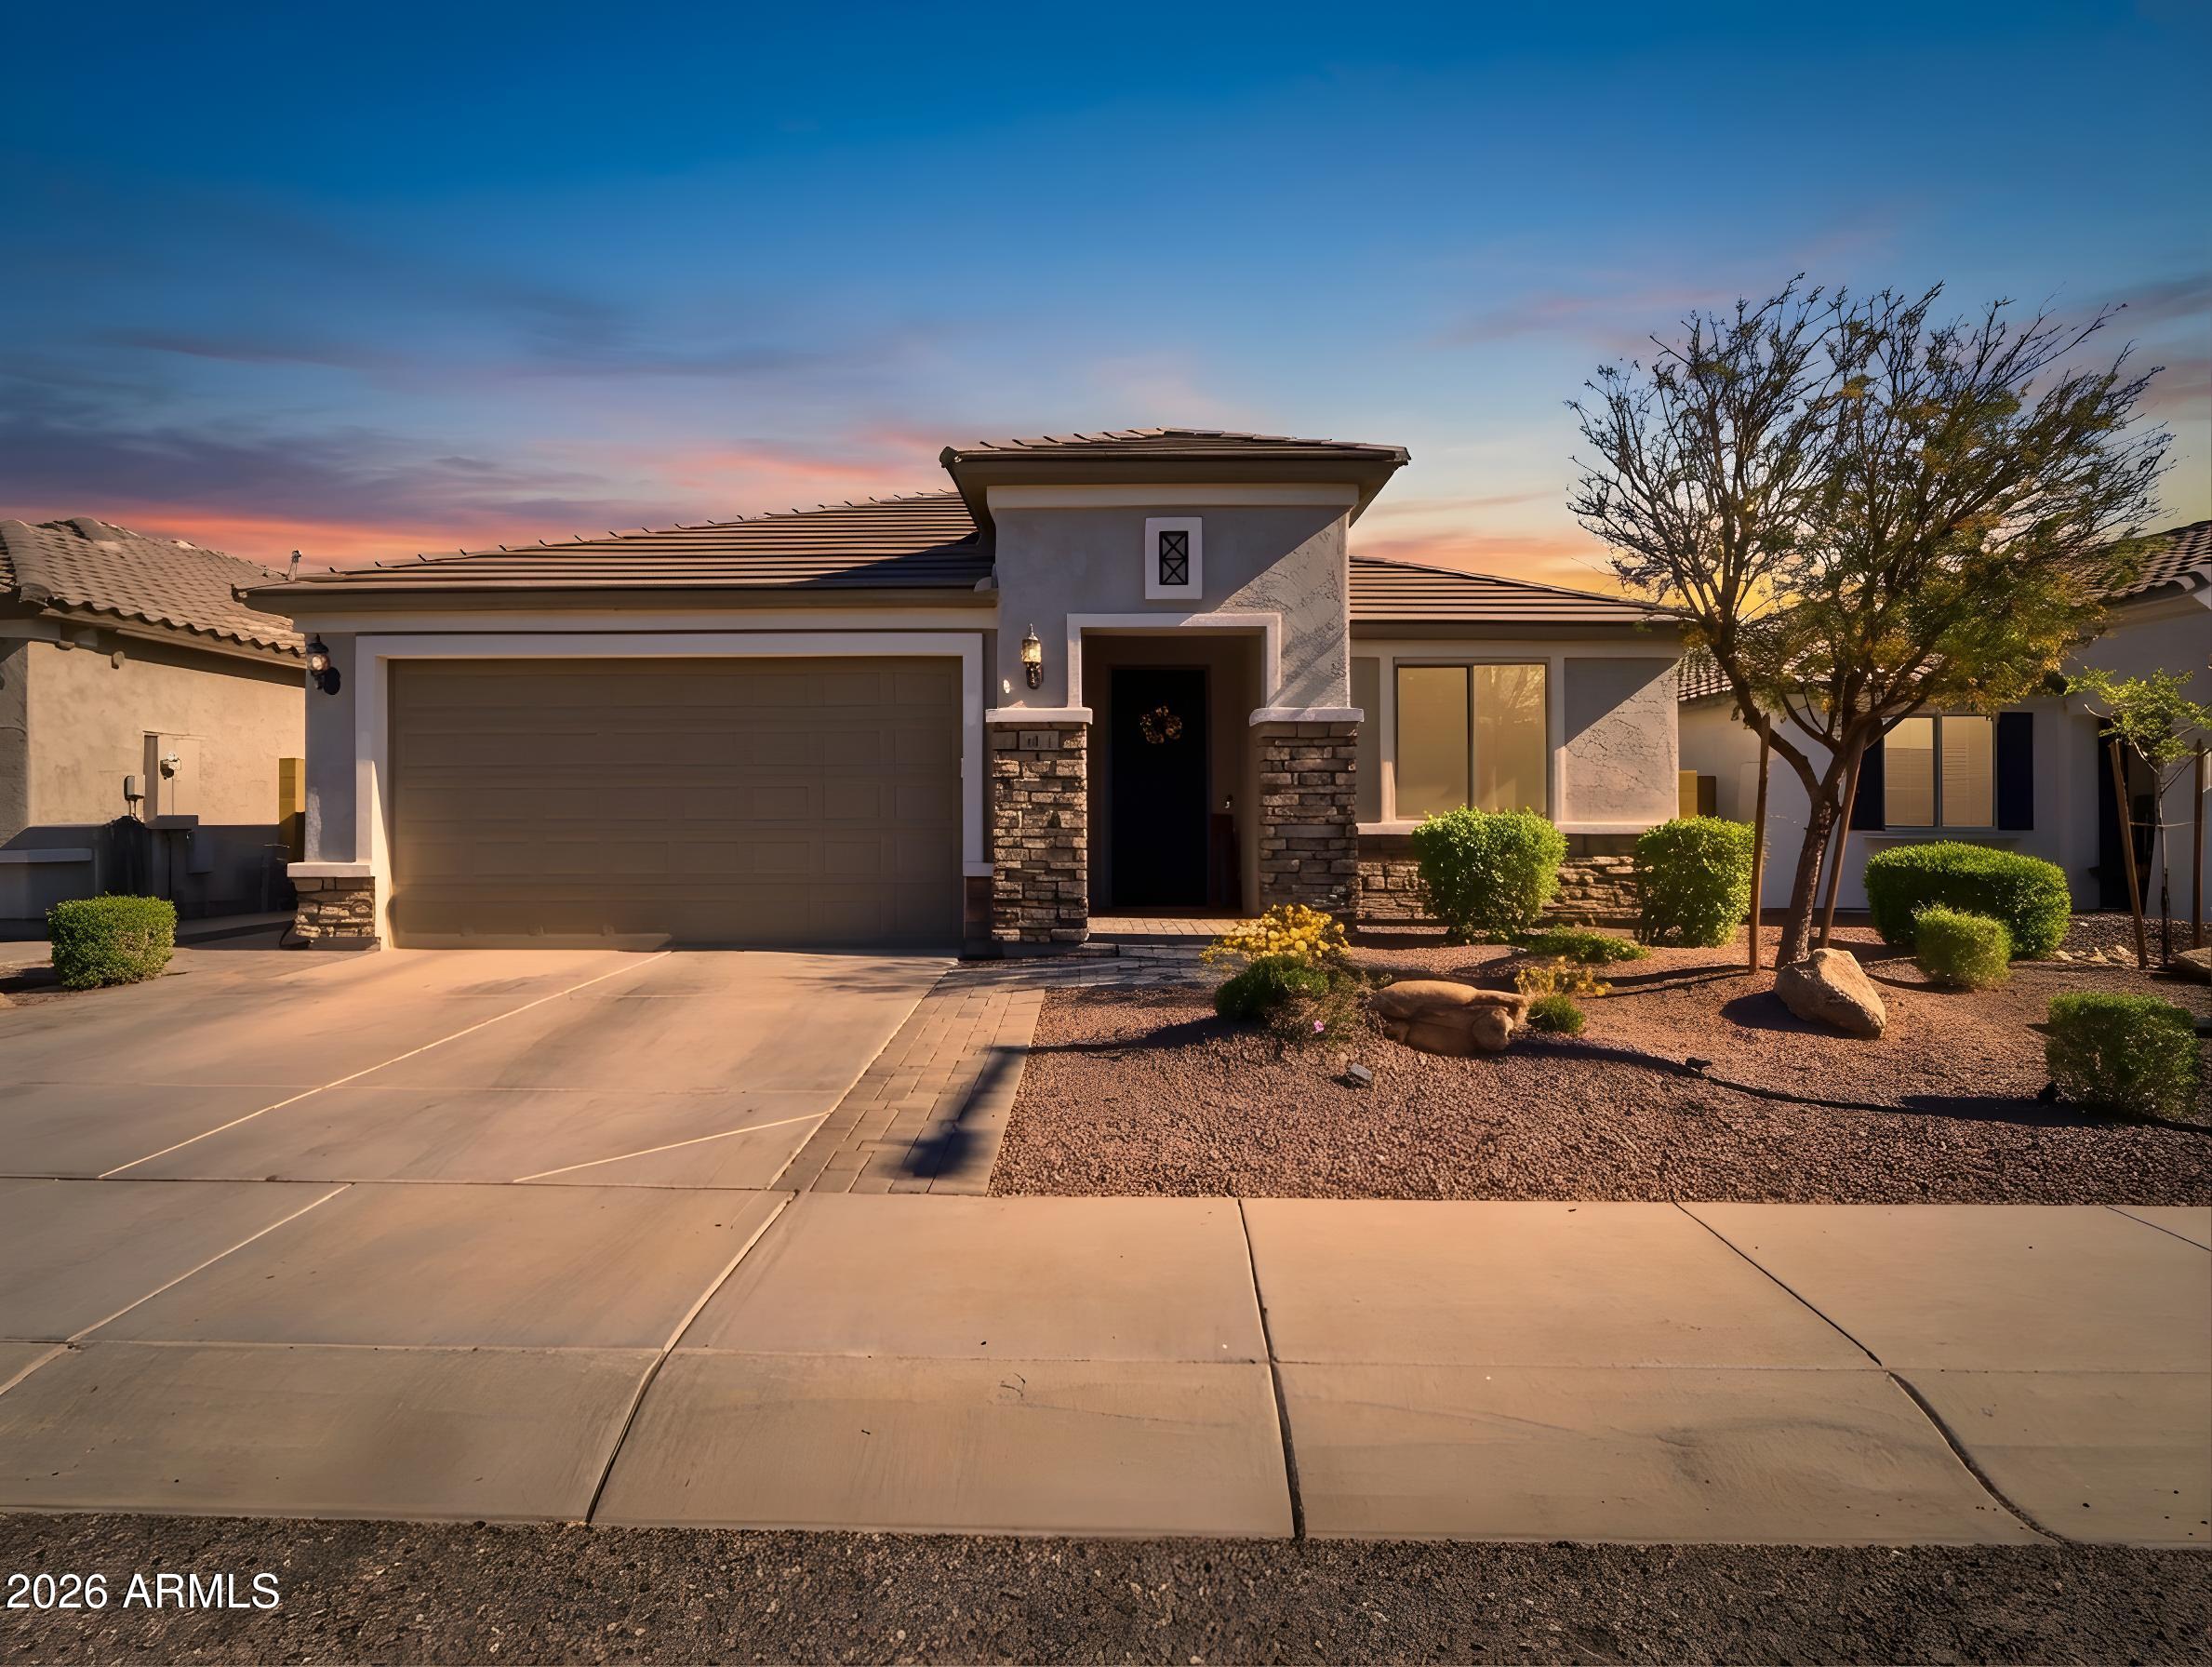
Mortgage Calculator
Monthly Payment (Est.)
$2,614yesterday Listing updated with changes from the MLS® 2 weeks ago Price changed to $572,900 3 weeks ago Status changed to Active 3 months ago Listing first seen on site

All information should be verified by the recipient and none is guaranteed as accurate by ARMLS. Copyright 2026 Arizona Regional Multiple Listing Service, Inc. All rights reserved.
Last checked: 2026-05-25 08:48 AM UTC
Save
Ask
Tour
Hide
$572,900
76 Days On Site
6421 W ROY ROGERS Road
Phoenix, AZ 85083
For Sale|Single Family Residence|Active
3
Beds
2
Total Baths
2
Full Baths
2,033
SqFt
$282
/SqFt
2018
Built
Subdivision:
PYRAMID PEAK
County:
Maricopa
Call Now: 602-513-2590
Is this the listing for you? We can help make it yours.
602-513-2590Save
Ask
Tour
Hide
Calculator powered by Showcase IDX, a Constellation1 Company. Copyright ©2026 Information is deemed reliable but not guaranteed.
Save
Ask
Tour
Hide
Listing Snapshot
Price
$572,900
Days On Site
76 Days
Bedrooms
3
Inside Area (SqFt)
2,033 sqft
Total Baths
2
Full Baths
2
Partial Baths
N/A
Lot Size
0.17 Acres
Year Built
2018
MLS® Number
6995784
Status
Active
Property Tax
$2,310
HOA/Condo/Coop Fees
$105 monthly
Sq Ft Source
Assessor
Friends & Family
Recent Activity
General Features
Acres
0.17
Attached Garage
Yes
Cross Street
67th Ave and Jomax
Disclosures
Seller Discl Avail
Garage
Yes
Garage Spaces
3
Land Lease
No
Levels
One
Number Of Stories
1
Parking
Garage Door Opener
Property Sub Type
Single Family Residence
Sewer
Public Sewer
Utilities
Cable Available
Water Source
Public
Interior Features
Appliances
DishwasherDisposalGas OvenGas CooktopMicrowave
Cooling
Central AirCeiling Fan(s)
Flooring
CarpetLaminate
Heating
Heat PumpElectric
Interior
High Speed InternetGranite CountersDouble VanityKitchen IslandHigh Ceilings
Window Features
Screens
Save
Ask
Tour
Hide
Exterior Features
Construction Details
StuccoFrame
Exterior
BarbecuePrivate YardBuilt-in Barbecue
Fencing
PerimeterBack YardBlock
Lot Features
Sprinklers In RearSprinklers In FrontDesert BackDesert FrontCul-De-Sac
Other Structures
Gazebo
Patio And Porch
Patio
Roof
Tile
Spa Features
None
Windows/Doors
Screens
Community Features
Association Dues
105
Community Features
Playground
Financing Terms Available
CashConventionalFHAVA Loan
HOA Fee Frequency
Monthly
Roads
Asphalt
School District
Deer Valley Unified District
Township
5N
Schools
School District
Deer Valley Unified District
Elementary School
Copper Creek Elementary School
Middle School
Hillcrest Middle School
High School
Mountain Ridge High School
Listing courtesy of My Home Group Real Estate.
Neighborhood & Commute
Source: Walkscore
Save
Ask
Tour
Hide