
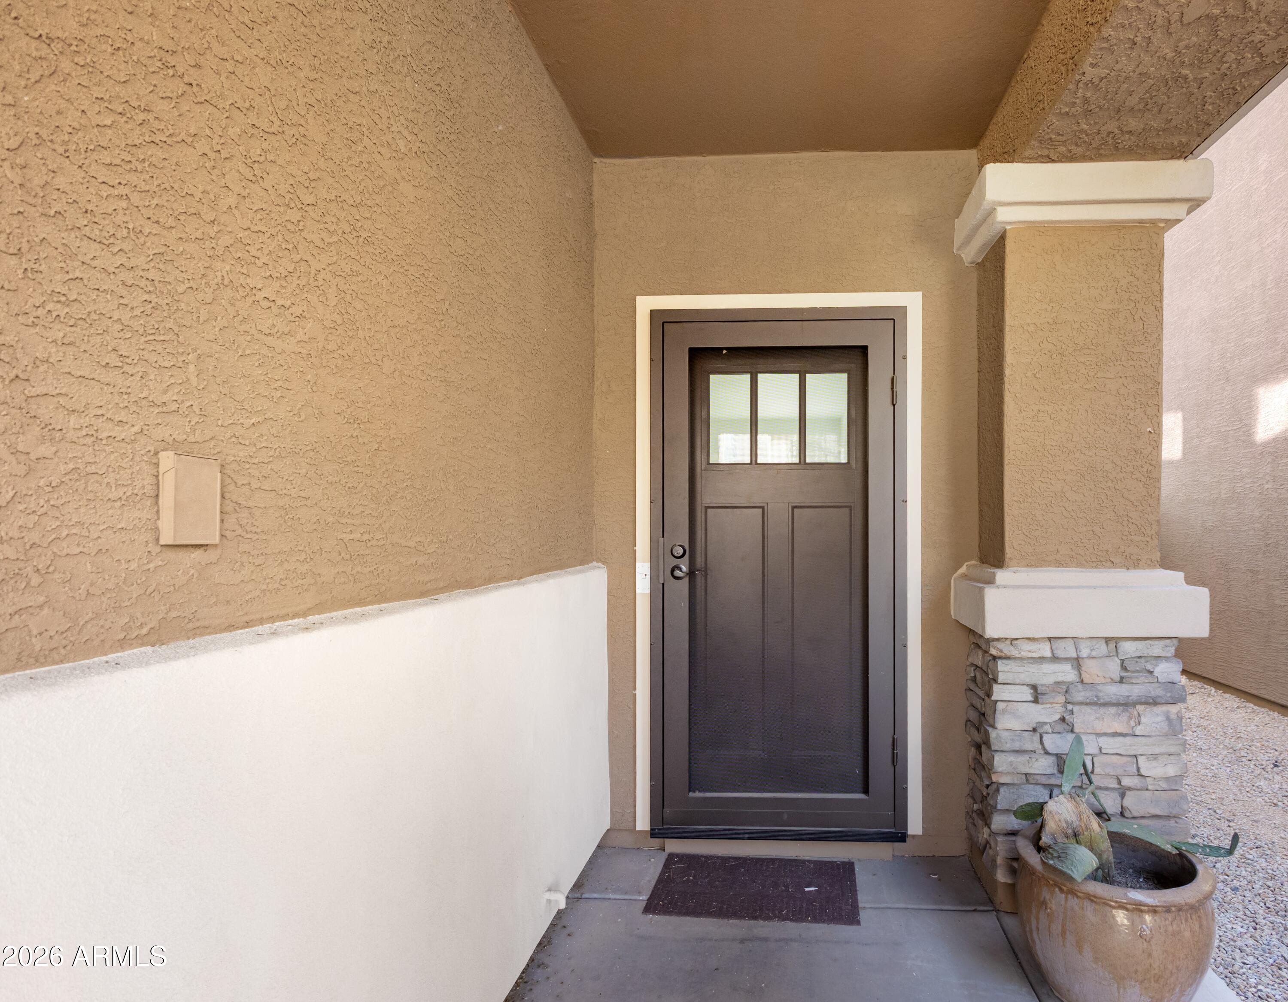
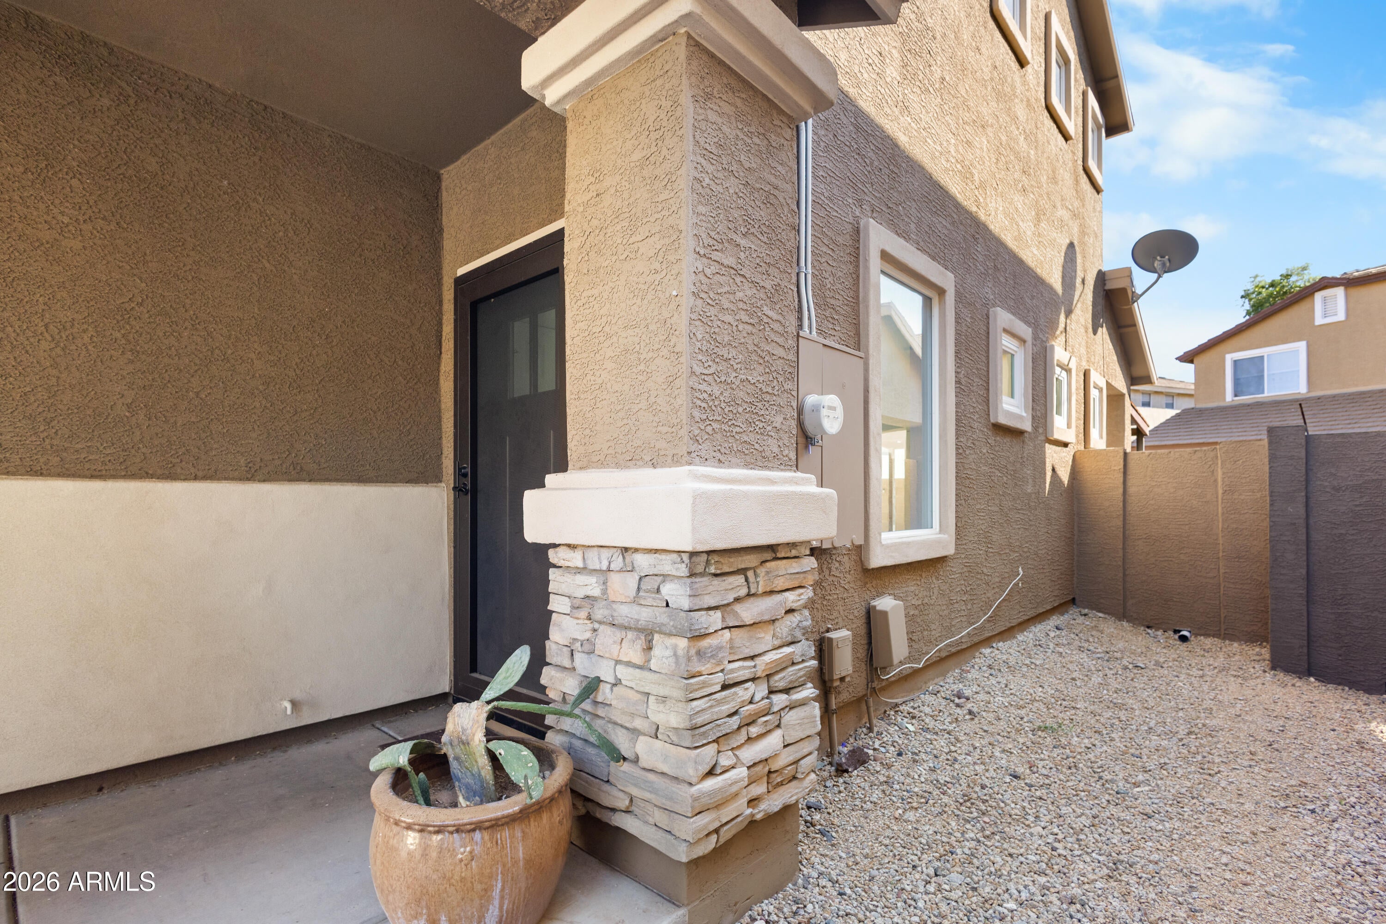
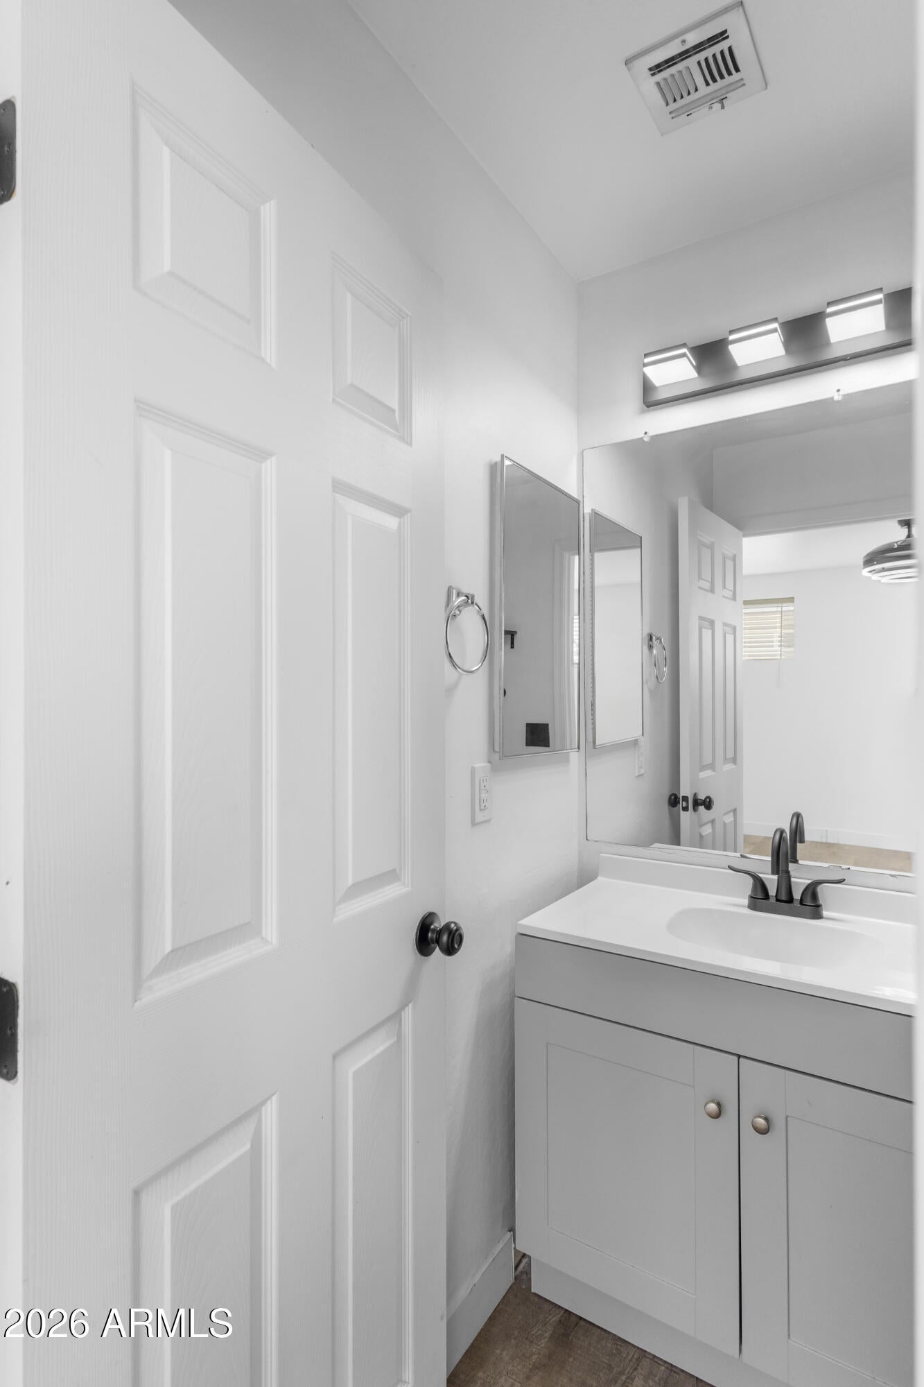
Take over a 2.75% VA loan, no military service required! $256k assumable loan with M & T Bank. That means a payment built on a 2021 rate instead of today's 7%+. This 4-bedroom, 2.5-bath Tramonto home has a flexible upstairs loft, fresh 2026 interior paint, professionally installed LVP, 10 new dual-pane windows, a tankless water heater, quartz counters, Samsung appliances, a custom built-in pantry, and an EV charger in the garage. Relax under the backyard gazebo on cool desert evenings. Walk to Sunset Ridge K-8 and enjoy Tramonto's two pools, heated spa, tennis, volleyball and basketball courts, parks and trails. Minutes to I-17, Norterra shopping and the TSMC campus. Ask for the assumption payment breakdown!
Mortgage Calculator
Monthly Payment (Est.)
Enter an interest rate to see your estimated monthly payment.2 hours ago Listing updated with changes from the MLS 2 weeks ago Price changed to $428,850 3 weeks ago Status changed to Active 8 months ago Listing first seen on site

All information should be verified by the recipient and none is guaranteed as accurate by ARMLS. Copyright 2026 Arizona Regional Multiple Listing Service, Inc. All rights reserved.
Last checked: 2026-10-25 01:59 AM UTC
Save
Ask
Tour
Hide
$428,850
228 Days On Site
3029 W Villa Cassandra Drive
Phoenix, AZ 85086
For Sale|Single Family Residence|Active
4
Beds
3
Total Baths
2
Full Baths
1
Partial Bath
1,733
SqFt
$247
/SqFt
2003
Built
Subdivision:
TRAMONTO PARCEL W-15 AMD
County:
Maricopa
Call Now: 602-513-2590
Is this the listing for you? We can help make it yours.
602-513-2590Save
Ask
Tour
Hide
Calculator powered by Showcase IDX, a Constellation1 Company. Copyright ©2026 Information is deemed reliable but not guaranteed.
Save
Ask
Tour
Hide
Listing Snapshot
Price
$428,850
Days On Site
228 Days
Bedrooms
4
Inside Area (SqFt)
1,733 sqft
Total Baths
3
Full Baths
2
Partial Baths
1
Lot Size
0.08 Acres
Year Built
2003
MLS Number
6995993
Status
Active
Property Tax
$1,508
HOA/Condo/Coop Fees
$467 Semi-Annually
Sq Ft Source
Assessor
Friends & Family
Recent Activity
General Features
Acres
0.08
Attached Garage
Yes
Cross Street
Carefree HWY and North Valley Pkwy
Disclosures
Seller Discl AvailAgency Discl Req
Foundation
Slab
Garage
Yes
Garage Spaces
2
Land Lease
No
Levels
Two
Number Of Stories
2
Parking
Garage Door OpenerDirect AccessShared DrivewayElectric Vehicle Charging Station(s)Garage Faces Side
Parking Spaces
1
Property Sub Type
Single Family Residence
Security
Security Guard
Sewer
Public Sewer
SqFt Total
1733
Style
Contemporary
Utilities
Phone Available
Water Source
Public
Interior Features
Appliances
DishwasherDisposalRefrigeratorMicrowaveElectric OvenElectric RangeWasherDryerENERGY STAR Qualified DryerENERGY STAR Qualified Washer
Cooling
Ceiling Fan(s)Central AirENERGY STAR Qualified EquipmentHeat Pump
Electric
220 Volts in Kitchen
Flooring
Vinyl
Heating
ElectricENERGY STAR Qualified EquipmentHeat Pump
Interior
Double VanityPantryHigh Speed InternetHigh Ceilings
Laundry Features
Inside
Spa
Yes
Window Features
ENERGY STAR Qualified WindowsLow Emissivity WindowsTinted WindowsDouble Pane Windows
Save
Ask
Tour
Hide
Exterior Features
Construction Details
Stucco
Fencing
BlockBack YardPerimeter
Lot Features
Desert FrontDesert Back
Other Structures
Gazebo
Pool Features
LapHeatedFenced
Roof
TileConcrete
Spa
Yes
Spa Features
Heated
Windows/Doors
ENERGY STAR Qualified WindowsLow Emissivity WindowsTinted WindowsDouble Pane Windows
Community Features
Accessibility Features
Accessible Entrance
Association Fee
$467.0
Association Fee Frequency
Semi-Annually
Community Features
Tennis Court(s)RacquetballPlaygroundSidewalks
School District
Deer Valley Unified District
Township
5N
Financing Terms Available
CashVA LoanFHAConventionalLease Purchase
Roads
Asphalt
Schools
School District
Deer Valley Unified District
Elementary School
Sunset Ridge School
Middle School
Sunset Ridge School
High School
Boulder Creek High School
Listing courtesy of West USA Realty.
Neighborhood & Commute
Source: Walkscore
Save
Ask
Tour
Hide
Did you know? You can invite friends and family to your search. They can join your search, rate and discuss listings with you.