
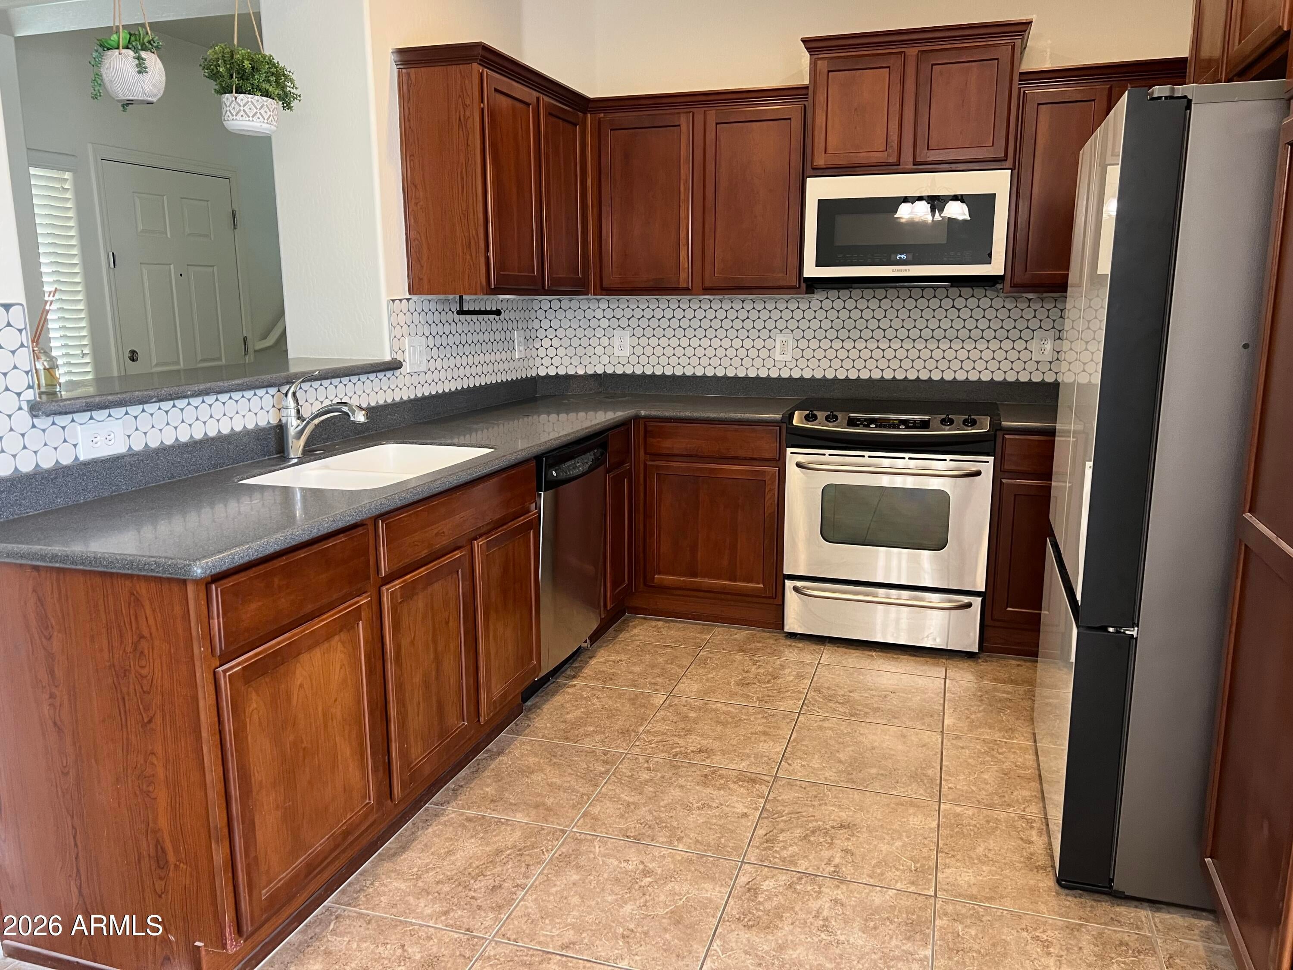
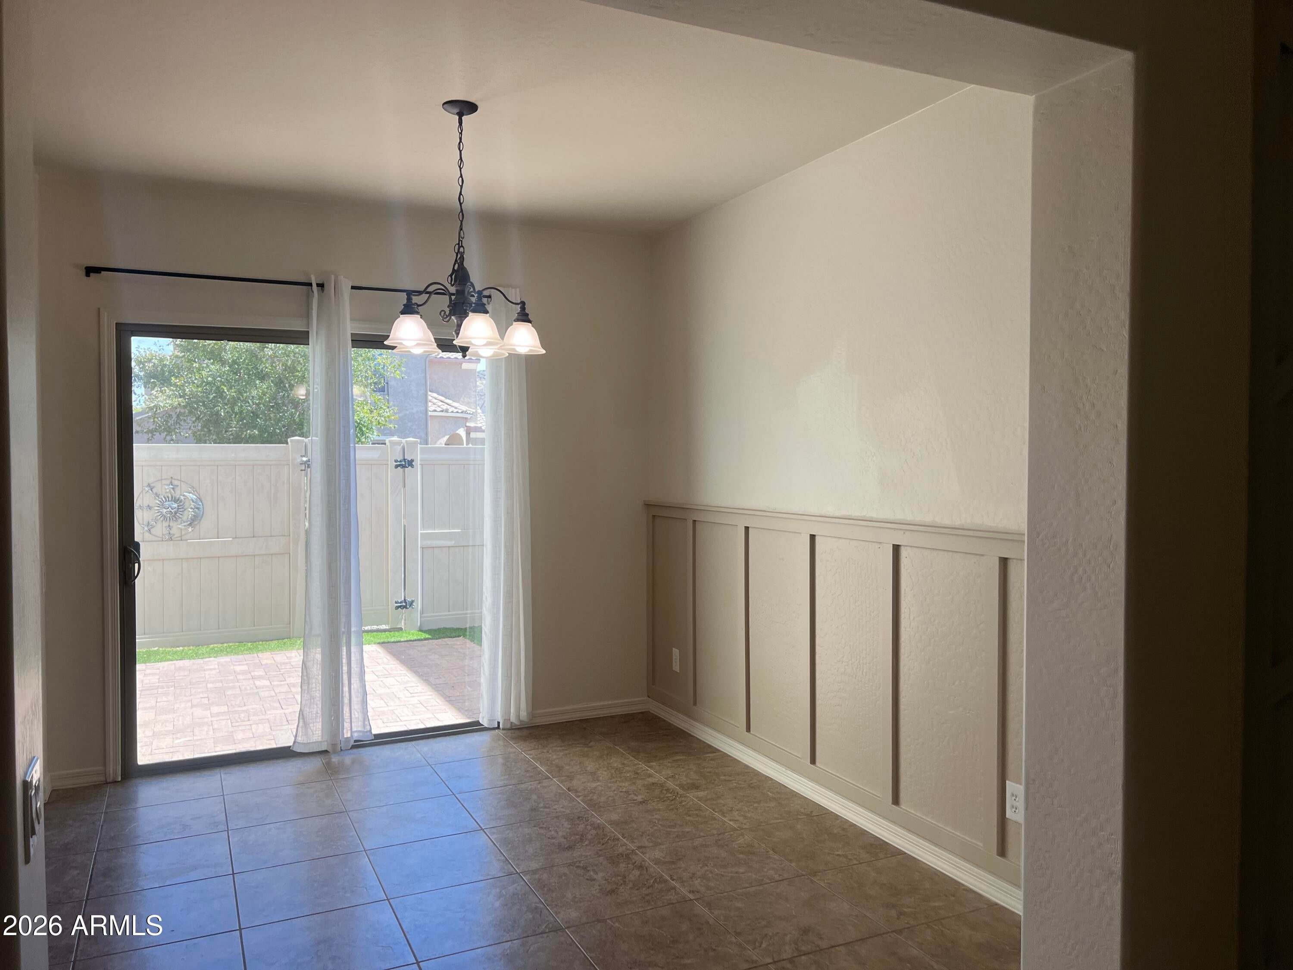
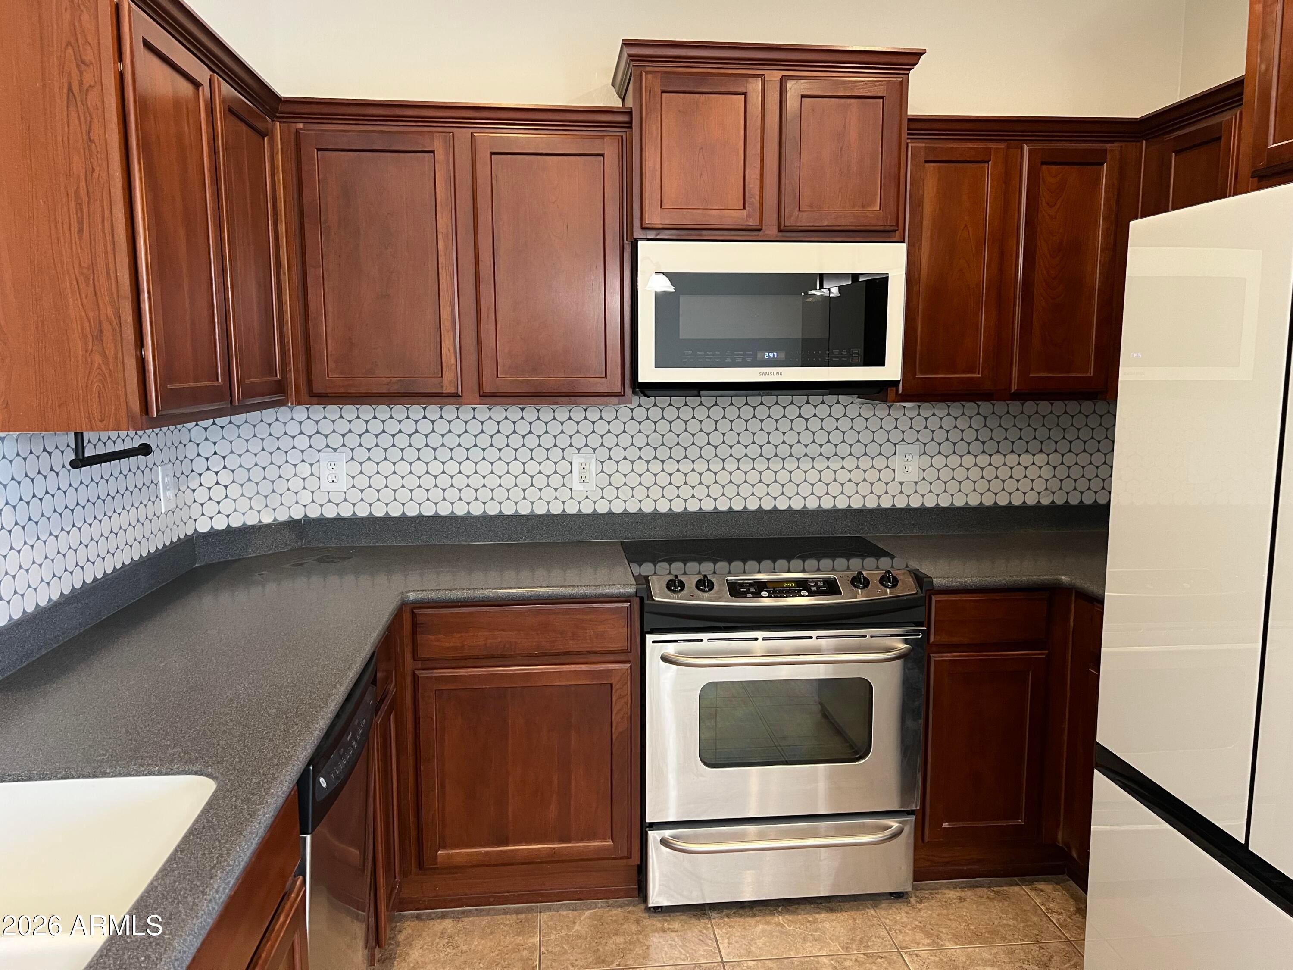
City Charm!!!..2 bed, 2.5 bath ''Lock-and-Leave'' Single family home with community pool….features New 2026 HVAC system…New 2026 carpet…New 2026 hot water heater…New 2026 living room flooring…Modern wall accents… in beautiful Stetson Valley with many amenities within walking distance…parks ,greenspace, walking trails…adjacent to Deem Hills Recreation Area with additional outdoor space, hikes, soccer field, tennis courts, playground, and dog park!!!! Home features:… Up to 12 ft. High Ceilings…Cherry cabinets…Stainless steel appliances…Samsung Bespoke Refrigerator with Interchangeable Door Panels that come in various colors and finishes (glass or steel)… Corian countertops…Tile flooring… New paint…Prewired for surround sound…. …Private patio with brick/pavers and artificial turf…Private driveway(not shared)..Yards maintenance included in HOA fee…Kitchen, living room, half bath and laundry downstairs…Both Bedrooms and Baths upstairs ,Soft water loop….Sounds fantastic???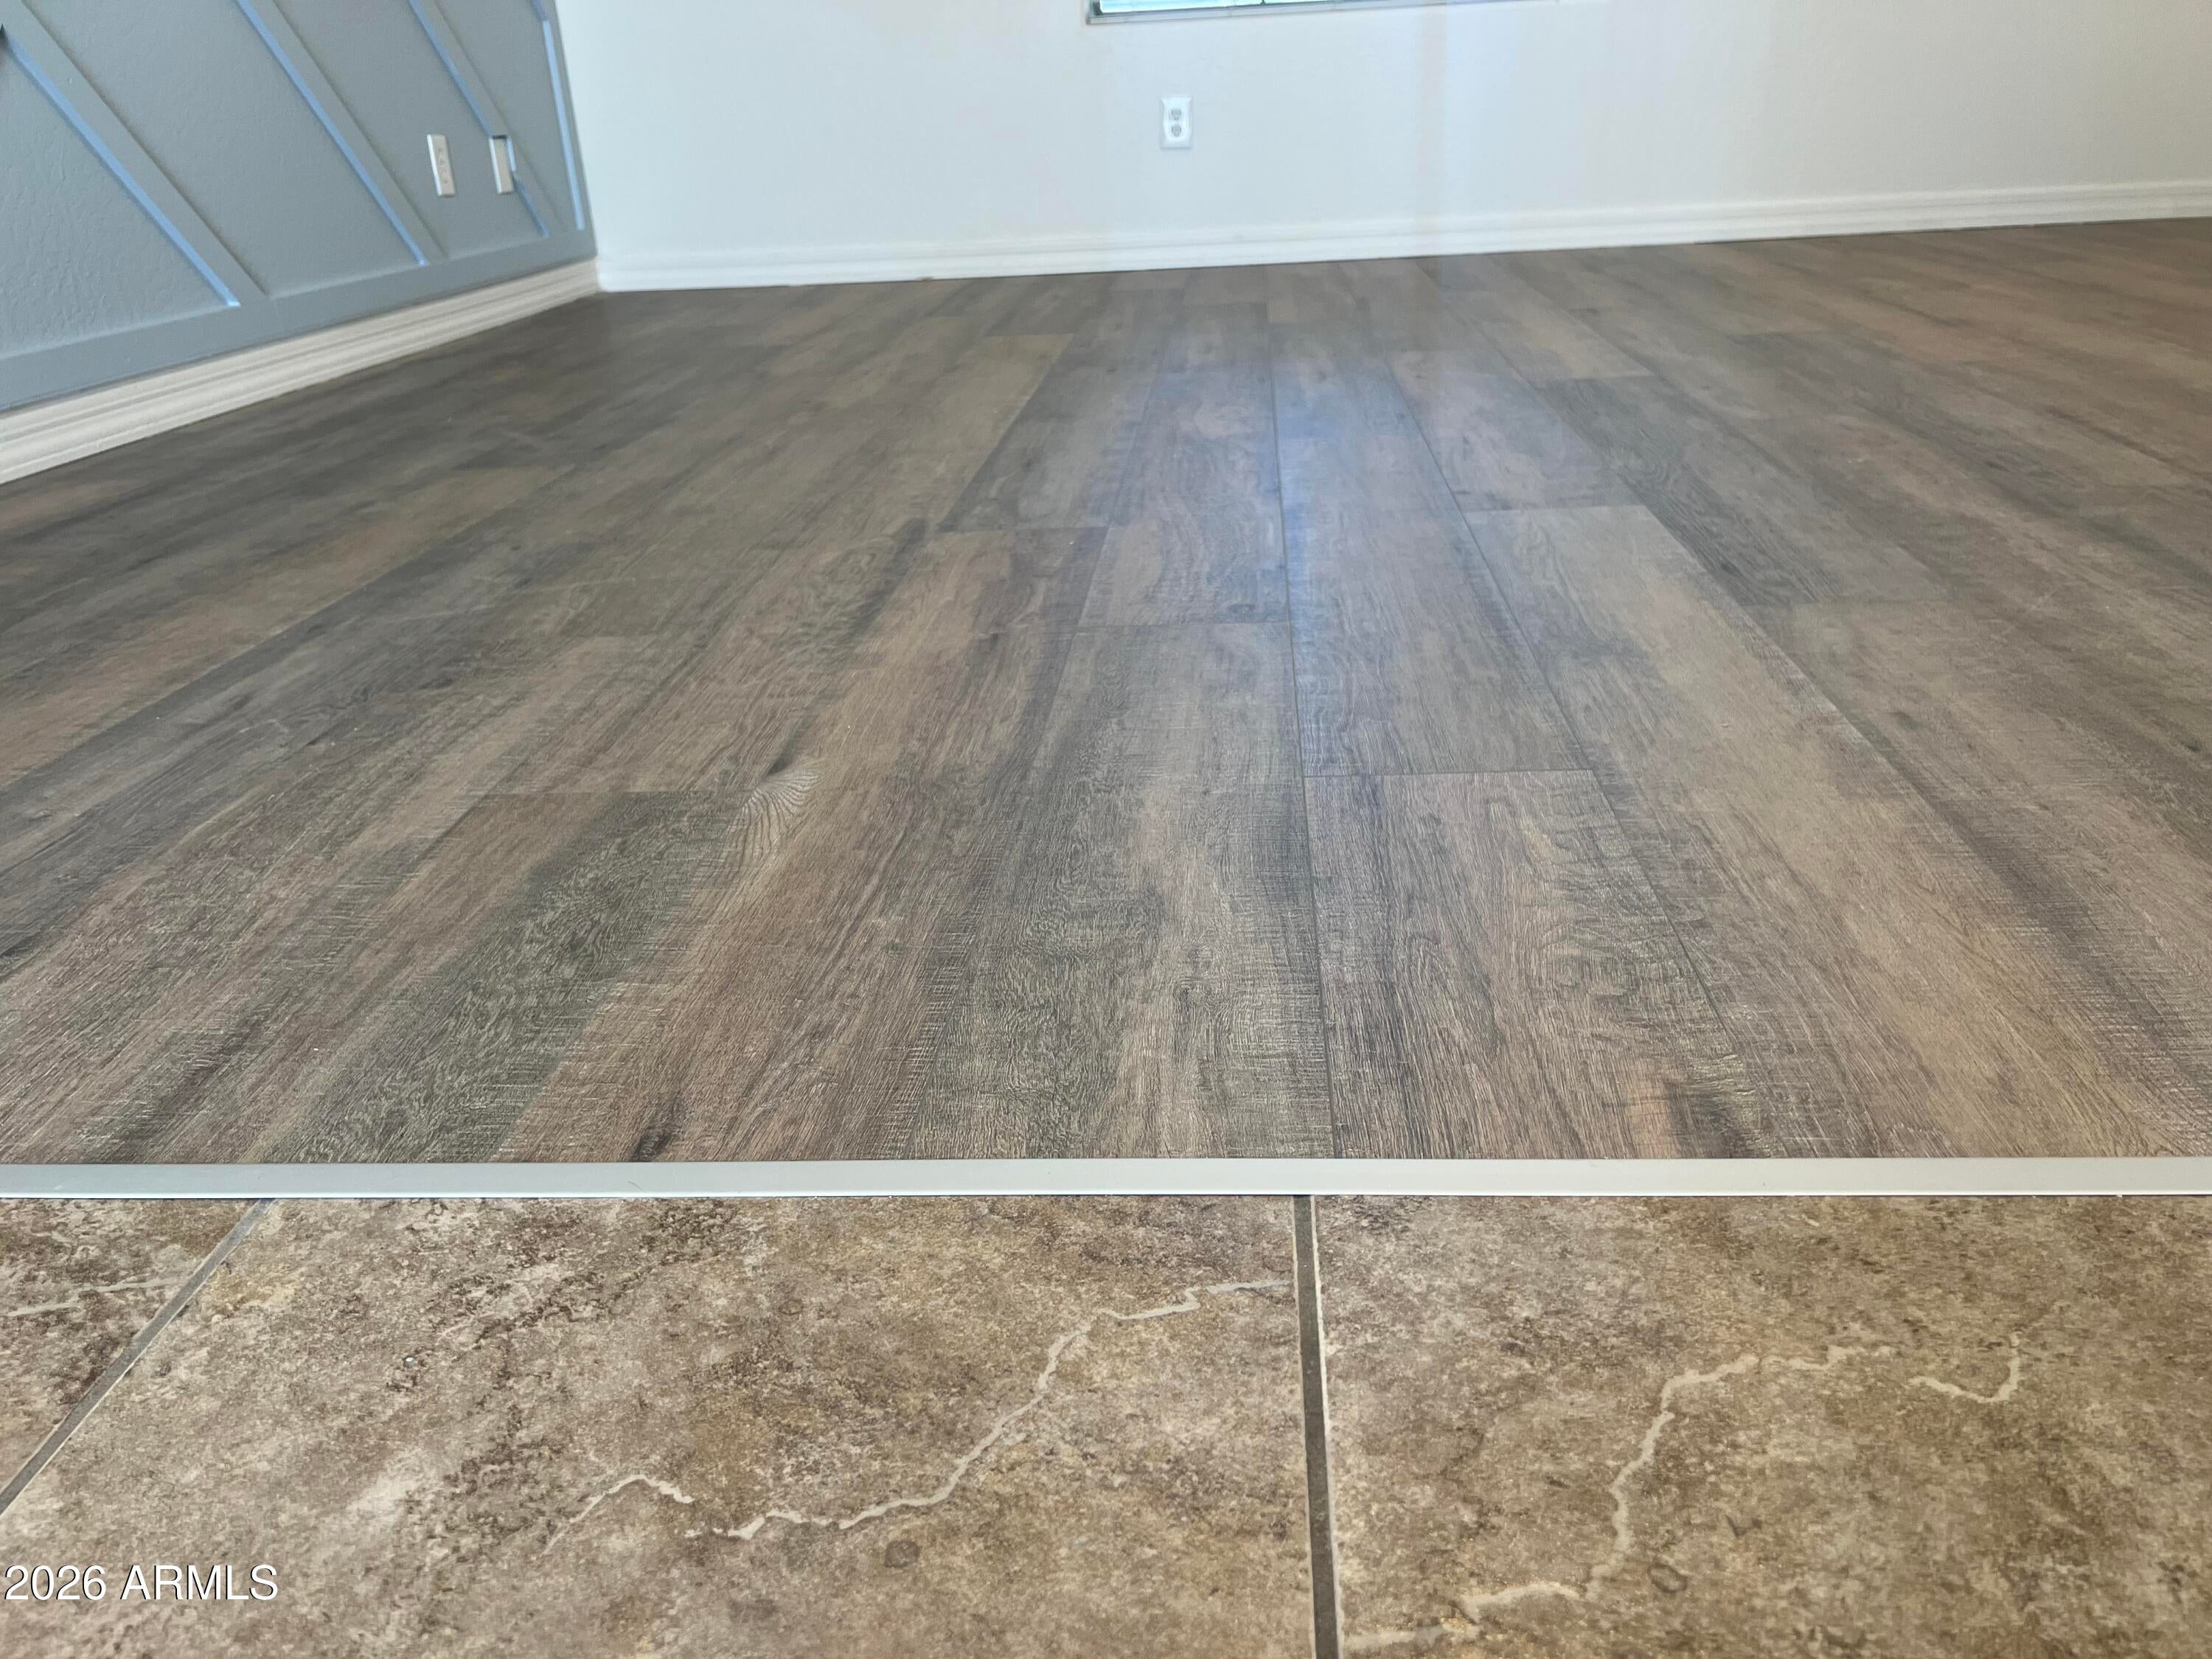
Mortgage Calculator
Monthly Payment (Est.)
$1,6284 days ago Listing updated with changes from the MLS® 2 weeks ago Price changed to $356,800 2 weeks ago Status changed to Active 6 months ago Listing first seen on site

All information should be verified by the recipient and none is guaranteed as accurate by ARMLS. Copyright 2026 Arizona Regional Multiple Listing Service, Inc. All rights reserved.
Last checked: 2026-09-20 10:45 PM UTC
Save
Ask
Tour
Hide
$356,800
189 Days On Site
26708 N BABBLING BROOK Drive
Phoenix, AZ 85083
For Sale|Single Family Residence|Active
2
Beds
3
Total Baths
2
Full Baths
1
Partial Bath
1,306
SqFt
$273
/SqFt
2007
Built
Subdivision:
STETSON VALLEY PHASES 2 AND 3 PARCELS 12 THRU 20
County:
Maricopa
Call Now: 602-513-2590
Is this the listing for you? We can help make it yours.
602-513-2590Save
Ask
Tour
Hide
Calculator powered by Showcase IDX, a Constellation1 Company. Copyright ©2026 Information is deemed reliable but not guaranteed.
Save
Ask
Tour
Hide
Listing Snapshot
Price
$356,800
Days On Site
189 Days
Bedrooms
2
Inside Area (SqFt)
1,306 sqft
Total Baths
3
Full Baths
2
Partial Baths
1
Lot Size
0.07 Acres
Year Built
2007
MLS® Number
6998678
Status
Active
Property Tax
$1,569
HOA/Condo/Coop Fees
$258.33 monthly
Sq Ft Source
Assessor
Friends & Family
Recent Activity
General Features
Acres
0.07
Attached Garage
Yes
Cross Street
Happy Valley Rd & 55th Ave
Disclosures
Seller Discl Avail
Garage
Yes
Garage Spaces
2
Land Lease
No
Levels
Two
Number Of Stories
2
Parking
Garage Door Opener
Parking Spaces
2
Property Sub Type
Single Family Residence
Water Source
Public
Interior Features
Appliances
DishwasherDisposalRefrigeratorMicrowaveElectric Range
Cooling
Ceiling Fan(s)Central AirHeat Pump
Flooring
CarpetTile
Heating
ElectricForced AirHeat Pump
Interior
Double VanityEat-in KitchenBreakfast BarHigh Speed InternetHigh Ceilings
Window Features
ScreensDouble Pane Windows
Save
Ask
Tour
Hide
Exterior Features
Construction Details
Stucco
Fencing
OtherBack Yard
Lot Features
Desert FrontDesert Back
Pool Features
CabanaHeated
Roof
Tile
Spa Features
None
Windows/Doors
ScreensDouble Pane Windows
Community Features
Association Fee
$325.0
Association Fee Frequency
Quarterly
Additional Association Fee
$450.0
Additional Association Fee Frequency
Quarterly
Community Features
PlaygroundSidewalks
School District
Deer Valley Unified District
Township
5N
Financing Terms Available
CashFHAConventional
Schools
School District
Deer Valley Unified District
Elementary School
Inspiration Mountain School
Middle School
Inspiration Mountain School
High School
Sandra Day O'Connor High School
Listing courtesy of Realty One Scottsdale LLC.
Neighborhood & Commute
Source: Walkscore
Save
Ask
Tour
Hide