
Stunning Fully Upgraded 6-Bedroom, 4.5-Bath Home in Fireside at Norterra
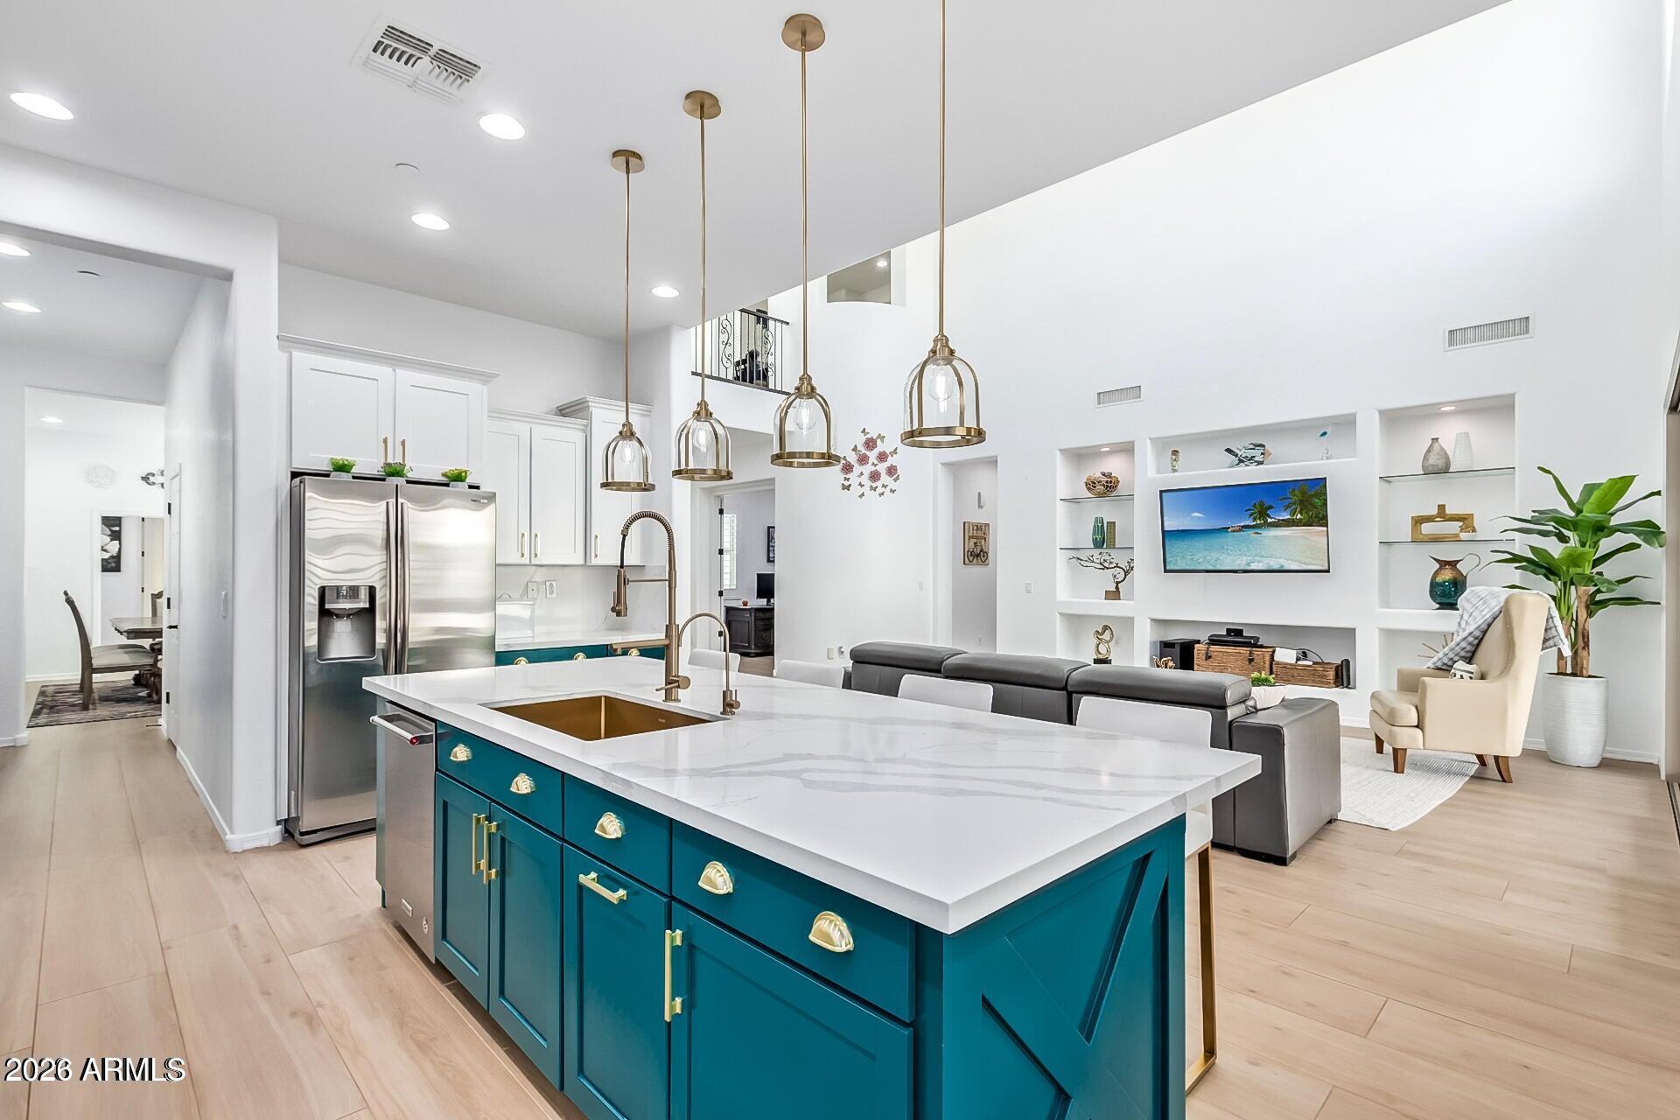
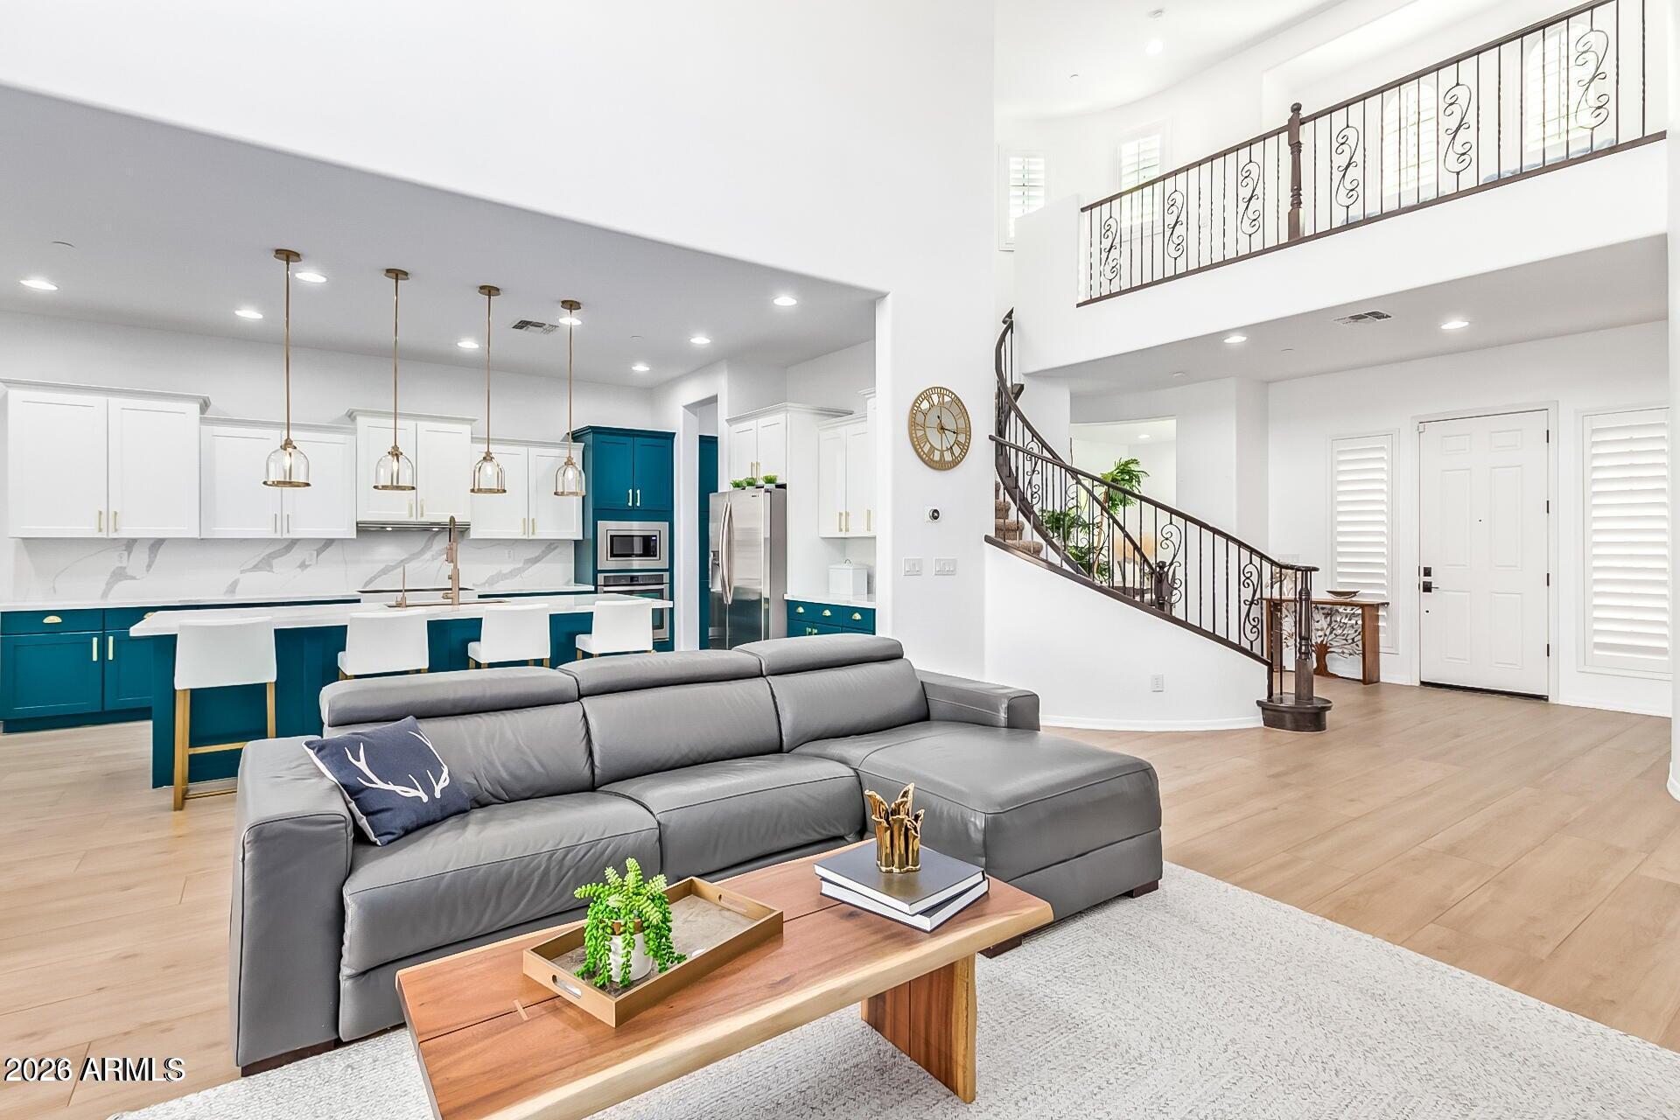
Discover this exceptional corner-lot residence in the highly sought-after Fireside at Norterra community. Thoughtfully upgraded and meticulously maintained, this beautiful home offers an ideal blend of luxury, space, and convenience with easy access to shopping, dining, offices, hiking trails, I-17, and the 101 freeway. The dramatic open-concept floor plan is anchored by a soaring 20-foot ceiling in the expansive great room, highlighted by a wall of multi-panel sliding glass doors that seamlessly connect indoor and outdoor living, including a brand new pool. On the main level, you'll find a dedicated office, formal dining room, laundry room, a spacious primary suite with a luxurious updated bathroom, and a private guest casita, perfect for visitors or multigenerational living. Upstairs, four generous bedrooms with walk-in closets provide ample space and privacy, complemented by a massive loft that is ideal for a home theater, game room, or additional living area.
Recent high-end remodels include:
" Luxurious flooring throughout the main level
" Custom quartz island with paneling and extended backsplash
" Professional-grade Wolf cooktop
" Beautifully refinished cabinetry
" Fully upgraded primary bathroom
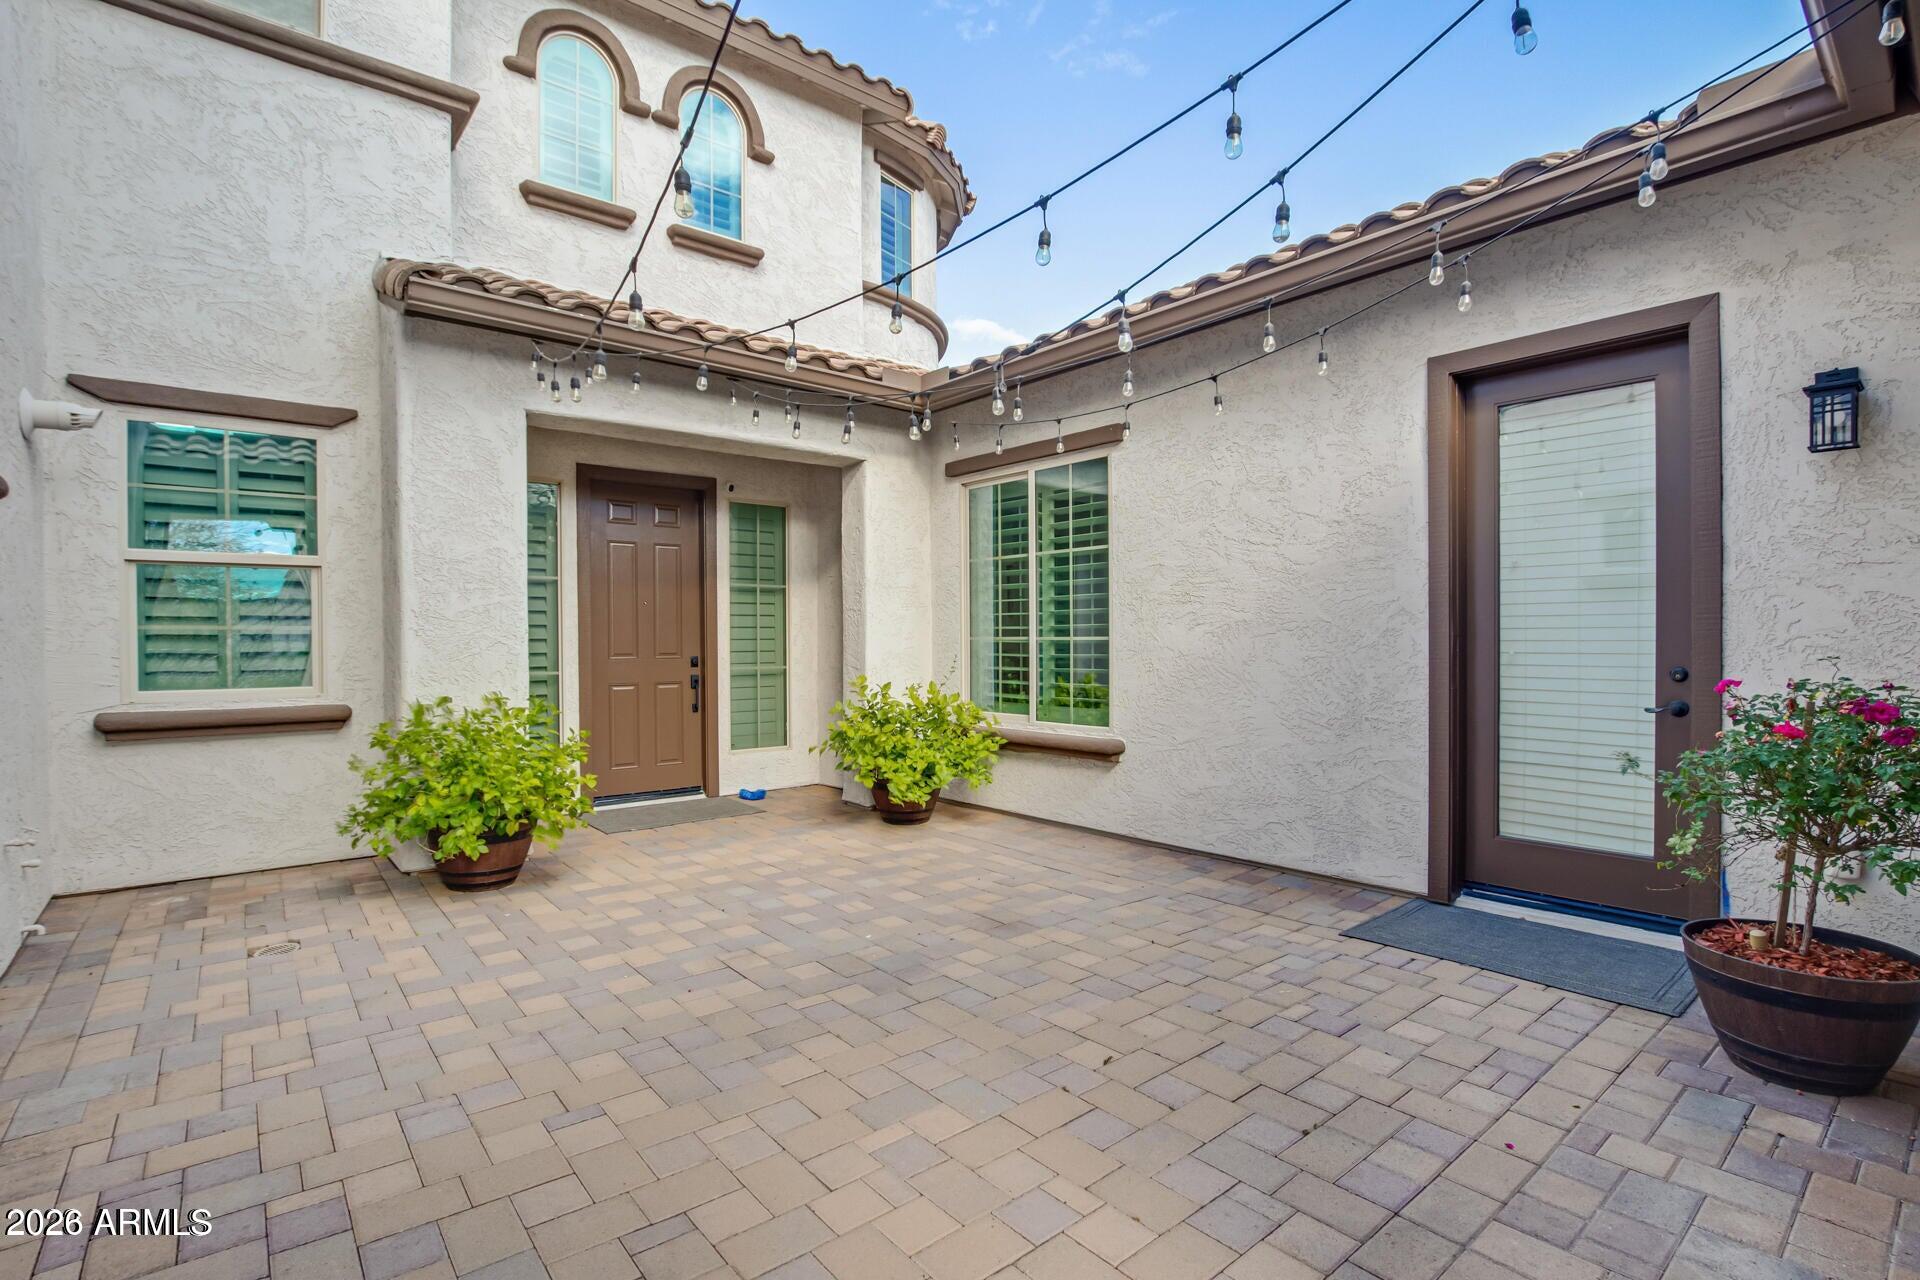
Additional premium features include a tankless water heater, water softener, reverse osmosis system, and EV charging station. Outside, enjoy a lush, low-maintenance backyard, attractive curb appeal with mature landscaping in the front yard, and a charming private courtyard–perfect for relaxing or entertaining.
This move-in-ready home offers the perfect combination of sophisticated finishes, thoughtful design, and an unbeatable location. Don't miss the opportunity to make it yours!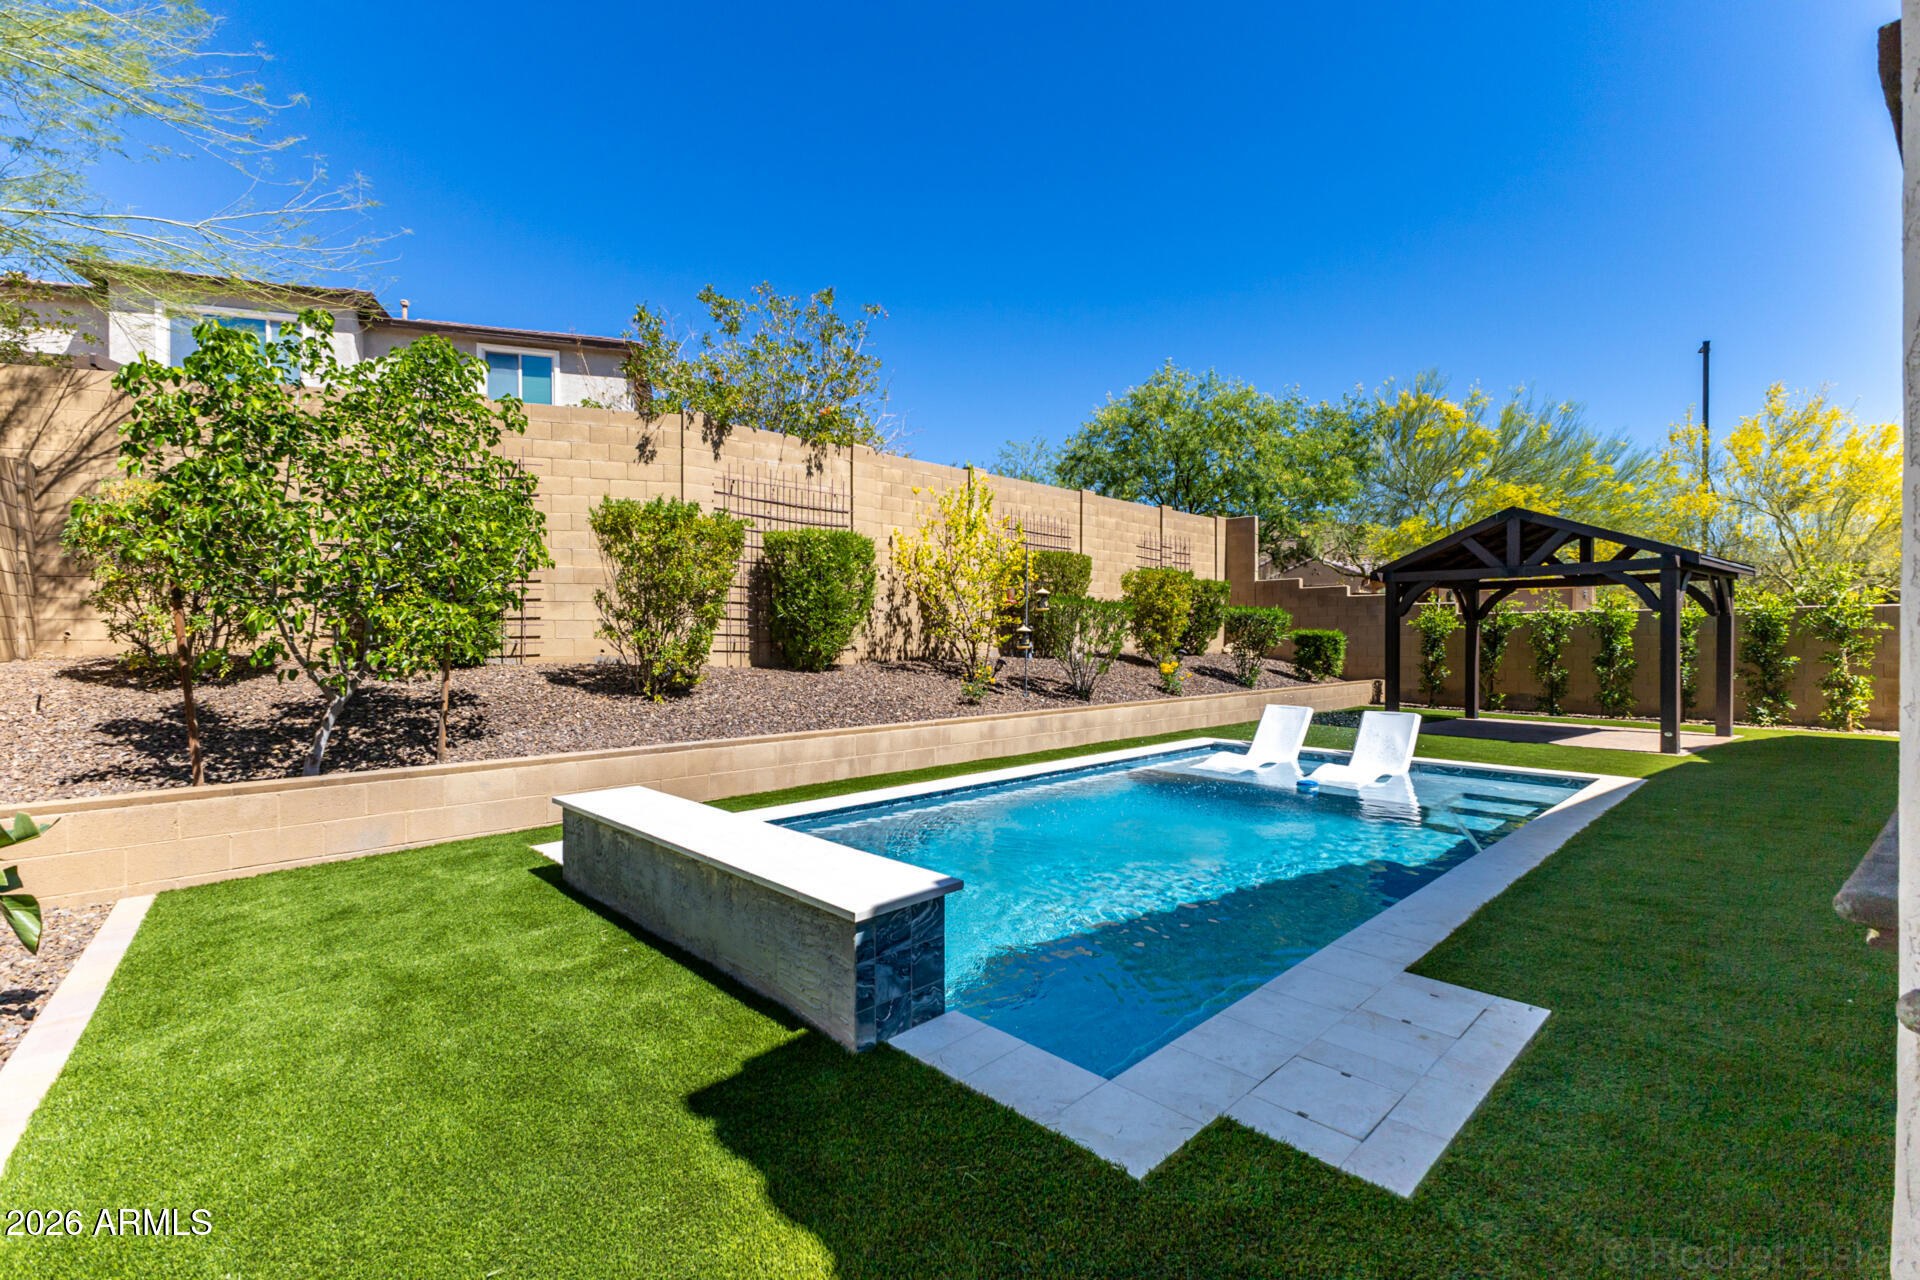
Mortgage Calculator
Monthly Payment (Est.)
$5,9274 weeks ago Listing updated with changes from the MLS® a month ago Price changed to $1,299,000 2 months ago Listing first seen on site

All information should be verified by the recipient and none is guaranteed as accurate by ARMLS. Copyright 2026 Arizona Regional Multiple Listing Service, Inc. All rights reserved.
Last checked: 2026-05-31 10:58 AM UTC
Save
Ask
Tour
Hide
$1,299,000
71 Days On Site
1528 W RED BIRD Road
Phoenix, AZ 85085
For Sale|Single Family Residence|Active
6
Beds
5
Total Baths
4
Full Baths
1
Partial Bath
4,580
SqFt
$284
/SqFt
2012
Built
Subdivision:
Fireside at Norterra
County:
Maricopa
Call Now: 602-513-2590
Is this the listing for you? We can help make it yours.
602-513-2590Save
Ask
Tour
Hide
Calculator powered by Showcase IDX, a Constellation1 Company. Copyright ©2026 Information is deemed reliable but not guaranteed.
Save
Ask
Tour
Hide
Listing Snapshot
Price
$1,299,000
Days On Site
71 Days
Bedrooms
6
Inside Area (SqFt)
4,580 sqft
Total Baths
5
Full Baths
4
Partial Baths
1
Lot Size
0.24 Acres
Year Built
2012
MLS® Number
7001527
Status
Active
Property Tax
$5,193
HOA/Condo/Coop Fees
$142 monthly
Sq Ft Source
Assessor
Friends & Family
Recent Activity
General Features
Acres
0.24
Cross Street
Jomax & 19th Avenue ( North Valley Parkway)
Disclosures
Agency Discl ReqSeller Discl Avail
Garage
Yes
Garage Spaces
3
Land Lease
No
Levels
Two
Number Of Stories
2
Parking
Garage Door OpenerDirect Access
Parking Spaces
2
Property Sub Type
Single Family Residence
Security
Fire Sprinkler System
Sewer
Public Sewer
Style
Santa Barbara/Tuscan
Utilities
Sewer ConnectedCable Available
Water Source
Public
Interior Features
Appliances
DryerWasherWater Softener OwnedRefrigeratorDishwasherDisposalGas CooktopWater PurifierMicrowaveENERGY STAR Qualified DryerENERGY STAR Qualified Washer
Cooling
Central Air
Flooring
CarpetTile
Heating
Natural Gas
Interior
High Speed InternetSmart HomeGranite CountersDouble VanityMaster DownstairsEat-in KitchenBreakfast BarCentral VacuumKitchen IslandPantryHigh Ceilings
Laundry Features
Inside
Window Features
Low Emissivity WindowsTinted WindowsDouble Pane Windows
Save
Ask
Tour
Hide
Exterior Features
Construction Details
StuccoBlockFrame
Exterior
PlaygroundPrivate Yard
Fencing
Block
Lot Features
Sprinklers In RearSprinklers In FrontCorner LotDesert Front
Other Structures
Guest House
Patio And Porch
Patio
Private Pool
Yes
Roof
Tile
Spa Features
None
View
Mountain(s)
Waterview
Mountain(s)
Windows/Doors
Low Emissivity WindowsTinted WindowsDouble Pane Windows
Community Features
Association Dues
426
Community Features
PoolTennis Court(s)PlaygroundFitness CenterSidewalks
Financing Terms Available
CashConventional
HOA Fee Frequency
Quarterly
School District
Deer Valley Unified District
Township
5N
Schools
School District
Deer Valley Unified District
Elementary School
Norterra Canyon School
Middle School
Norterra Canyon School
High School
Barry Goldwater High School
Listing courtesy of My Home Group Real Estate.
Neighborhood & Commute
Source: Walkscore
Save
Ask
Tour
Hide