
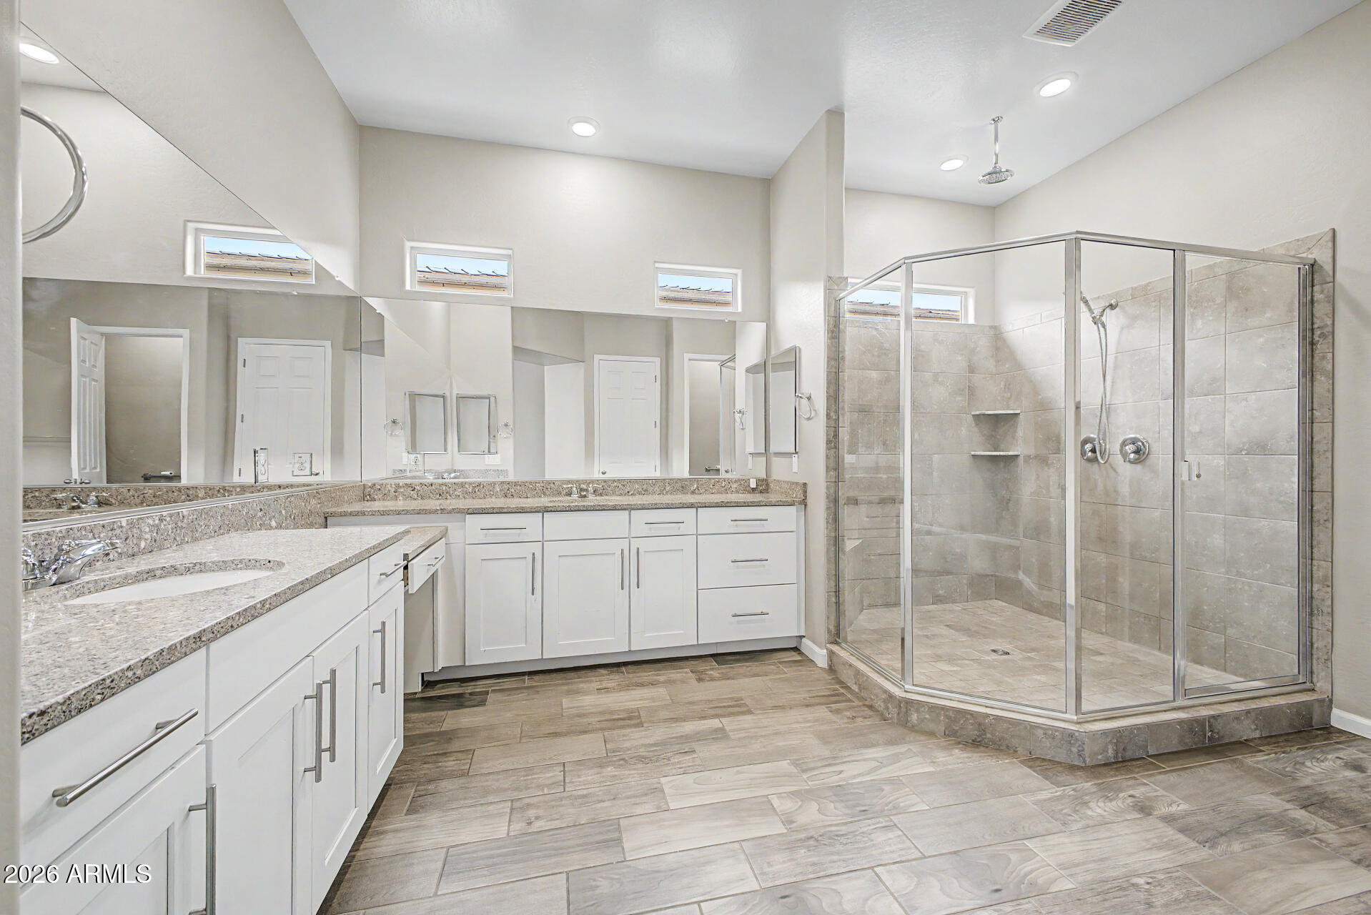
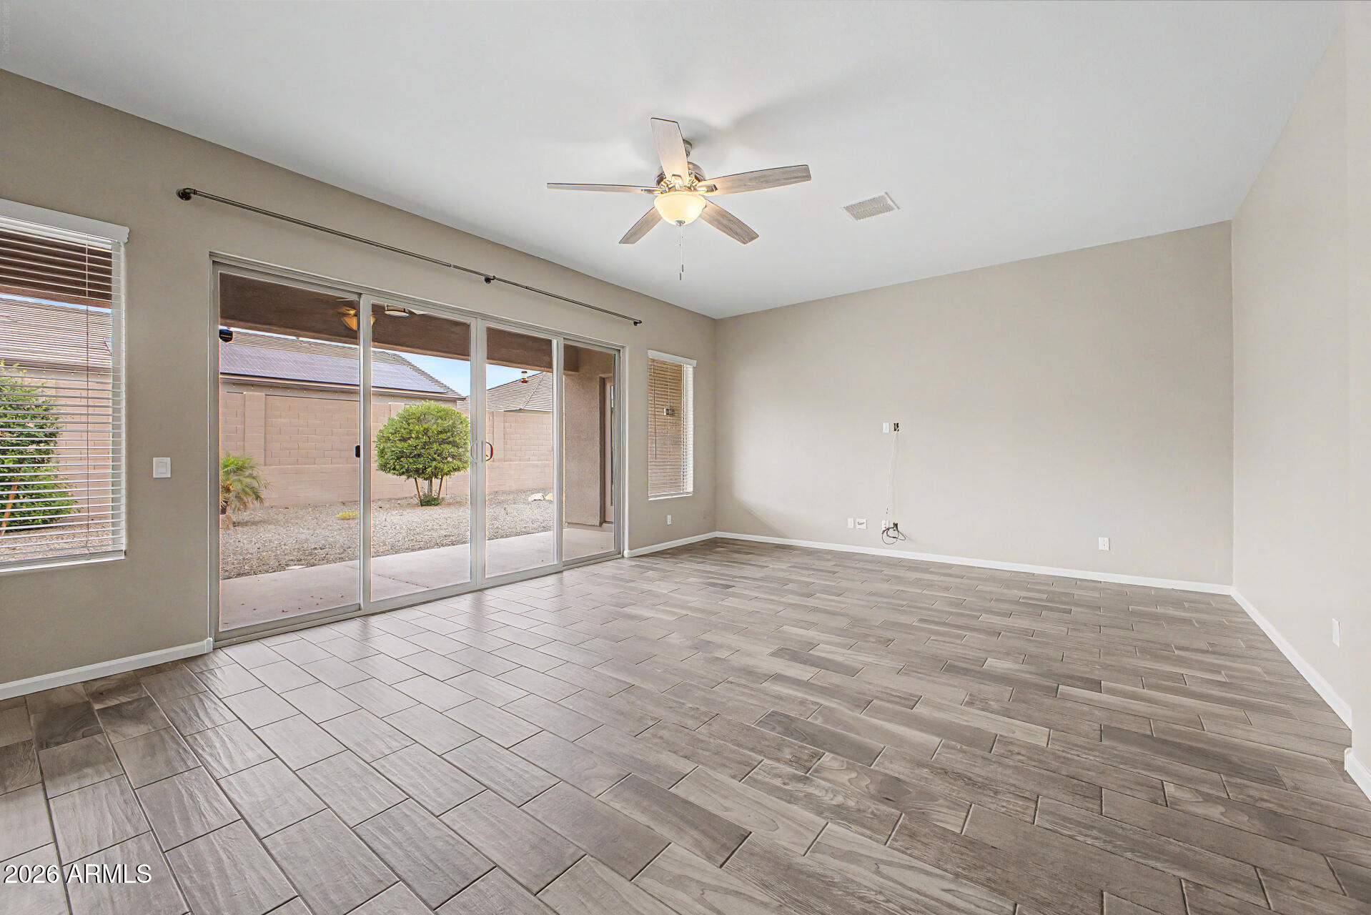
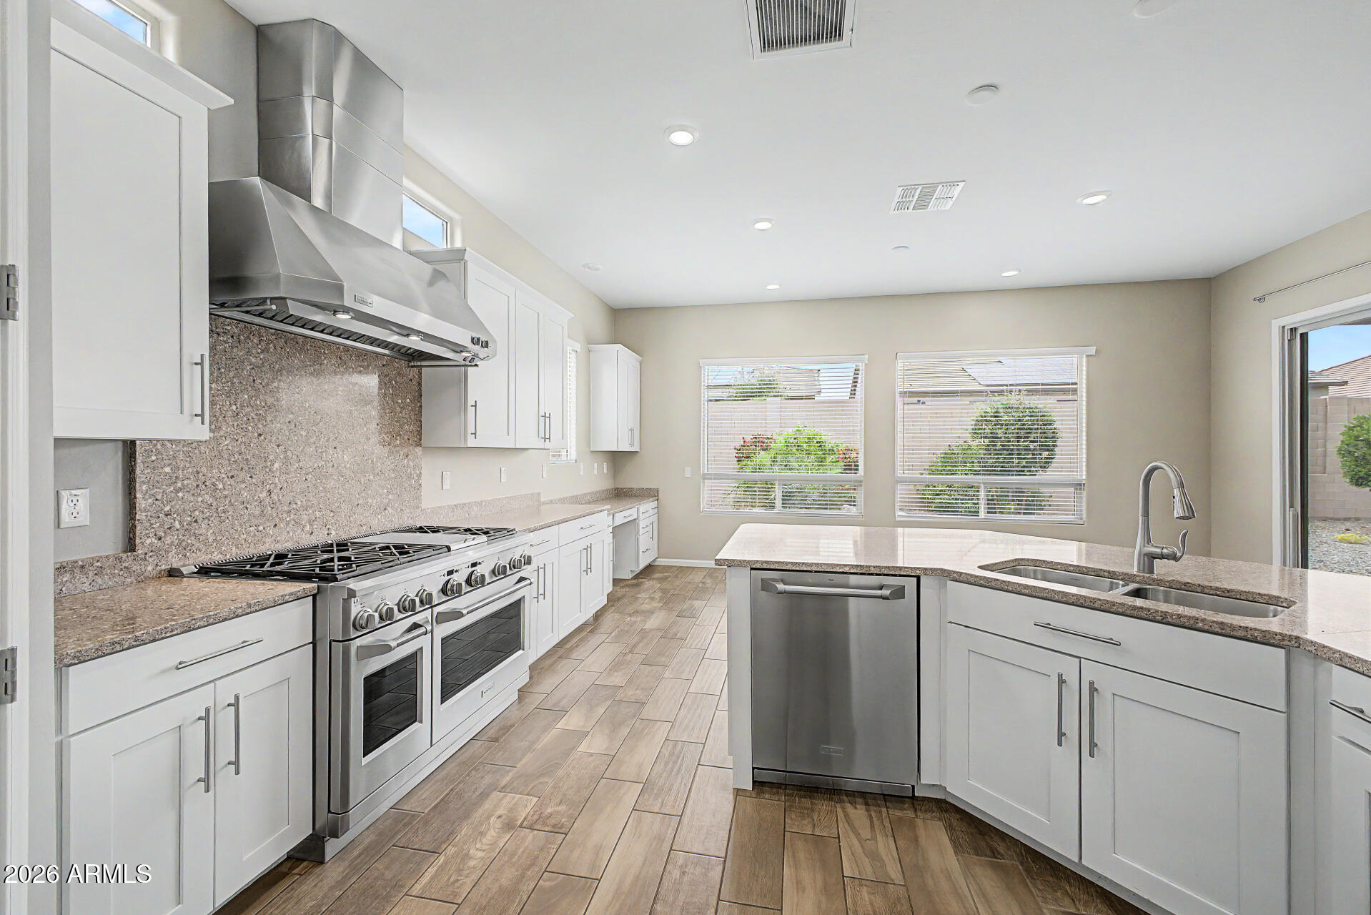
3600+ SF single level masterpiece in north Phx by TSMC. 4 Bd 3.5 bath+Den+not just a Game Room but over 550 sq ft of entertainment space complete with wet bar/kitchenette. The dream kitchen is the heart of the home with an oversized island, commercial grade Monogram stainless steel appliances, butler's bar, granite, and walk in pantry, seamlessly connecting to a huge living area perfect for entertaining or everyday living. $45k solar array and whole house 22kW Generac paid for!. The master suite is wonderful and spacious, complete with a large walk-in shower, dual-sink vanity, and an expansive walk-in closet. Right on a cul-de-sac for privacy, captivating mountain views, gorgeous sunsets, and peaceful nights, this home is worth it! Interest rate buy down available! Thanks for looking! The home was freshly repainted inside in March of 2026 so it could hardly be fresher! Seller will pay off the solar note with purchase, so the buyer will get this system included! Whole house generator is natural gas powered, so you never have to worry about it. Make sure you look behind the laundry room door to see the whole house network set up too! Enjoy easy access to Lake Pleasant, Thunderbird Conservation Park trails, and nearby parks, top-rated schools, shopping, and major freeways.
The one year, 1% rate buy down is a lender paid incentive, ask for more details.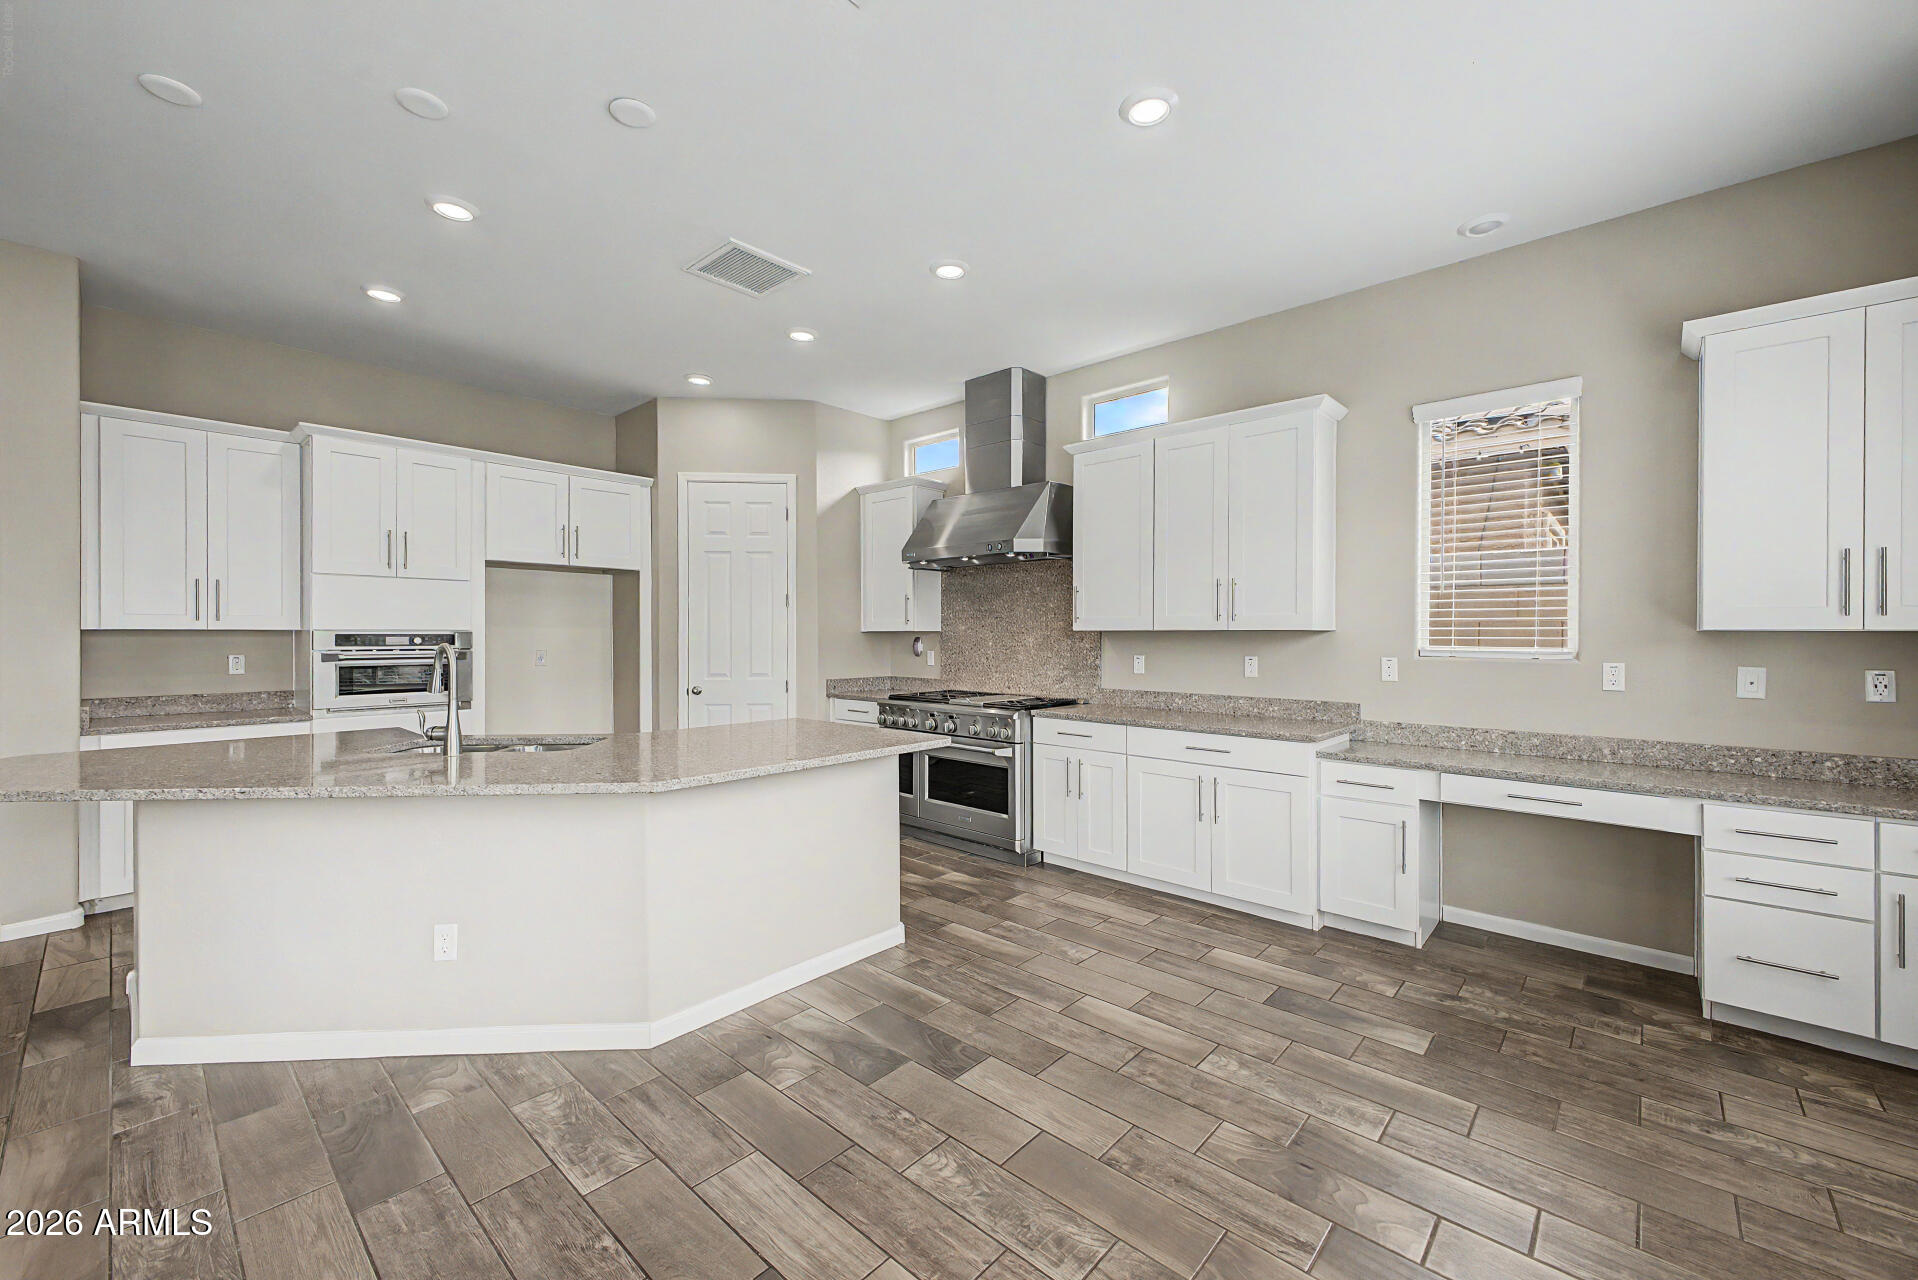
Mortgage Calculator
Monthly Payment (Est.)
Enter an interest rate to see your estimated monthly payment.4 days ago Listing updated with changes from the MLS® 3 weeks ago Price changed to $865,000 5 months ago Status changed to Active 5 months ago Listing first seen on site

All information should be verified by the recipient and none is guaranteed as accurate by ARMLS. Copyright 2026 Arizona Regional Multiple Listing Service, Inc. All rights reserved.
Last checked: 2026-09-21 12:38 PM UTC
Save
Ask
Tour
Hide
$865,000
163 Days On Site
6618 W MADRE DEL ORO Drive
Phoenix, AZ 85083
For Sale|Single Family Residence|Active
4
Beds
4
Total Baths
3
Full Baths
1
Partial Bath
3,611
SqFt
$240
/SqFt
2018
Built
Subdivision:
PYRAMID PEAK
County:
Maricopa
Call Now: 602-513-2590
Is this the listing for you? We can help make it yours.
602-513-2590Save
Ask
Tour
Hide
Calculator powered by Showcase IDX, a Constellation1 Company. Copyright ©2026 Information is deemed reliable but not guaranteed.
Save
Ask
Tour
Hide
Listing Snapshot
Price
$865,000
Days On Site
163 Days
Bedrooms
4
Inside Area (SqFt)
3,611 sqft
Total Baths
4
Full Baths
3
Partial Baths
1
Lot Size
0.22 Acres
Year Built
2018
MLS® Number
7012418
Status
Active
Property Tax
$3,210
HOA/Condo/Coop Fees
$105 monthly
Sq Ft Source
Assessor
Friends & Family
Recent Activity
General Features
Acres
0.22
Cross Street
Jomax and 67th Avenue
Disclosures
Seller Discl AvailAgency Discl Req
Energy Features
Solar
Foundation
Slab
Garage
Yes
Garage Spaces
3
Land Lease
No
Levels
One
Number Of Stories
1
Parking
Garage Door OpenerDirect Access
Property Sub Type
Single Family Residence
Security
Security System Owned
Style
Santa Barbara/Tuscan
Utilities
Sewer ConnectedNatural Gas Connected
Water Source
Public
Interior Features
Appliances
DishwasherDisposalGas CooktopMicrowaveGas OvenGas RangeWasherDryerWater Softener OwnedENERGY STAR Qualified DryerENERGY STAR Qualified Washer
Cooling
Ceiling Fan(s)Central Air
Flooring
CarpetTile
Heating
Natural Gas
Interior
Double VanityEat-in KitchenBreakfast BarPantryKitchen IslandGranite CountersHigh Speed InternetSmart HomeMaster DownstairsWet BarHigh Ceilings
Laundry Features
Washer HookupInsideGas Dryer Hookup
Window Features
ENERGY STAR Qualified WindowsLow Emissivity WindowsDouble Pane Windows
Save
Ask
Tour
Hide
Exterior Features
Construction Details
Stucco
Fencing
BlockBack Yard
Lot Features
Cul-De-SacSprinklers In FrontSprinklers In Rear
Roof
Tile
Spa Features
None
View
Mountain(s)
Waterview
Mountain(s)
Windows/Doors
ENERGY STAR Qualified WindowsLow Emissivity WindowsDouble Pane Windows
Community Features
Association Fee
$105.0
Association Fee Frequency
Monthly
Community Features
PlaygroundSidewalks
School District
Deer Valley Unified District
Township
5N
Financing Terms Available
CashFHAConventional1031 Exchange
Roads
Asphalt
Schools
School District
Deer Valley Unified District
Elementary School
Copper Creek Elementary School
Middle School
Hillcrest Middle School
High School
Sandra Day O'Connor High School
Listing courtesy of West USA Realty.
Neighborhood & Commute
Source: Walkscore
Save
Ask
Tour
Hide