
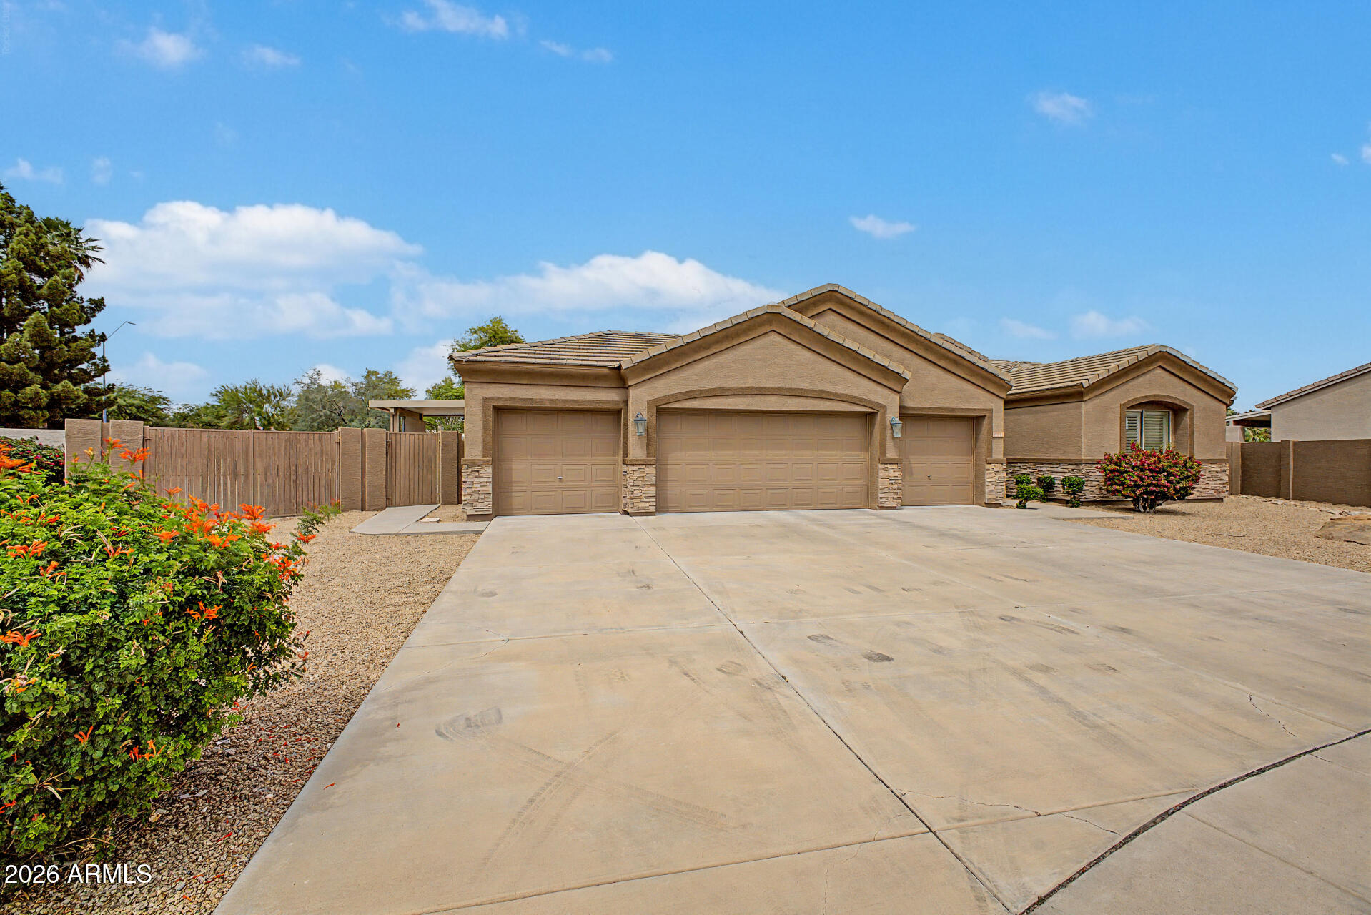
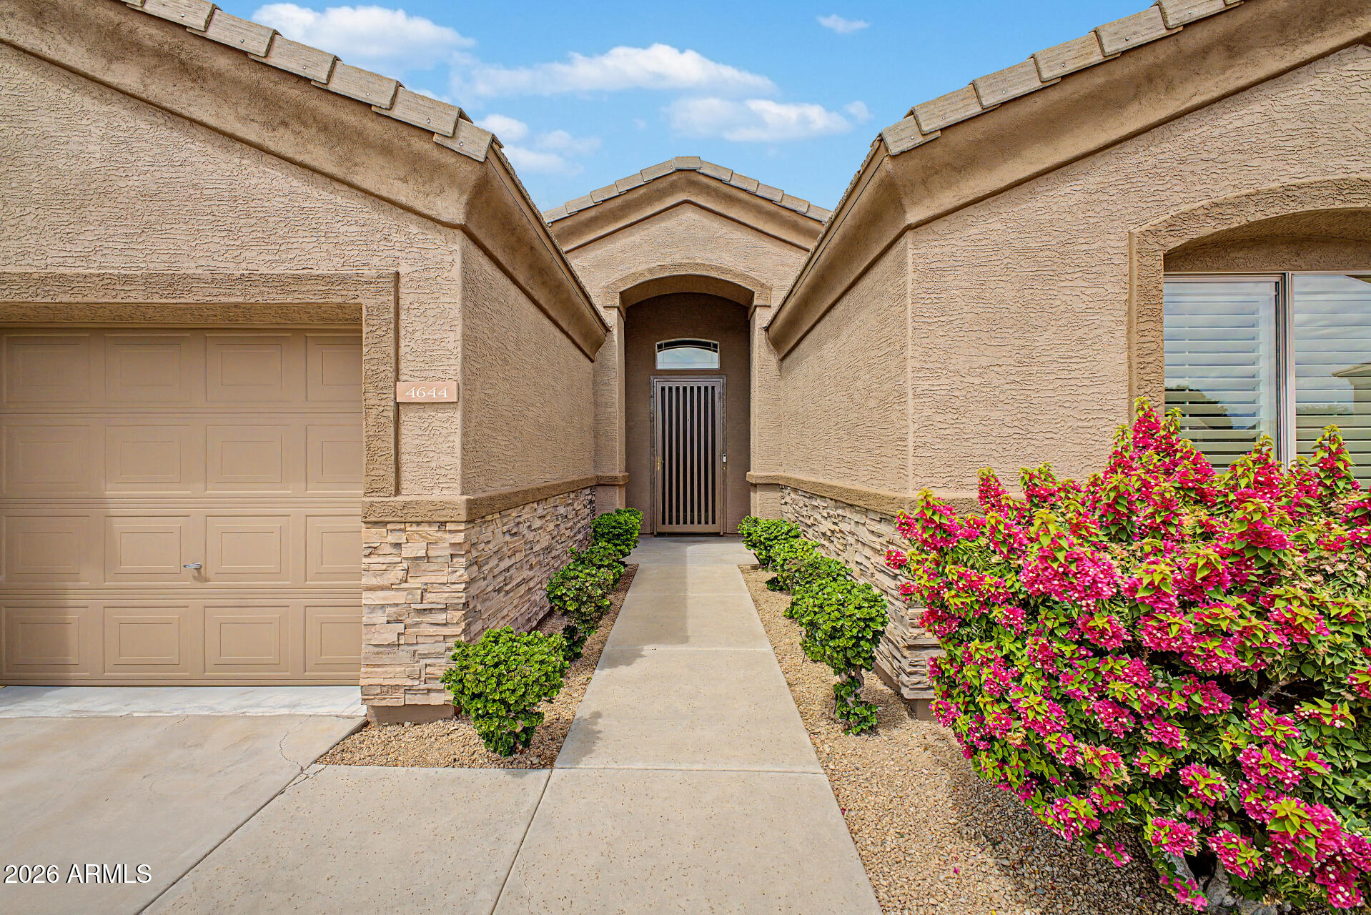
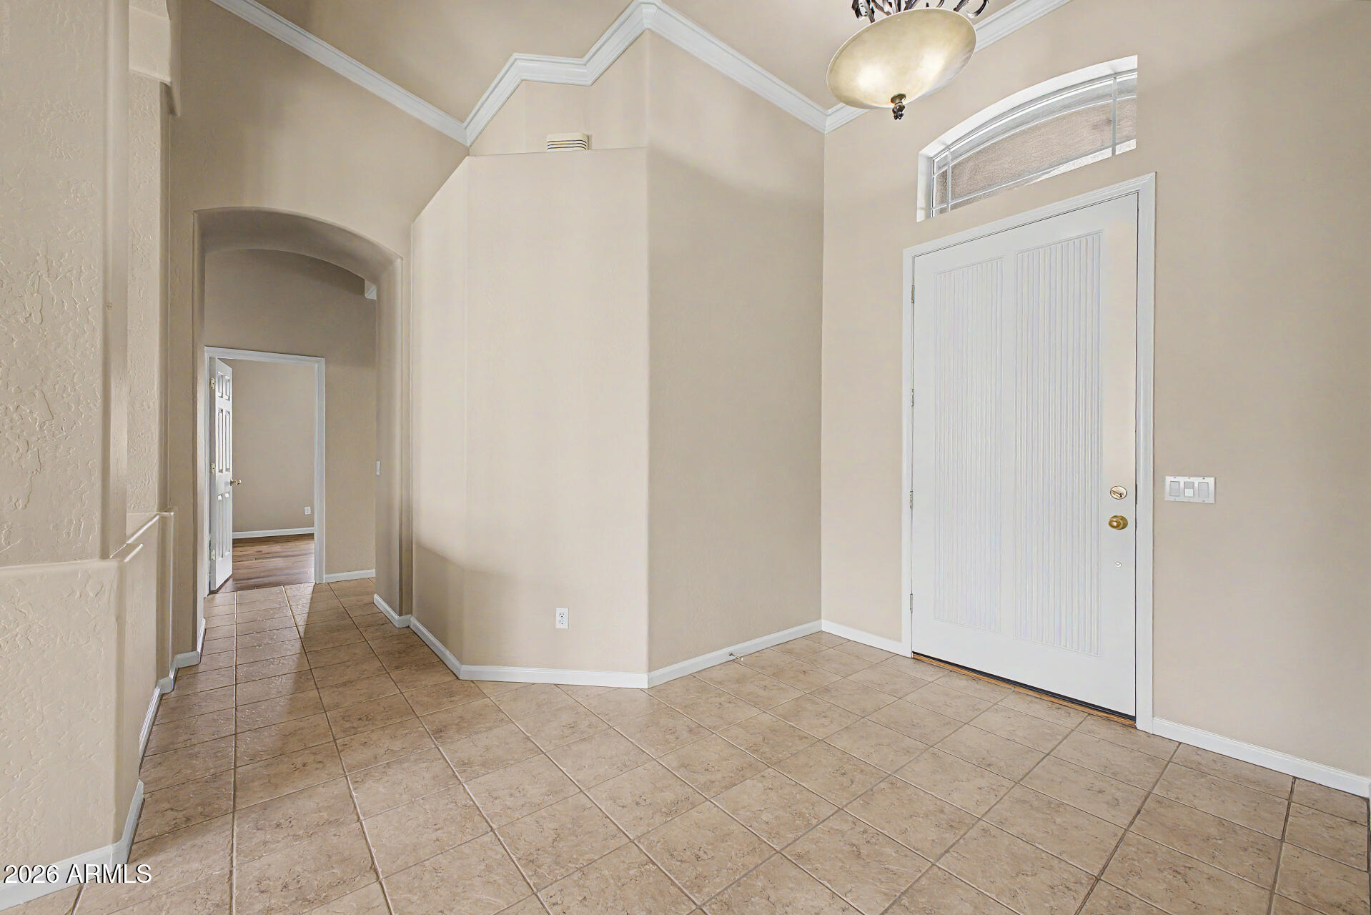
Fantastic opportunity to own this stunning 4-car garage home on a quiet cul-de-sac! You'll love the fantastic curb appeal featuring a .4 acre lot, extended garage, an RV gate, and one of the best floorplans in neighborhhod with split bedrooms. You're welcomed by an inviting living room boasting high ceilings with elegant moulding, a soothing palette, classic plantation shutters, and wood flooring. The eat-in kitchen comes with ample wood cabinetry, recessed lighting, sleek stainless steel appliances, a convenient pantry, and an island with a breakfast bar. The tranquil primary bedroom showcases direct backyard access, an ensuite with double sinks, and a walk-in closet for an organized wardrobe. Enjoy enchanting evenings in the sizeable backyard, complete with a covered patio, lush natural turf, a storage shed, and abundant space for outdoor relaxation. Don't miss out on this incredble gem!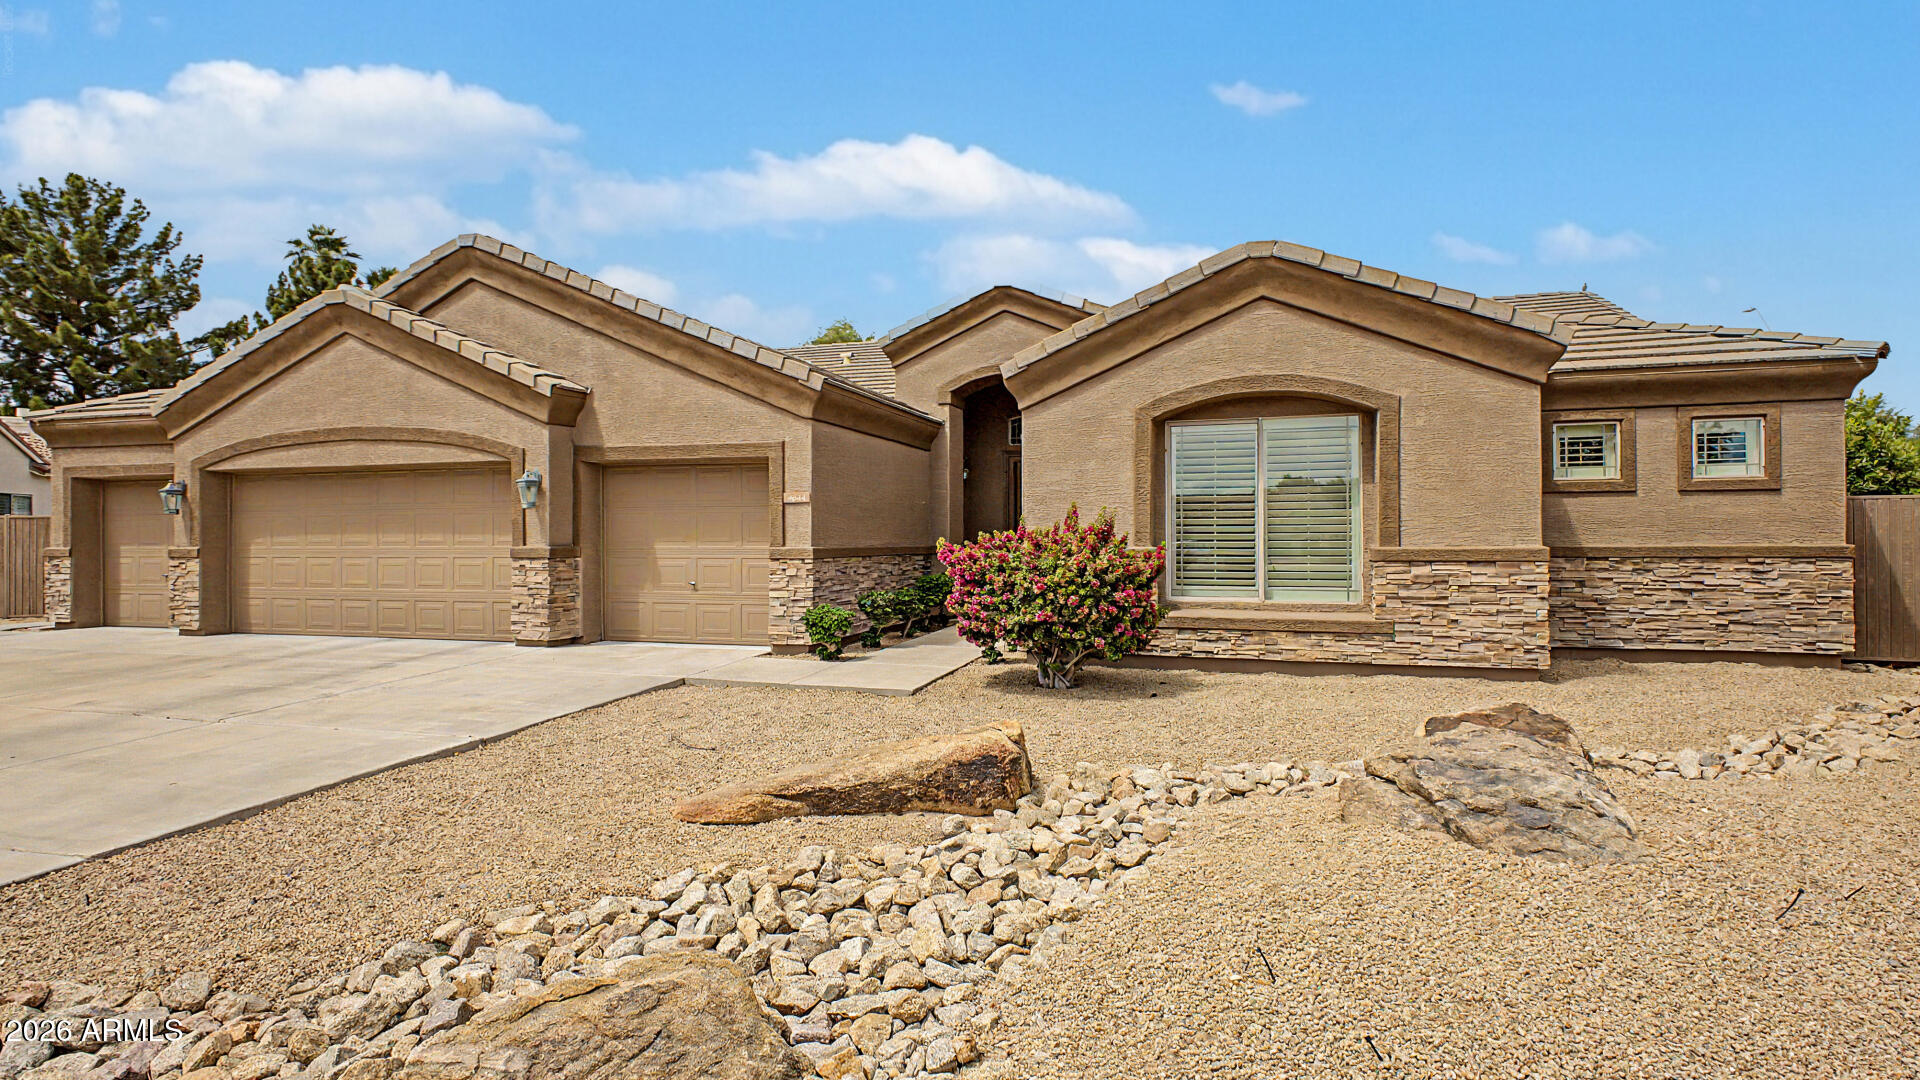
Mortgage Calculator
Monthly Payment (Est.)
$3,4174 days ago Listing updated with changes from the MLS® 2 months ago Price changed to $749,000 5 months ago Listing first seen on site

All information should be verified by the recipient and none is guaranteed as accurate by ARMLS. Copyright 2026 Arizona Regional Multiple Listing Service, Inc. All rights reserved.
Last checked: 2026-09-20 10:45 PM UTC
Save
Ask
Tour
Hide
$749,000
157 Days On Site
4644 W VILLA LINDA Drive
Glendale, AZ 85310
For Sale|Single Family Residence|Active
4
Beds
3
Total Baths
2
Full Baths
1
Partial Bath
2,591
SqFt
$289
/SqFt
2003
Built
Subdivision:
STETSON COURT
County:
Maricopa
Call Now: 602-513-2590
Is this the listing for you? We can help make it yours.
602-513-2590Save
Ask
Tour
Hide
Calculator powered by Showcase IDX, a Constellation1 Company. Copyright ©2026 Information is deemed reliable but not guaranteed.
Save
Ask
Tour
Hide
Listing Snapshot
Price
$749,000
Days On Site
157 Days
Bedrooms
4
Inside Area (SqFt)
2,591 sqft
Total Baths
3
Full Baths
2
Partial Baths
1
Lot Size
0.4 Acres
Year Built
2003
MLS® Number
7014451
Status
Active
Property Tax
$3,145
HOA/Condo/Coop Fees
$50 monthly
Sq Ft Source
Assessor
Friends & Family
Recent Activity
General Features
Acres
0.4
Attached Garage
Yes
Cross Street
39th Ave & Happy Valley Rd
Disclosures
Agency Discl Req
Garage
Yes
Garage Spaces
4
Land Lease
No
Levels
One
Number Of Stories
1
Parking
RV Access/ParkingRV GatedGarage Door OpenerDirect Access
Parking Spaces
4
Property Sub Type
Single Family Residence
Style
Ranch
Utilities
Natural Gas Connected
Water Source
Public
Interior Features
Appliances
DishwasherDisposalRefrigeratorMicrowaveBuilt-In Electric OvenElectric OvenElectric RangeWasherDryer
Cooling
Ceiling Fan(s)Central AirHeat Pump
Flooring
CarpetTileWood
Heating
Natural GasHeat Pump
Interior
Double VanityEat-in KitchenBreakfast BarPantryKitchen IslandLaminate CountersHigh Speed InternetVaulted Ceiling(s)High Ceilings
Laundry Features
Inside
Window Features
Wood FramesScreensDouble Pane Windows
Save
Ask
Tour
Hide
Exterior Features
Construction Details
StuccoStone
Exterior
Storage
Fencing
Block
Lot Features
Cul-De-SacDesert FrontDesert BackSprinklers In FrontSprinklers In Rear
Other Structures
Shed(s)
Patio And Porch
Patio
Roof
Tile
Spa Features
None
Windows/Doors
Wood FramesScreensDouble Pane Windows
Community Features
Accessibility Features
Accessible Full Bath
Association Fee
$50.0
Association Fee Frequency
Monthly
School District
Deer Valley Unified District
Township
4N
Financing Terms Available
CashConventional
Schools
School District
Deer Valley Unified District
Elementary School
Las Brisas Elementary School
Middle School
Hillcrest Middle School
High School
Sandra Day O'Connor High School
Listing courtesy of West USA Realty.
Neighborhood & Commute
Source: Walkscore
Save
Ask
Tour
Hide