
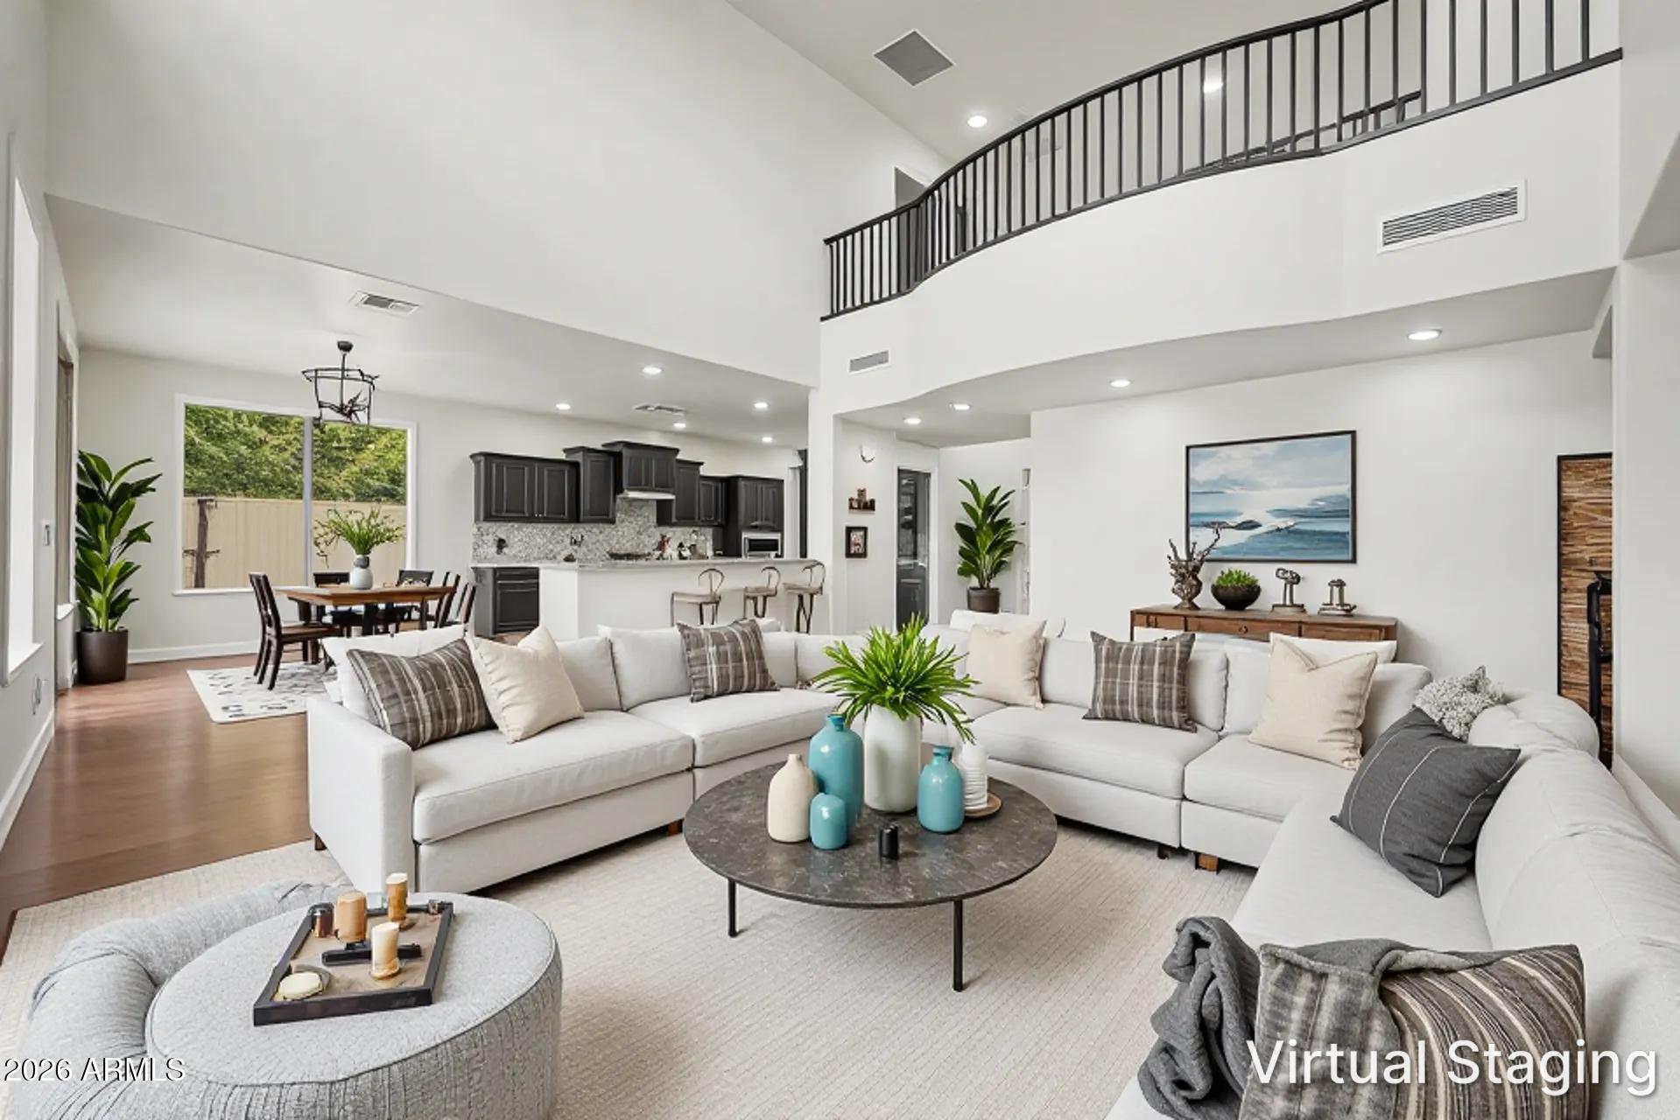
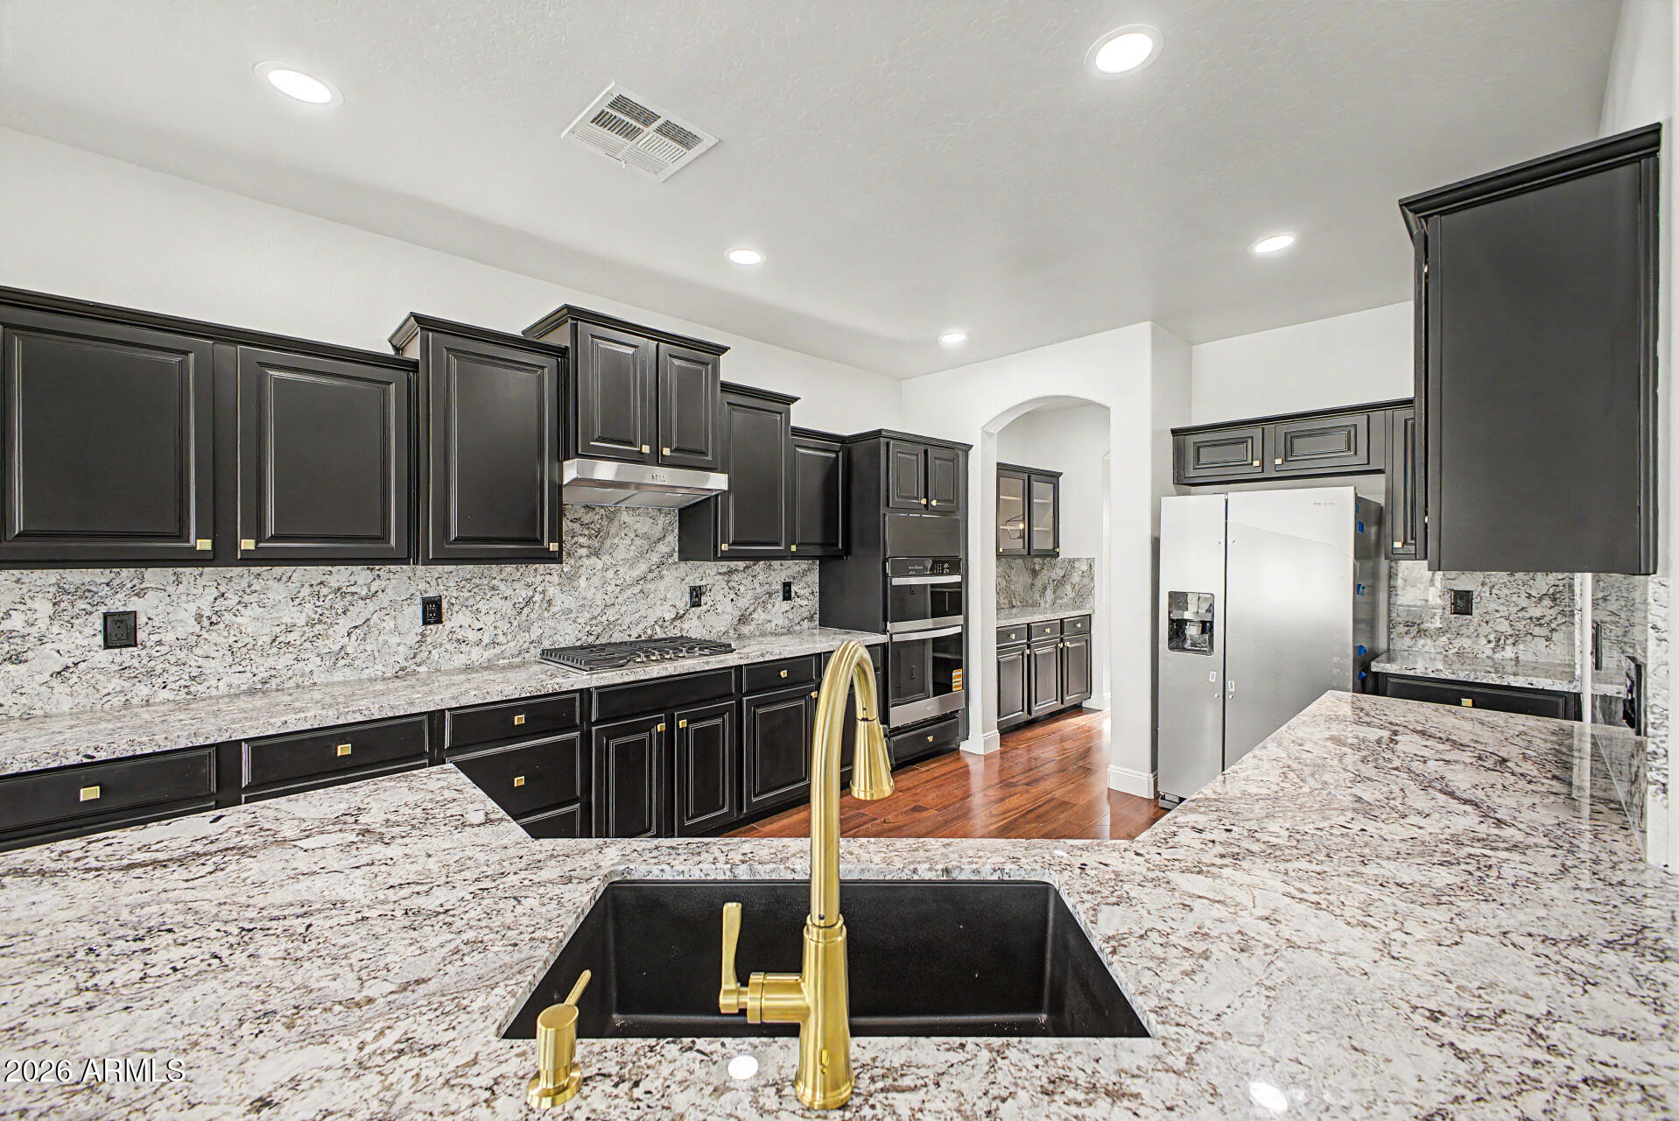
Stunning HUGE corner lot w/Mountain Views offers perfect blend of elegance & comfort. Upgraded Top to Bottom: Featuring 5 beds & 3.5 baths across a thoughtfully designed floor plan. Showcases new granite counters, stylish cabinetry & gold fixtures. NEW FLOORING, PAINT & APPLIANCES! All three bathrooms were completely updated, & a French door was added to the Primary Suite. The resort-style backyard is an entertainer's dream w/sparkling newly refinished Pebble Tec pool, water feature, spa, Cantina, new artificial turf w/putting green & lush landscaping. HUGE covered patio & spacious outdoor areas create the ideal setting for relaxing evenings or gatherings. Generous lot & sunset views. 3-car garage w/epoxy flooring. Hiking trails out your front door. Only 20 min to the new TSCM facility.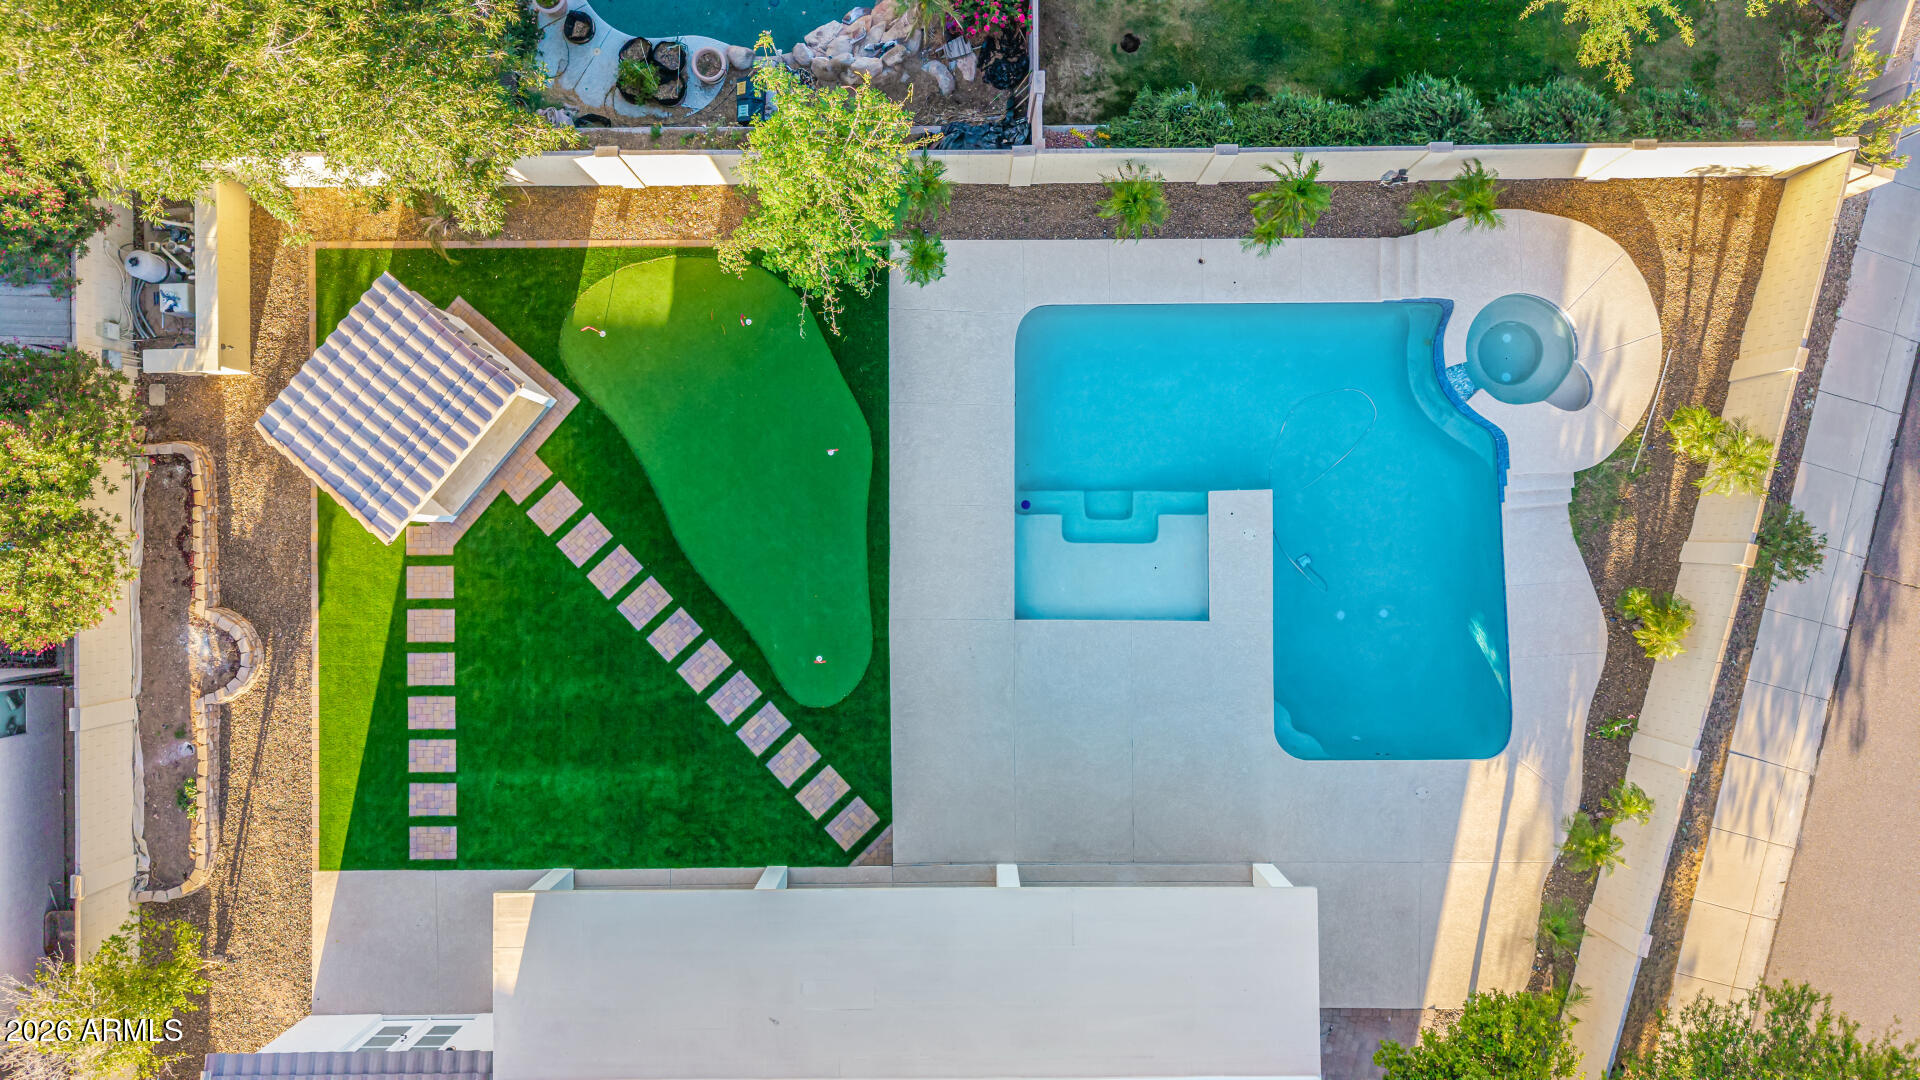

Mortgage Calculator
Monthly Payment (Est.)
$3,969yesterday Listing updated with changes from the MLS® 4 days ago Price changed to $870,000 2 weeks ago Status changed to Active a month ago Listing first seen on site

All information should be verified by the recipient and none is guaranteed as accurate by ARMLS. Copyright 2026 Arizona Regional Multiple Listing Service, Inc. All rights reserved.
Last checked: 2026-05-25 08:48 AM UTC
Save
Ask
Tour
Hide
$870,000
38 Days On Site
27905 N 66TH Drive
Phoenix, AZ 85083
For Sale|Single Family Residence|Active
5
Beds
4
Total Baths
3
Full Baths
1
Partial Bath
3,522
SqFt
$247
/SqFt
2004
Built
Subdivision:
Preserve at Boulder Mountain
County:
Maricopa
Call Now: 602-513-2590
Is this the listing for you? We can help make it yours.
602-513-2590Upcoming Open Houses
Sat, May 30, 12:00 PM – 5:00 PM
Save
Ask
Tour
Hide
Calculator powered by Showcase IDX, a Constellation1 Company. Copyright ©2026 Information is deemed reliable but not guaranteed.
Save
Ask
Tour
Hide
Listing Snapshot
Price
$870,000
Days On Site
38 Days
Bedrooms
5
Inside Area (SqFt)
3,522 sqft
Total Baths
4
Full Baths
3
Partial Baths
1
Lot Size
0.25 Acres
Year Built
2004
MLS® Number
7015239
Status
Active
Property Tax
$3,950.34
HOA/Condo/Coop Fees
$52.67 monthly
Sq Ft Source
Assessor
Friends & Family
Recent Activity
General Features
Acres
0.25
Cross Street
67th Ave andHappy Valley Rd.
Disclosures
Agency Discl Req
Garage
Yes
Garage Spaces
3
Land Lease
No
Levels
Two
Number Of Stories
2
Parking
Garage Door Opener
Property Sub Type
Single Family Residence
Sewer
Public Sewer
Utilities
Cable Available
Water Source
Public
Interior Features
Appliances
DishwasherDisposalGas CooktopMicrowave
Cooling
Central AirCeiling Fan(s)
Flooring
CarpetTile
Heating
Natural Gas
Interior
High Speed InternetGranite CountersDouble VanityMaster DownstairsEat-in KitchenBreakfast BarPantry
Laundry Features
Inside
Spa
Yes
Save
Ask
Tour
Hide
Exterior Features
Construction Details
StuccoFrame
Fencing
Block
Lot Features
Sprinklers In FrontDesert Back
Pool Features
Fenced
Private Pool
Yes
Roof
Tile
Spa
Yes
Spa Features
HeatedPrivate
View
Mountain(s)
Waterview
Mountain(s)
Community Features
Association Dues
158
Financing Terms Available
CashConventionalFHAVA Loan
HOA Fee Frequency
Quarterly
School District
Deer Valley Unified District
Township
5N
Schools
School District
Deer Valley Unified District
Elementary School
Terramar Academy of the Arts
Middle School
Terramar Academy of the Arts
High School
Sandra Day O'Connor High School
Listing courtesy of Realty ONE Group.
Neighborhood & Commute
Source: Walkscore
Save
Ask
Tour
Hide