
Updated 2-story home in Dynamite Mountain Ranch with mountain views! This 3 bed + loft (optional 4th) offers a functional layout with separate living & family rooms. Downstairs features upgraded LVP wood-look flooring. Kitchen includes island, black appliances & walk-in pantry. Spacious primary suite with dual closets, double vanity & separate tub/shower.
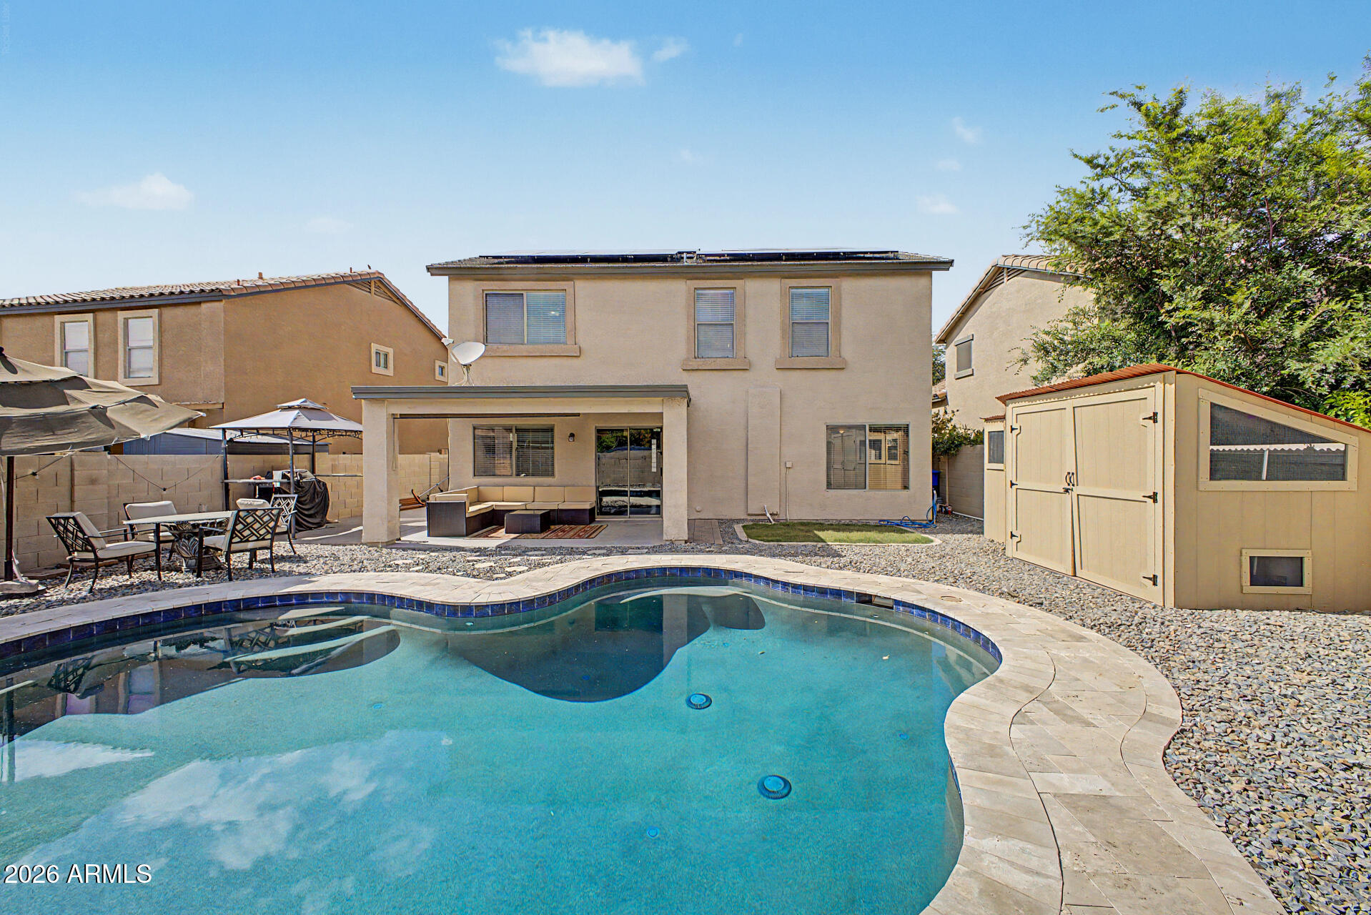
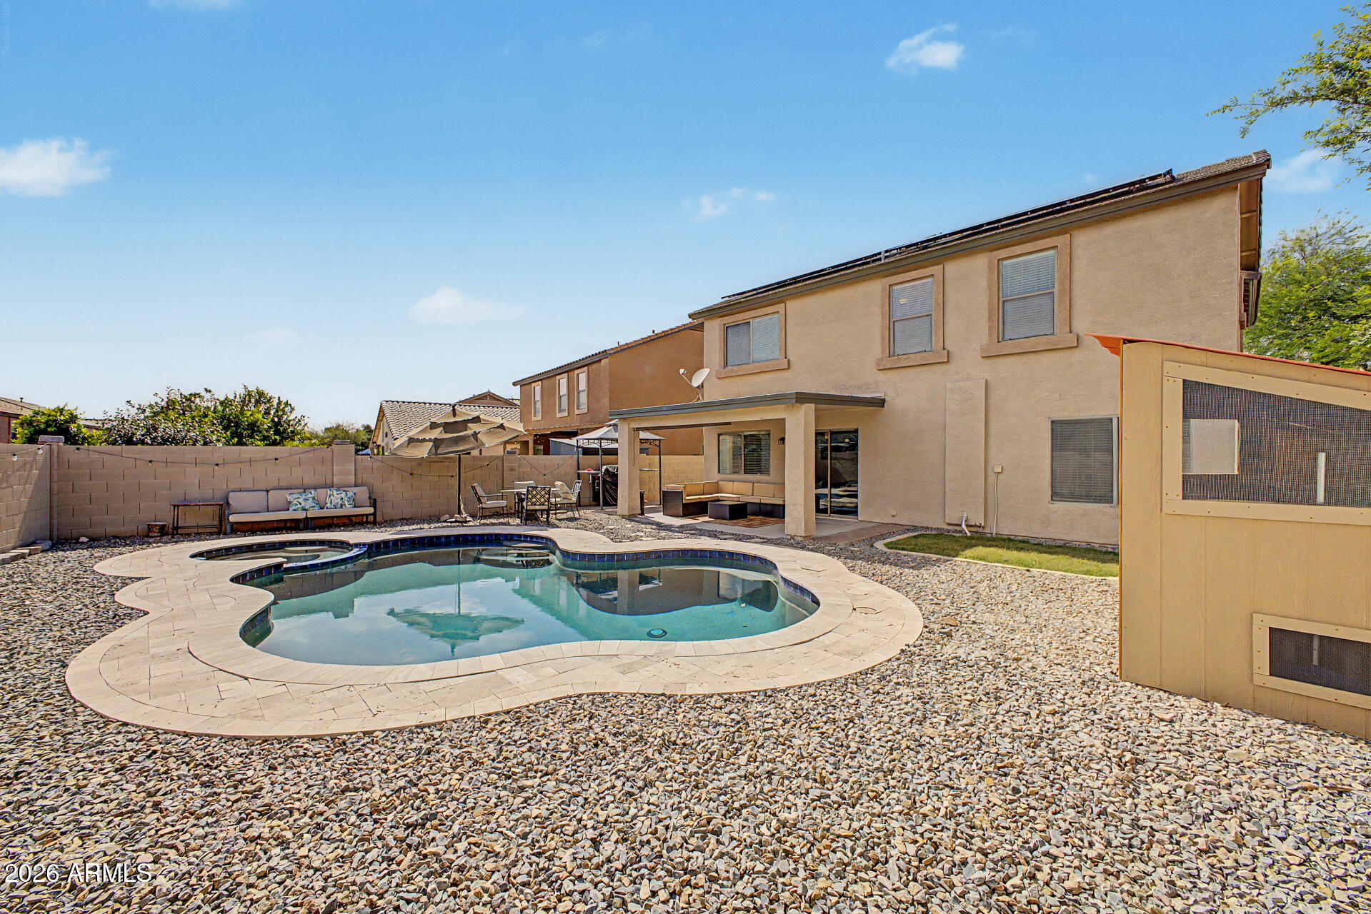
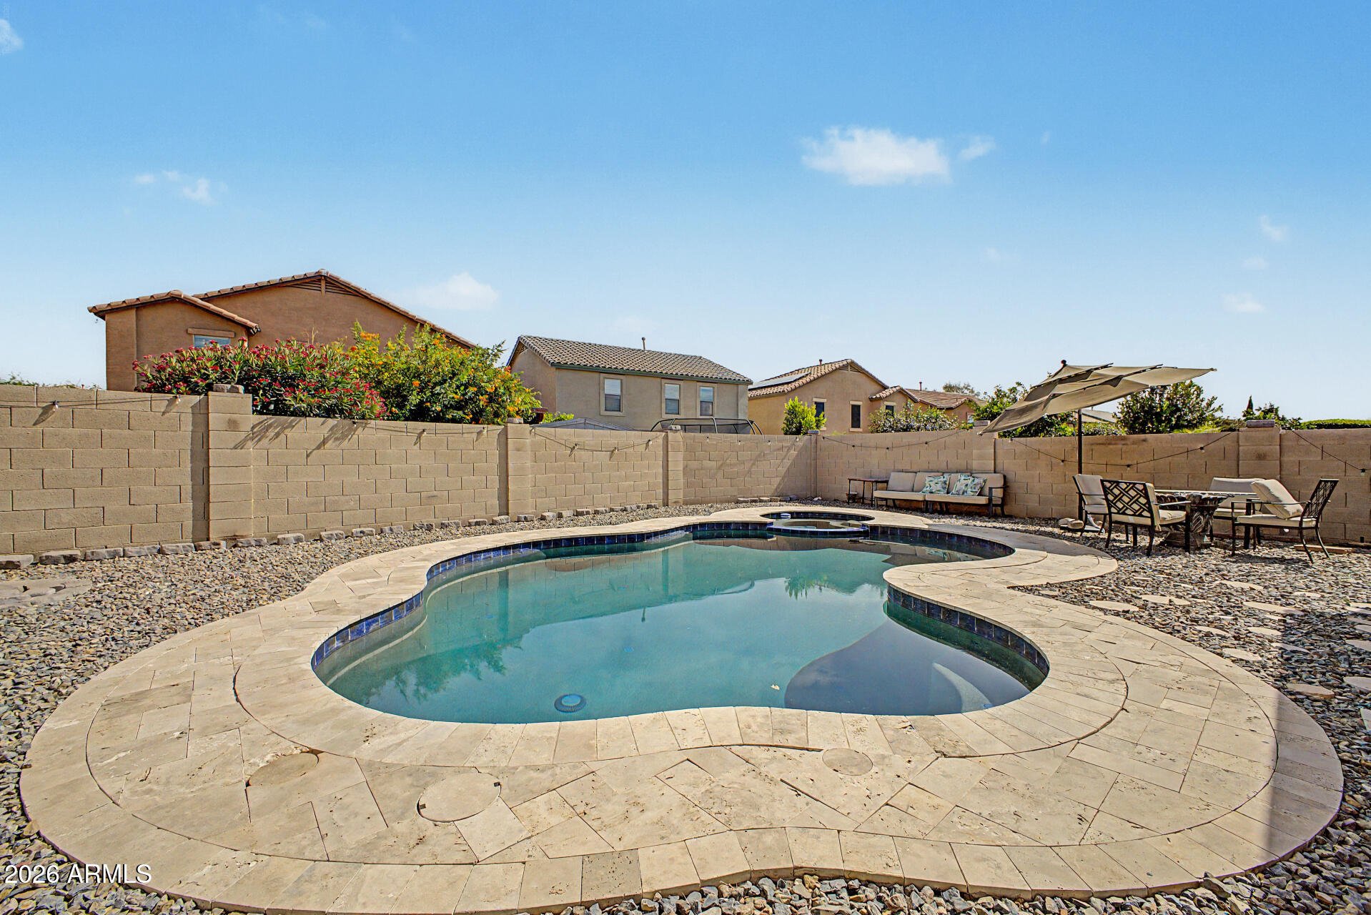
Enjoy your backyard oasis with heated pool, covered patio & extended pavers–perfect for entertaining.
Major upgrades: 2021 full roof replacement, 2021 Trane AC, newer garage motor, fresh exterior paint (April 2026).
Located within walking distance to parks and mountain trails, including the Sonoran Loop Trail. Just minutes to shopping, dining & entertainment at Norterra, with convenient access to I-17 & Loop 101. Near the TSMC semiconductor campus, adding strong long-term growth and employment appeal to the area.
North/South exposure, vaulted ceilings, dual pane windows, ceiling fans, 2-car garage. This is an amazing opportunity to live in beautiful North Phoenix.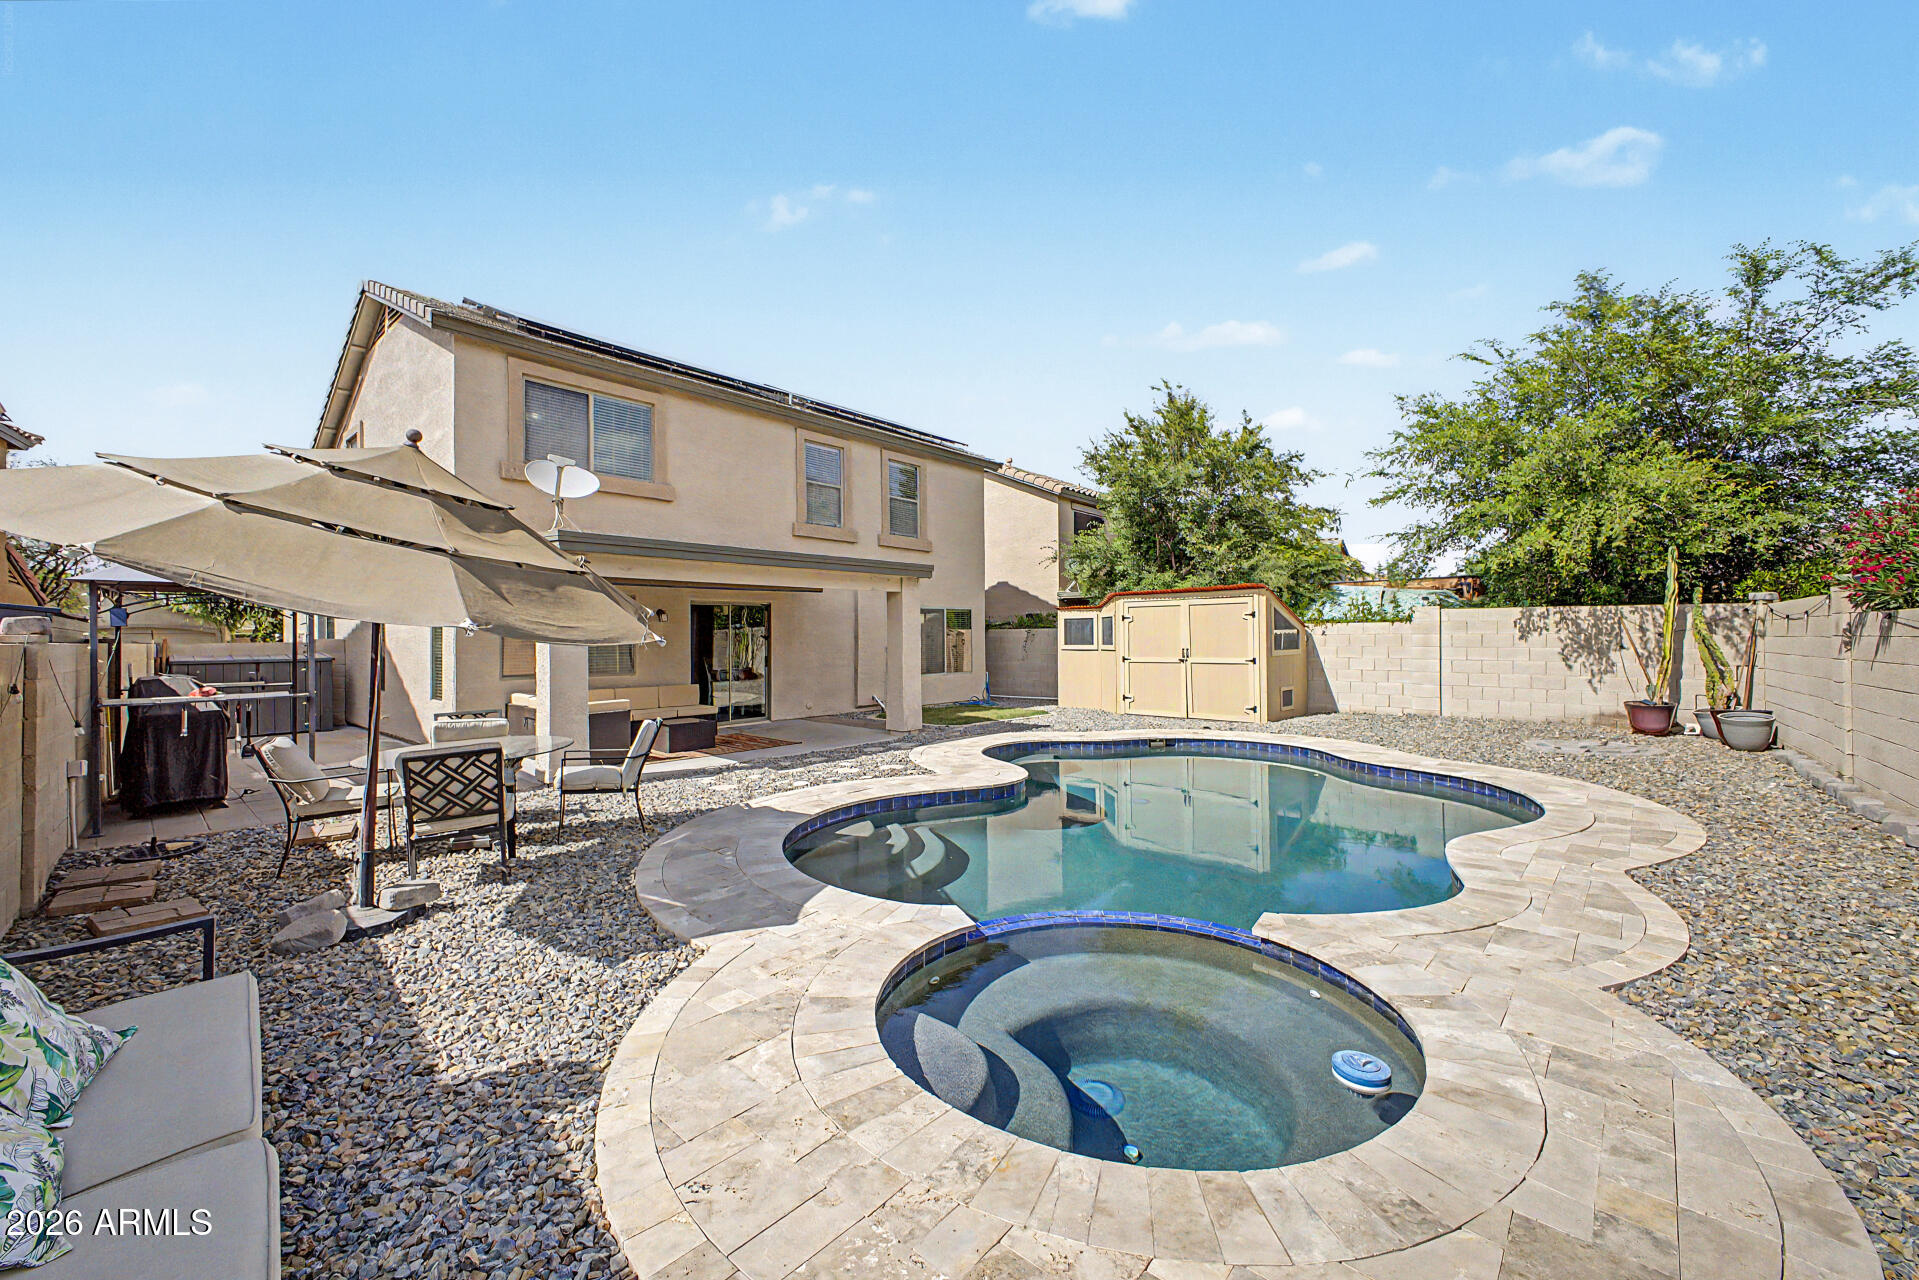
Mortgage Calculator
Monthly Payment (Est.)
$2,3274 days ago Listing updated with changes from the MLS® 4 weeks ago Listing first seen on site

All information should be verified by the recipient and none is guaranteed as accurate by ARMLS. Copyright 2026 Arizona Regional Multiple Listing Service, Inc. All rights reserved.
Last checked: 2026-05-30 09:08 AM UTC
Save
Ask
Tour
Hide
$510,000
28 Days On Site
2409 W SILVER SAGE Lane
Phoenix, AZ 85085
For Sale|Single Family Residence|Active
3
Beds
3
Total Baths
2
Full Baths
1
Partial Bath
1,982
SqFt
$257
/SqFt
2005
Built
Subdivision:
DYNAMITE MOUNTAIN RANCH SECTION A3
County:
Maricopa
Call Now: 602-513-2590
Is this the listing for you? We can help make it yours.
602-513-2590Save
Ask
Tour
Hide
Calculator powered by Showcase IDX, a Constellation1 Company. Copyright ©2026 Information is deemed reliable but not guaranteed.
Save
Ask
Tour
Hide
Listing Snapshot
Price
$510,000
Days On Site
28 Days
Bedrooms
3
Inside Area (SqFt)
1,982 sqft
Total Baths
3
Full Baths
2
Partial Baths
1
Lot Size
0.11 Acres
Year Built
2005
MLS® Number
7022112
Status
Active
Property Tax
$2,274
HOA/Condo/Coop Fees
$68.76 monthly
Sq Ft Source
Assessor
Friends & Family
Recent Activity
General Features
Acres
0.11
Cross Street
I-17 & Jomax
Disclosures
Agency Discl ReqSeller Discl Avail
Energy Features
Solar
Garage
Yes
Garage Spaces
2
Home Warranty
Yes
Land Lease
No
Levels
Two
Number Of Stories
2
Parking
Garage Door Opener
Parking Spaces
2
Property Sub Type
Single Family Residence
Sewer
Public Sewer
Style
Santa Barbara/Tuscan
Utilities
Cable Available
Water Source
Public
Interior Features
Appliances
DishwasherDisposalElectric RangeElectric OvenMicrowave
Cooling
Central AirCeiling Fan(s)
Flooring
Other
Heating
Natural Gas
Interior
High Speed InternetDouble VanityEat-in KitchenVaulted Ceiling(s)Kitchen Island
Laundry Features
Inside
Spa
Yes
Window Features
Skylight(s)Double Pane Windows
Save
Ask
Tour
Hide
Exterior Features
Construction Details
StuccoFrame
Exterior
Playground
Fencing
Block
Lot Features
Sprinklers In RearSprinklers In FrontDesert Front
Pool Features
Heated
Private Pool
Yes
Roof
Tile
Spa
Yes
Spa Features
HeatedPrivate
View
Mountain(s)
Waterview
Mountain(s)
Windows/Doors
Skylight(s)Double Pane Windows
Community Features
Association Dues
206.27
Community Features
PlaygroundSidewalks
Financing Terms Available
CashConventionalFHAVA Loan
HOA Fee Frequency
Quarterly
School District
Deer Valley Unified District
Township
5N
Schools
School District
Deer Valley Unified District
Elementary School
Norterra Canyon School
Middle School
Norterra Canyon School
High School
Sandra Day O'Connor High School
Listing courtesy of Keller Williams, Professional Partners.
Neighborhood & Commute
Source: Walkscore
Save
Ask
Tour
Hide