
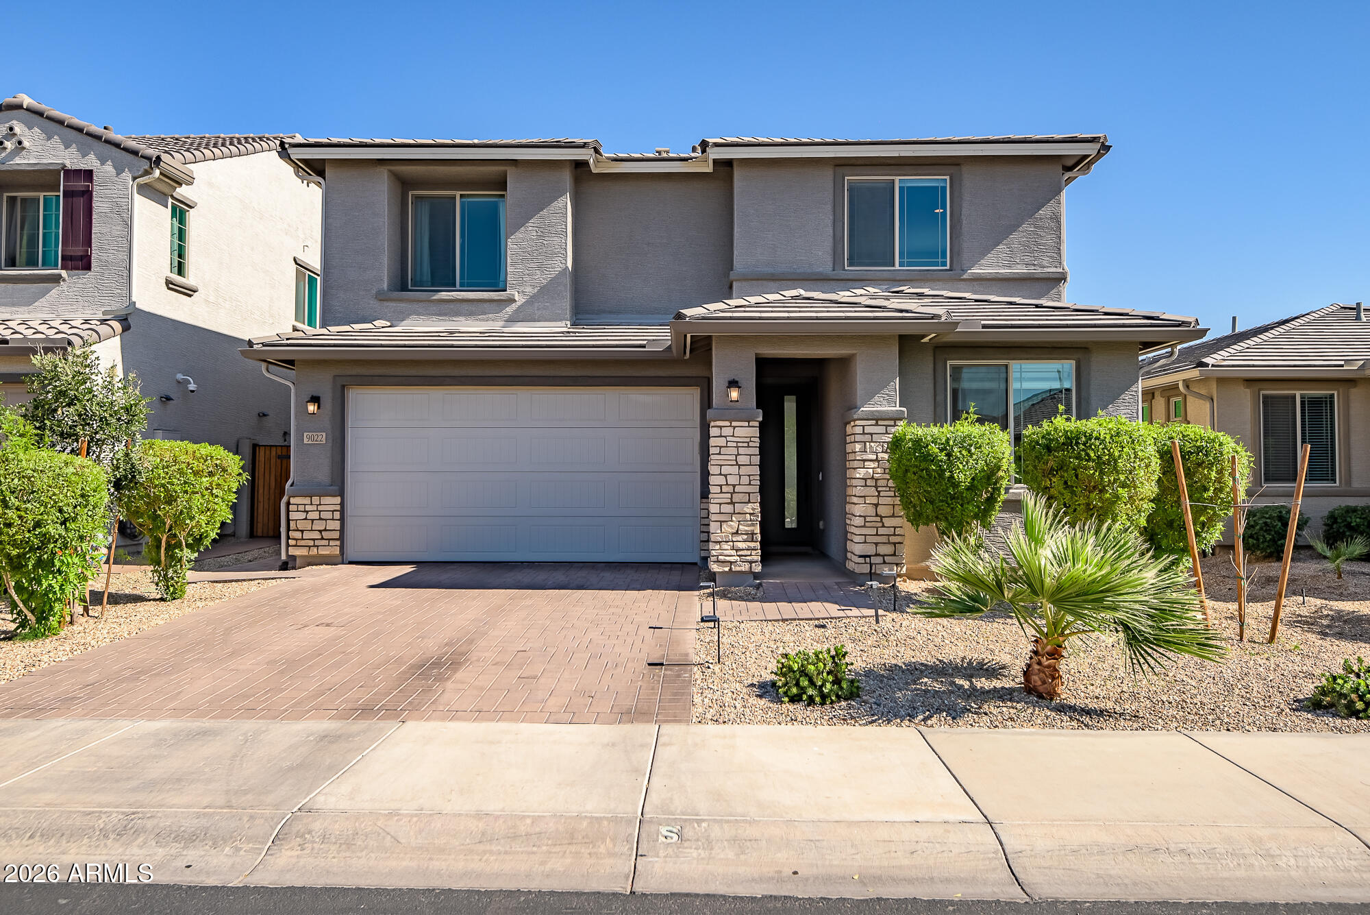
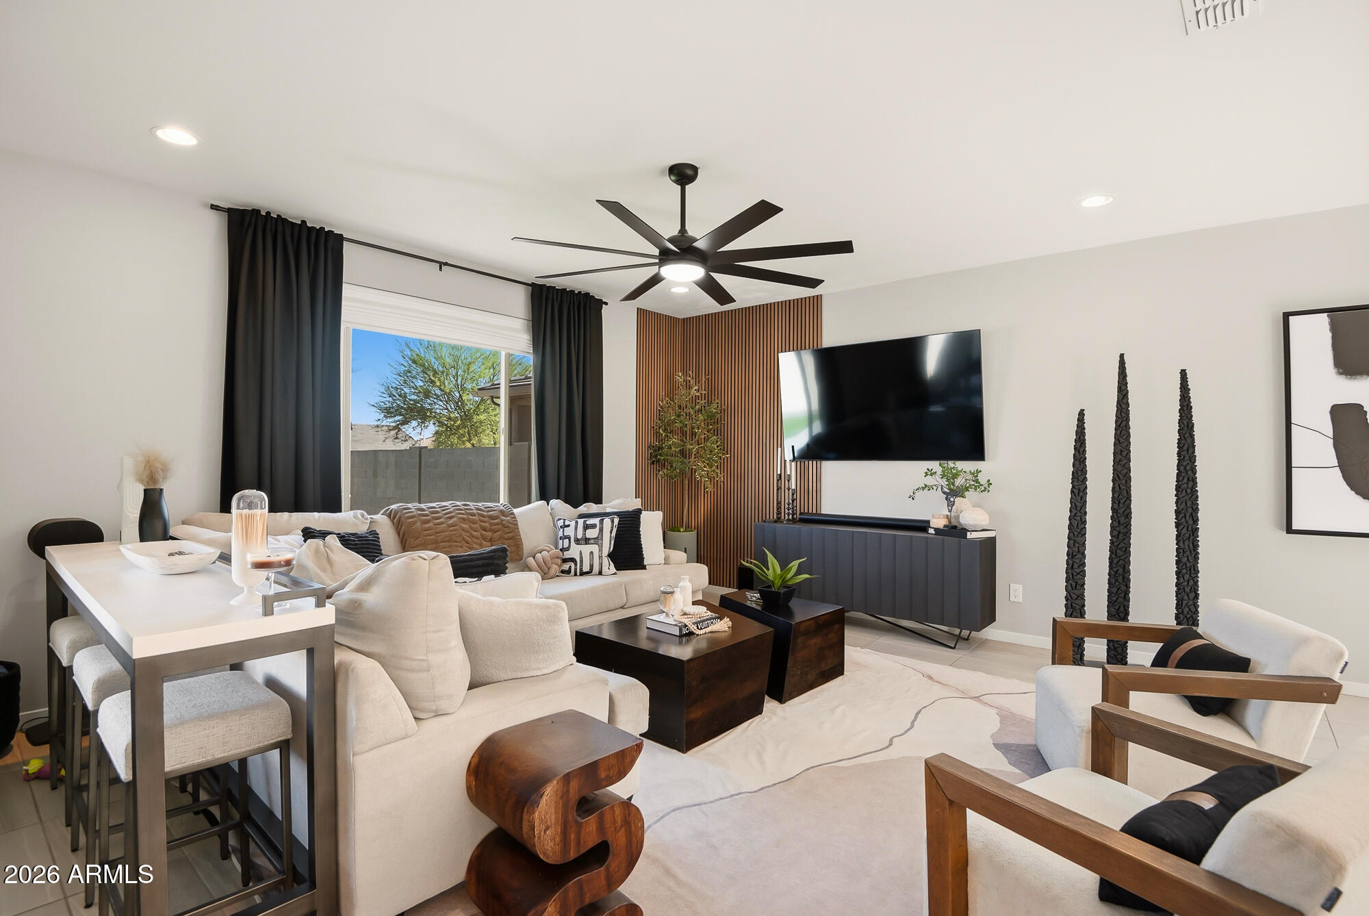
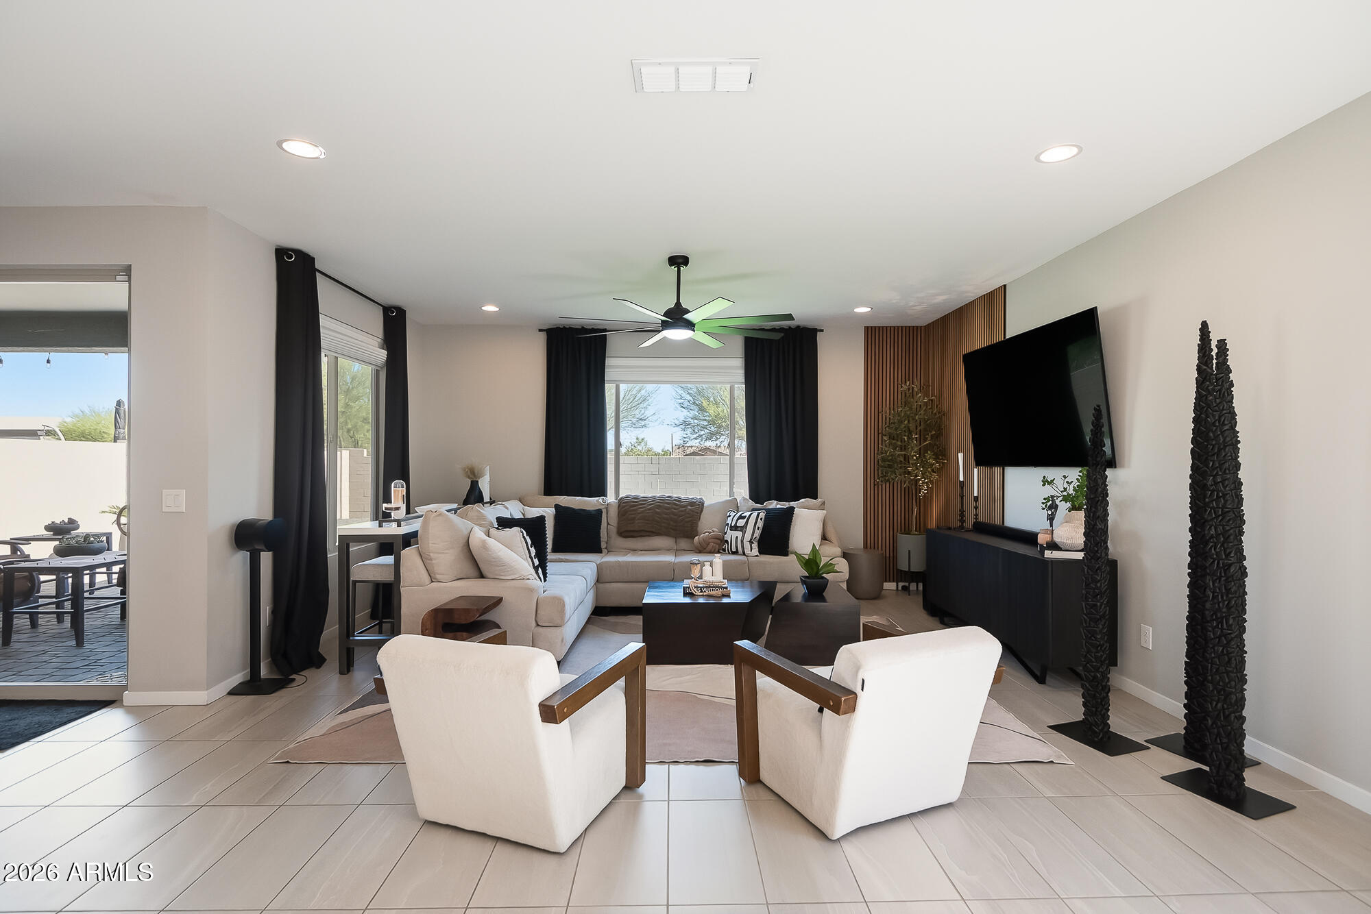
You simply could not recreate this level of luxury, upgrades, and designer finishes at this price point today. Welcome to your future home, where luxury, comfort, and thoughtful design come together to create a truly unforgettable living experience. Priced under appraisal and featuring 2% buyer assistance offered by the seller, this exceptional property presents an incredible opportunity to reduce closing costs or help buy down your interest rate while stepping into a home that feels straight out of a magazine. This stunning move-in-ready residence offers an open-concept layout designed for both everyday elegance and effortless entertaining. The gourmet chef's kitchen is the heart of the home, featuring gleaming quartz countertops, a dramatic full slab backsplash, and seamless indoor-outdoor flow that invites gatherings year-round. Recessed lighting creates a warm, modern ambiance throughout, while motorized blinds add a touch of sophistication and convenience.
Retreat to the serene primary suite, where spa-inspired finishes and a custom-designed walk-in closet with built-in drawers and shoe shelving deliver both beauty and function. Step outside to your private backyard oasis complete with luxury synthetic turf, textured pavers, and multiple seating areas perfect for relaxing under the Arizona sky. Residents also enjoy resort-style community amenities including basketball courts, a playground, a shimmering pool, and scenic walking trails.
With over $130,000 in builder upgrades plus an additional $40,000 in carefully curated post-purchase enhancements, every detail has been thoughtfully elevated to create a refined yet welcoming living experience.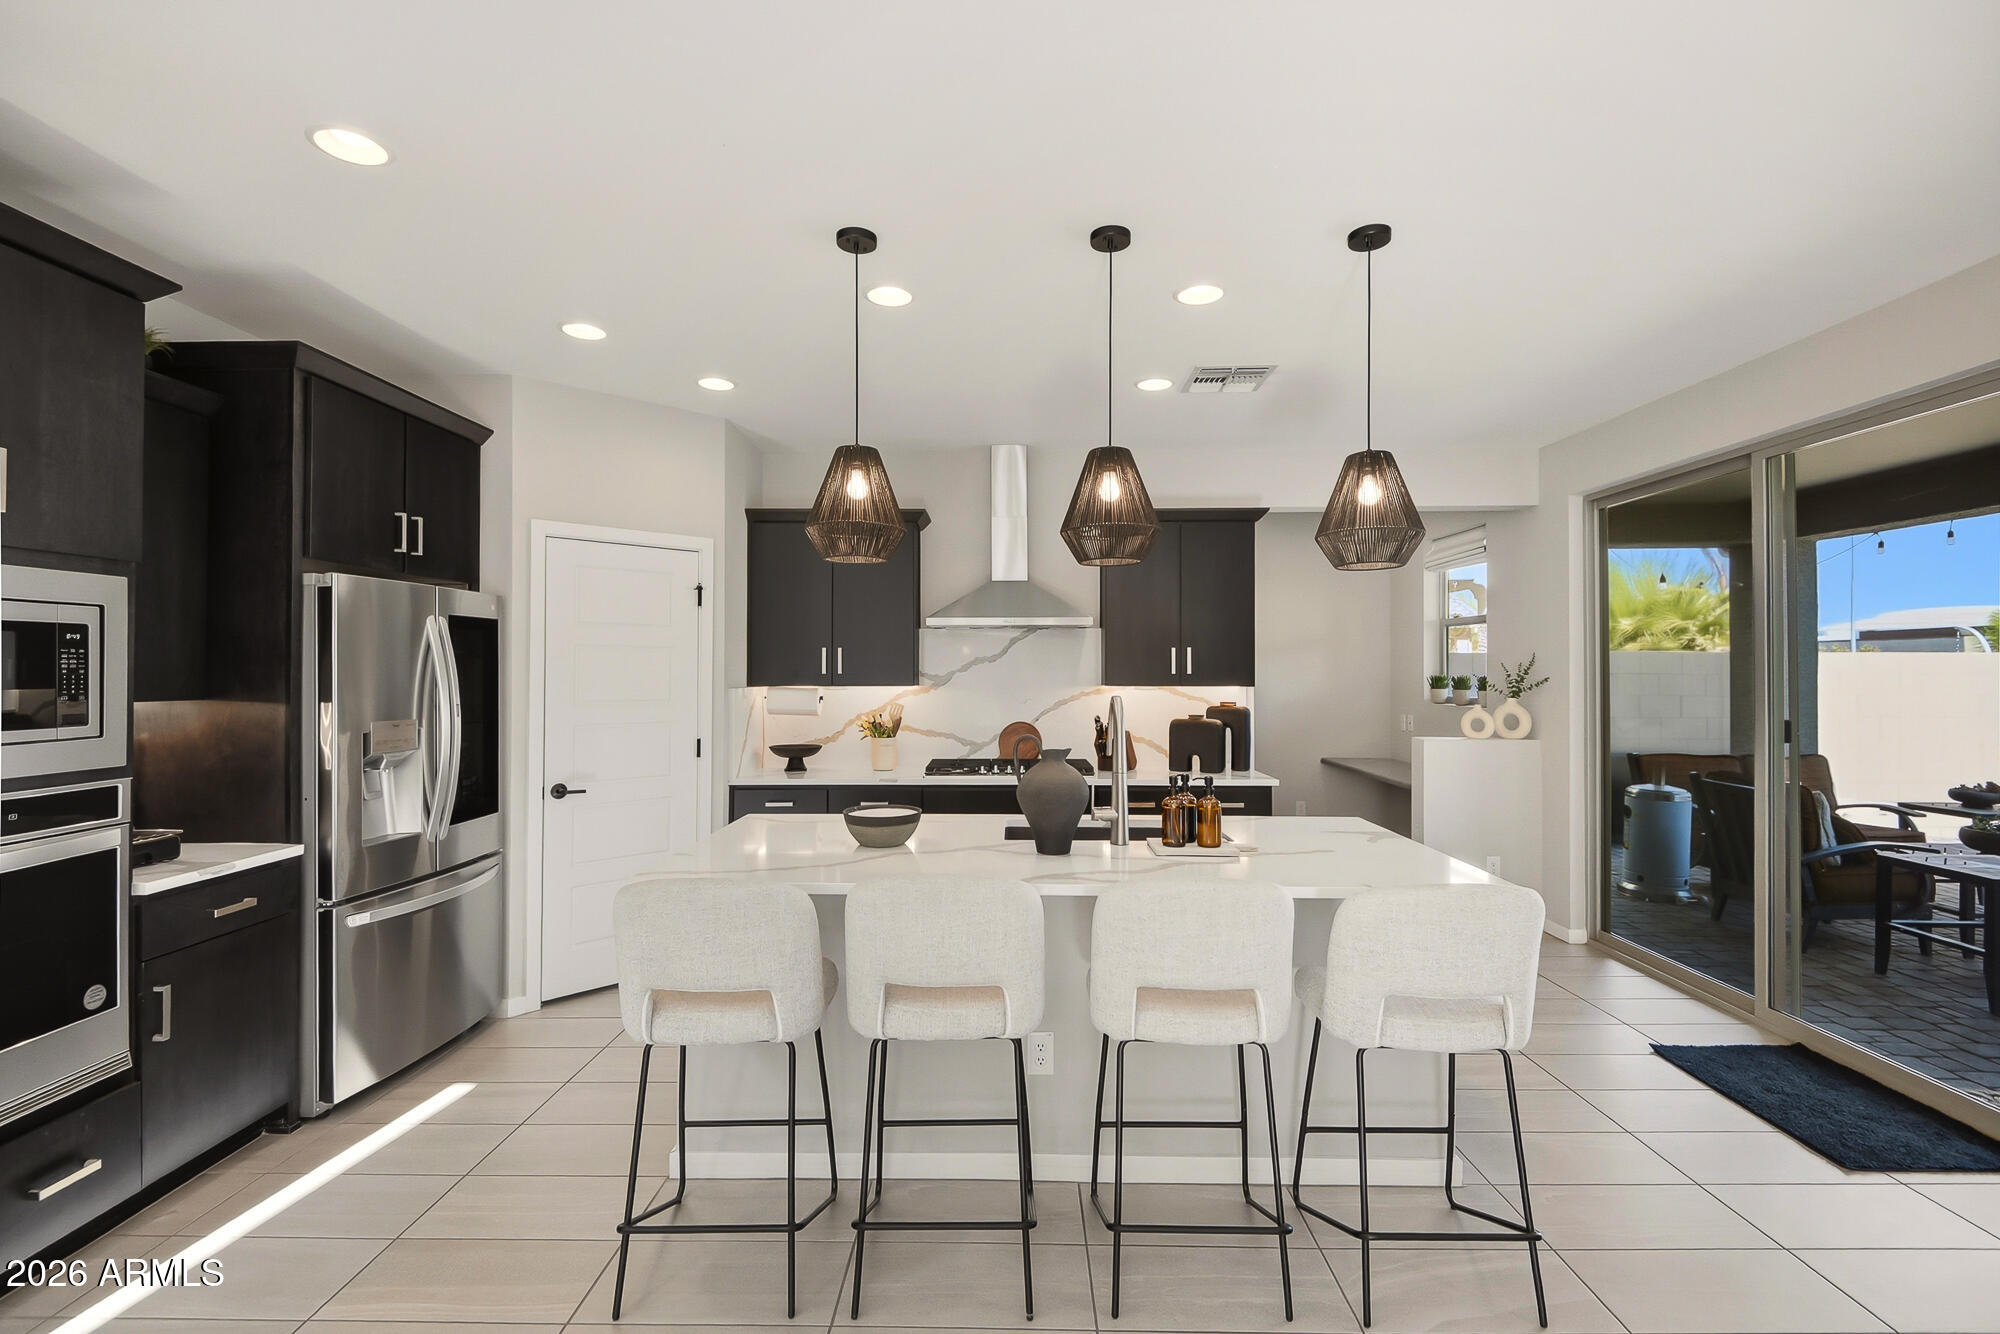
Mortgage Calculator
Monthly Payment (Est.)
$2,7372 days ago Listing updated with changes from the MLS® 2 days ago Price changed to $599,900 4 weeks ago Listing first seen on site

All information should be verified by the recipient and none is guaranteed as accurate by ARMLS. Copyright 2026 Arizona Regional Multiple Listing Service, Inc. All rights reserved.
Last checked: 2026-05-30 09:03 PM UTC
Save
Ask
Tour
Hide
$599,900
28 Days On Site
9022 W SAN MIGUEL Avenue
Glendale, AZ 85305
For Sale|Single Family Residence|Active
3
Beds
3
Total Baths
2
Full Baths
1
Partial Bath
2,540
SqFt
$236
/SqFt
2022
Built
Subdivision:
STONEHAVEN PHASE 2A PARCEL 12
County:
Maricopa
Call Now: 602-513-2590
Is this the listing for you? We can help make it yours.
602-513-2590Save
Ask
Tour
Hide
Calculator powered by Showcase IDX, a Constellation1 Company. Copyright ©2026 Information is deemed reliable but not guaranteed.
Save
Ask
Tour
Hide
Listing Snapshot
Price
$599,900
Days On Site
28 Days
Bedrooms
3
Inside Area (SqFt)
2,540 sqft
Total Baths
3
Full Baths
2
Partial Baths
1
Lot Size
0.11 Acres
Year Built
2022
MLS® Number
7022512
Status
Active
Property Tax
$3,298
HOA/Condo/Coop Fees
$98 monthly
Sq Ft Source
Appraiser
Friends & Family
Recent Activity
General Features
Acres
0.11
Cross Street
Cardinals Way & 91st Ave
Disclosures
Agency Discl ReqSeller Discl Avail
Foundation
Slab
Garage
Yes
Garage Spaces
2
Land Lease
No
Levels
Two
Number Of Stories
2
Parking
Garage Door OpenerElectric Vehicle Charging Station(s)
Parking Spaces
2
Property Sub Type
Single Family Residence
Security
Security System Owned
Sewer
Public Sewer
Style
Santa Barbara/Tuscan
Utilities
Cable Available
Water Source
Public
Interior Features
Appliances
Water Softener OwnedDisposalElectric OvenGas CooktopMicrowaveENERGY STAR Qualified DryerENERGY STAR Qualified Washer
Cooling
Central AirCeiling Fan(s)ENERGY STAR Qualified Equipment
Flooring
CarpetTile
Heating
Electric
Interior
High Speed InternetDouble VanityBreakfast BarKitchen IslandPantryHigh Ceilings
Window Features
Low Emissivity WindowsENERGY STAR Qualified WindowsDouble Pane Windows
Save
Ask
Tour
Hide
Exterior Features
Construction Details
StuccoStoneFrame
Fencing
Back YardBlock
Lot Features
Desert Front
Patio And Porch
Patio
Roof
Composition
Spa Features
None
Windows/Doors
Low Emissivity WindowsENERGY STAR Qualified WindowsDouble Pane Windows
Community Features
Association Dues
98
Community Features
PoolPlaygroundSidewalks
Financing Terms Available
ConventionalFHAVA Loan
HOA Fee Frequency
Monthly
Roads
Asphalt
School District
Tolleson Union High School District
Township
2N
Schools
School District
Tolleson Union High School District
Elementary School
Sunset Ridge Elementary School
Middle School
Sunset Ridge Elementary School – Glendale
High School
Copper Canyon High School
Listing courtesy of HomeSmart.
Neighborhood & Commute
Source: Walkscore
Save
Ask
Tour
Hide