
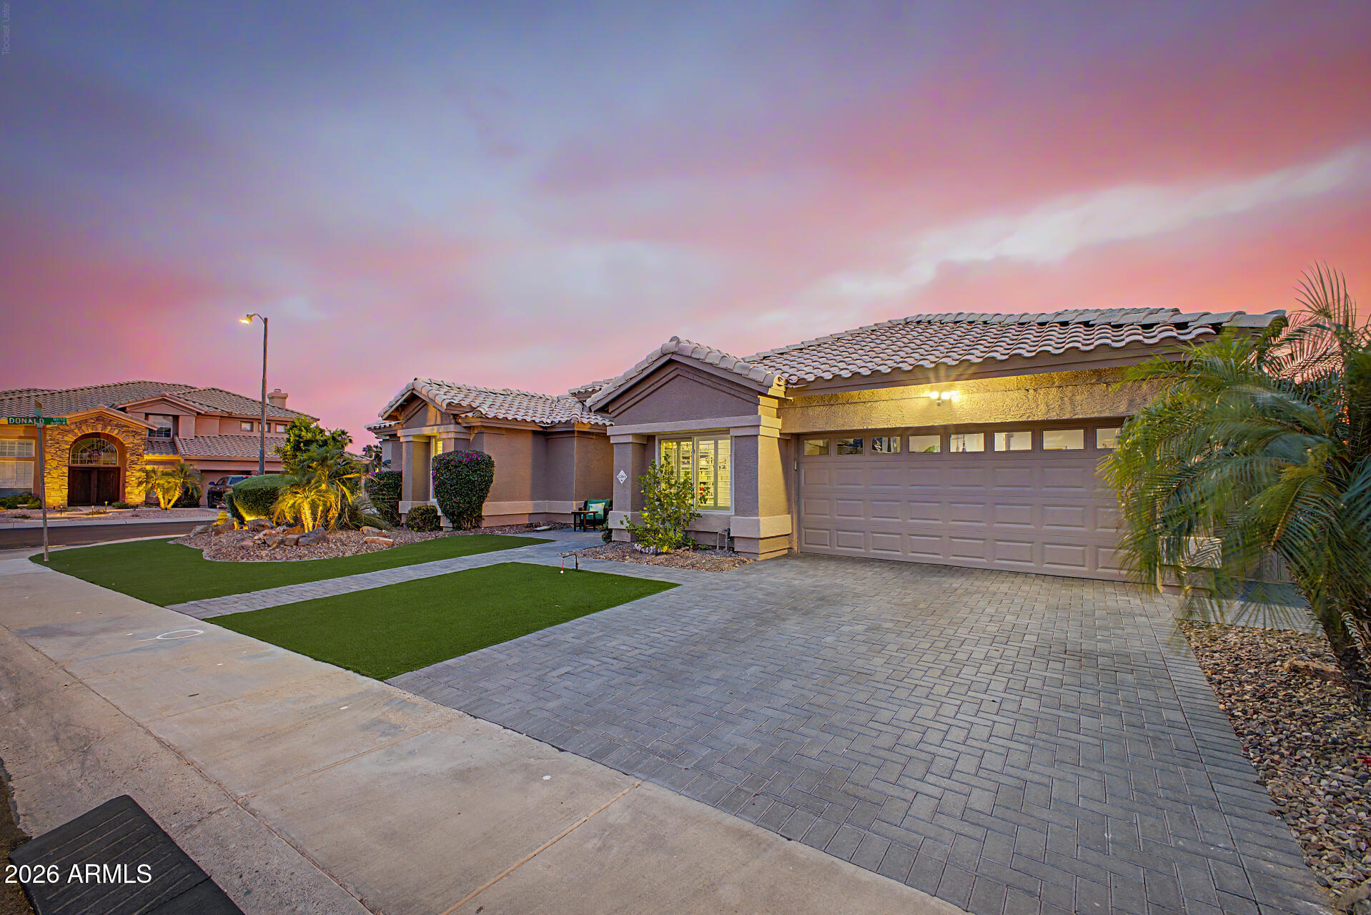
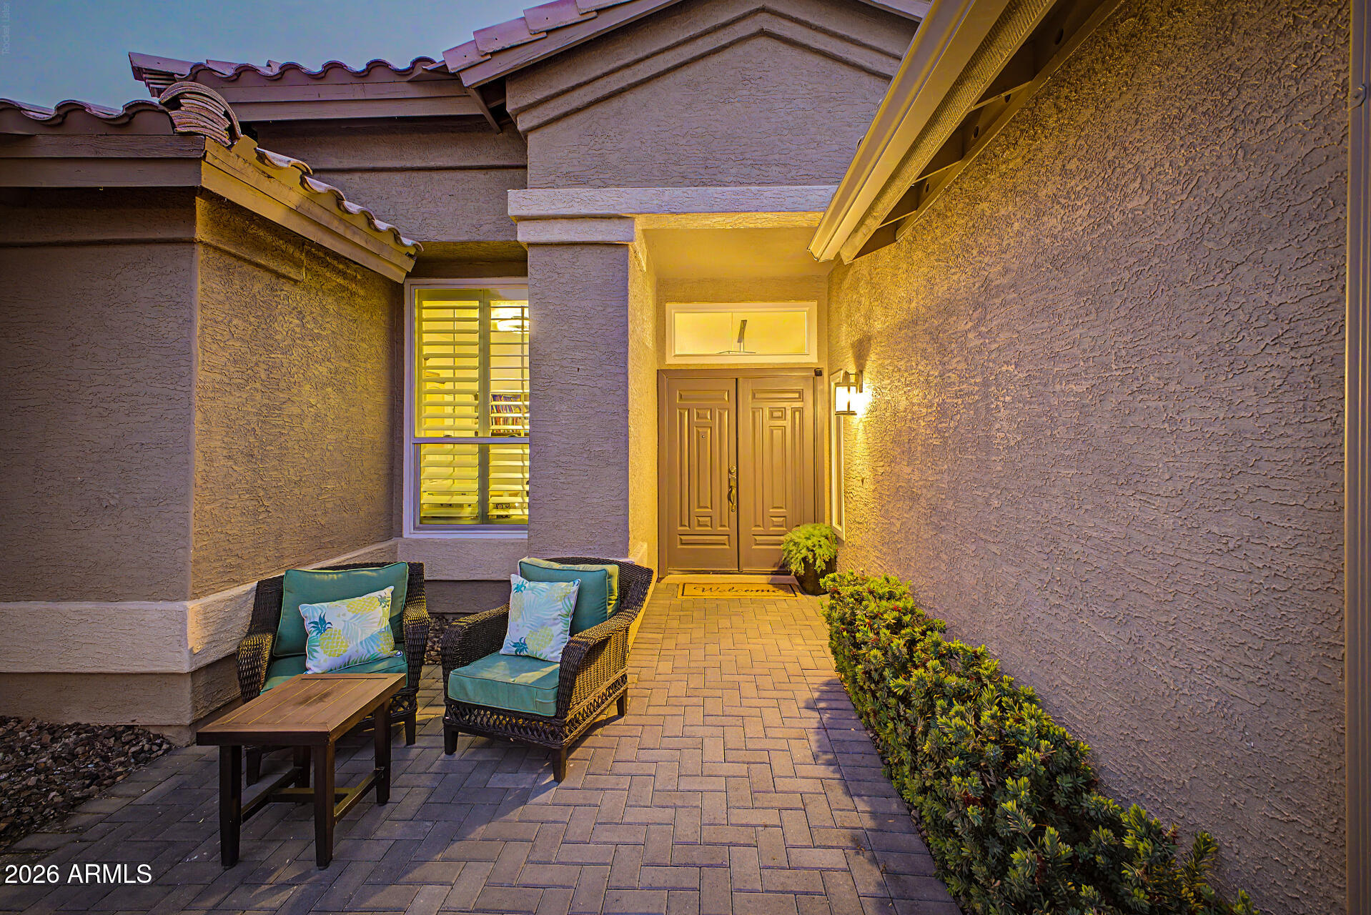
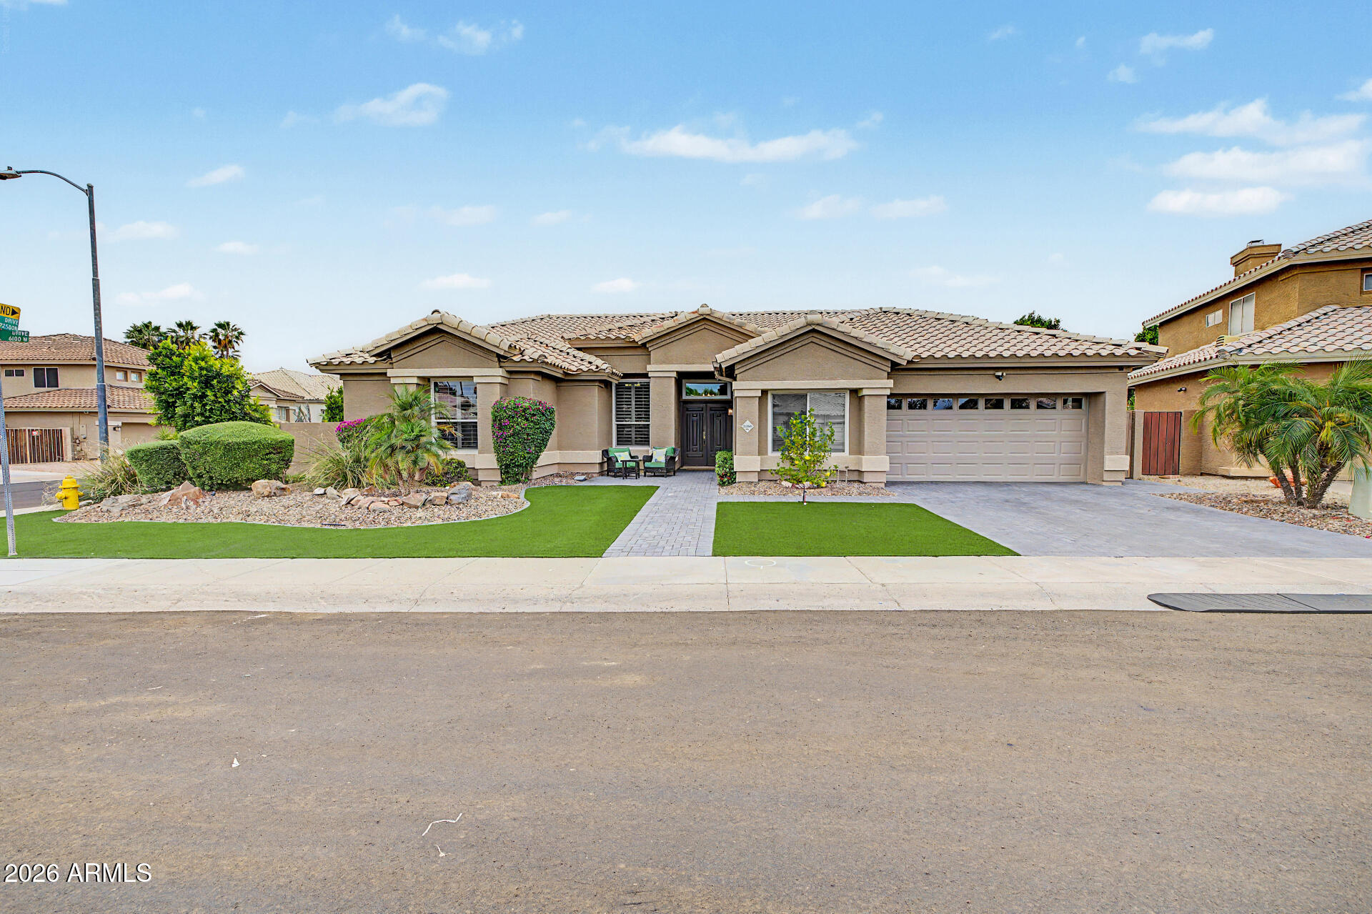
Beautifully maintained home on a coveted corner lot within a quiet cul-de-sac! Standout curb appeal w/paver driveway, 2-car garage, & a blend of natural turf & desert landscaping. Charming double doors welcome you into a delightful interior boasting natural light, stone flooring, plantation shutters, vaulted ceilings, & elegant light fixtures throughout. Designed for comfort & functionality, the home features a spacious den , along w/a dining area enhanced by a stylish dry bar, & a family room centered around a wood-burning fireplace. The eat-in kitchen has wood accents, SS appliances, GORGEOUS granite counters, white cabinetry, center island w/attached dining table, & barn-style sliding doors to a pantry. Nearby mall, Restaurants, 101 Freeway & more! COME SEE THIS HOME TODAY!! The main retreat provides mirrored closet doors, direct access to the AZ room, & a lavish bathroom w/a dual sink vanity + makeup area, garden tub, & an enclosed shower. Bright AZ room offers French doors & backyard access! Upper cabinets & utility sink in the laundry room. Backyard oasis comprises a covered patio overlooking a sparkling pool & spa combo, along with a grassy area. Don't miss the benefits of solar panels & stunning mountain views! Make it yours now!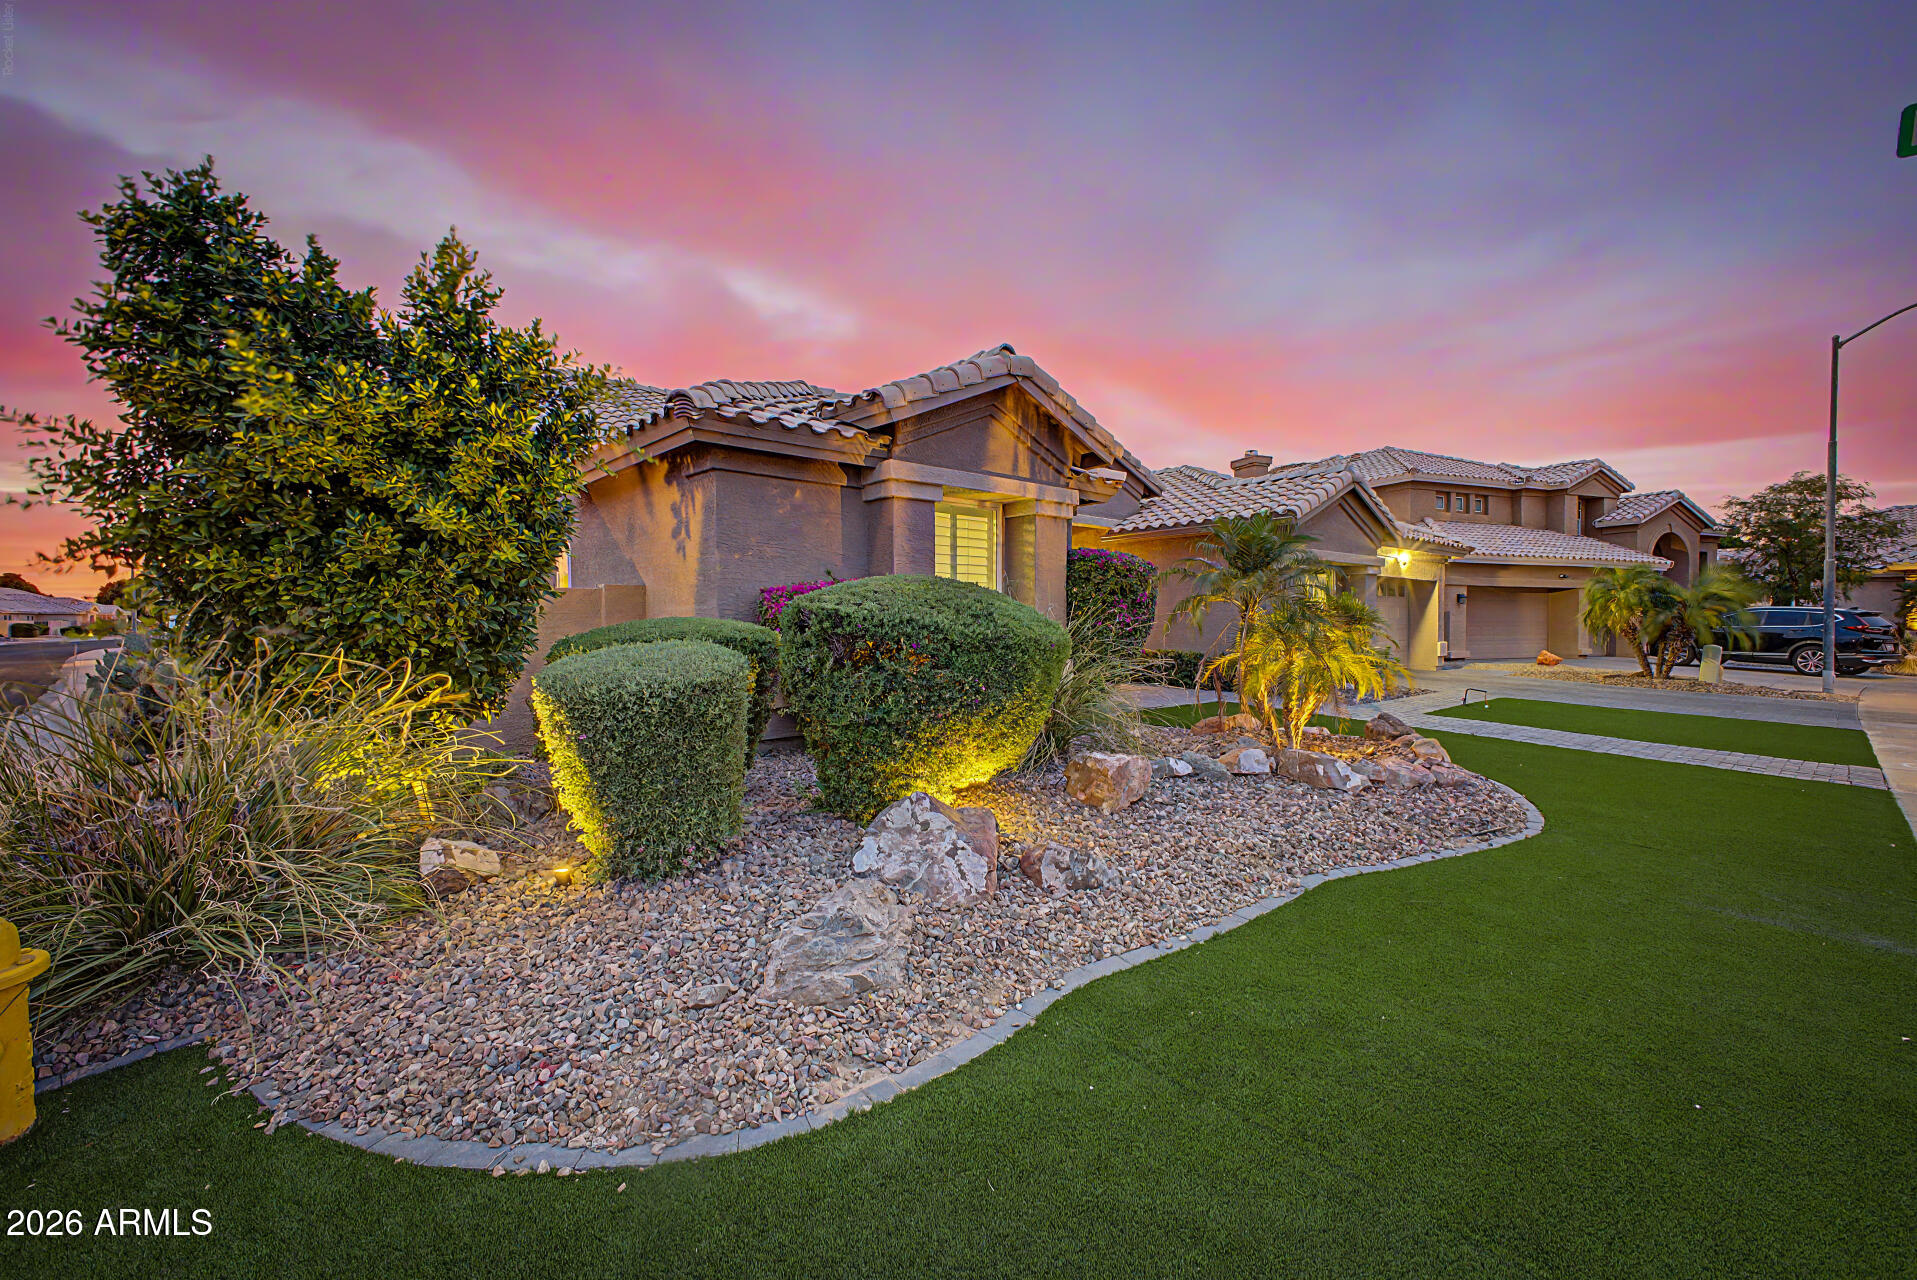
Mortgage Calculator
Monthly Payment (Est.)
$3,8784 days ago Listing updated with changes from the MLS® 4 days ago Price changed to $849,995 4 weeks ago Listing first seen on site

All information should be verified by the recipient and none is guaranteed as accurate by ARMLS. Copyright 2026 Arizona Regional Multiple Listing Service, Inc. All rights reserved.
Last checked: 2026-05-30 08:57 PM UTC
Save
Ask
Tour
Hide
$849,995
25 Days On Site
22504 N 61ST Drive
Glendale, AZ 85310
For Sale|Single Family Residence|Active
4
Beds
3
Total Baths
3
Full Baths
2,871
SqFt
$296
/SqFt
1991
Built
Subdivision:
TOP OF THE RANCH LOT 1-68 TR A-G
County:
Maricopa
Call Now: 602-513-2590
Is this the listing for you? We can help make it yours.
602-513-2590Save
Ask
Tour
Hide
Calculator powered by Showcase IDX, a Constellation1 Company. Copyright ©2026 Information is deemed reliable but not guaranteed.
Save
Ask
Tour
Hide
Listing Snapshot
Price
$849,995
Days On Site
25 Days
Bedrooms
4
Inside Area (SqFt)
2,871 sqft
Total Baths
3
Full Baths
3
Partial Baths
N/A
Lot Size
0.19 Acres
Year Built
1991
MLS® Number
7023630
Status
Active
Property Tax
$3,233
HOA/Condo/Coop Fees
$85.33 monthly
Sq Ft Source
Appraiser
Friends & Family
Recent Activity
General Features
Acres
0.19
Attached Garage
Yes
Cross Street
59TH AVE/DEER VALLEY RD
Disclosures
Agency Discl ReqSeller Discl Avail
Energy Features
Solar
Garage
Yes
Garage Spaces
2
Land Lease
No
Levels
One
Number Of Stories
1
Parking
Garage Door OpenerDirect Access
Parking Spaces
2
Property Sub Type
Single Family Residence
Security
Security System Owned
Sewer
Public Sewer
Style
Ranch
Utilities
Cable Available
Water Source
Public
Interior Features
Appliances
DryerWasherDishwasherDisposalElectric RangeElectric CooktopMicrowave
Cooling
Central AirCeiling Fan(s)
Fireplace
Yes
Fireplace Features
Wood BurningFamily Room
Fireplaces
1
Flooring
CarpetStone
Heating
Electric
Interior
High Speed InternetGranite CountersDouble VanityEat-in KitchenBreakfast BarVaulted Ceiling(s)Kitchen IslandPantry
Laundry Features
Inside
Spa
Yes
Window Features
Solar ScreensDouble Pane Windows
Save
Ask
Tour
Hide
Exterior Features
Construction Details
StoneStuccoFrame
Exterior
Playground
Fencing
Back YardBlock
Lot Features
Sprinklers In RearSprinklers In FrontCorner LotCul-De-Sac
Patio And Porch
Patio
Pool Features
Heated
Private Pool
Yes
Roof
Tile
Spa
Yes
Spa Features
HeatedPrivate
View
Mountain(s)
Waterview
Mountain(s)
Windows/Doors
Solar ScreensDouble Pane Windows
Community Features
Association Dues
256
Community Features
GolfLakePlaygroundSidewalks
Financing Terms Available
CashConventionalVA Loan
HOA Fee Frequency
Quarterly
Roads
Asphalt
School District
Deer Valley Unified District
Township
4N
Schools
School District
Deer Valley Unified District
Elementary School
Legend Springs Elementary
Middle School
Hillcrest Middle School
High School
Mountain Ridge High School
Listing courtesy of HomeSmart.
Neighborhood & Commute
Source: Walkscore
Save
Ask
Tour
Hide