
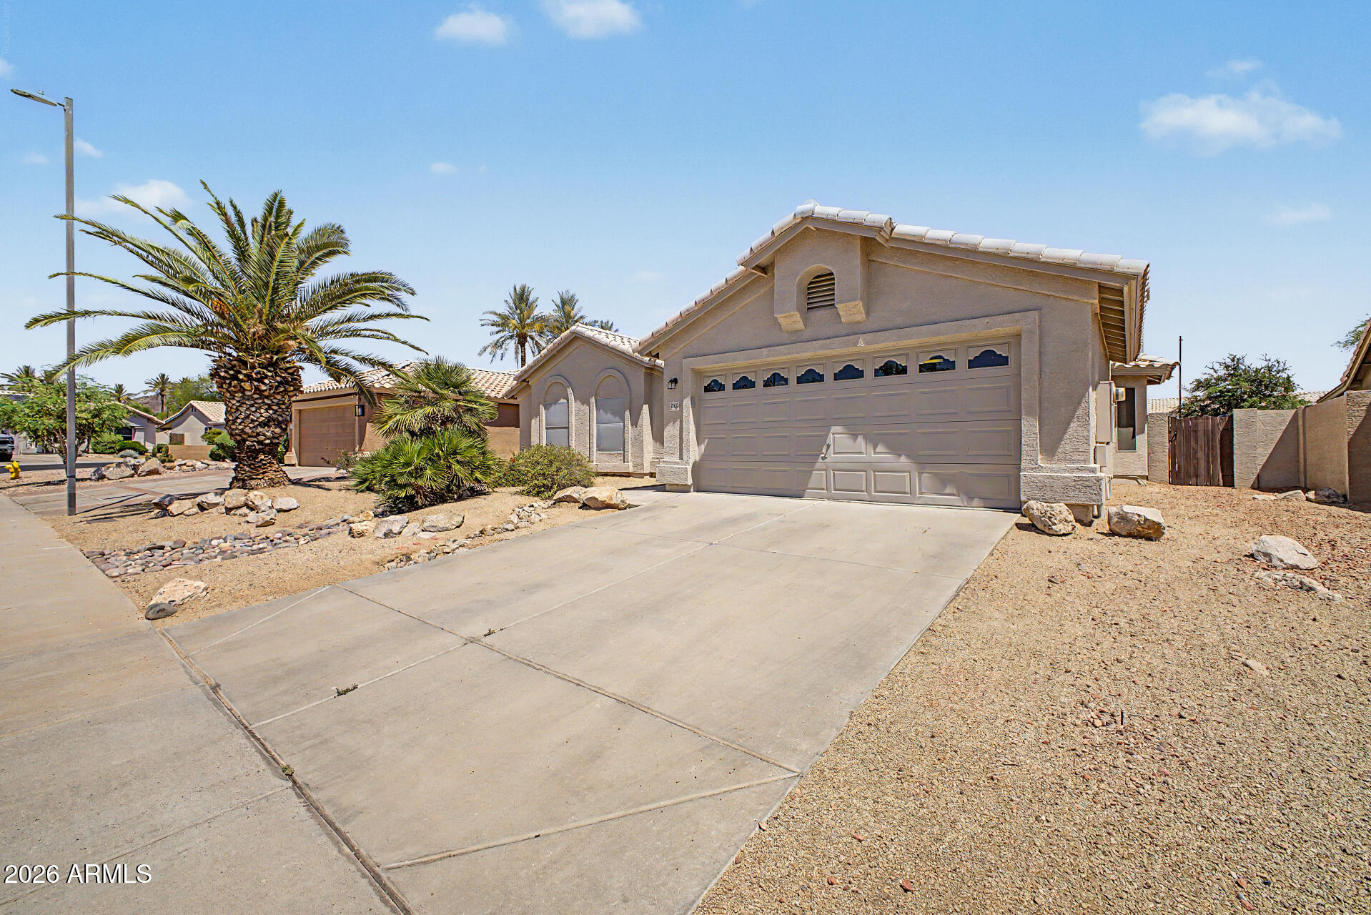
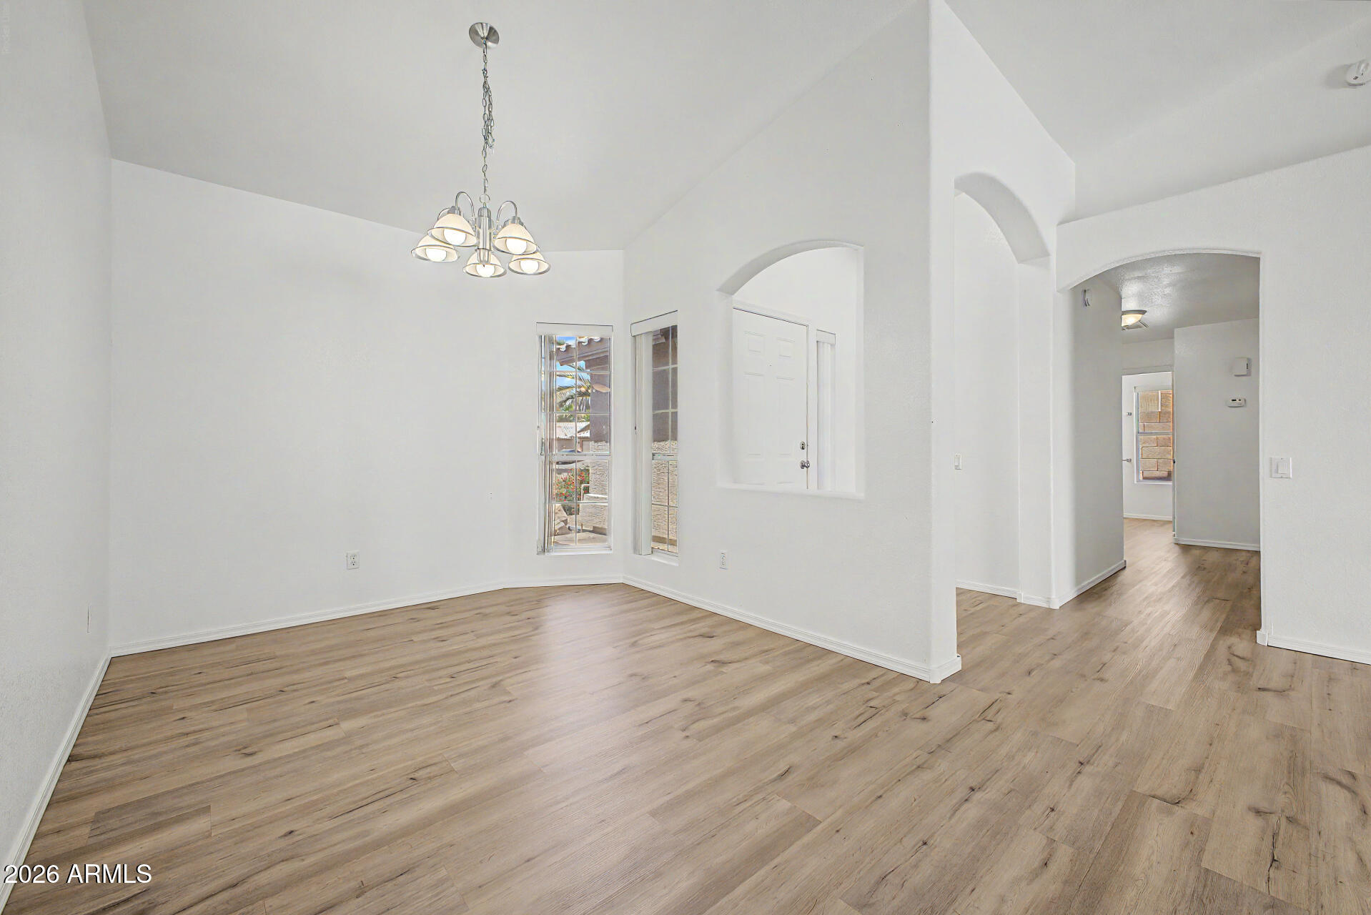
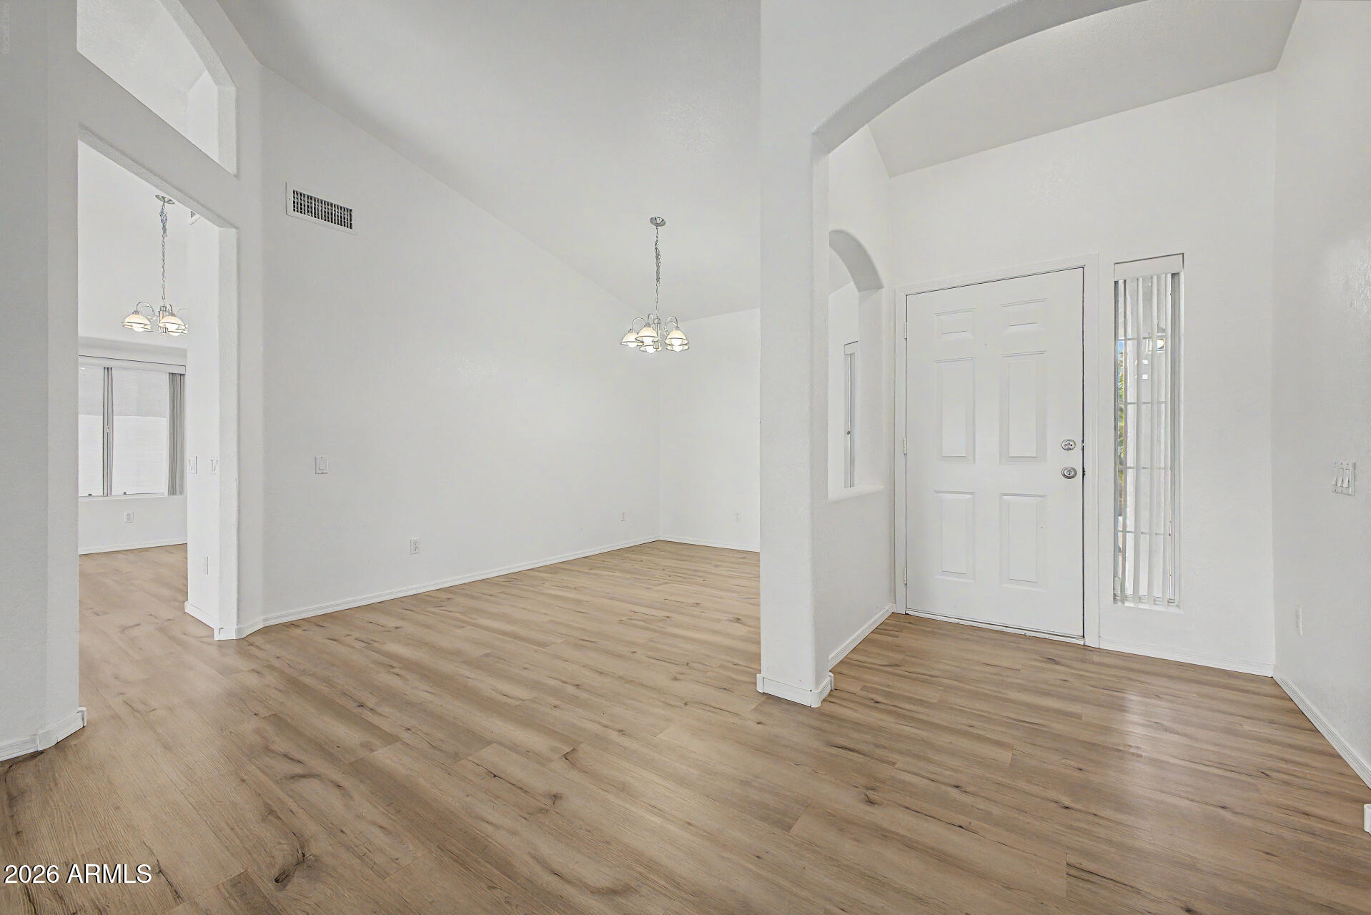
Location! Location! Location! So Convenient to Loop 101 and Lots of Shopping & Dining! Highly Desirable Area and School District! Beautifully Partially Updated Single Level Home in Arrowhead Ranch with POOL! Single Level Living; 3 Bed / 2 Bath; Large Living Room & Family Room; Dine In Kitchen Area with Newer Quartz Countertops; Formal Dining Room; Newer Interior / Exterior Paint; Newer Wood Look Laminate Flooring Throughout; Newer Light Fixtures; Brick FirePlace; All Appliances Included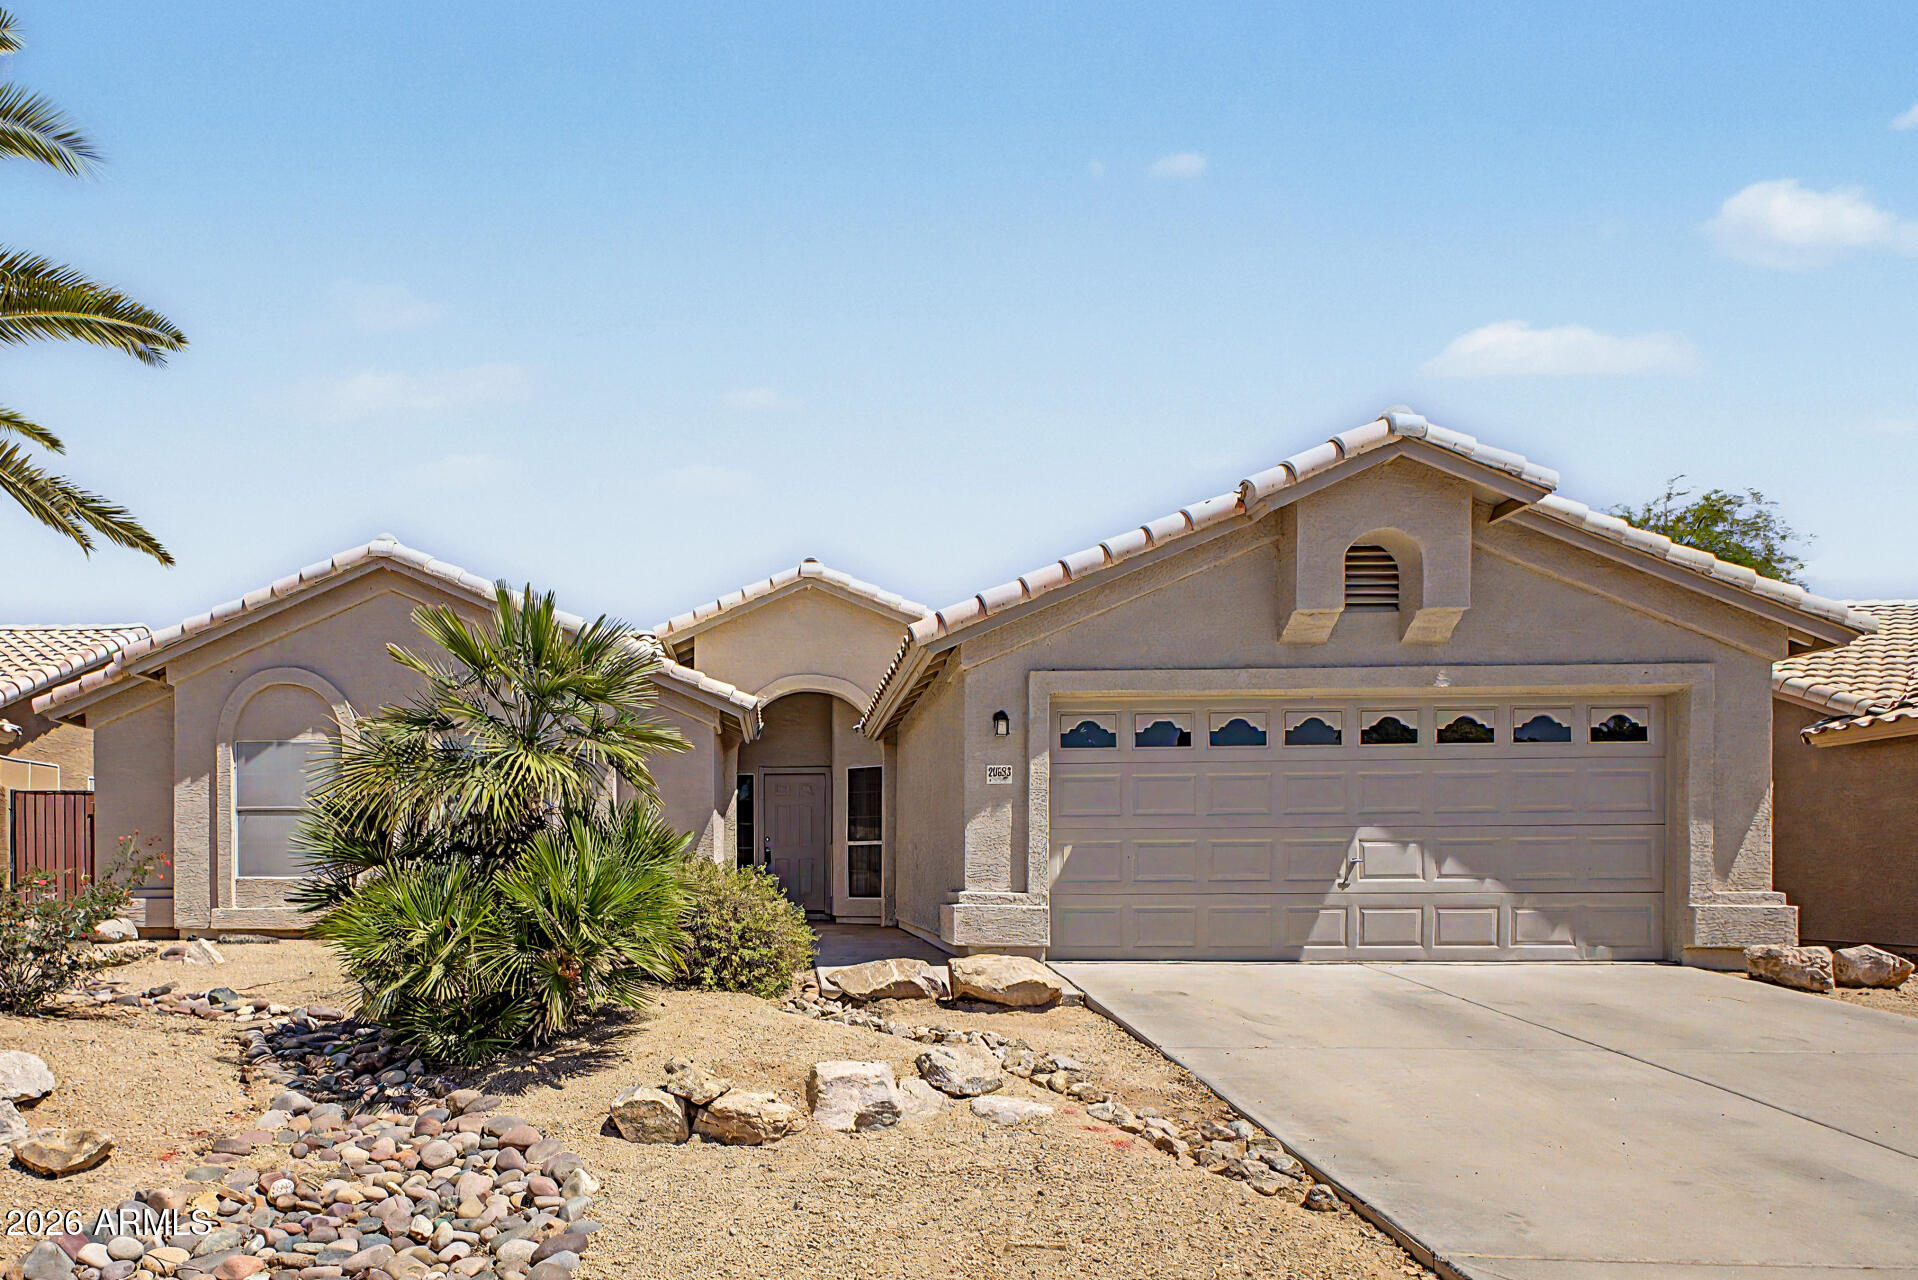
Mortgage Calculator
Monthly Payment (Est.)
$2,3274 weeks ago Listing updated with changes from the MLS® 4 weeks ago Listing first seen on site

All information should be verified by the recipient and none is guaranteed as accurate by ARMLS. Copyright 2026 Arizona Regional Multiple Listing Service, Inc. All rights reserved.
Last checked: 2026-05-30 09:03 PM UTC
Save
Ask
Tour
Hide
$510,000
25 Days On Site
20633 N 63rd Drive
Glendale, AZ 85308
For Sale|Single Family Residence|Active
3
Beds
2
Total Baths
2
Full Baths
1,688
SqFt
$302
/SqFt
1995
Built
Subdivision:
Parcel 8 at Arrowhead Ranch
County:
Maricopa
Call Now: 602-513-2590
Is this the listing for you? We can help make it yours.
602-513-2590Save
Ask
Tour
Hide
Calculator powered by Showcase IDX, a Constellation1 Company. Copyright ©2026 Information is deemed reliable but not guaranteed.
Save
Ask
Tour
Hide
Listing Snapshot
Price
$510,000
Days On Site
25 Days
Bedrooms
3
Inside Area (SqFt)
1,688 sqft
Total Baths
2
Full Baths
2
Partial Baths
N/A
Lot Size
0.16 Acres
Year Built
1995
MLS® Number
7023688
Status
Active
Property Tax
$2,479
HOA/Condo/Coop Fees
$85.42 monthly
Sq Ft Source
Assessor
Friends & Family
Recent Activity
General Features
Acres
0.16
Cross Street
101 / 67th Ave
Disclosures
Seller Discl Avail
Foundation
Slab
Garage
Yes
Garage Spaces
2
Land Lease
No
Levels
One
Number Of Stories
11
Parking Spaces
2
Property Sub Type
Single Family Residence
Sewer
Public Sewer
Style
Ranch
Water Source
Public
Interior Features
Appliances
DryerWasherRefrigeratorDishwasherDisposalElectric RangeMicrowave
Cooling
Heat PumpCeiling Fan(s)
Fireplace
Yes
Fireplaces
1
Flooring
CarpetLaminate
Heating
Heat Pump
Interior
Double VanityEat-in KitchenVaulted Ceiling(s)Pantry
Laundry Features
Inside
Save
Ask
Tour
Hide
Exterior Features
Construction Details
StuccoFrame
Fencing
Block
Lot Features
Sprinklers In FrontDesert Front
Private Pool
Yes
Roof
Tile
Spa Features
None
Community Features
Association Dues
256.25
Financing Terms Available
CashConventionalFHAVA Loan
HOA Fee Frequency
Quarterly
Roads
Asphalt
School District
Deer Valley Unified District
Schools
School District
Deer Valley Unified District
Elementary School
Legend Springs Elementary
Middle School
Legend Springs Elementary
High School
Boulder Creek High School
Listing courtesy of Deal Realty.
Neighborhood & Commute
Source: Walkscore
Save
Ask
Tour
Hide