
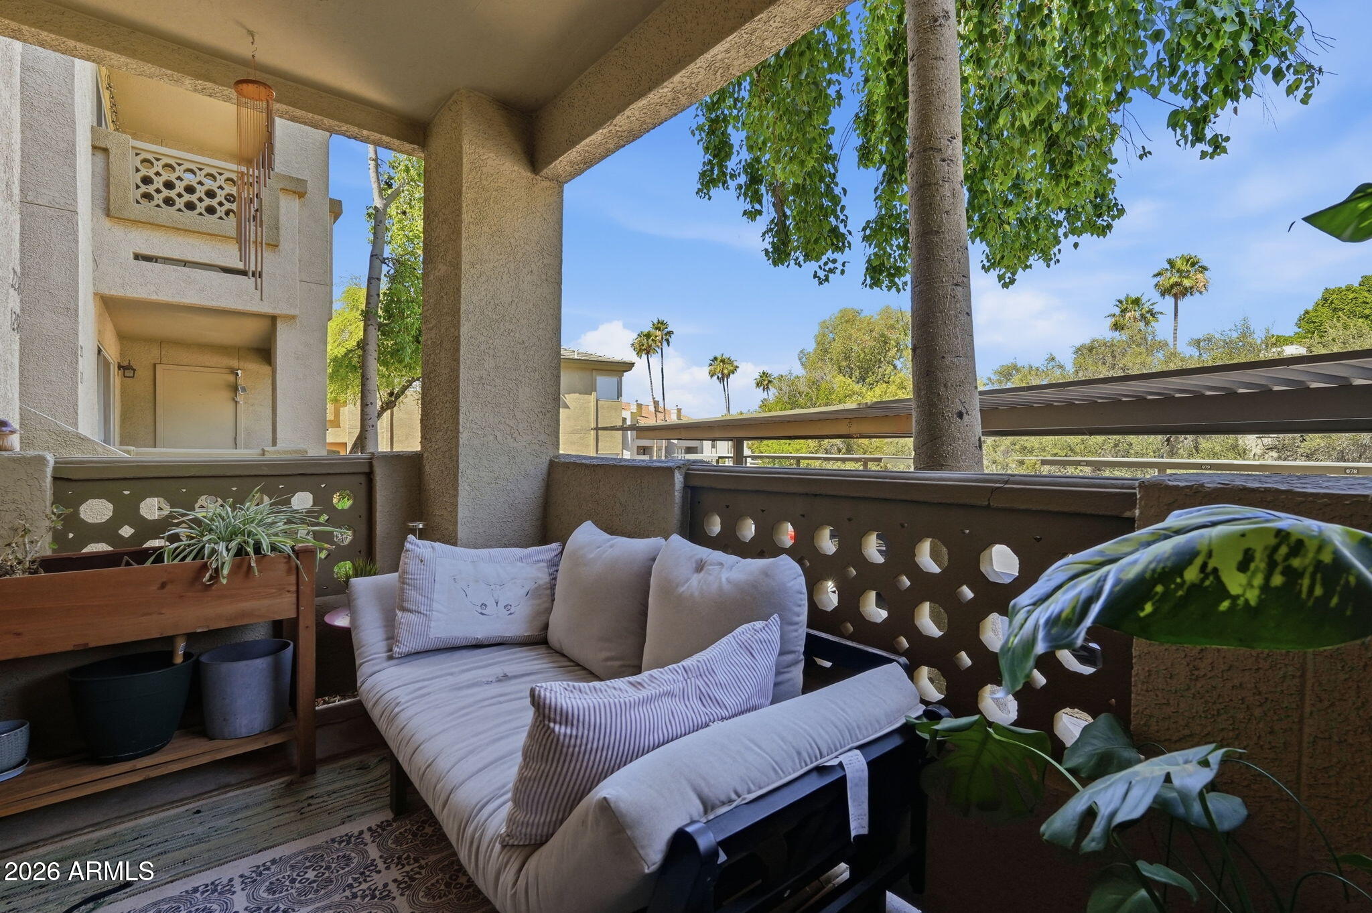
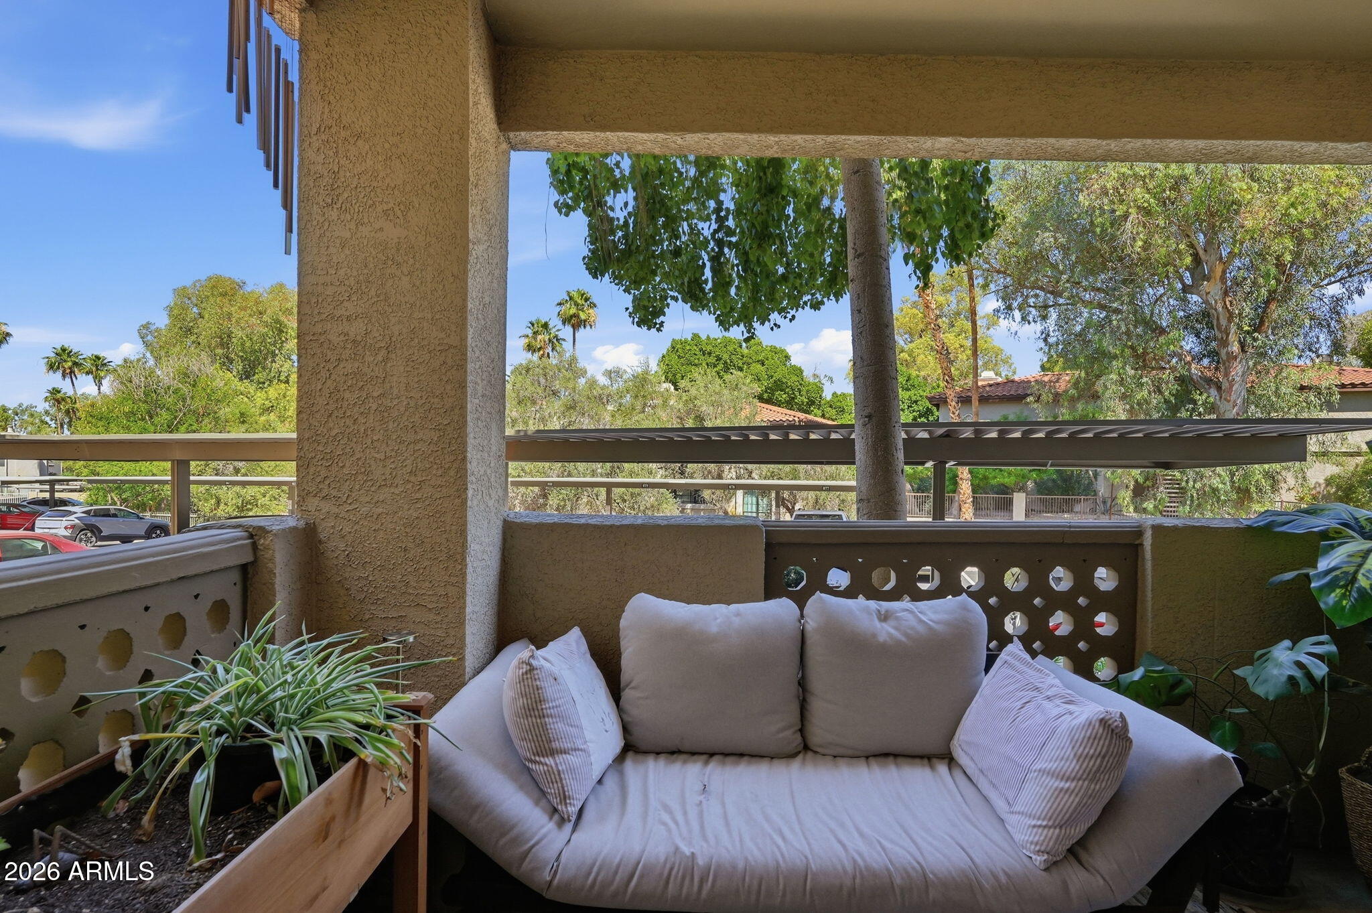
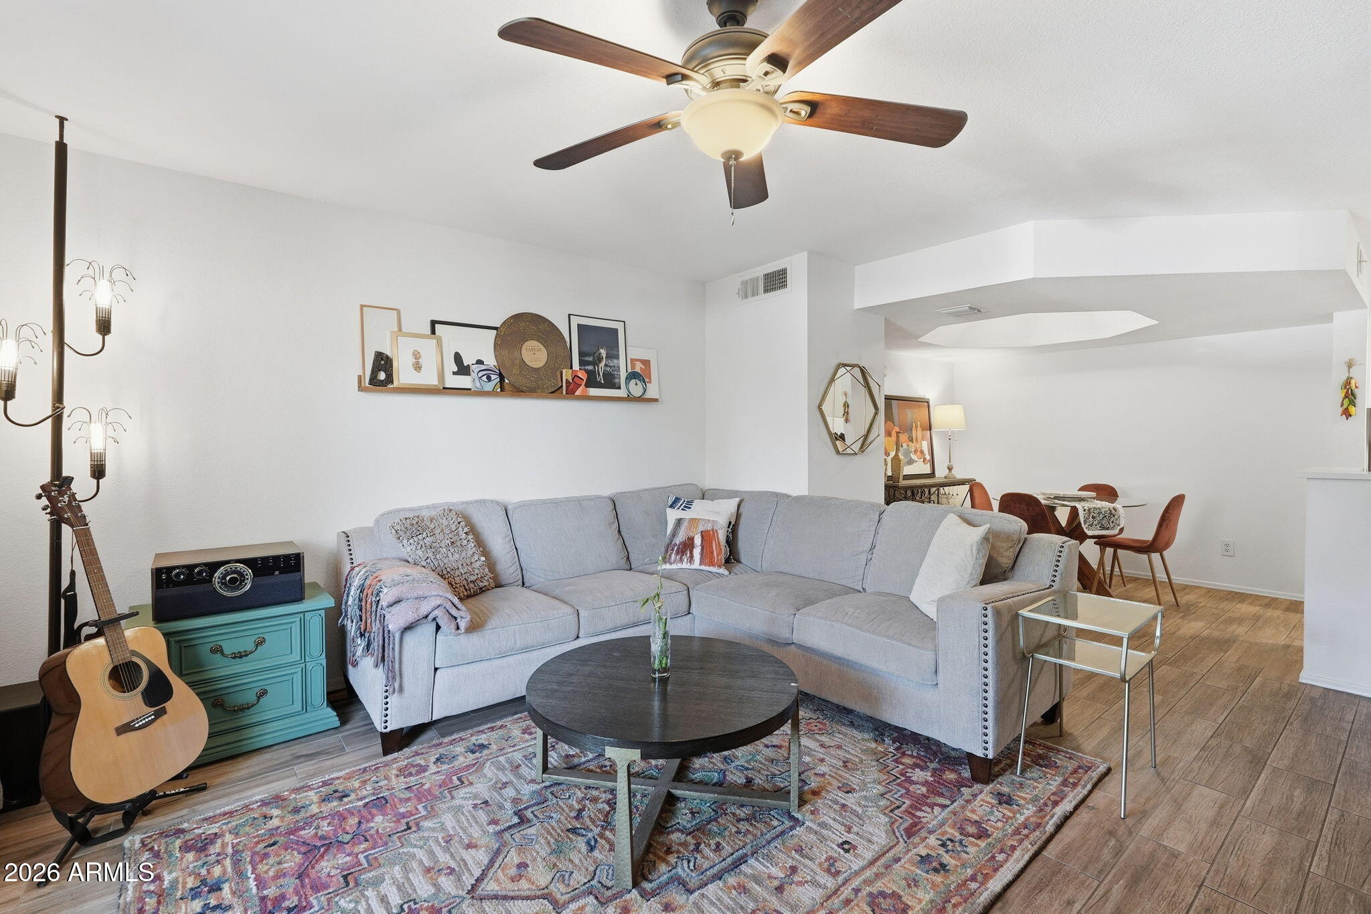
Premium quiet corner location with two private patios and Views of Piestewa Peak as well as a lush greenbelt! This updated single level ground floor home for easy access has a stunning remodeled kitchen, wood-look tile plank flooring, and new AC unit was installed in 2022. Primary Bedroom features double closets. The Pointe Hilton & Auntchiladas Mexican Restaurant are just a short walk away . The complex has just been repainted and has lush well maintained landscaping, pool, 2 spas. and easy access to biking and hiking trails as well as the 51 Freeway.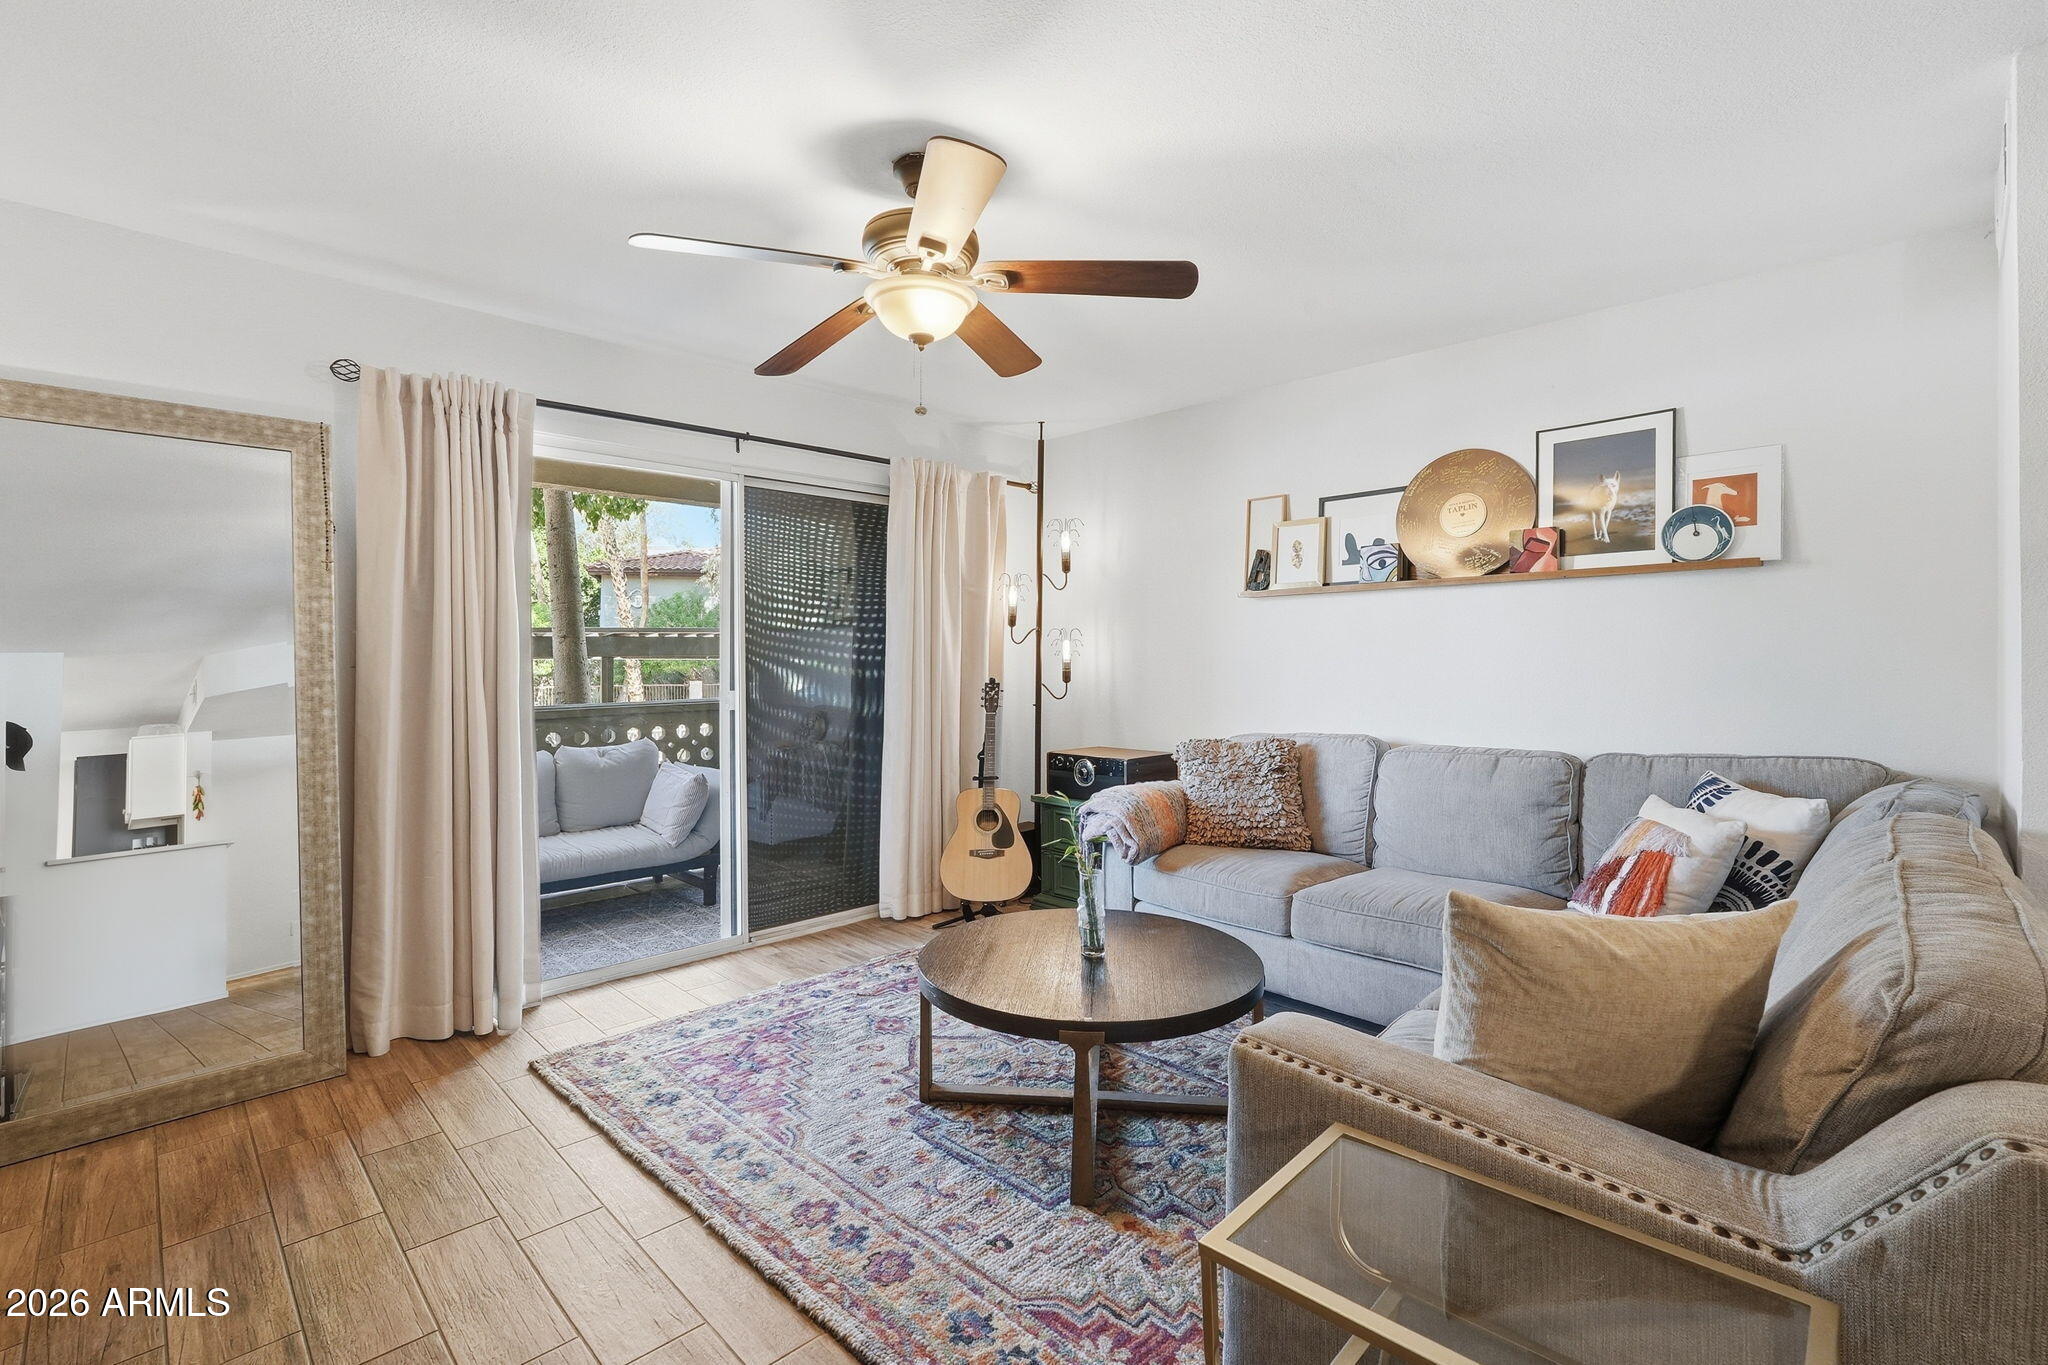
Mortgage Calculator
Monthly Payment (Est.)
$1,3093 weeks ago Listing updated with changes from the MLS® 3 weeks ago Listing first seen on site

All information should be verified by the recipient and none is guaranteed as accurate by ARMLS. Copyright 2026 Arizona Regional Multiple Listing Service, Inc. All rights reserved.
Last checked: 2026-05-26 03:16 AM UTC
Save
Ask
Tour
Hide
$287,000
18 Days On Site
1880 E MORTEN Avenue 120
Phoenix, AZ 85020
For Sale|Condominium|Active
2
Beds
2
Total Baths
2
Full Baths
1,038
SqFt
$276
/SqFt
1990
Built
Subdivision:
PRESERVE CONDOMINIUM HOMES
County:
Maricopa
Call Now: 602-513-2590
Is this the listing for you? We can help make it yours.
602-513-2590Save
Ask
Tour
Hide
Calculator powered by Showcase IDX, a Constellation1 Company. Copyright ©2026 Information is deemed reliable but not guaranteed.
Save
Ask
Tour
Hide
Listing Snapshot
Price
$287,000
Days On Site
18 Days
Bedrooms
2
Inside Area (SqFt)
1,038 sqft
Total Baths
2
Full Baths
2
Partial Baths
N/A
Lot Size
0.02 Acres
Year Built
1990
MLS® Number
7024665
Status
Active
Property Tax
$1,208
HOA/Condo/Coop Fees
$450 monthly
Sq Ft Source
Assessor
Friends & Family
Recent Activity
General Features
Acres
0.02
Carport
1
Cross Street
16TH STREET/NORTHERN*SOUTH TO MORTEN
Disclosures
Agency Discl ReqSeller Discl Avail
Land Lease
No
Levels
One
Number Of Stories
1
Parking
Detached CarportAssigned
Property Sub Type
Condominium
Sewer
Public Sewer
Style
Santa Barbara/Tuscan
Water Source
Public
Interior Features
Appliances
DryerWasherRefrigeratorDishwasherDisposalElectric RangeMicrowave
Cooling
Central Air
Flooring
Tile
Heating
Electric
Laundry Features
Inside
Window Features
Screens
Save
Ask
Tour
Hide
Exterior Features
Construction Details
StuccoFrame
Exterior
Balcony
Fencing
See RemarksOther
Roof
Other
Spa Features
None
View
Trees/WoodsMountain(s)
Waterview
Trees/WoodsMountain(s)
Windows/Doors
Screens
Community Features
Association Dues
450
Financing Terms Available
CashConventional
HOA Fee Frequency
Monthly
Roads
Asphalt
School District
Phoenix Union High School District
Township
2N
Schools
School District
Phoenix Union High School District
Elementary School
Madison Heights Elementary School
Middle School
Madison #1 Elementary School
High School
Camelback High School
Listing courtesy of Real Broker.
Neighborhood & Commute
Source: Walkscore
Save
Ask
Tour
Hide