
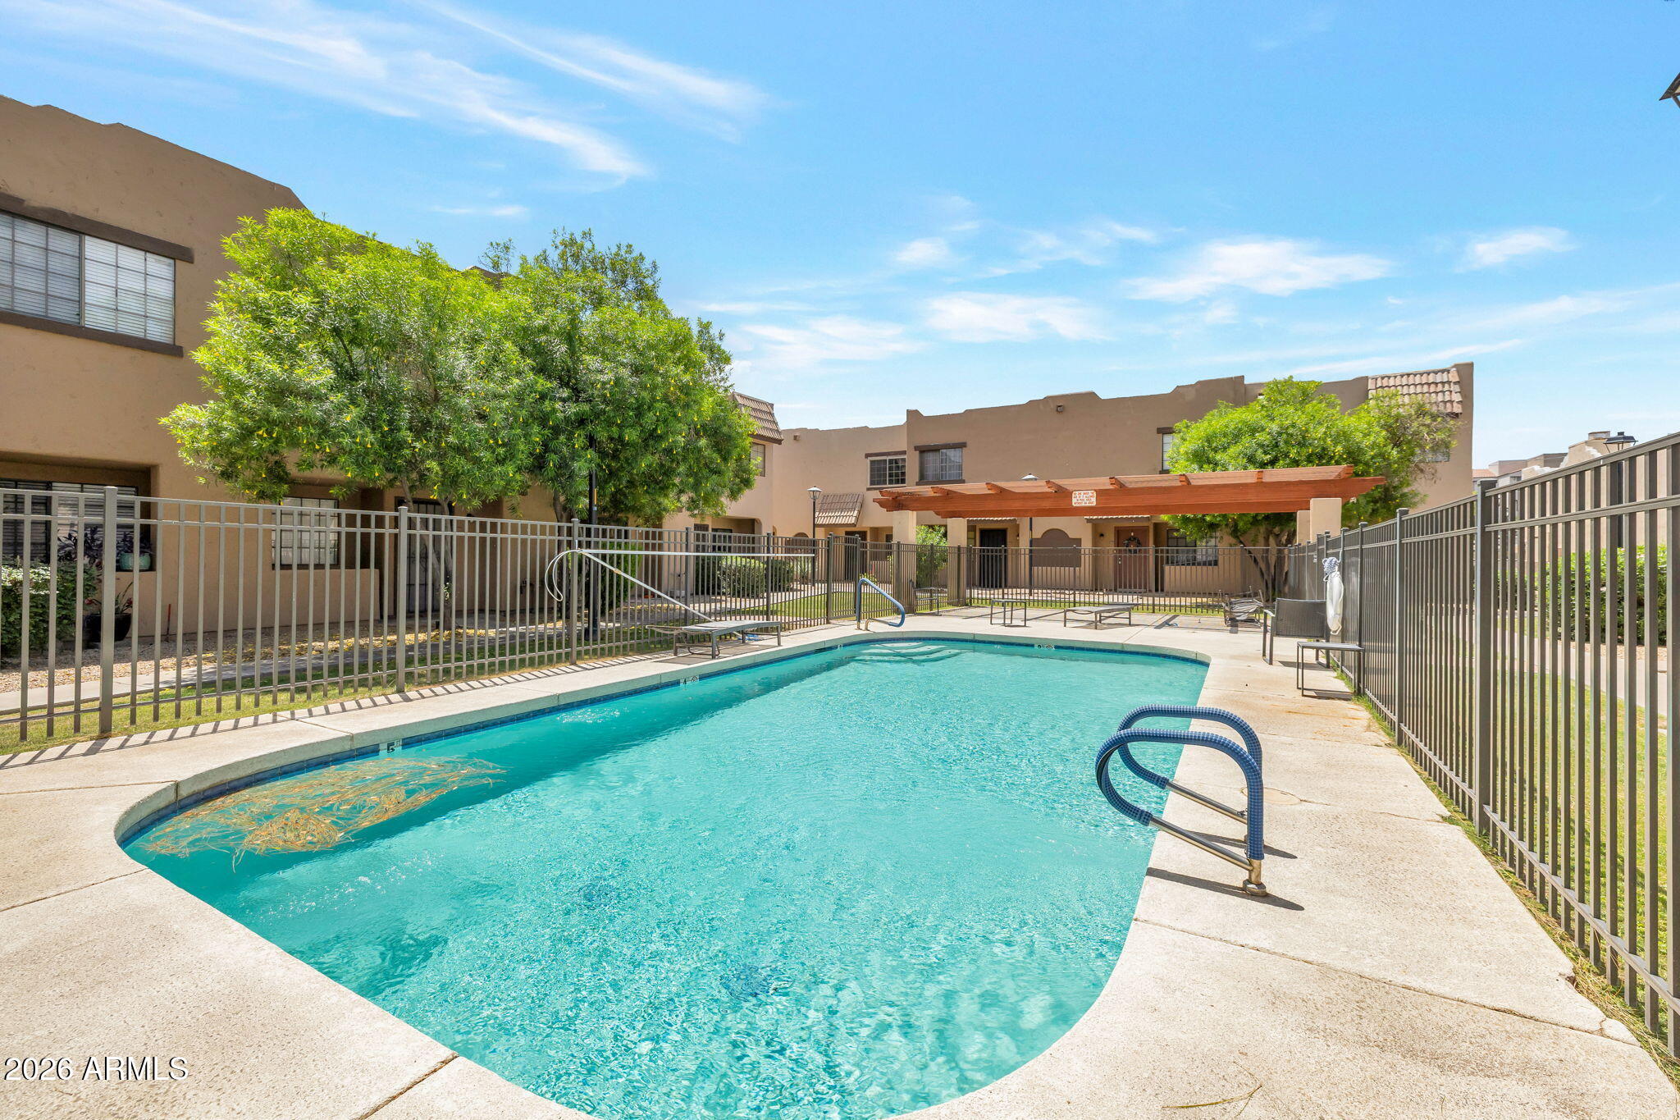
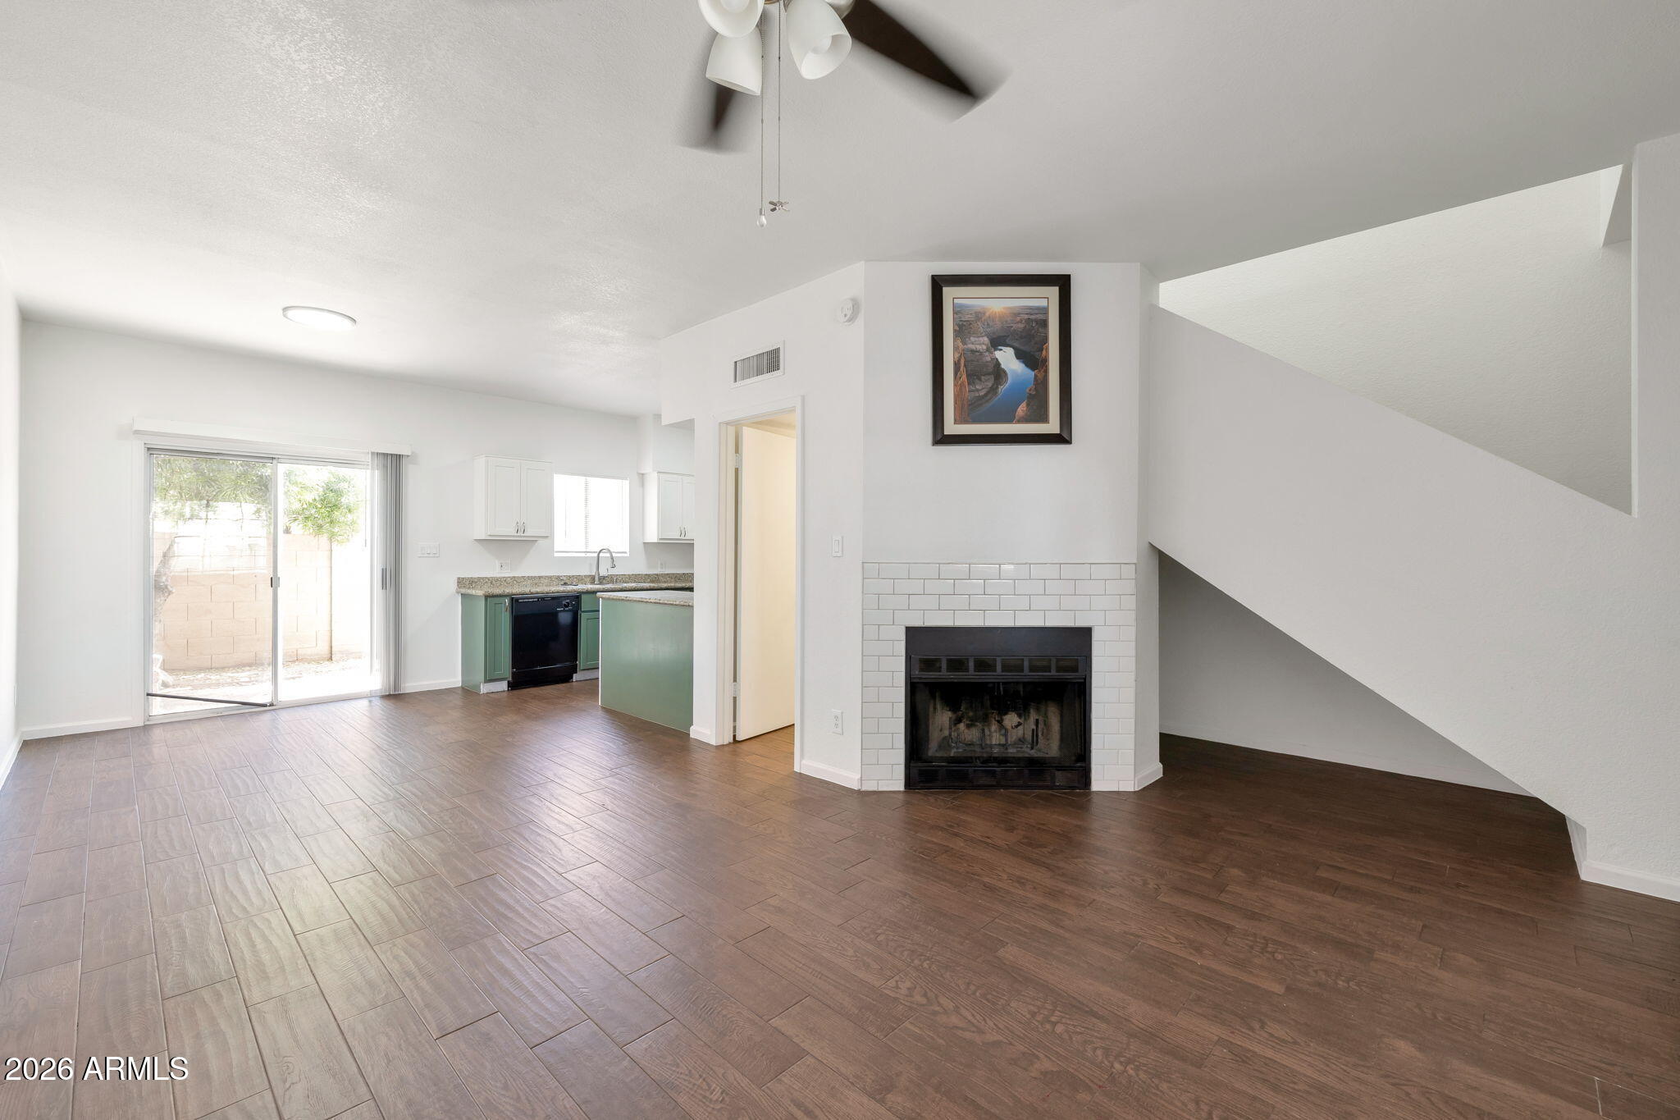
Perfect opportunity awaits you! This is an excellent starter home or income property in the heart of desirable North Central Phoenix. The perfect area to buy, offering close proximity to the light rail and all the nearby new housing development. The 2 bed/2.5 bath, half bath downstairs ,1072 square feet overlooking the pool, corner lot, North/South Exposure makes it one of the best homes in the community. You'll enjoy this spacious floor plan with two large primary bedrooms, each with their own full bath. The home boasts both a front and back patio to enjoy the colorful Arizona sunsets.Spacious Back Yard with extra storage. Refrigerator included in this purchase, freshly painted and new carpet, making the deal even sweeter. Priced to sell fast!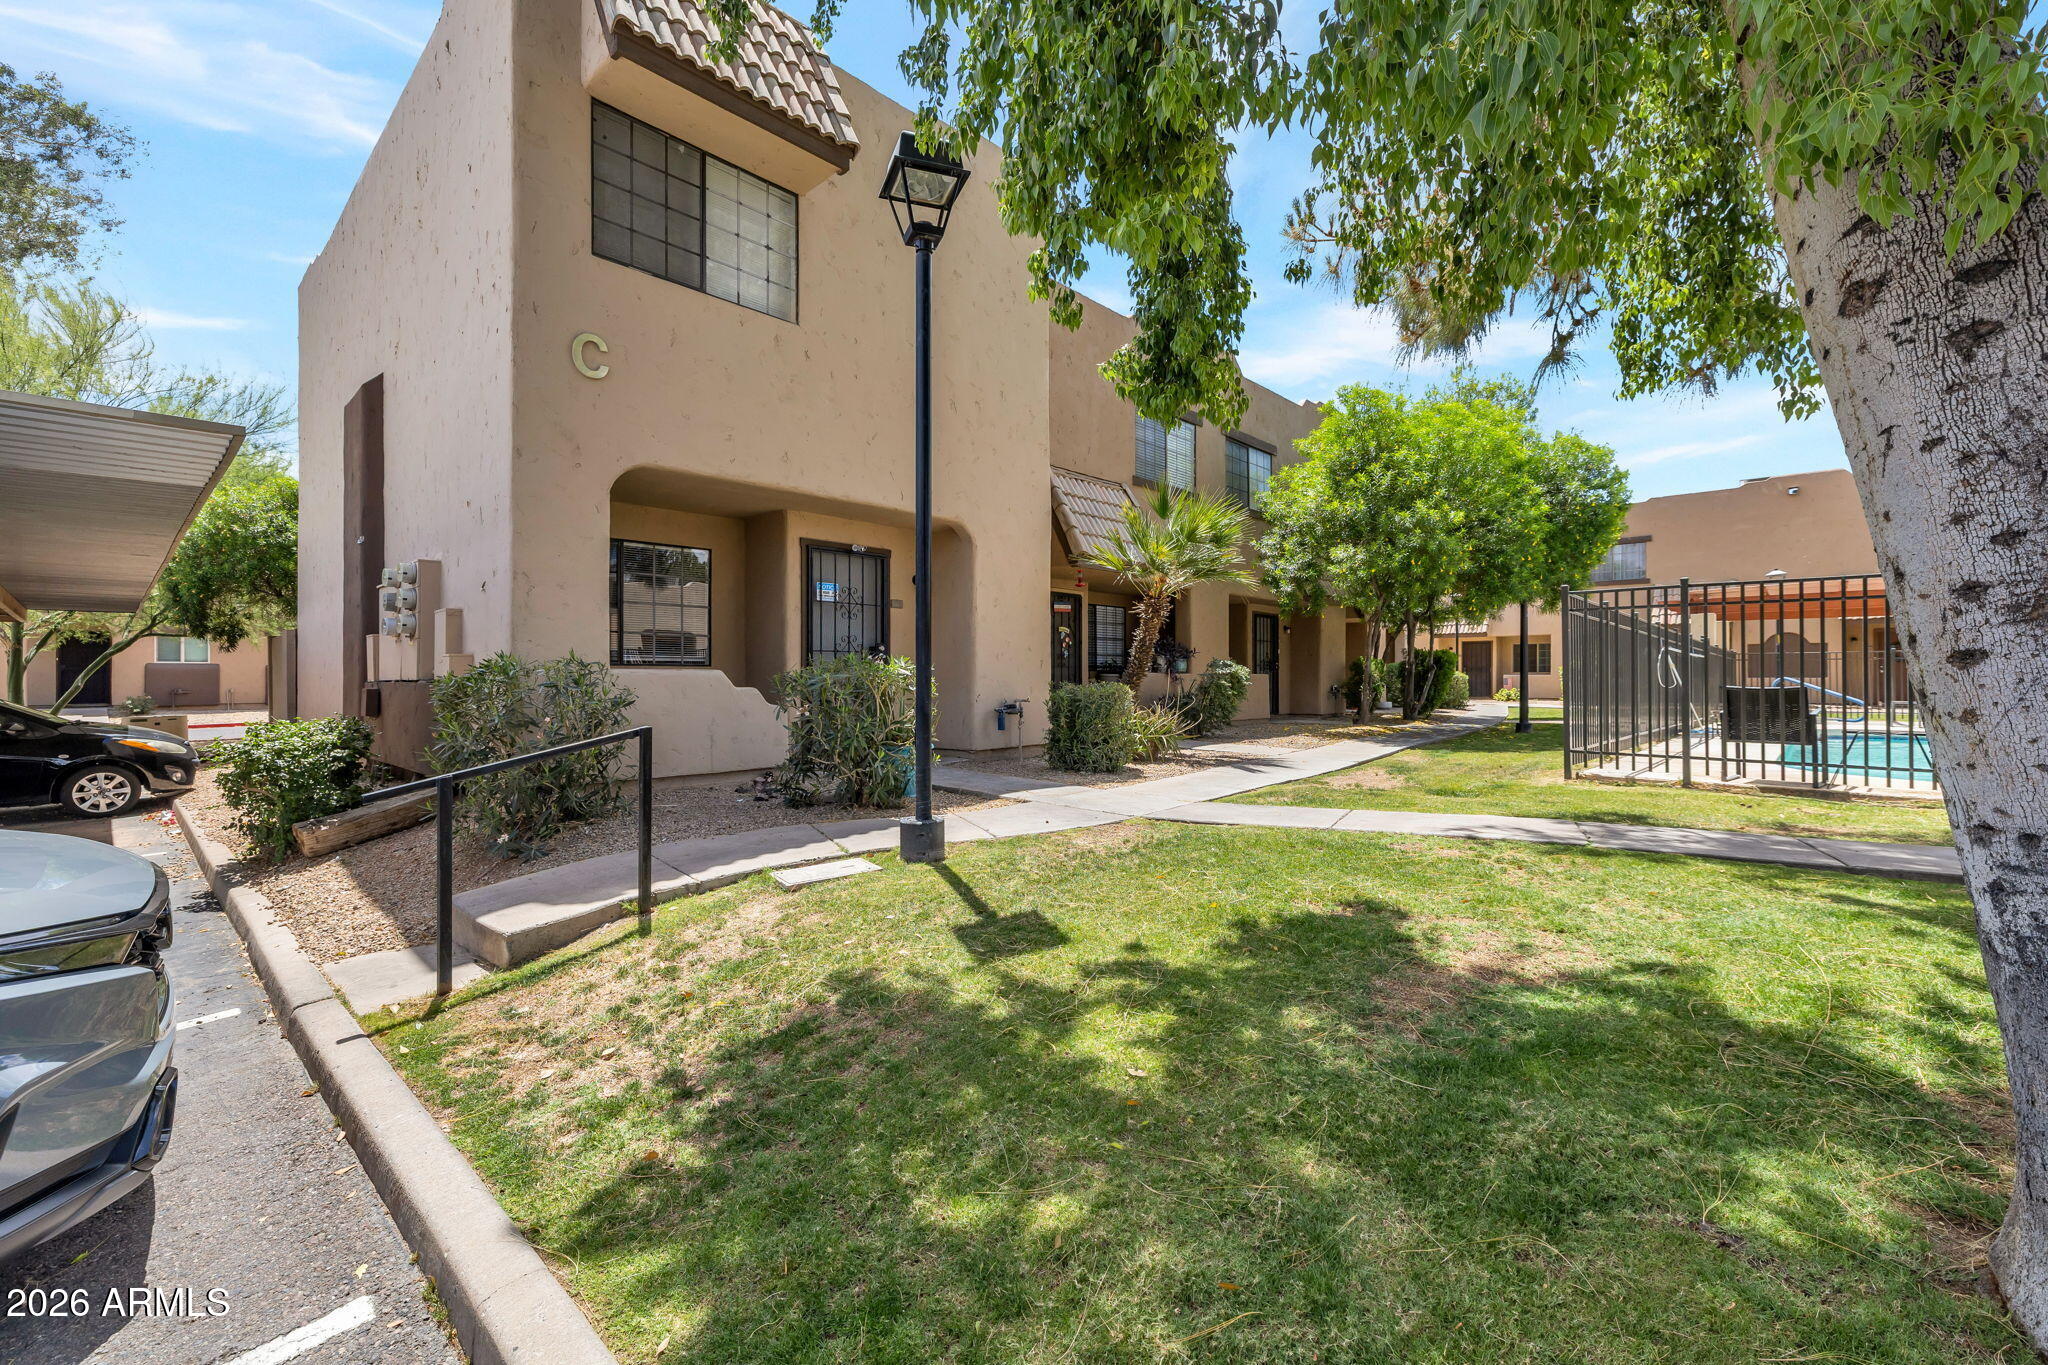
Mortgage Calculator
Monthly Payment (Est.)
$1,1862 weeks ago Listing updated with changes from the MLS® 3 weeks ago Listing first seen on site

All information should be verified by the recipient and none is guaranteed as accurate by ARMLS. Copyright 2026 Arizona Regional Multiple Listing Service, Inc. All rights reserved.
Last checked: 2026-05-26 03:16 AM UTC
Save
Ask
Tour
Hide
$260,000
18 Days On Site
1935 W MORTEN Avenue W 25
Phoenix, AZ 85021
For Sale|Single Family Residence|Active
2
Beds
3
Total Baths
2
Full Baths
1
Partial Bath
1,072
SqFt
$243
/SqFt
1989
Built
Subdivision:
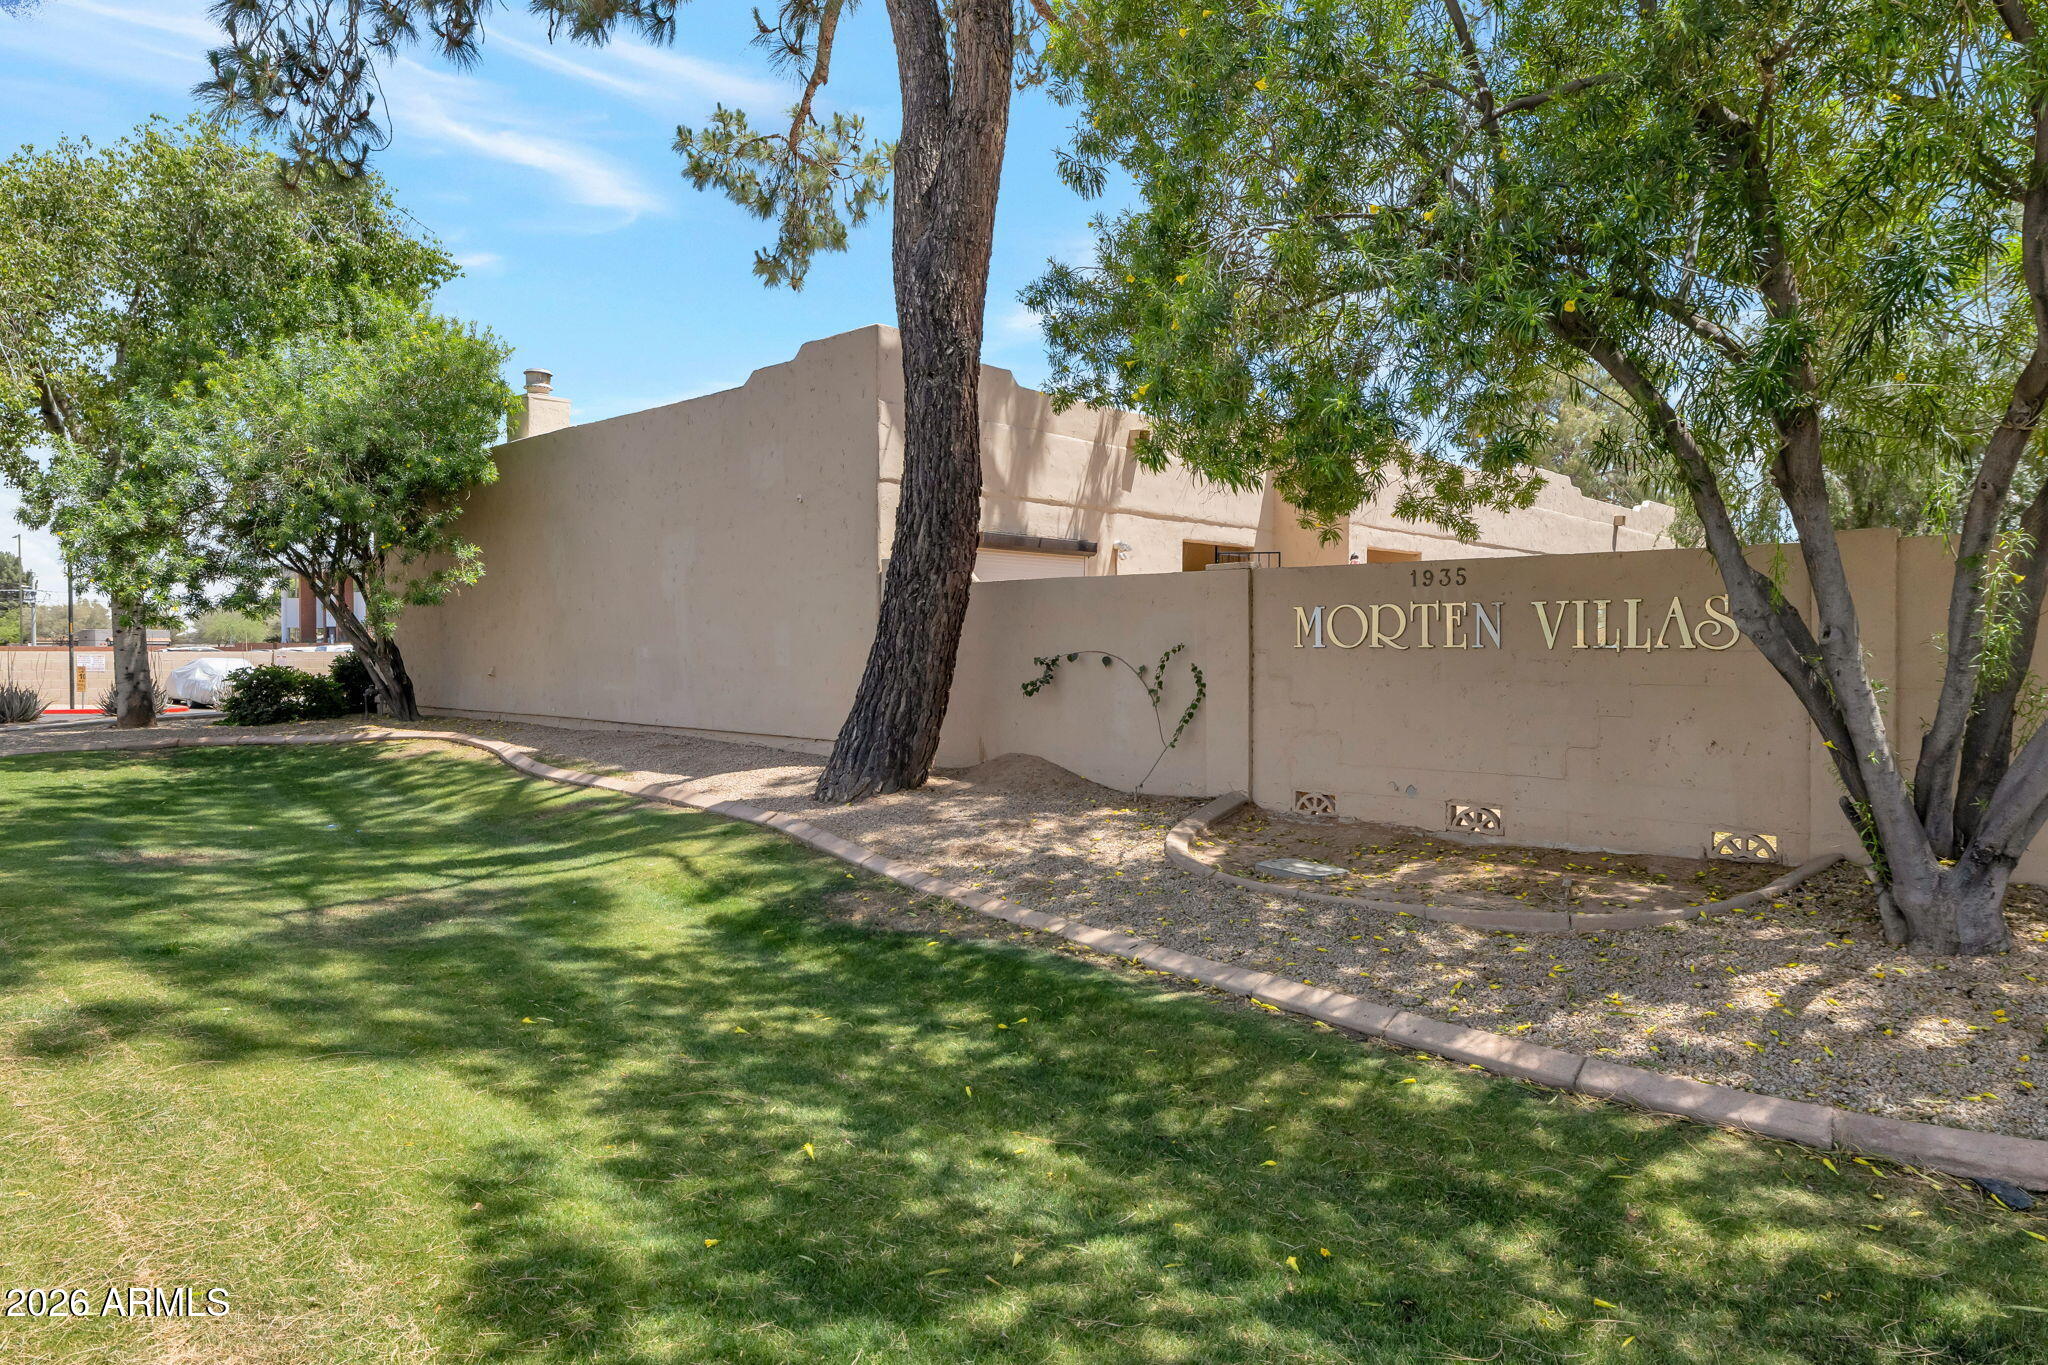
MORTEN VILLAS CONDOMINIUM
County:
Maricopa
Call Now: 602-513-2590
Is this the listing for you? We can help make it yours.
602-513-2590Save
Ask
Tour
Hide
Calculator powered by Showcase IDX, a Constellation1 Company. Copyright ©2026 Information is deemed reliable but not guaranteed.
Save
Ask
Tour
Hide
Listing Snapshot
Price
$260,000
Days On Site
18 Days
Bedrooms
2
Inside Area (SqFt)
1,072 sqft
Total Baths
3
Full Baths
2
Partial Baths
1
Lot Size
0.01 Acres
Year Built
1989
MLS® Number
7024819
Status
Active
Property Tax
$577
HOA/Condo/Coop Fees
$230 monthly
Sq Ft Source
Assessor
Friends & Family
Recent Activity
General Features
Acres
0.01
Carport
1
Cross Street
19TH AVE / NORTHERN
Disclosures
Agency Discl ReqSeller Discl Avail
Land Lease
No
Levels
Two
Number Of Stories
2
Parking
Detached Carport
Parking Spaces
1
Property Sub Type
Single Family Residence
Sewer
Public Sewer
Style
Spanish
Utilities
Phone AvailableCable Available
Water Source
Public
Interior Features
Appliances
RefrigeratorDishwasherElectric RangeBuilt-In Electric OvenMicrowave
Cooling
Central AirCeiling Fan(s)
Fireplace
Yes
Fireplaces
1
Flooring
CarpetVinyl
Heating
Electric
Interior
Eat-in KitchenLaminate Counters
Laundry Features
Inside
Window Features
ScreensDouble Pane Windows
Save
Ask
Tour
Hide
Exterior Features
Construction Details
StuccoAdobeFrame
Fencing
Back YardBlock
Lot Features
Corner Lot
Patio And Porch
Patio
Roof
Foam
Spa Features
None
Windows/Doors
ScreensDouble Pane Windows
Community Features
Association Dues
230
Community Features
Pool
Financing Terms Available
CashConventional
HOA Fee Frequency
Monthly
Roads
ConcreteAsphalt
School District
Glendale Union High School District
Township
2N
Schools
School District
Glendale Union High School District
Elementary School
Orangewood School
Middle School
Royal Palm Middle School
High School
Washington High School
Listing courtesy of HomeSmart.
Neighborhood & Commute
Source: Walkscore
Save
Ask
Tour
Hide