
Beautifully maintained home with no HOA and an impressive list of major upgrades completed within the last five years! This move-in-ready property combines comfort, efficiency, and a prime location–making it an incredible opportunity.
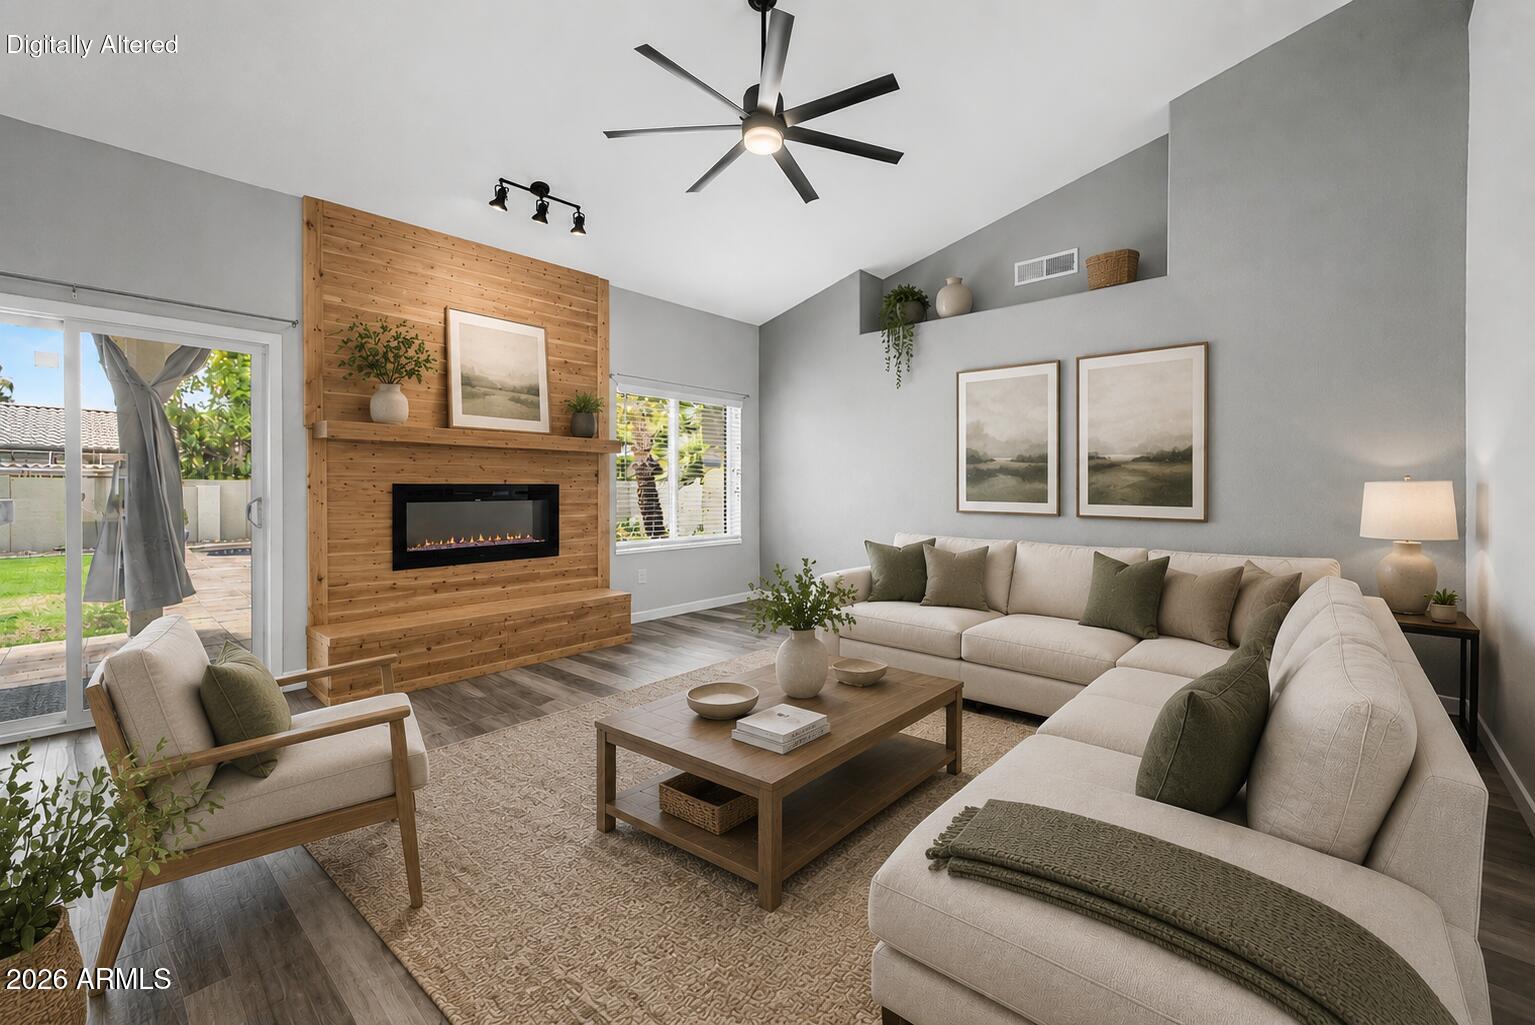
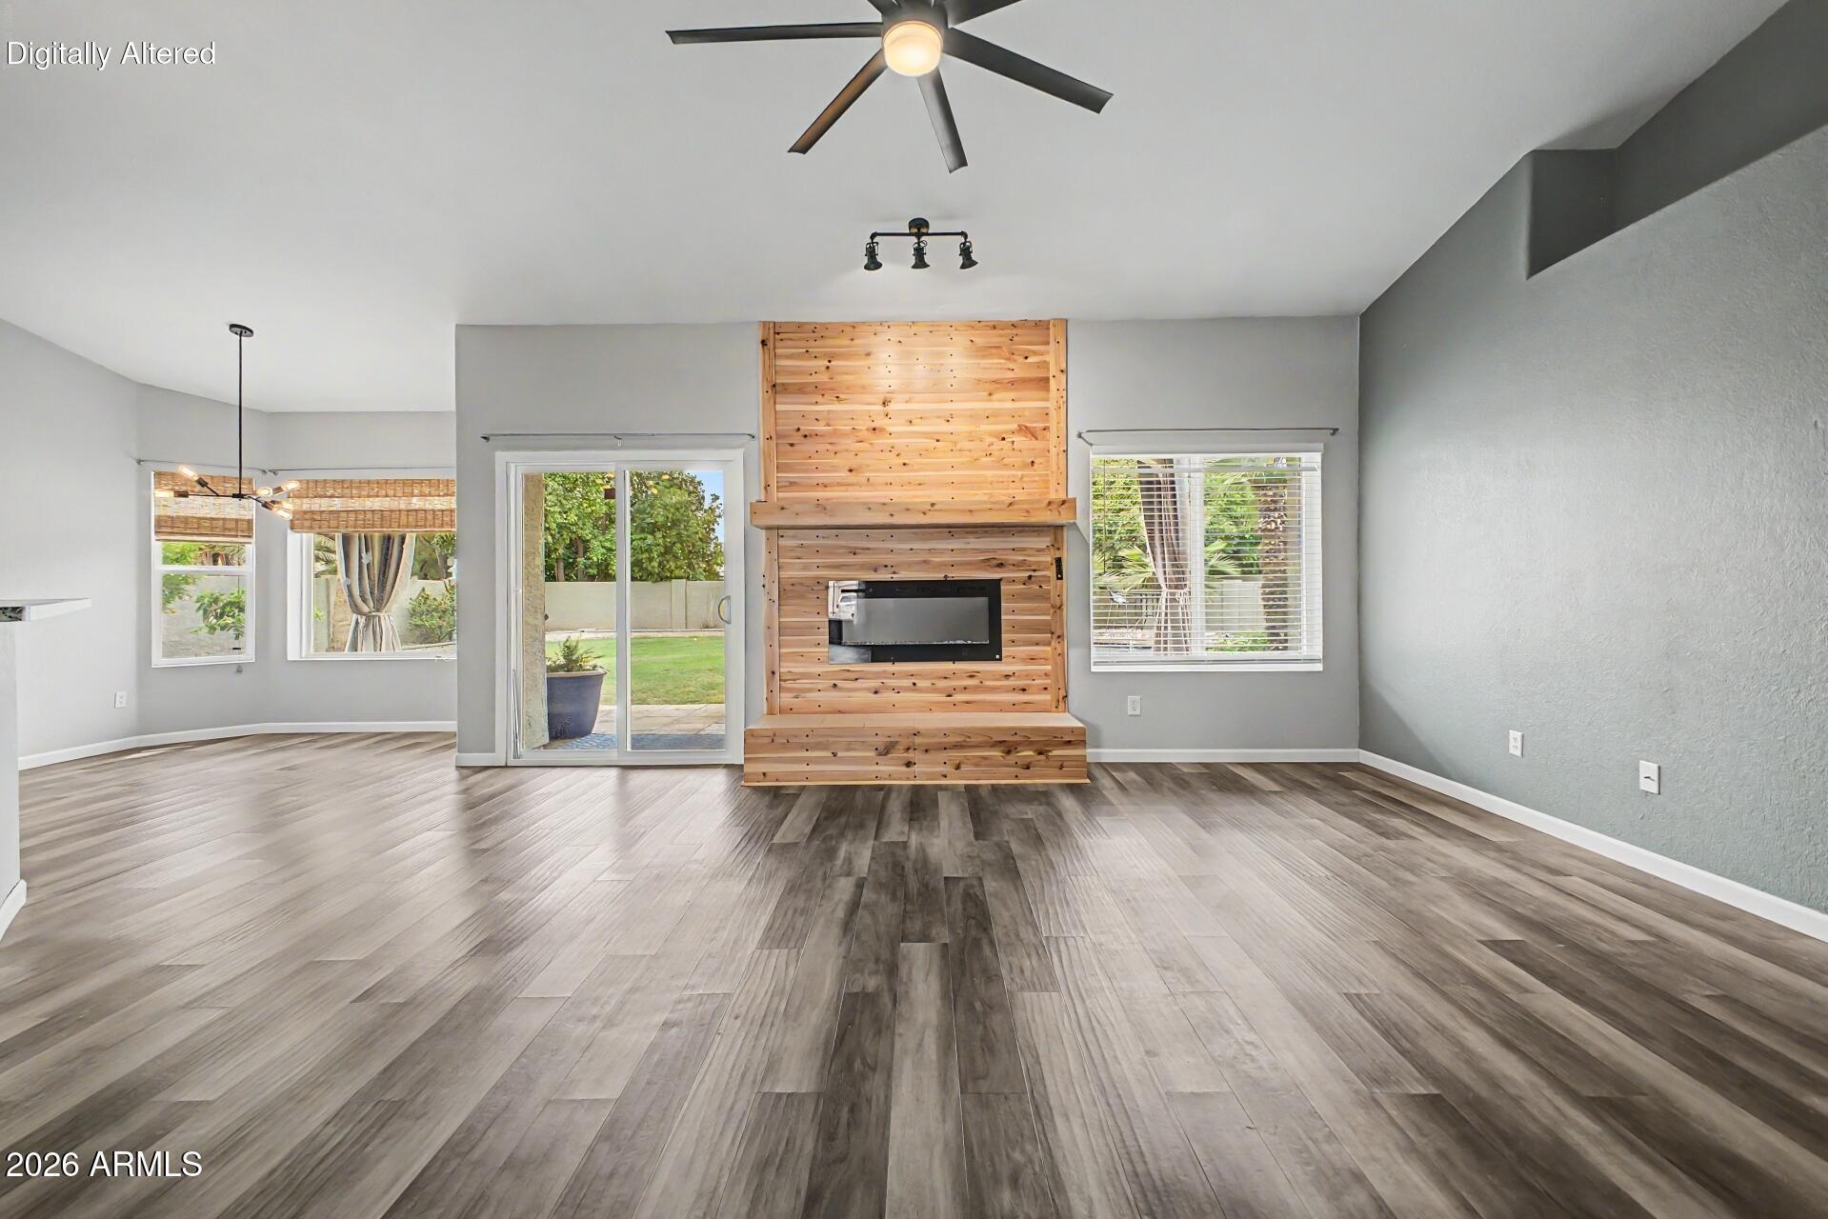
Recent improvements include a new roof, owned solar panels, new windows, a new Pebble Tec pool finish, and a new Bosch A/C and heat pump installed in 2024. The home also features a stylish new electric fireplace added in 2025, creating a warm and modern focal point in the living space.
For added peace of mind, the property also includes a termite warranty through 2029.
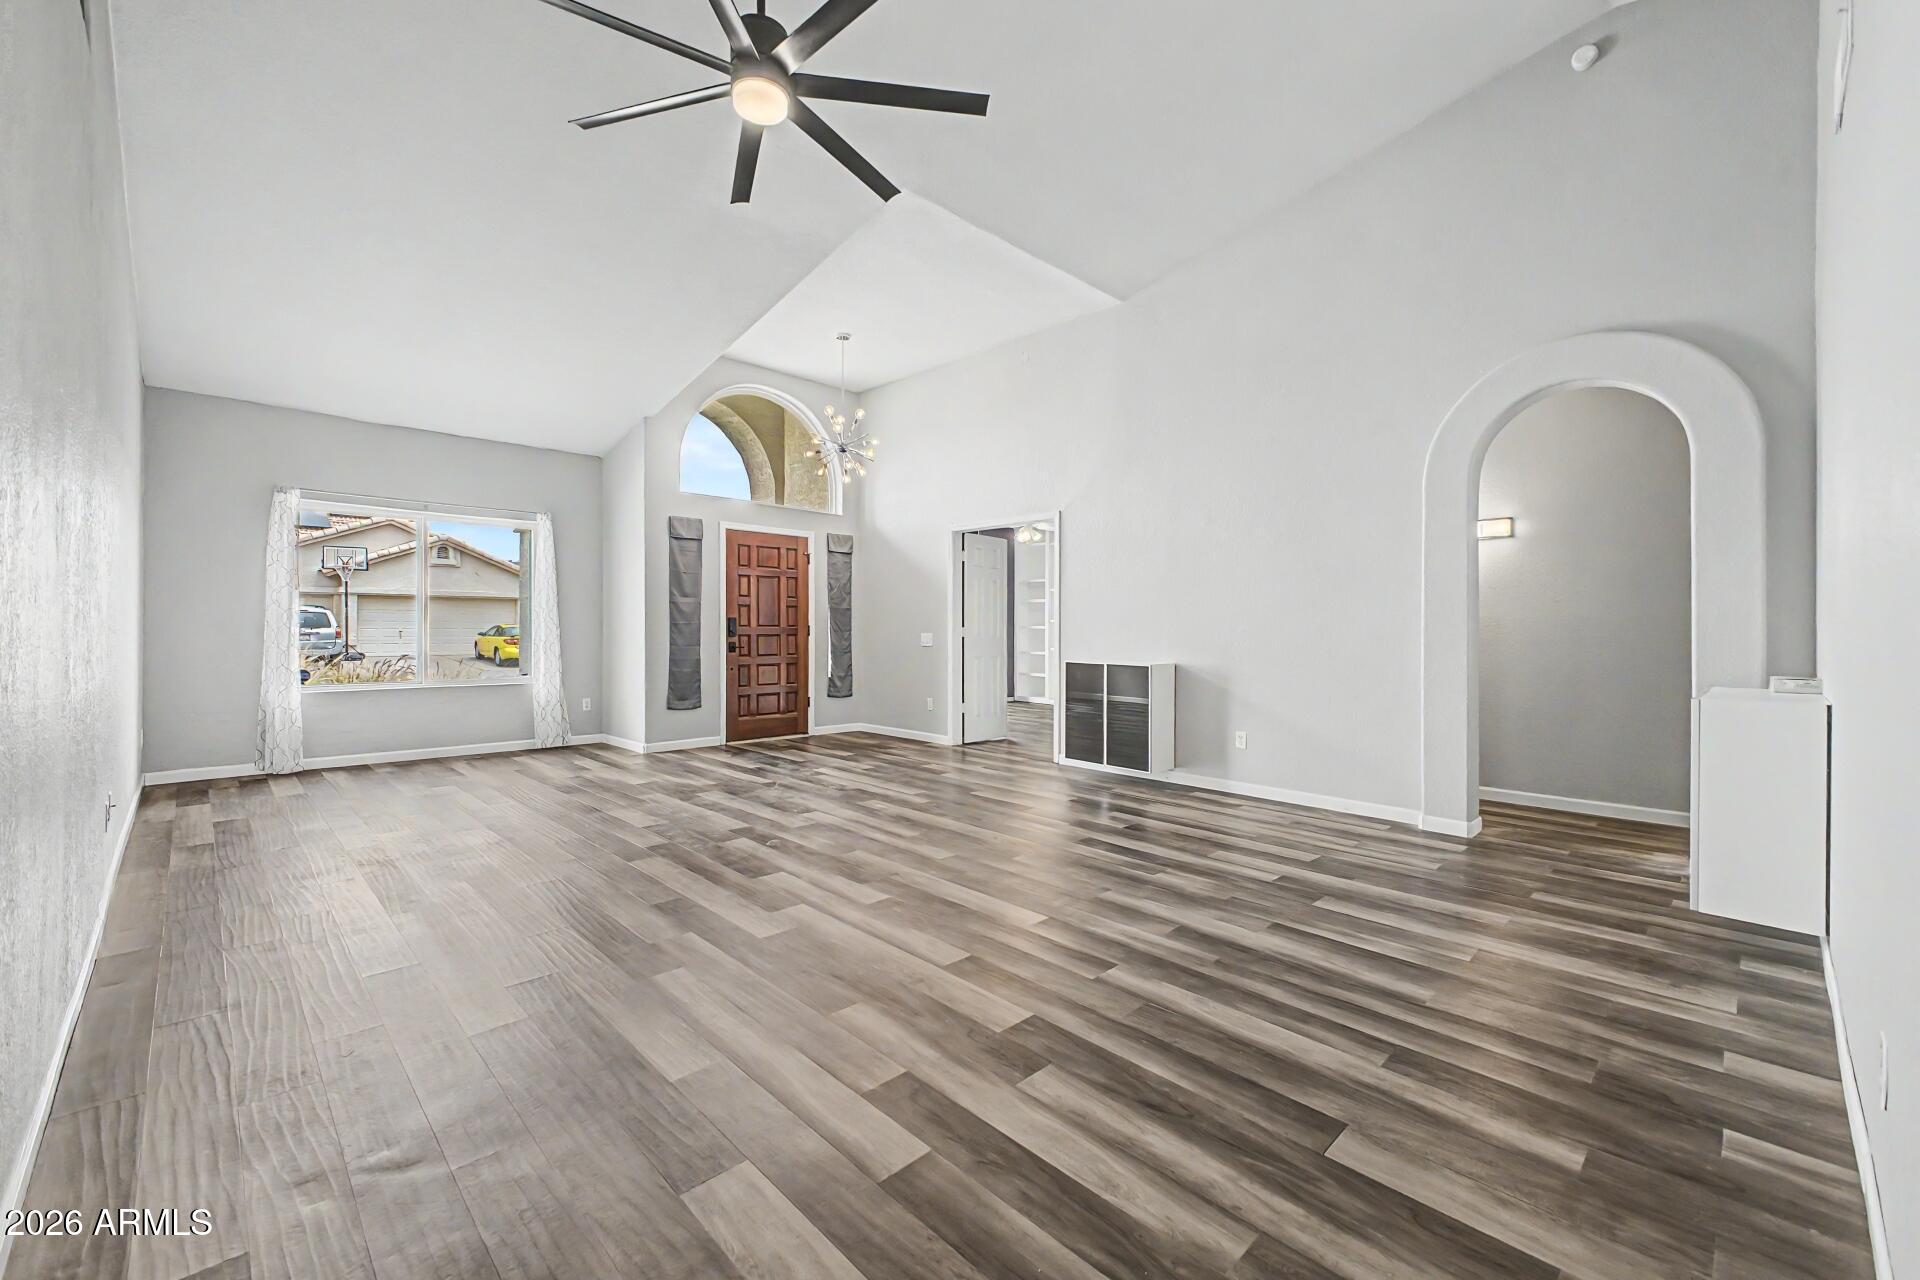
With its extensive upgrades already completed, excellent condition, and convenient location, this home offers outstanding value. Vacant and easy to show–this one won't last!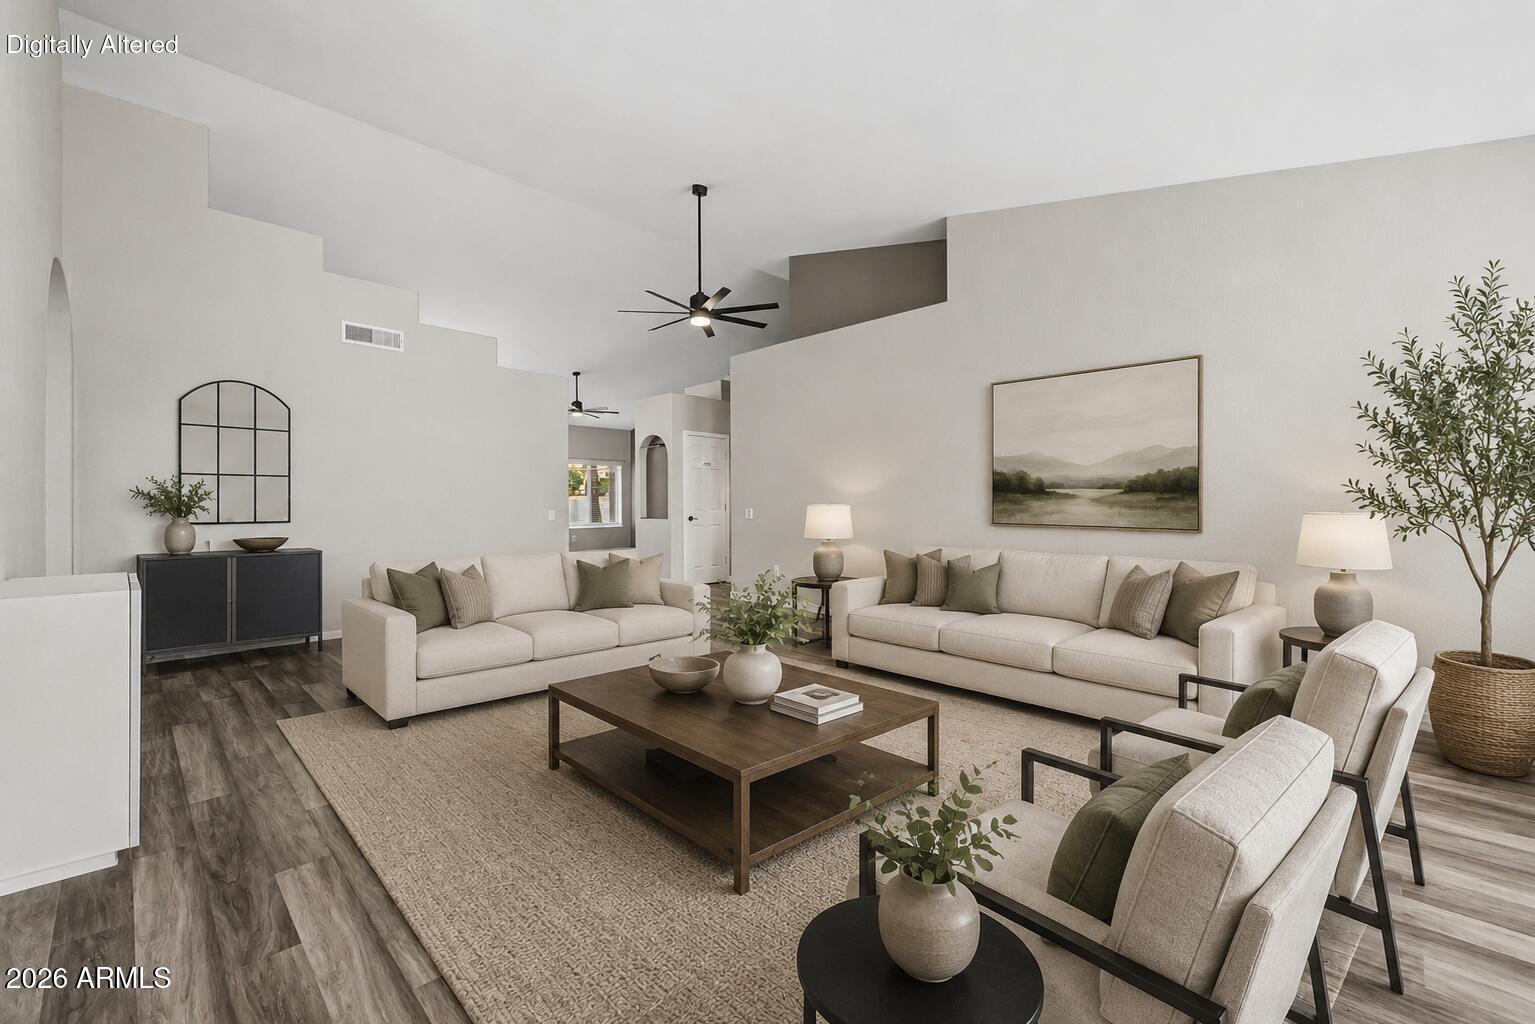
Mortgage Calculator
Monthly Payment (Est.)
$2,737yesterday Listing updated with changes from the MLS® 3 weeks ago Listing first seen on site

All information should be verified by the recipient and none is guaranteed as accurate by ARMLS. Copyright 2026 Arizona Regional Multiple Listing Service, Inc. All rights reserved.
Last checked: 2026-05-30 09:03 PM UTC
Save
Ask
Tour
Hide
$600,000
23 Days On Site
4445 W FALLEN LEAF Lane
Glendale, AZ 85310
For Sale|Single Family Residence|Active
4
Beds
3
Total Baths
2
Full Baths
1
Partial Bath
2,292
SqFt
$262
/SqFt
1990
Built
Subdivision:
UPLAND HILLS
County:
Maricopa
Call Now: 602-513-2590
Is this the listing for you? We can help make it yours.
602-513-2590Save
Ask
Tour
Hide
Calculator powered by Showcase IDX, a Constellation1 Company. Copyright ©2026 Information is deemed reliable but not guaranteed.
Save
Ask
Tour
Hide
Listing Snapshot
Price
$600,000
Days On Site
23 Days
Bedrooms
4
Inside Area (SqFt)
2,292 sqft
Total Baths
3
Full Baths
2
Partial Baths
1
Lot Size
0.19 Acres
Year Built
1990
MLS® Number
7024823
Status
Active
Property Tax
$2,568
HOA/Condo/Coop Fees
N/A
Sq Ft Source
Assessor
Friends & Family
Recent Activity
General Features
Acres
0.19
Attached Garage
Yes
Cross Street
Happy Valley Rd & 43rd Ave
Disclosures
Agency Discl ReqSeller Discl Avail
Energy Features
Solar
Garage
Yes
Garage Spaces
3
Land Lease
No
Levels
One
Number Of Stories
1
Parking
Garage Door OpenerDirect Access
Property Sub Type
Single Family Residence
Sewer
Public Sewer
Style
Ranch
Utilities
Cable Available
Water Source
Public
Interior Features
Appliances
DryerWasherRefrigeratorDishwasherDisposalElectric CooktopMicrowave
Cooling
Central AirCeiling Fan(s)
Fireplace
Yes
Fireplace Features
Family Room
Fireplaces
1
Flooring
CarpetTile
Heating
Electric
Interior
High Speed InternetDouble VanityMaster DownstairsEat-in KitchenBreakfast BarVaulted Ceiling(s)Kitchen IslandPantry
Laundry Features
Inside
Spa
Yes
Window Features
Double Pane Windows
Save
Ask
Tour
Hide
Exterior Features
Construction Details
StuccoFrame
Exterior
BarbecueBuilt-in Barbecue
Fencing
Block
Lot Features
Sprinklers In RearDesert BackDesert Front
Patio And Porch
Patio
Private Pool
Yes
Roof
Tile
Spa
Yes
Spa Features
HeatedPrivate
Windows/Doors
Double Pane Windows
Community Features
Financing Terms Available
CashConventionalFHAVA Loan
School District
Deer Valley Unified District
Township
4N
Schools
School District
Deer Valley Unified District
Elementary School
Desert Sage Elementary School
Middle School
Hillcrest Middle School
High School
Sandra Day O'Connor High School
Listing courtesy of My Home Group Real Estate.
Neighborhood & Commute
Source: Walkscore
Save
Ask
Tour
Hide