
Mountain views, over $200K in designer upgrades, and a true resort-style backyard make this exceptional single-level home stand out in the highly sought-after Boulder Mountain community.
Featuring 3 bedrooms + office + bonus room, 2.5 bathrooms, and a desirable split floor plan, this home was thoughtfully designed for both luxury living and everyday comfort.
The bright open-concept layout showcases porcelain tile, luxury laminate wood flooring, abundant natural light, and premium finishes throughout. The chef's kitchen is beautifully appointed with double ovens, gas cooktop, granite countertops, designer backsplash, crown molding cabinetry, oversized island, and abundant storage — seamlessly opening to the dining and family rooms for effortless entertaining. One of the home's most impressive upgrades includes $80K+ invested in Anderson windows and remote-controlled designer shades, enhancing both energy efficiency and upscale modern living.
The spacious bonus room offers flexibility for a media room, game room, gym, hobby space, or potential 4th bedroom.
Retreat to the luxurious primary suite featuring a spa-inspired natural stone rain shower, dual vanities, makeup station, and walk-in closet.
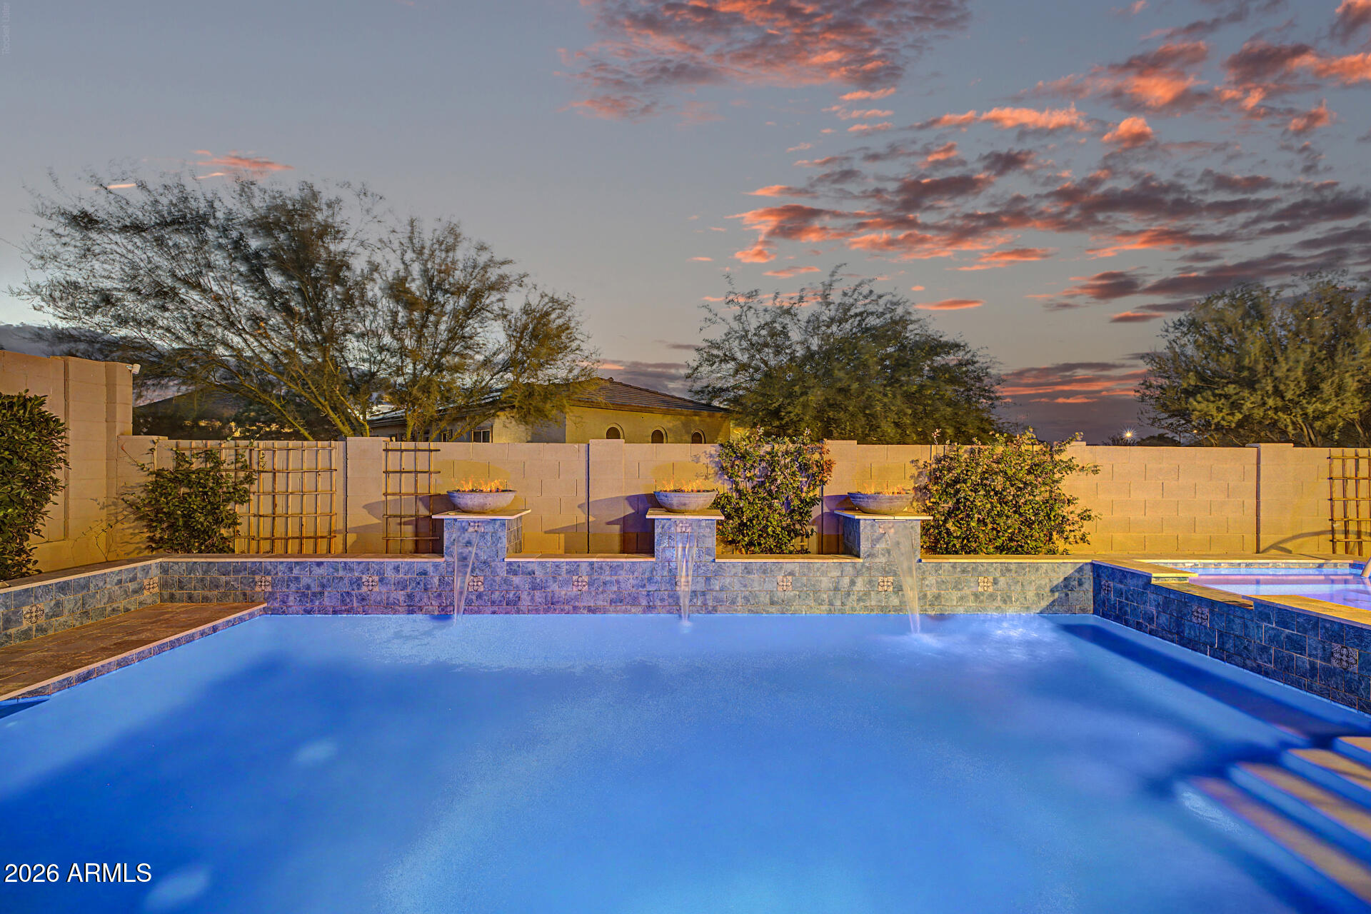
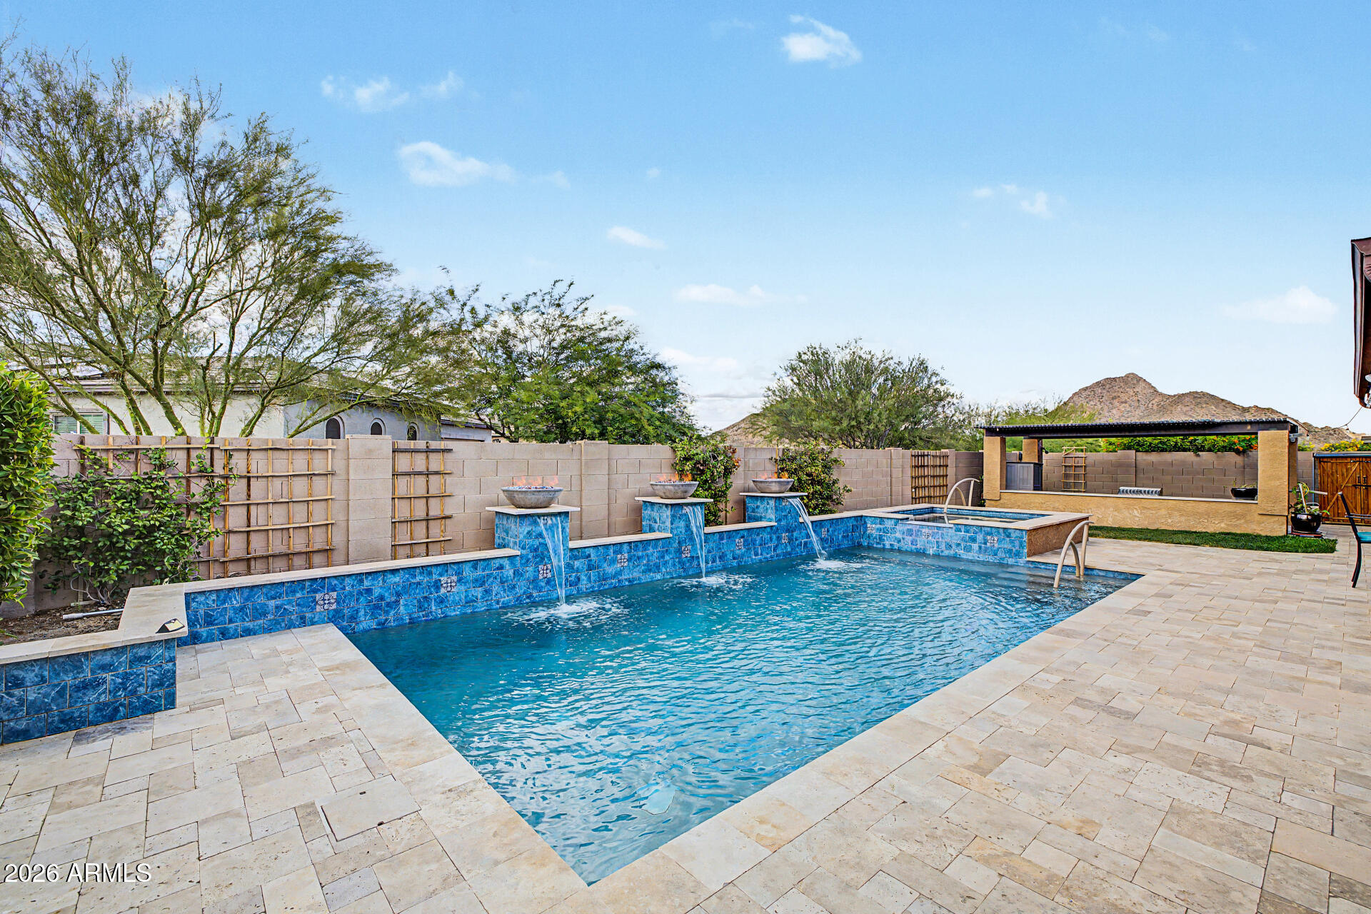
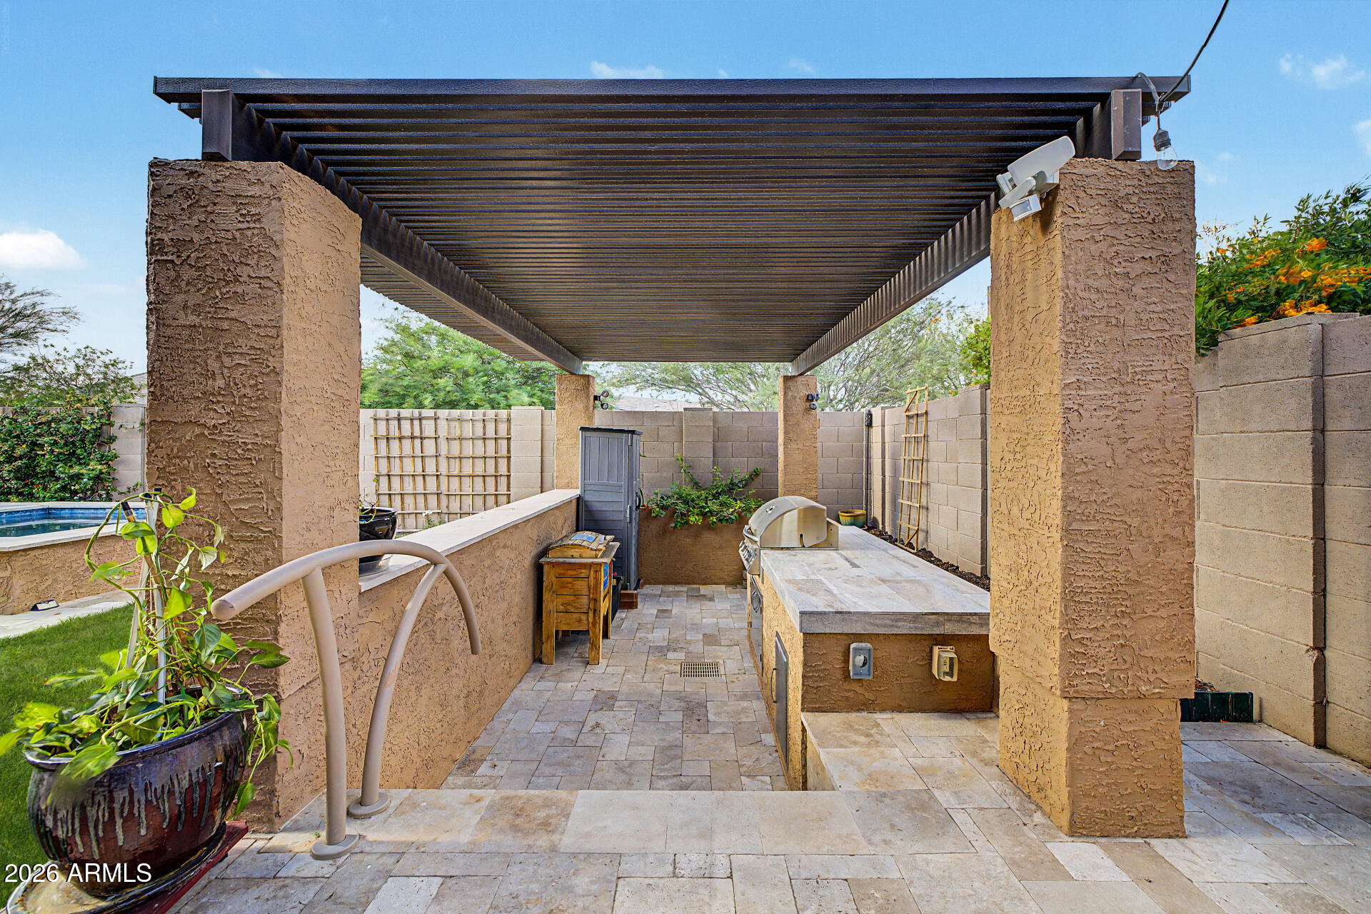
Step outside into your private Arizona oasis — complete with Travertine pavers, sparkling pool & spa, water features, gas fire bowls, and a spectacular sunken BBQ entertainment area with built-in natural gas grill. Enjoy breathtaking mountain views and seamless indoor-outdoor living.
Additional features include built-in TV cabinetry, soft water system, epoxy garage flooring, charming courtyard entry, and a 3-car garage.
This is more than a home — it's the Arizona lifestyle buyers have been waiting for.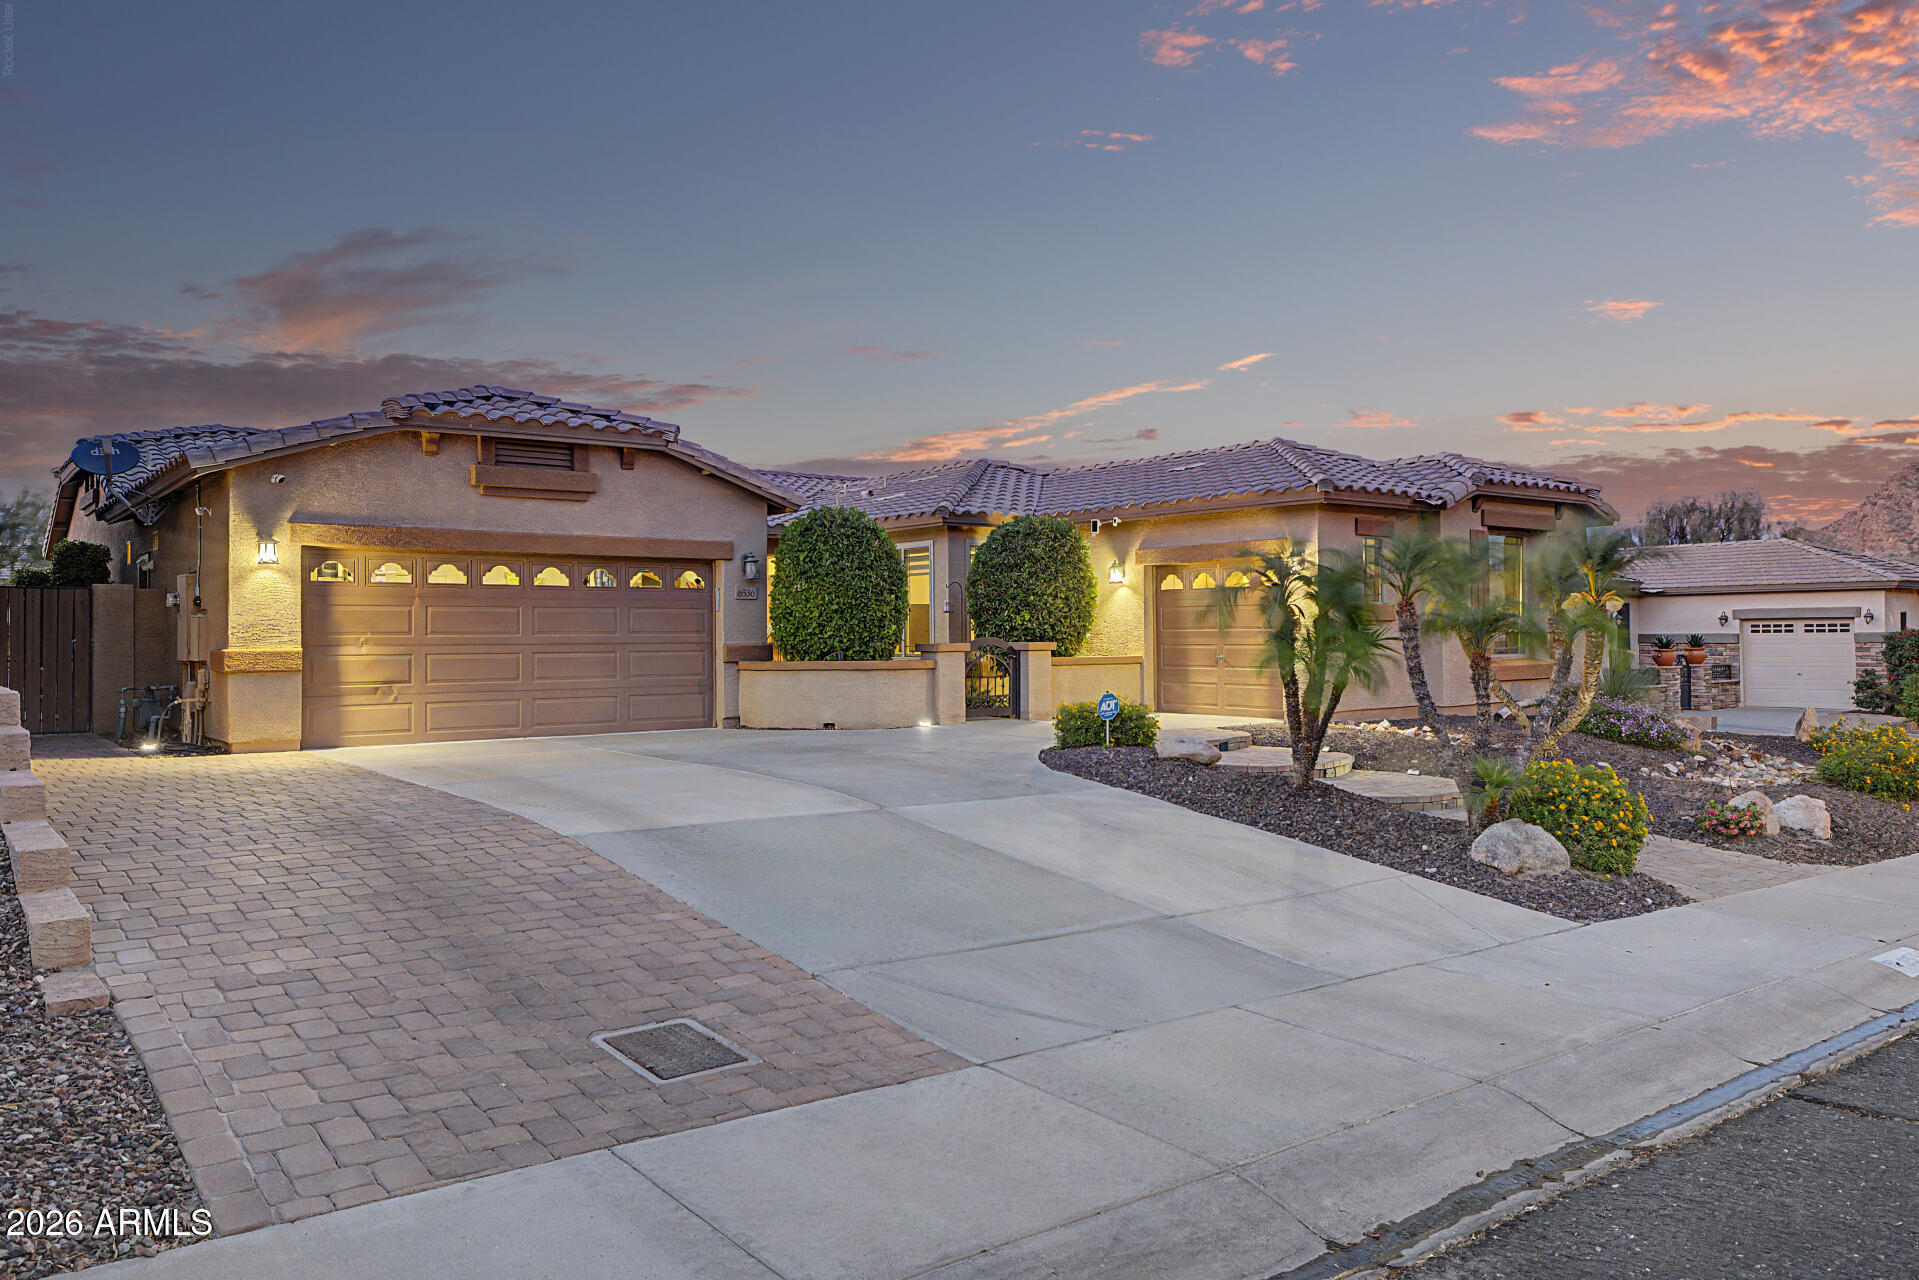
Mortgage Calculator
Monthly Payment (Est.)
$3,645yesterday Listing updated with changes from the MLS® 2 weeks ago Status changed to Active 2 weeks ago Listing first seen on site

All information should be verified by the recipient and none is guaranteed as accurate by ARMLS. Copyright 2026 Arizona Regional Multiple Listing Service, Inc. All rights reserved.
Last checked: 2026-05-25 09:56 AM UTC
Save
Ask
Tour
Hide
$799,000
14 Days On Site
6536 W BROOKHART Way
Phoenix, AZ 85083
For Sale|Single Family Residence|Active
3
Beds
3
Total Baths
2
Full Baths
1
Partial Bath
2,646
SqFt
$302
/SqFt
2006
Built
Subdivision:
PRESERVE AT BOULDER MOUNTAIN NORTH AMD
County:
Maricopa
Call Now: 602-513-2590
Is this the listing for you? We can help make it yours.
602-513-2590Save
Ask
Tour
Hide
Calculator powered by Showcase IDX, a Constellation1 Company. Copyright ©2026 Information is deemed reliable but not guaranteed.
Save
Ask
Tour
Hide
Listing Snapshot
Price
$799,000
Days On Site
14 Days
Bedrooms
3
Inside Area (SqFt)
2,646 sqft
Total Baths
3
Full Baths
2
Partial Baths
1
Lot Size
0.19 Acres
Year Built
2006
MLS® Number
7026421
Status
Active
Property Tax
$4,078
HOA/Condo/Coop Fees
$96 monthly
Sq Ft Source
Assessor
Friends & Family
Recent Activity
General Features
Acres
0.19
Attached Garage
Yes
Cross Street
Jomax Rd & Pyramid Peak Pkwy
Disclosures
Agency Discl ReqSeller Discl Avail
Garage
Yes
Garage Spaces
3
Land Lease
No
Levels
One
Number Of Stories
1
Parking
Garage Door OpenerDirect Access
Parking Spaces
2
Property Sub Type
Single Family Residence
Sewer
Public Sewer
Style
Ranch
Utilities
Sewer ConnectedCable Available
Water Source
Public
Interior Features
Appliances
Water Softener OwnedDishwasherDisposalGas CooktopBuilt-In Gas OvenWater PurifierMicrowave
Cooling
Central AirCeiling Fan(s)
Flooring
TileWood
Heating
Natural Gas
Interior
High Speed InternetGranite CountersDouble VanityBreakfast BarKitchen IslandHigh Ceilings
Laundry Features
Inside
Spa
Yes
Window Features
Low Emissivity WindowsSolar ScreensDouble Pane Windows
Save
Ask
Tour
Hide
Exterior Features
Construction Details
StuccoFrame
Exterior
BarbecuePrivate YardBuilt-in Barbecue
Fencing
Back YardBlock
Lot Features
Sprinklers In RearSprinklers In FrontDesert BackDesert Front
Other Structures
Gazebo
Patio And Porch
Patio
Pool Features
Heated
Private Pool
Yes
Roof
Tile
Spa
Yes
Spa Features
HeatedPrivate
View
PanoramicMountain(s)
Waterview
PanoramicMountain(s)
Windows/Doors
Low Emissivity WindowsSolar ScreensDouble Pane Windows
Community Features
Association Dues
96
Community Features
PlaygroundSidewalks
Financing Terms Available
CashConventionalFHAVA Loan
HOA Fee Frequency
Monthly
Roads
Asphalt
School District
Deer Valley Unified District
Township
5N
Schools
School District
Deer Valley Unified District
Elementary School
Terramar Academy of the Arts
Middle School
Hillcrest Middle School
High School
Mountain Ridge High School
Listing courtesy of West USA Realty.
Neighborhood & Commute
Source: Walkscore
Save
Ask
Tour
Hide