
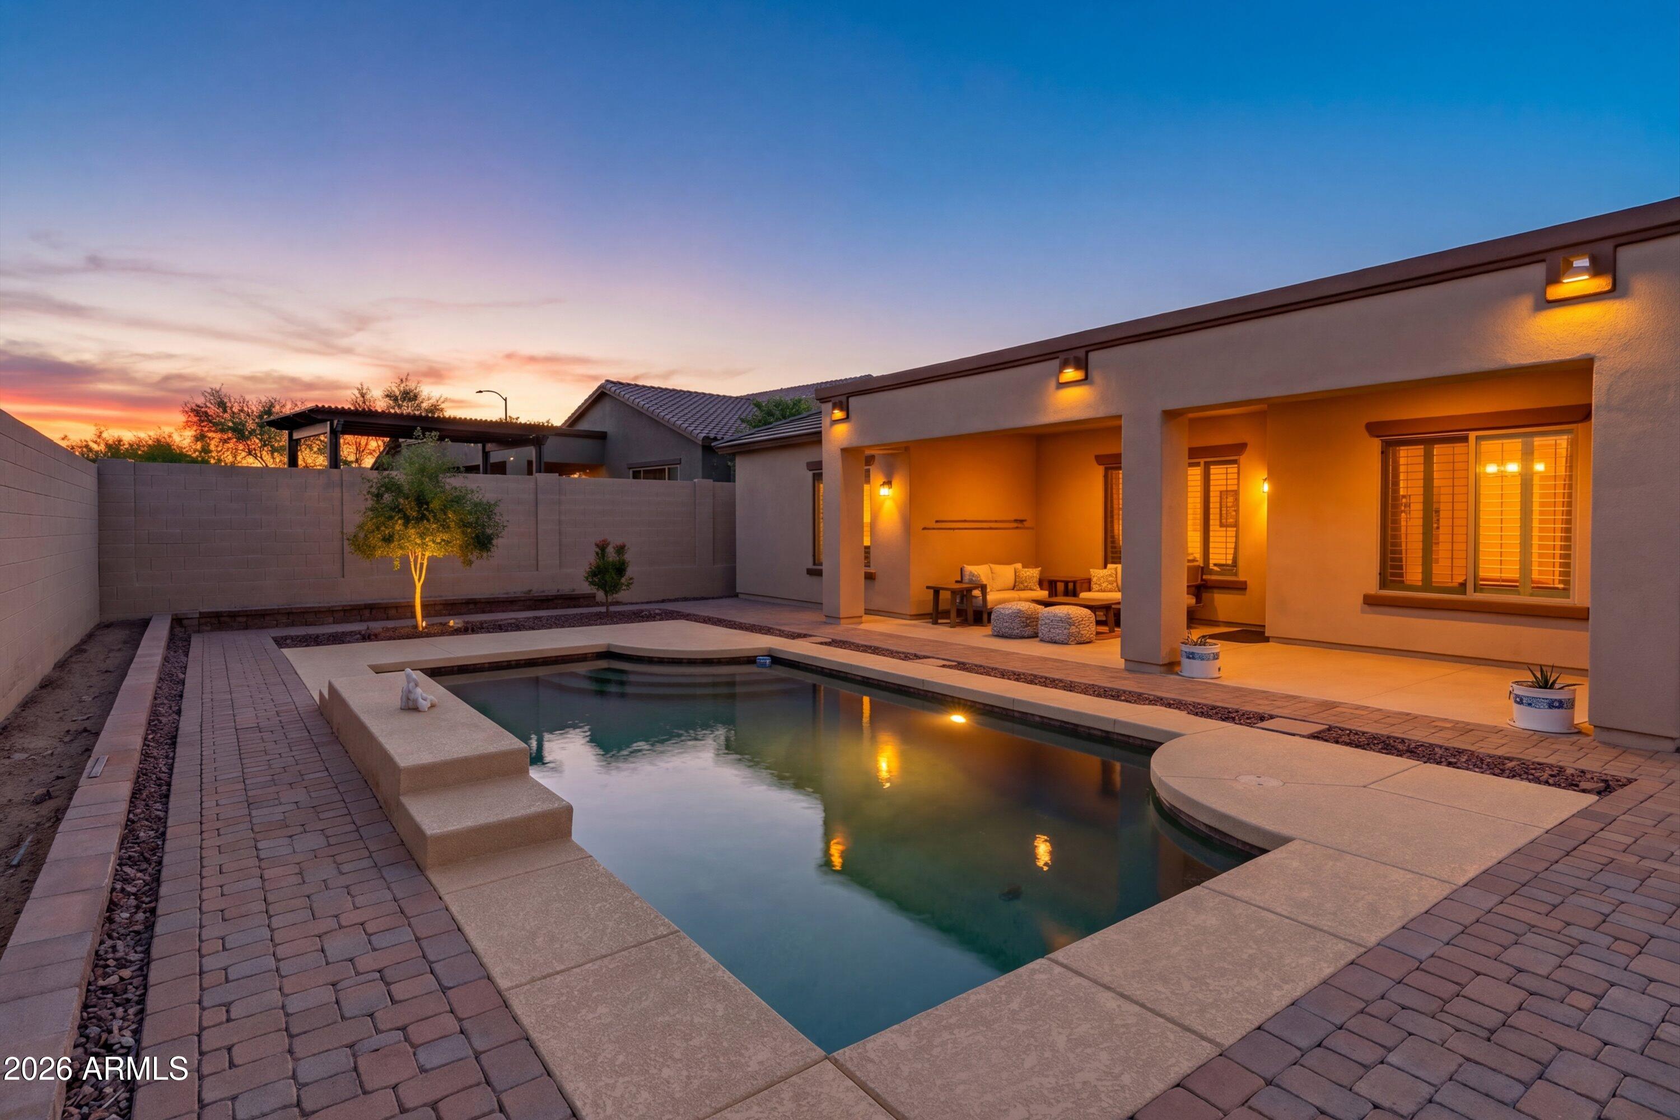
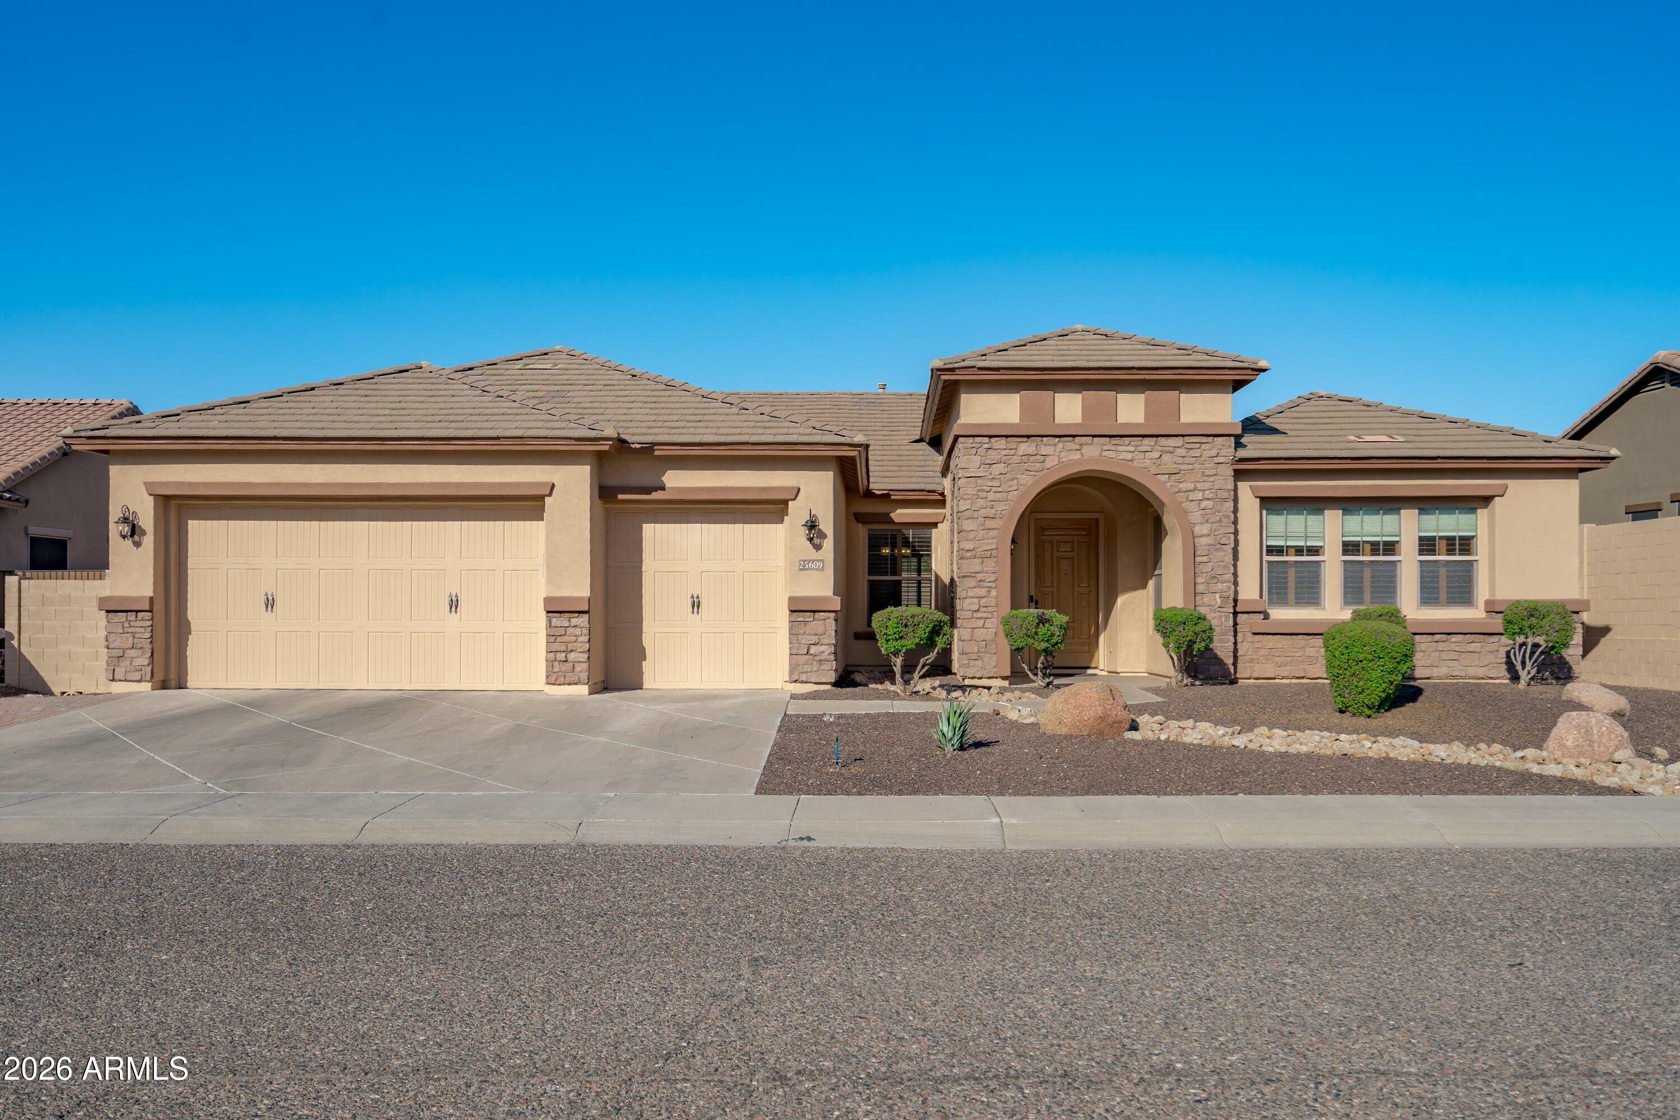
Beautifully maintained and move-in ready! Loved by the same owner for 16 years, this home shows the kind of pride and care you can feel the moment you walk in. FRESHLY PAINTED throughout the entire interior and NO CARPET anywhere — enjoy the clean, low-maintenance feel of travertine and hard-surface flooring in every room. The gourmet kitchen is an entertainer's dream with Stainless Steel GE Monogram appliances including double ovens, 5-burner gas range, convection microwave, and an impressive hood. Kitchen island, granite countertops, and 42'' staggered maple cabinets with crown molding complete the space. Smart split floor plan with a 4th bedroom/guest suite and a Jack-and-Jill setup for bedrooms 2 and 3. Oil-rubbed bronze fixtures throughout, travertine and slate finishes in the baths, and beautiful plantation shutters. Step outside to a private backyard oasis featuring a sparkling pebble-tec pool — perfect for Arizona living. Media niche and fireplace anchor the family room. Located in a sought-after North Phoenix pocket with easy access to the 101, top-rated Deer Valley schools, shopping, dining, and TSMC corridor employment. Homes like this — turn-key, lovingly cared for, and on a private lot — don't come along often. Come see it before it's gone!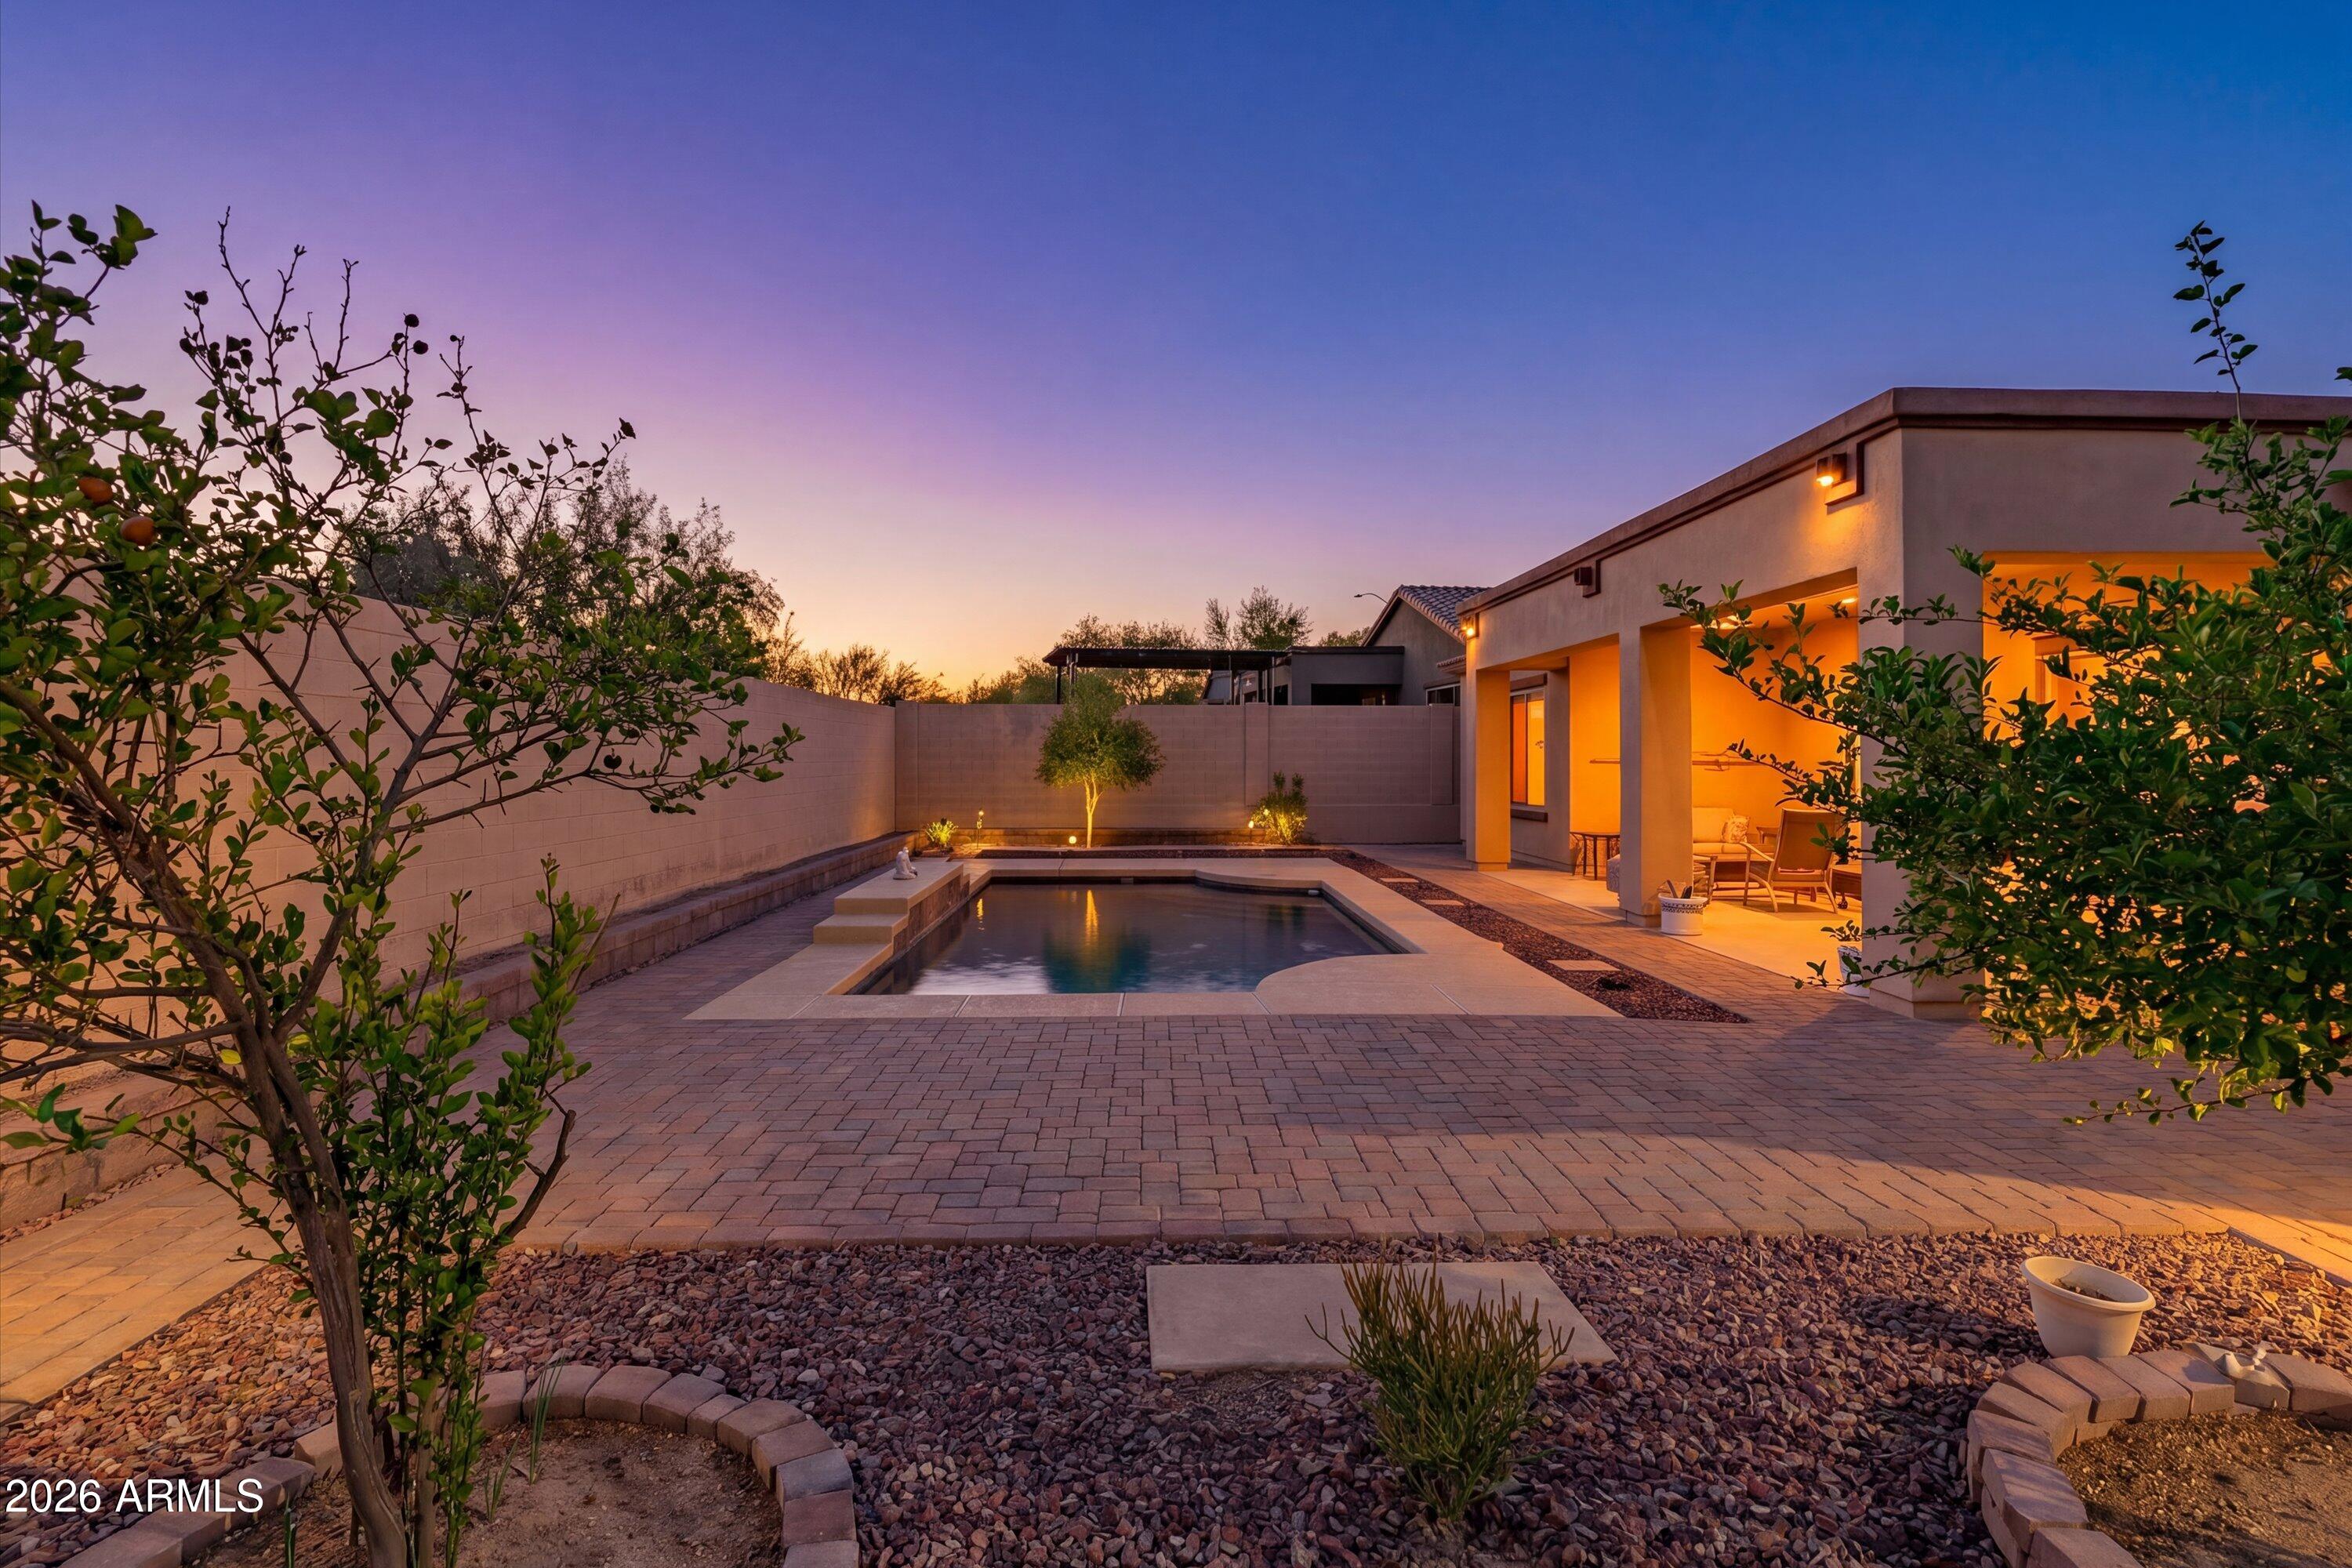

Mortgage Calculator
Monthly Payment (Est.)
$3,7414 days ago Listing updated with changes from the MLS® 3 months ago Price changed to $819,990 4 months ago Status changed to Active 4 months ago Listing first seen on site

All information should be verified by the recipient and none is guaranteed as accurate by ARMLS. Copyright 2026 Arizona Regional Multiple Listing Service, Inc. All rights reserved.
Last checked: 2026-09-20 10:45 PM UTC
Save
Ask
Tour
Hide
$819,990
128 Days On Site
25609 N 55th Drive
Phoenix, AZ 85083
For Sale|Single Family Residence|Active
4
Beds
4
Total Baths
3
Full Baths
1
Partial Bath
3,090
SqFt
$265
/SqFt
2006
Built
Subdivision:
STETSON VALLEY PARCELS 5 13 14
County:
Maricopa
Call Now: 602-513-2590
Is this the listing for you? We can help make it yours.
602-513-2590Save
Ask
Tour
Hide
Calculator powered by Showcase IDX, a Constellation1 Company. Copyright ©2026 Information is deemed reliable but not guaranteed.
Save
Ask
Tour
Hide
Listing Snapshot
Price
$819,990
Days On Site
128 Days
Bedrooms
4
Inside Area (SqFt)
3,090 sqft
Total Baths
4
Full Baths
3
Partial Baths
1
Lot Size
0.24 Acres
Year Built
2006
MLS® Number
7028713
Status
Active
Property Tax
$4,572
HOA/Condo/Coop Fees
$108.33 monthly
Sq Ft Source
Assessor
Friends & Family
Recent Activity
General Features
Acres
0.24
Cross Street
55th Ave & W Happy Valley Rd
Disclosures
Seller Discl Avail
Garage
Yes
Garage Spaces
3
Land Lease
No
Levels
One
Number Of Stories
1
Property Sub Type
Single Family Residence
Water Source
Public
Interior Features
Appliances
DishwasherRefrigeratorWasherDryer
Cooling
Central Air
Fireplace
Yes
Fireplaces
1
Flooring
Tile
Heating
Natural Gas
Interior
Double VanityEat-in KitchenKitchen Island
Save
Ask
Tour
Hide
Exterior Features
Construction Details
Stucco
Fencing
Block
Lot Features
Desert Front
Pool Features
Outdoor Pool
Private Pool
Yes
Roof
Tile
Spa Features
None
Community Features
Association Fee
$325.0
Association Fee Frequency
Quarterly
School District
Deer Valley Unified District
Township
4N
Financing Terms Available
CashConventional
Schools
School District
Deer Valley Unified District
Elementary School
Inspiration Mountain School
Middle School
Inspiration Mountain School
High School
Sandra Day O'Connor High School
Listing courtesy of West USA Realty.
Neighborhood & Commute
Source: Walkscore
Save
Ask
Tour
Hide