
PREFERRED LENDER OFFERING ADDITIONAL 1% TOWARDS RATE BUY DOWN/CLOSING COSTS WITH APPROVED LOAN!
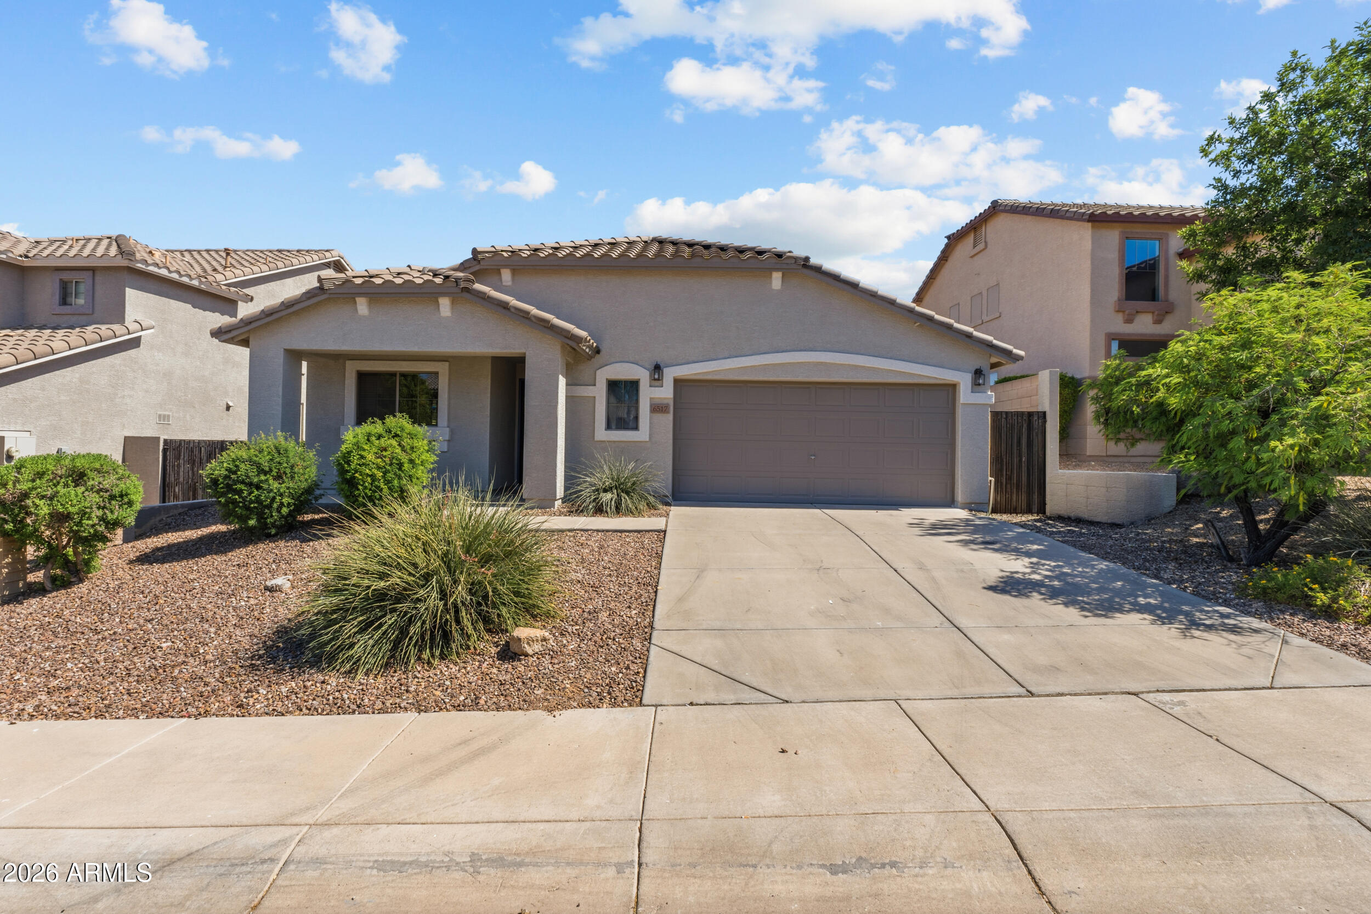
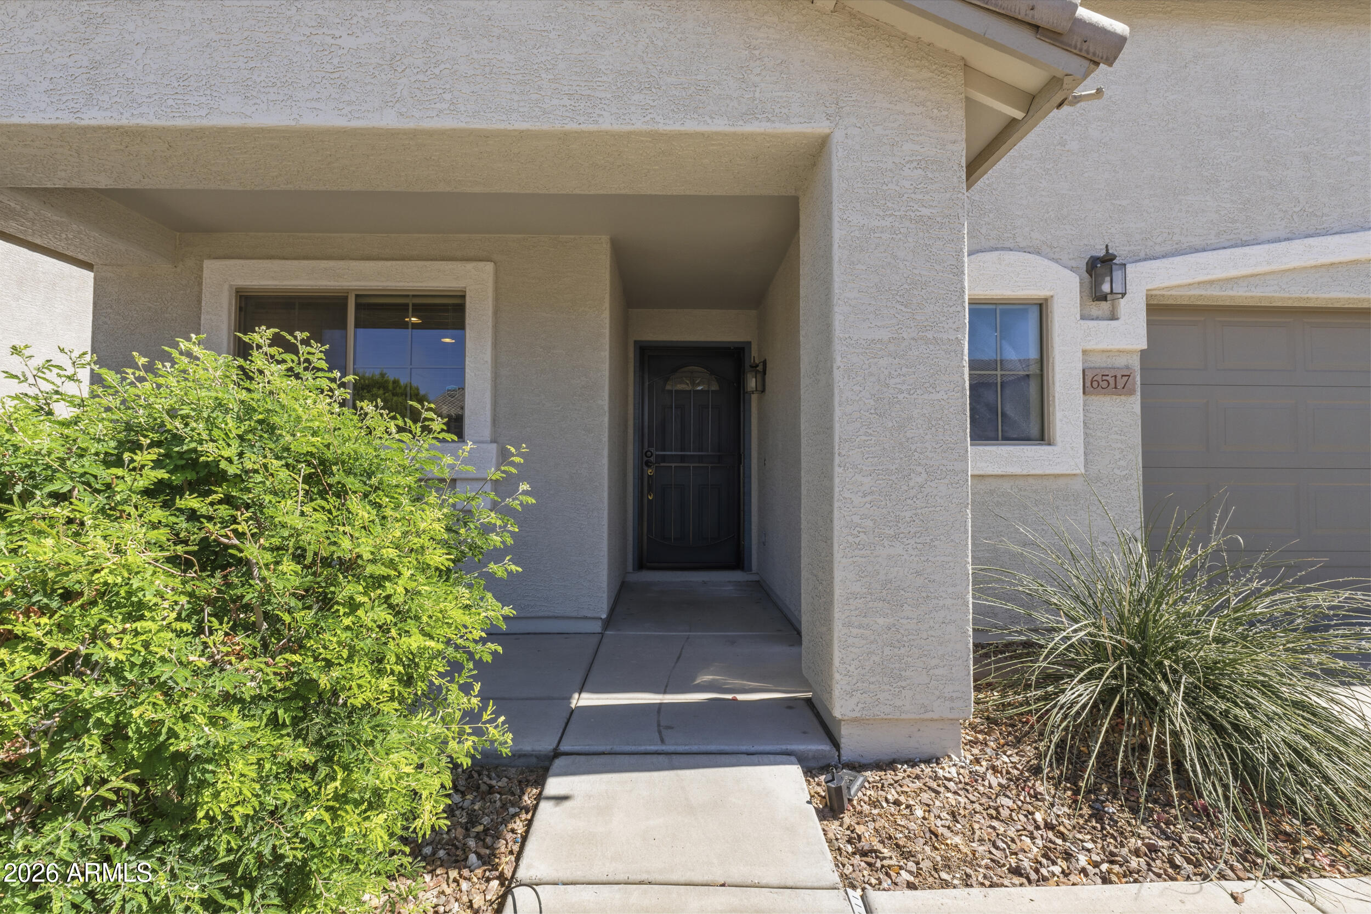
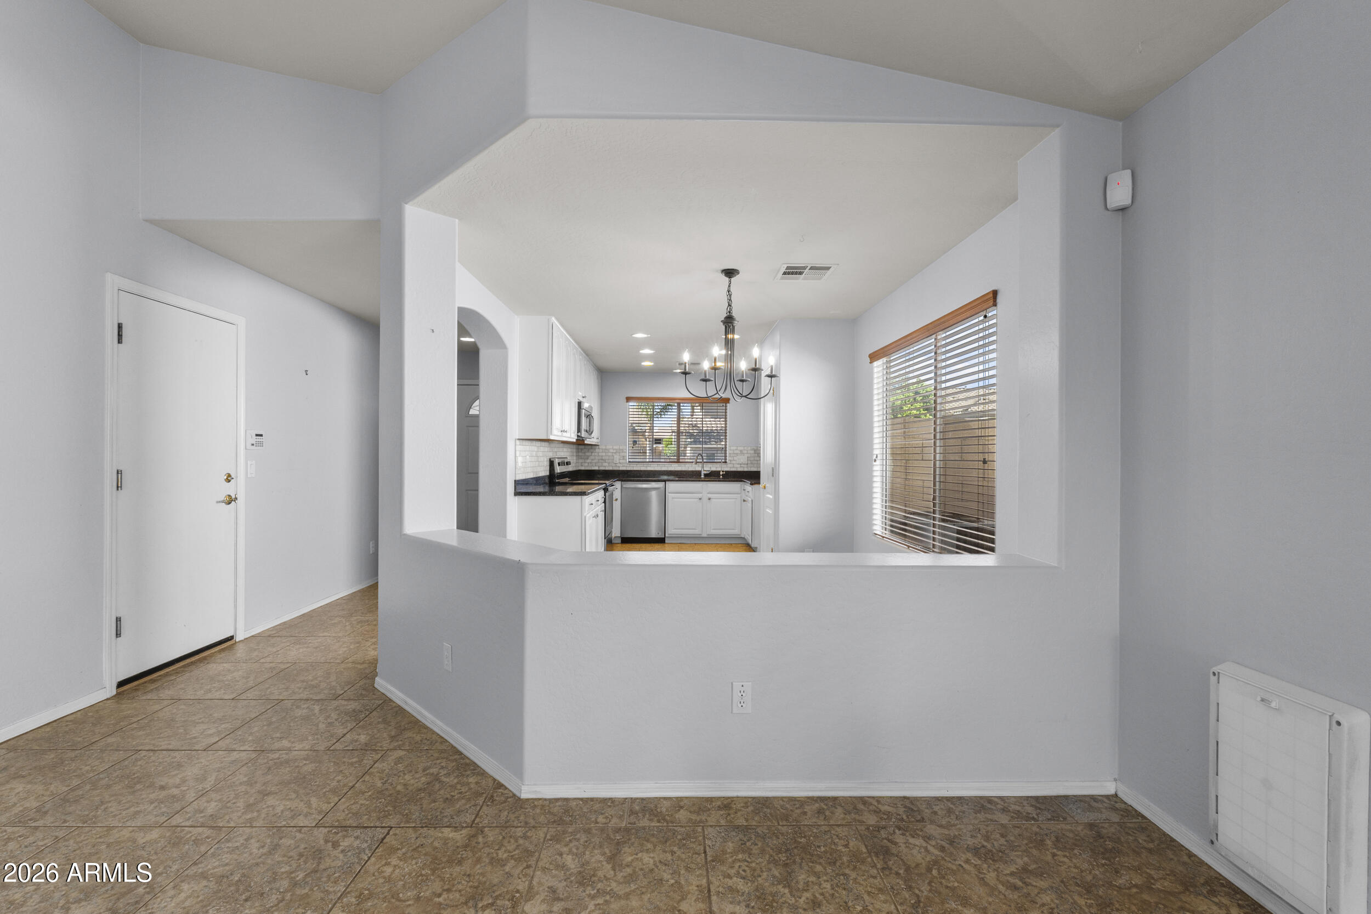
This move in ready single-level home has 3 bedrooms, 2 baths, and a bonus office. Tile flooring runs through the main living areas, and the living room offers a cozy entertainment cove that's perfect for movie nights. The primary suite doesn't disappoint — a large walk-in closet, dual vanities, tub/shower combo, extra built-in cabinets, and a separate toilet room for added privacy. The other two bedrooms share a Jack-and-Jill bath with its own linen closet. Step outside to the covered concrete patio and take in the mountain views while the ceiling fan keeps things comfortable. The backyard has real grass, sprinklers, and easy-care desert landscaping. Conveniently located near hiking, biking, golf, shopping, dining, Loop 101, 303, I-17, and Lake Pleasant, this home offers the perfect combination of tranquility, lifestyle, and location.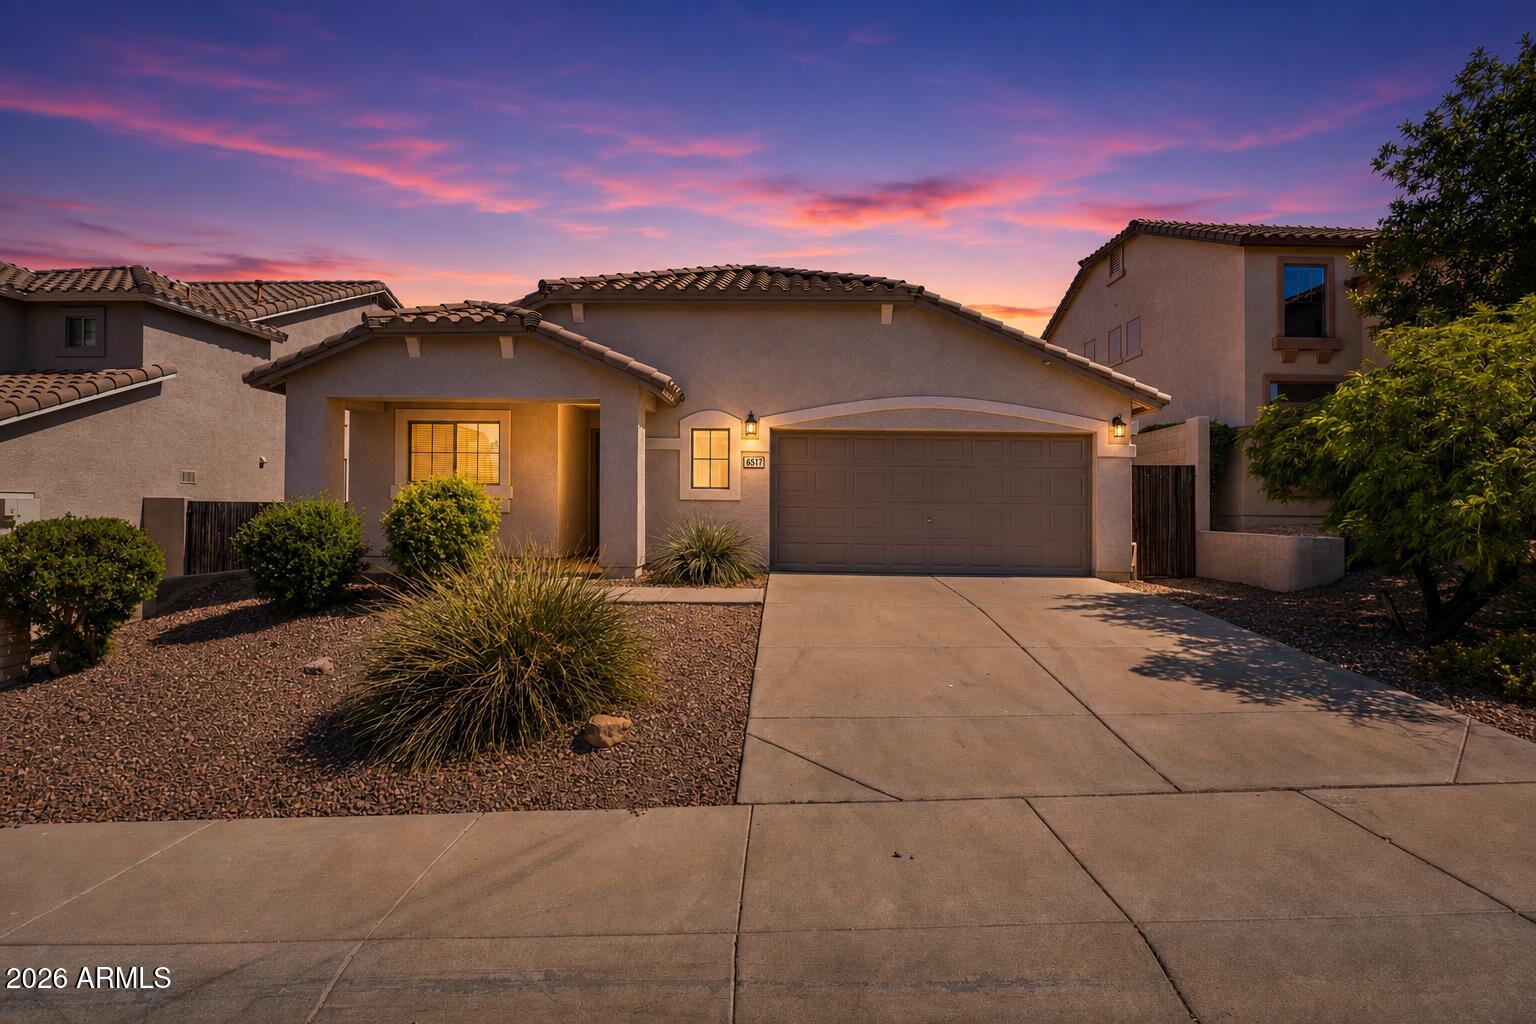
Mortgage Calculator
Monthly Payment (Est.)
Enter an interest rate to see your estimated monthly payment.3 days ago Listing updated with changes from the MLS 3 months ago Price changed to $445,900 5 months ago Status changed to Active 5 months ago Listing first seen on site

All information should be verified by the recipient and none is guaranteed as accurate by ARMLS. Copyright 2026 Arizona Regional Multiple Listing Service, Inc. All rights reserved.
Last checked: 2026-10-25 06:44 AM UTC
Save
Ask
Tour
Hide
$445,900
161 Days On Site
6517 W YELLOW BIRD Lane
Phoenix, AZ 85083
For Sale|Single Family Residence|Active
3
Beds
2
Total Baths
2
Full Baths
1,537
SqFt
$290
/SqFt
2004
Built
Subdivision:
PRESERVE AT BOULDER MOUNTAIN
County:
Maricopa
Call Now: 602-513-2590
Is this the listing for you? We can help make it yours.
602-513-2590Save
Ask
Tour
Hide
Calculator powered by Showcase IDX, a Constellation1 Company. Copyright ©2026 Information is deemed reliable but not guaranteed.
Save
Ask
Tour
Hide
Listing Snapshot
Price
$445,900
Days On Site
161 Days
Bedrooms
3
Inside Area (SqFt)
1,537 sqft
Total Baths
2
Full Baths
2
Partial Baths
N/A
Lot Size
0.13 Acres
Year Built
2004
MLS Number
7029538
Status
Active
Property Tax
$1,918
HOA/Condo/Coop Fees
$52.67 monthly
Sq Ft Source
Assessor
Friends & Family
Recent Activity
General Features
Acres
0.13
Attached Garage
Yes
Cross Street
Blue Sky Dr & Pyramid Peak Pkwy
Disclosures
Seller Discl AvailAgency Discl ReqOther (See Remarks)
Foundation
Slab
Garage
Yes
Garage Spaces
2
Home Warranty
Yes
Land Lease
No
Levels
One
Number Of Stories
1
Parking
Garage Door Opener
Parking Spaces
2
Property Sub Type
Single Family Residence
Sewer
Public Sewer
SqFt Total
1537
Style
Santa Barbara/Tuscan
Utilities
Sewer Connected
Water Source
Public
Interior Features
Appliances
DishwasherDisposalElectric CooktopMicrowaveBuilt-In Electric OvenWater Softener Owned
Cooling
Ceiling Fan(s)Central Air
Flooring
CarpetTile
Heating
Natural Gas
Interior
Double VanityEat-in KitchenGranite CountersHigh Speed Internet
Laundry Features
Washer HookupInside
Window Features
ScreensDouble Pane Windows
Save
Ask
Tour
Hide
Exterior Features
Construction Details
Stucco
Fencing
BlockBack Yard
Lot Features
Desert FrontDesert Back
Patio And Porch
Patio
Roof
Tile
Spa Features
None
View
Mountain(s)
Waterview
Mountain(s)
Windows/Doors
ScreensDouble Pane Windows
Community Features
Association Fee
$158.0
Association Fee Frequency
Quarterly
Community Features
PlaygroundSidewalks
School District
Deer Valley Unified District
Township
5N
Financing Terms Available
CashVA LoanFHAConventional
Roads
Paved
Schools
School District
Deer Valley Unified District
Elementary School
Unknown
Middle School
Unknown
High School
Sandra Day O'Connor High School
Listing courtesy of The Home Shop.
Neighborhood & Commute
Source: Walkscore
Save
Ask
Tour
Hide