
Welcome to 3026 West Walden Drive, a beautifully spacious home located in the sought-after Parkside community of Anthem — one of North Phoenix's most desirable master-planned communities.
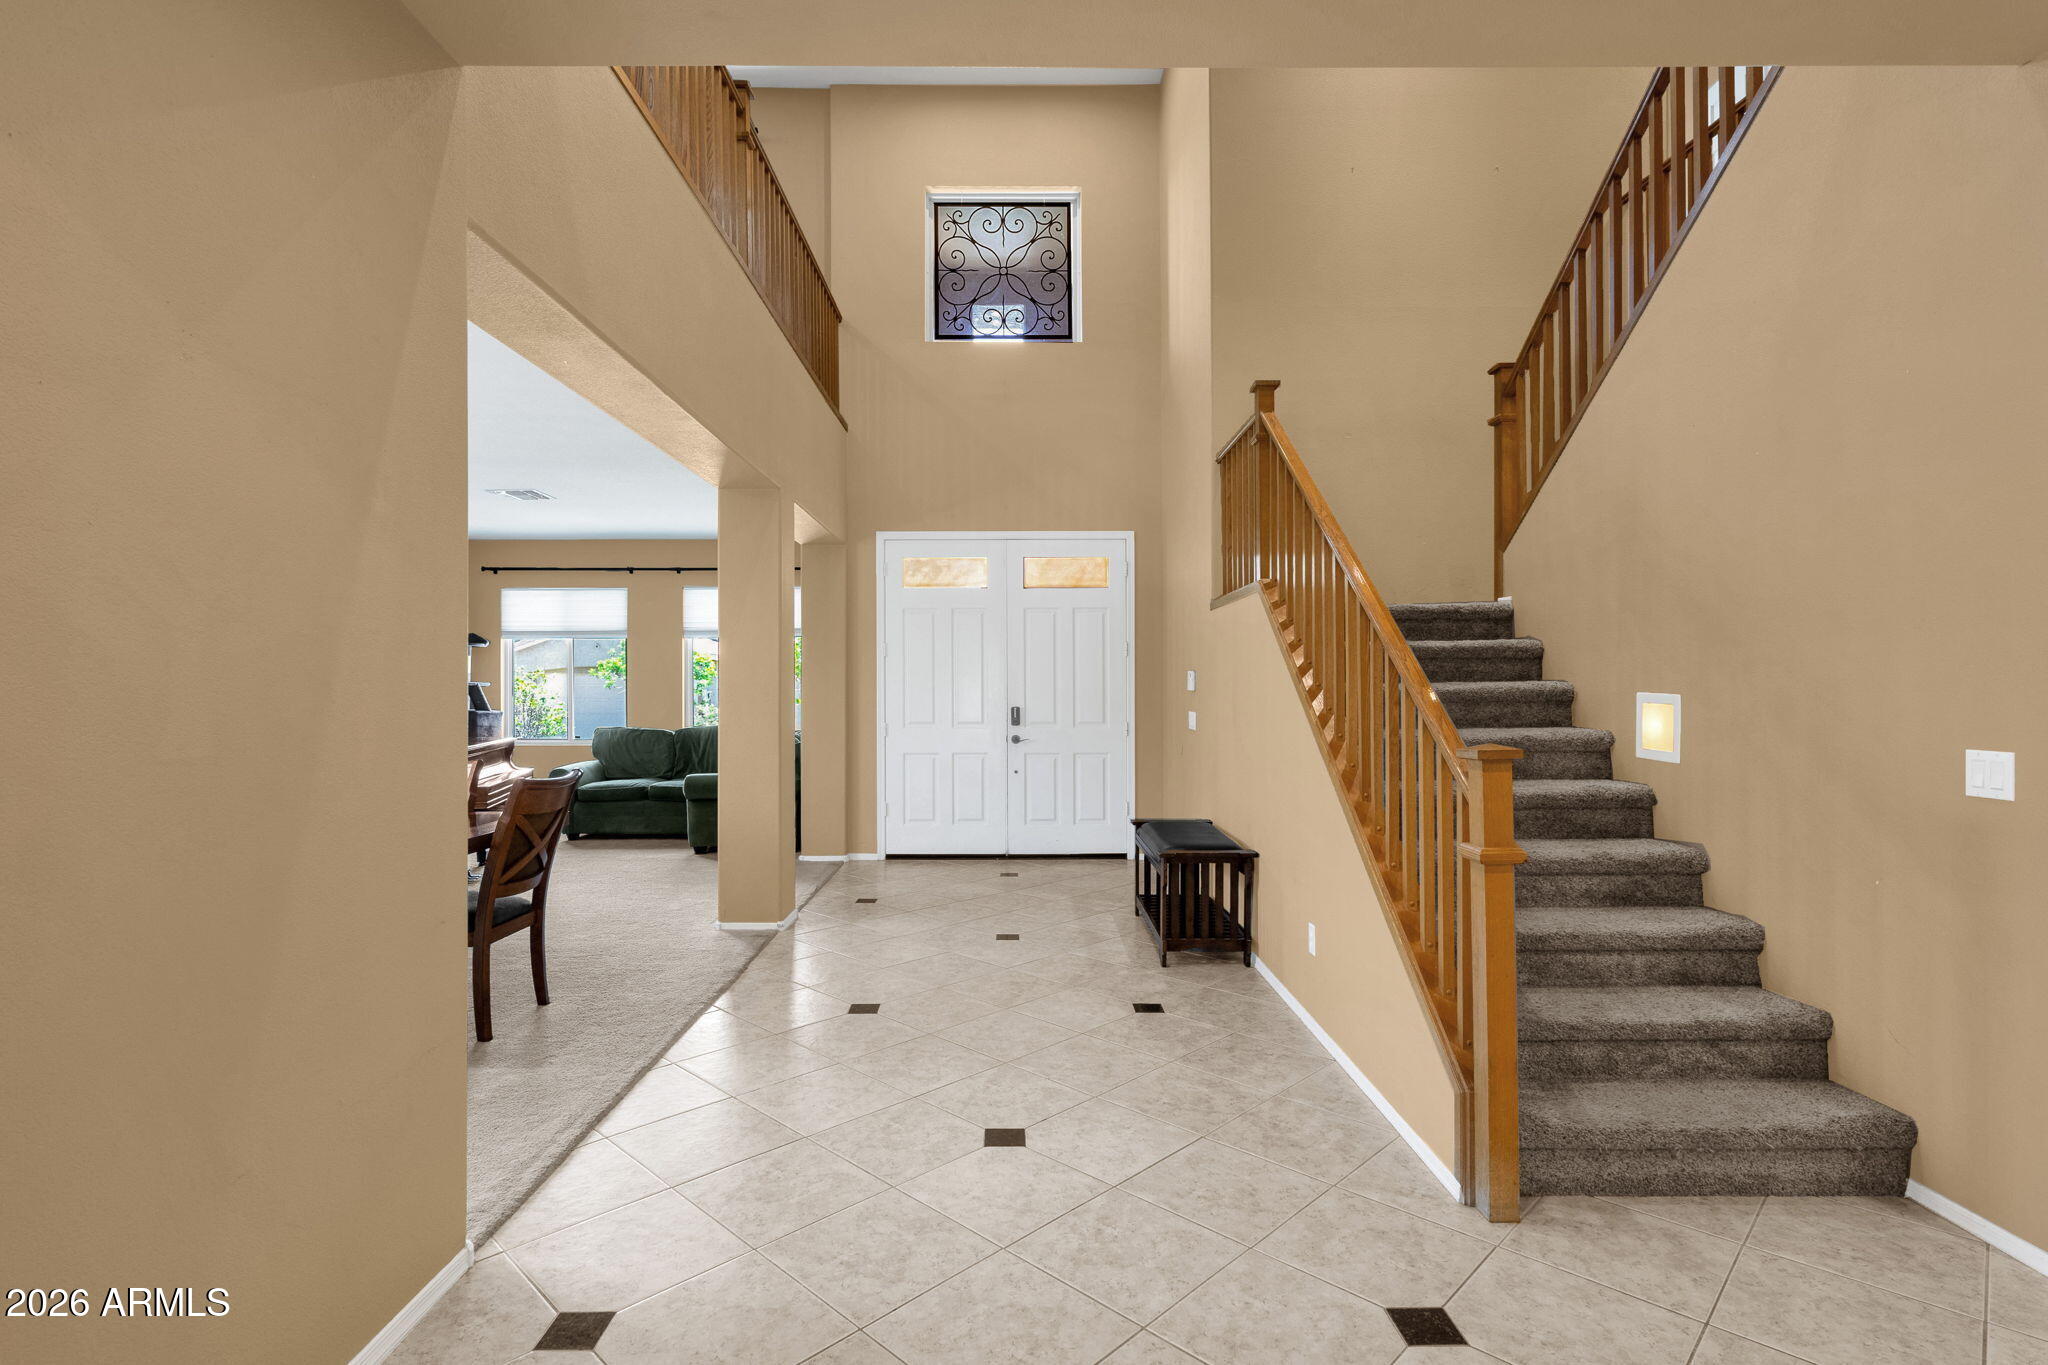
Positioned in the northern section of Maricopa County, Anthem has become increasingly attractive for both families and professionals as major companies continue expanding throughout the North Valley and greater Phoenix metropolitan area. With convenient access to Interstate 17, residents enjoy connectivity to thriving business corridors, technology hubs, healthcare campuses, distribution centers, and emerging employment opportunities that continue to shape the future of the region. Set on an expansive 8,285 square foot lot, this impressive 3,213 square foot residence offers the kind of space today's buyers are searching for. Inside, the open-concept floor plan creates a welcoming atmosphere ideal for both entertaining and everyday living. The updated kitchen with stainless steel appliances flows naturally into generous gathering spaces, while the formal living and dining rooms provide flexibility for hosting guests, celebrations, or quiet evenings at home.
The downstairs primary suite offers privacy and convenience, complete with a spacious ensuite bath and oversized walk-in closet. Upstairs, three additional bedrooms and a large loft provide endless possibilities for remote work, multigenerational living, a media room, fitness space, or play area.
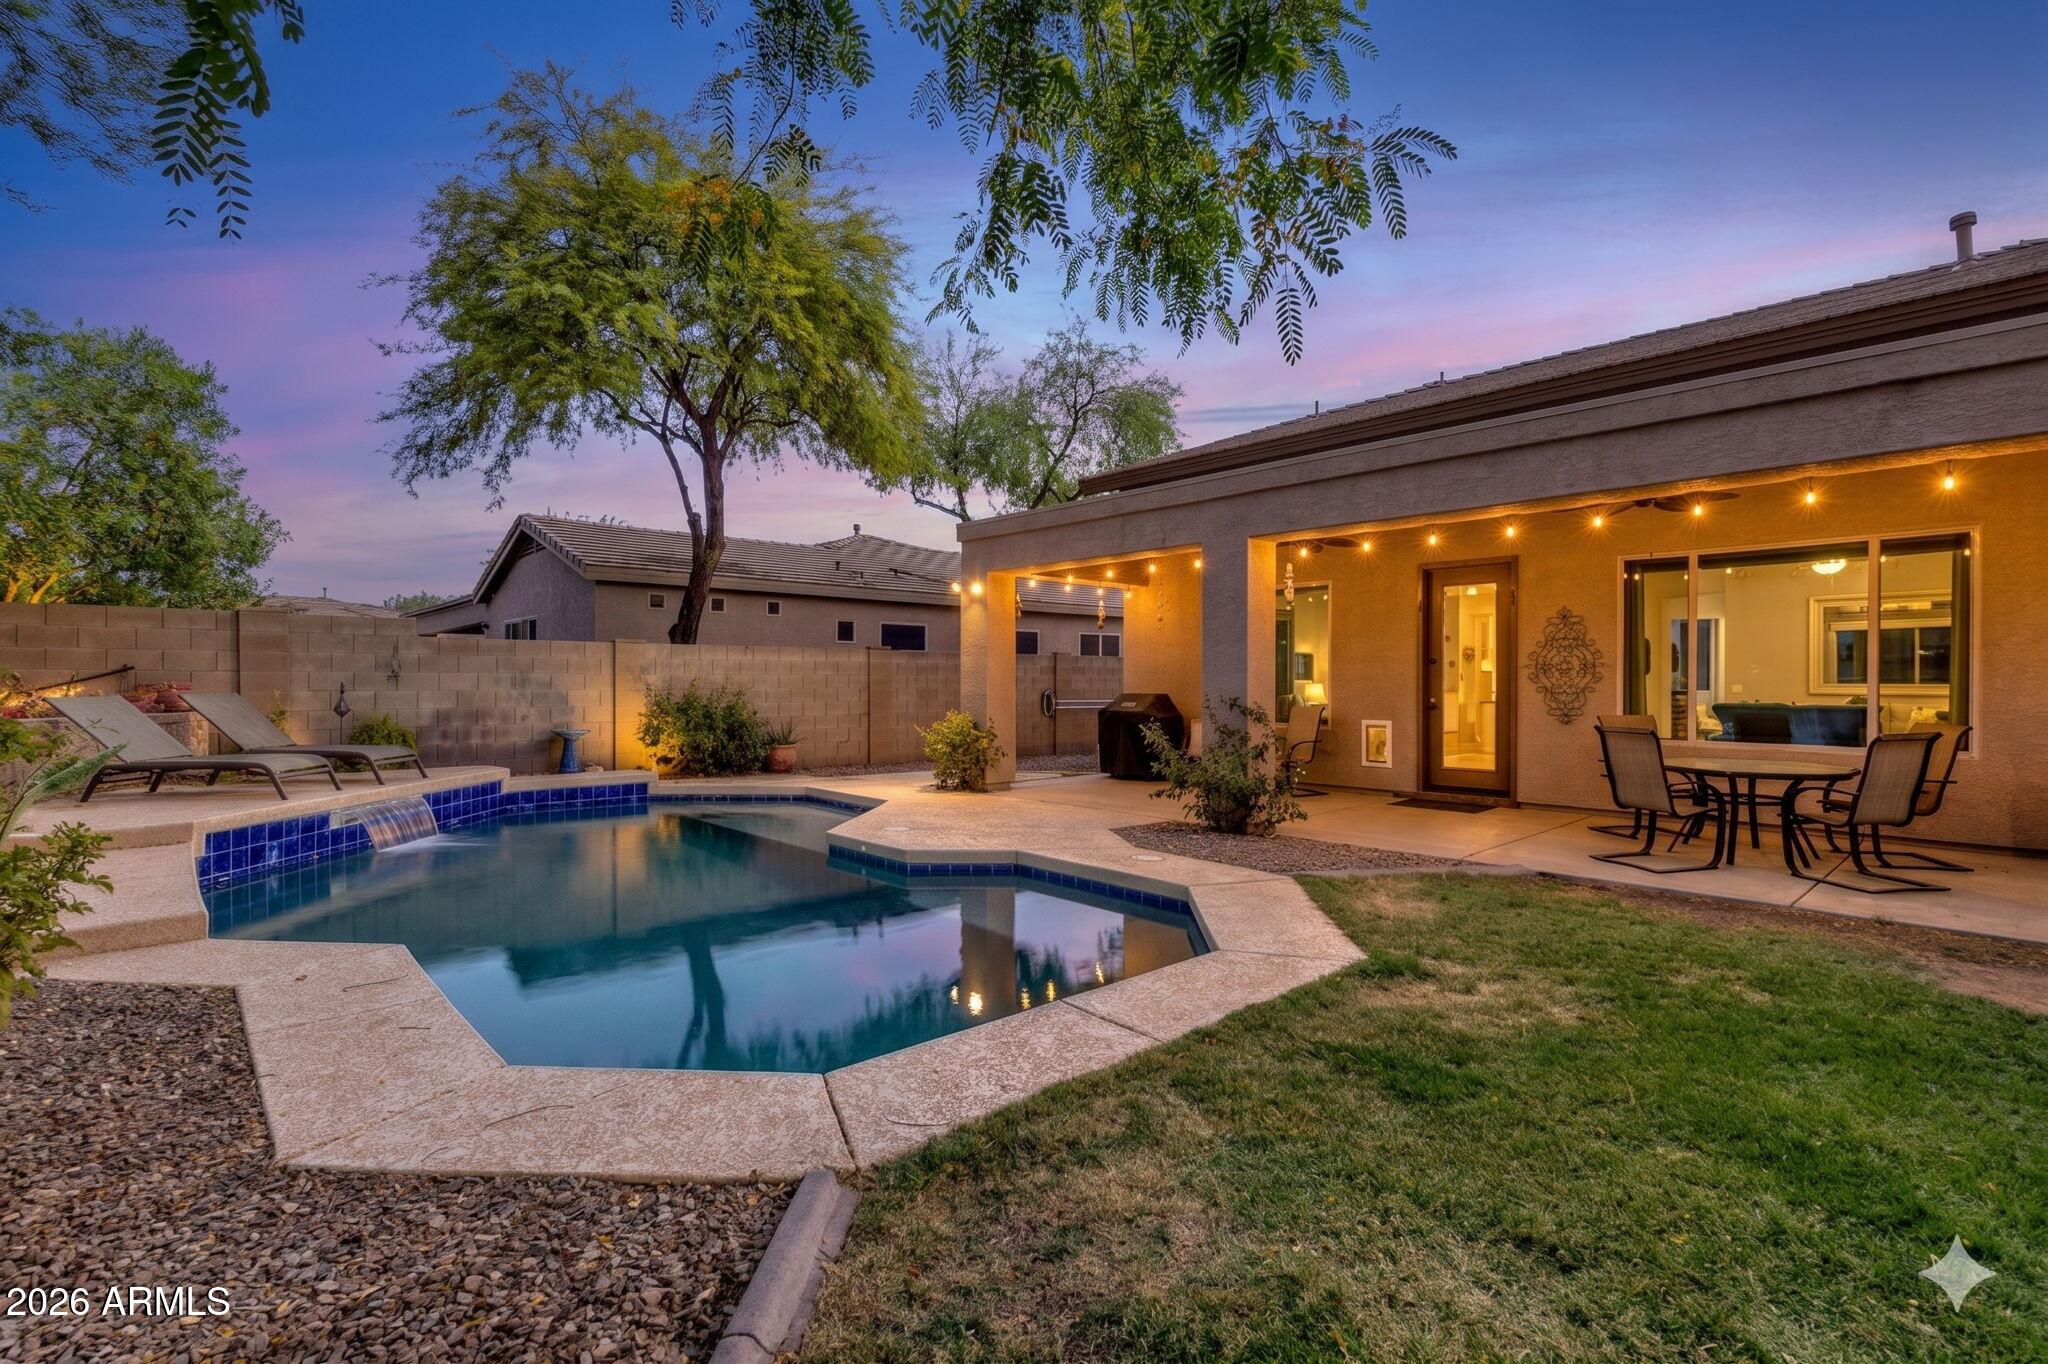
Step outside and experience the Arizona lifestyle buyers dream about. The backyard retreat features a sparkling play pool, covered patio, and gas hookup for grilling, hot tub pad with electric hookup all ready for you to install your new hot tub — perfect for enjoying warm desert evenings, weekend gatherings, and nearly year-round outdoor living under Arizona's signature blue skies.
Beyond the home itself, Anthem is known for its exceptional lifestyle amenities, including scenic walking trails, parks, playgrounds, sports courts, fitness facilities, and a vibrant community center that brings neighbors together year-round.
For those relocating to Arizona or simply searching for a larger home with flexibility, comfort, and access to one of the Valley's growing employment corridors, 3026 West Walden Drive offers the ideal blend of opportunity, lifestyle, and space to truly feel at home.

Mortgage Calculator
Monthly Payment (Est.)
$2,828yesterday Listing updated with changes from the MLS® a week ago Listing first seen on site

All information should be verified by the recipient and none is guaranteed as accurate by ARMLS. Copyright 2026 Arizona Regional Multiple Listing Service, Inc. All rights reserved.
Last checked: 2026-05-25 11:37 PM UTC
Save
Ask
Tour
Hide
$619,865
8 Days On Site
3026 W WALDEN Drive
Anthem, AZ 85086
For Sale|Single Family Residence|Active
4
Beds
4
Total Baths
3
Full Baths
1
Partial Bath
3,213
SqFt
$193
/SqFt
1999
Built
Subdivision:
ANTHEM UNIT 4
County:
Maricopa
Call Now: 602-513-2590
Is this the listing for you? We can help make it yours.
602-513-2590Save
Ask
Tour
Hide
Calculator powered by Showcase IDX, a Constellation1 Company. Copyright ©2026 Information is deemed reliable but not guaranteed.
Save
Ask
Tour
Hide
Listing Snapshot
Price
$619,865
Days On Site
8 Days
Bedrooms
4
Inside Area (SqFt)
3,213 sqft
Total Baths
4
Full Baths
3
Partial Baths
1
Lot Size
0.19 Acres
Year Built
1999
MLS® Number
7029601
Status
Active
Property Tax
$3,670
HOA/Condo/Coop Fees
$103.47 monthly
Sq Ft Source
Assessor
Friends & Family
Recent Activity
General Features
Acres
0.19
Attached Garage
Yes
Cross Street
Gavilan Peak Parkway & Memorial
Disclosures
Agency Discl ReqSeller Discl Avail
Foundation
Slab
Garage
Yes
Garage Spaces
3
Land Lease
No
Levels
Two
Number Of Stories
2
Parking
Garage Door Opener
Parking Spaces
3
Property Sub Type
Single Family Residence
Security
Security System Owned
Sewer
Public Sewer
Style
Contemporary
Utilities
Phone AvailableNatural Gas AvailableCable Available
Interior Features
Appliances
DryerWasherRefrigeratorDishwasherDisposalElectric RangeElectric Oven
Cooling
Central AirCeiling Fan(s)
Fireplace
Yes
Fireplace Features
Family Room
Fireplaces
1
Flooring
CarpetLinoleumTile
Heating
Forced AirNatural Gas
Interior
High Speed InternetDouble VanityMaster DownstairsEat-in KitchenBreakfast BarKitchen IslandHigh Ceilings
Laundry Features
InsideGas Dryer Hookup
Window Features
Double Pane Windows
Save
Ask
Tour
Hide
Exterior Features
Construction Details
StuccoFrame
Fencing
PerimeterBack YardBlock
Lot Features
Sprinklers In RearSprinklers In FrontDesert Front
Patio And Porch
Patio
Private Pool
Yes
Roof
Tile
Spa Features
None
Windows/Doors
Double Pane Windows
Community Features
Association Dues
310.41
Community Features
PoolLakeTennis Court(s)PlaygroundFitness CenterSidewalks
Financing Terms Available
CashConventionalFHAVA Loan
HOA Fee Frequency
Quarterly
Roads
Asphalt
School District
Deer Valley Unified District
Township
6N
Schools
School District
Deer Valley Unified District
Elementary School
Anthem School
Middle School
Anthem School
High School
Boulder Creek High School
Listing courtesy of Realty ONE Group.
Neighborhood & Commute
Source: Walkscore
Save
Ask
Tour
Hide