
Discover this HIDDEN GEM ready to impress where style, comfort, and location come together perfectly.
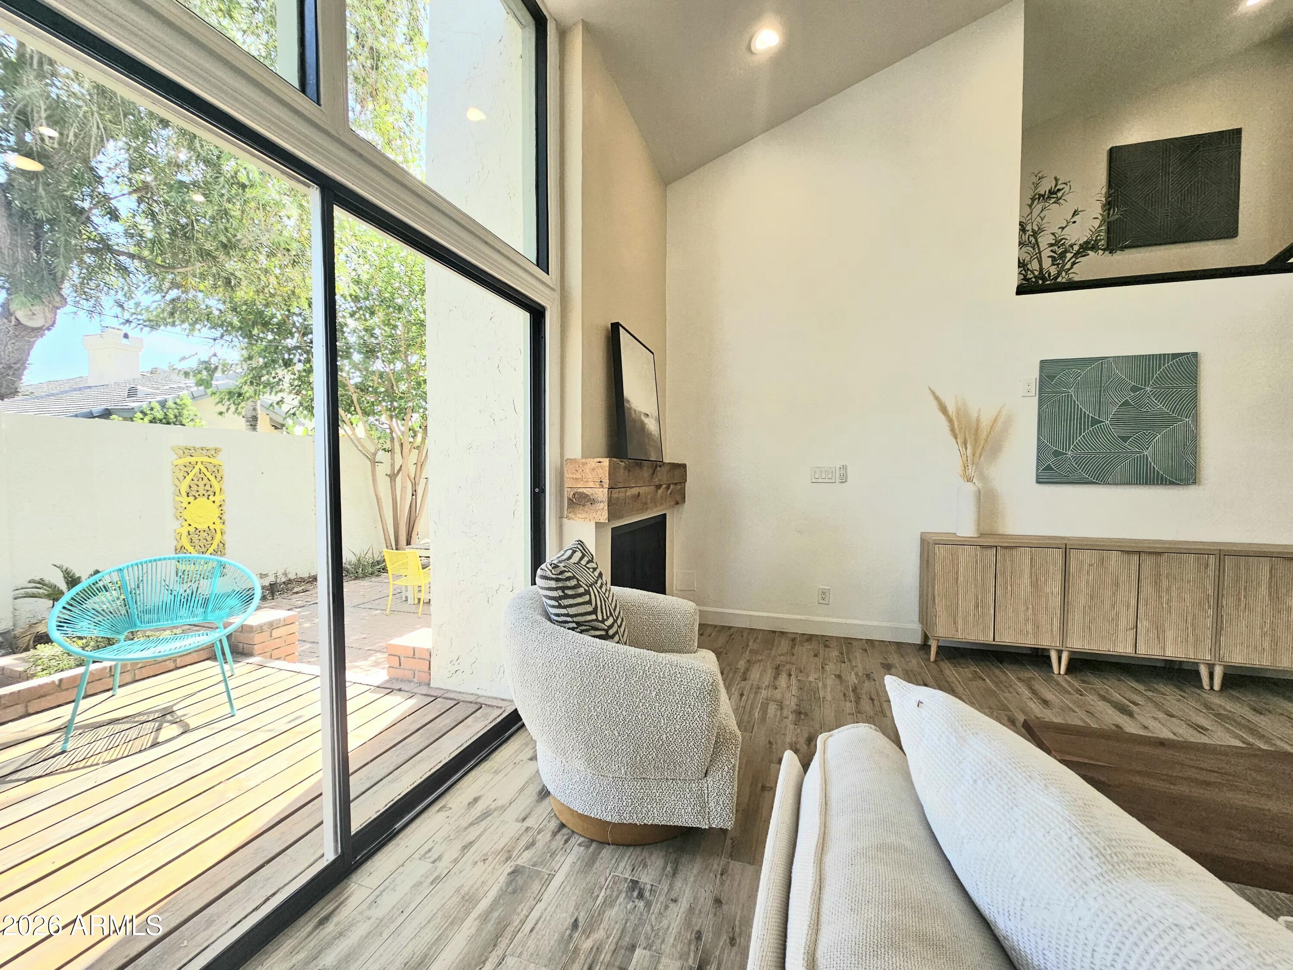
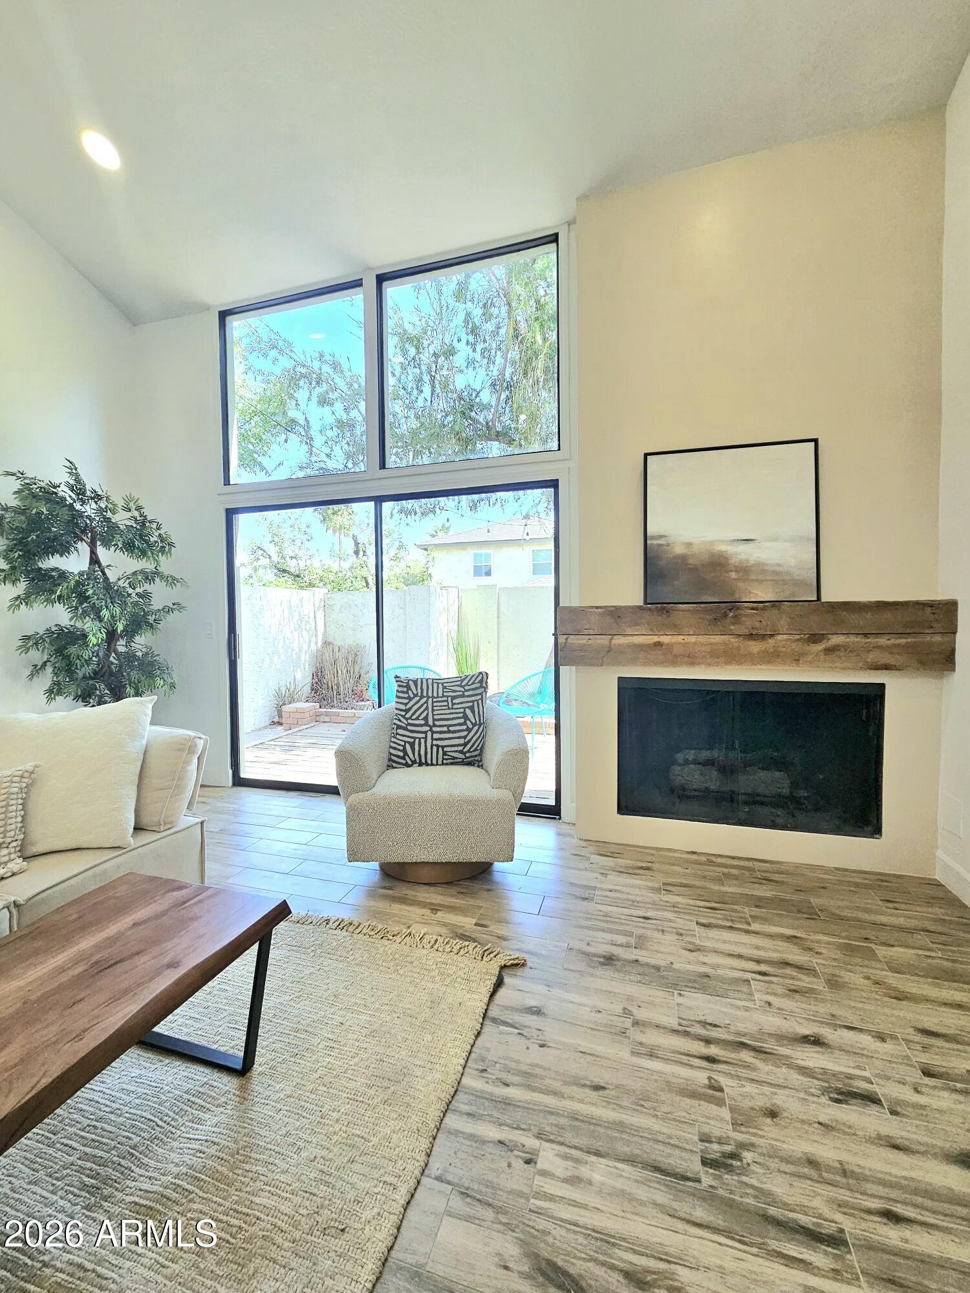
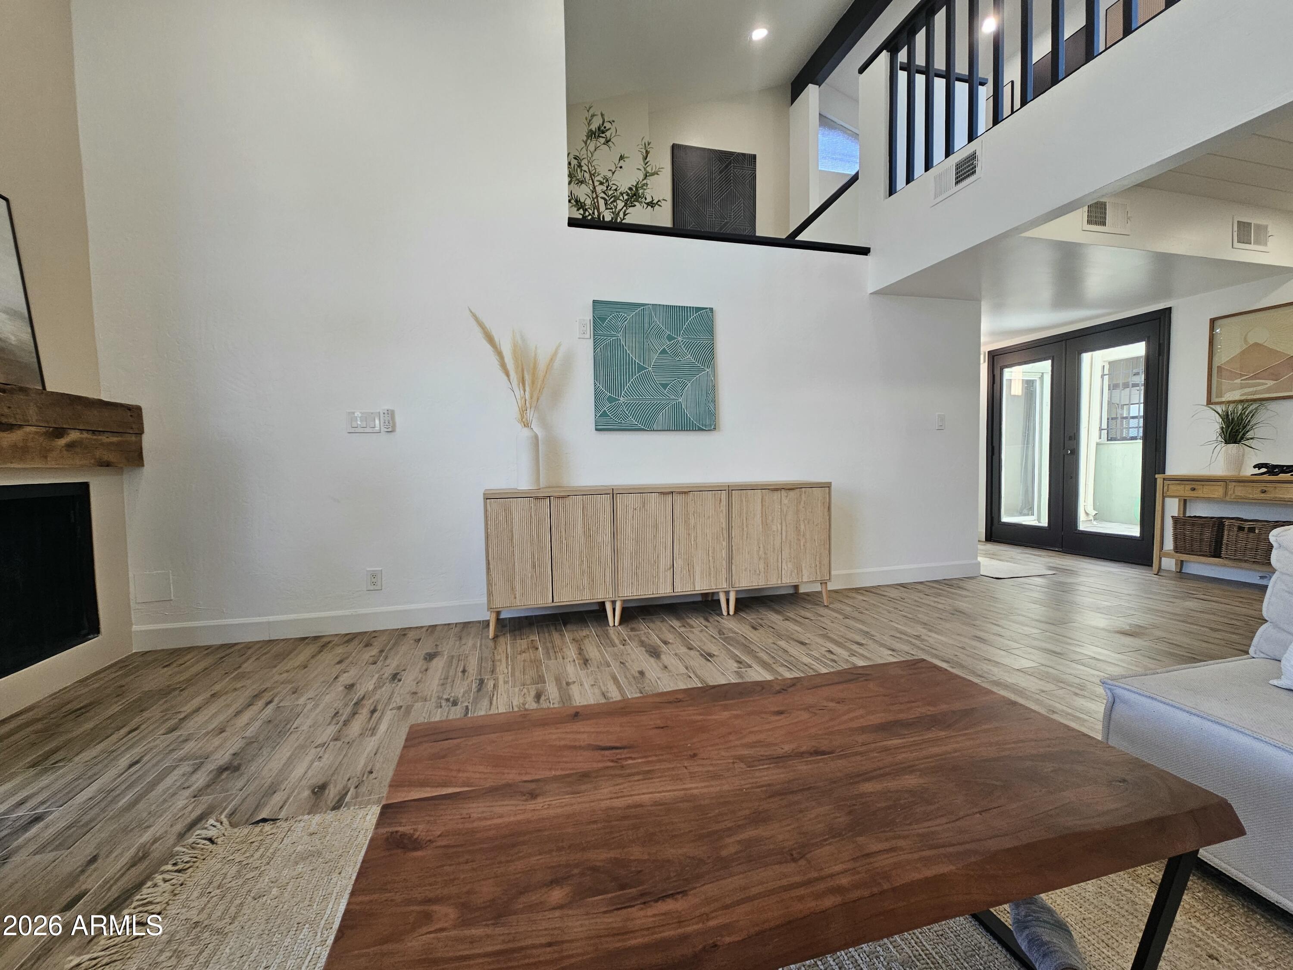
Located alongside the iconic MURPHY BRIDAL PATH between THE 7'S in one of CENTRAL PHOENIX's most desirable areas to live. Featuring 3 bedrooms 2 baths and a spacious loft- perfect for a large family. If you love a freshly re-modernized home with tons of natural light large windows, soaring vaulted ceilings, designer like tile work, beautiful updates, a large kitchen with SS appliances and gorgeous bathrooms THEN THIS IS THE HOME FOR YOU. Enjoy the convenience of the large oversized 2-car garage and a perfect backyard designed for relaxation. Located in one of the best spots in the community, steps away from the pool. Walk to OHSO and the VIG nearby. Come see this beauty!!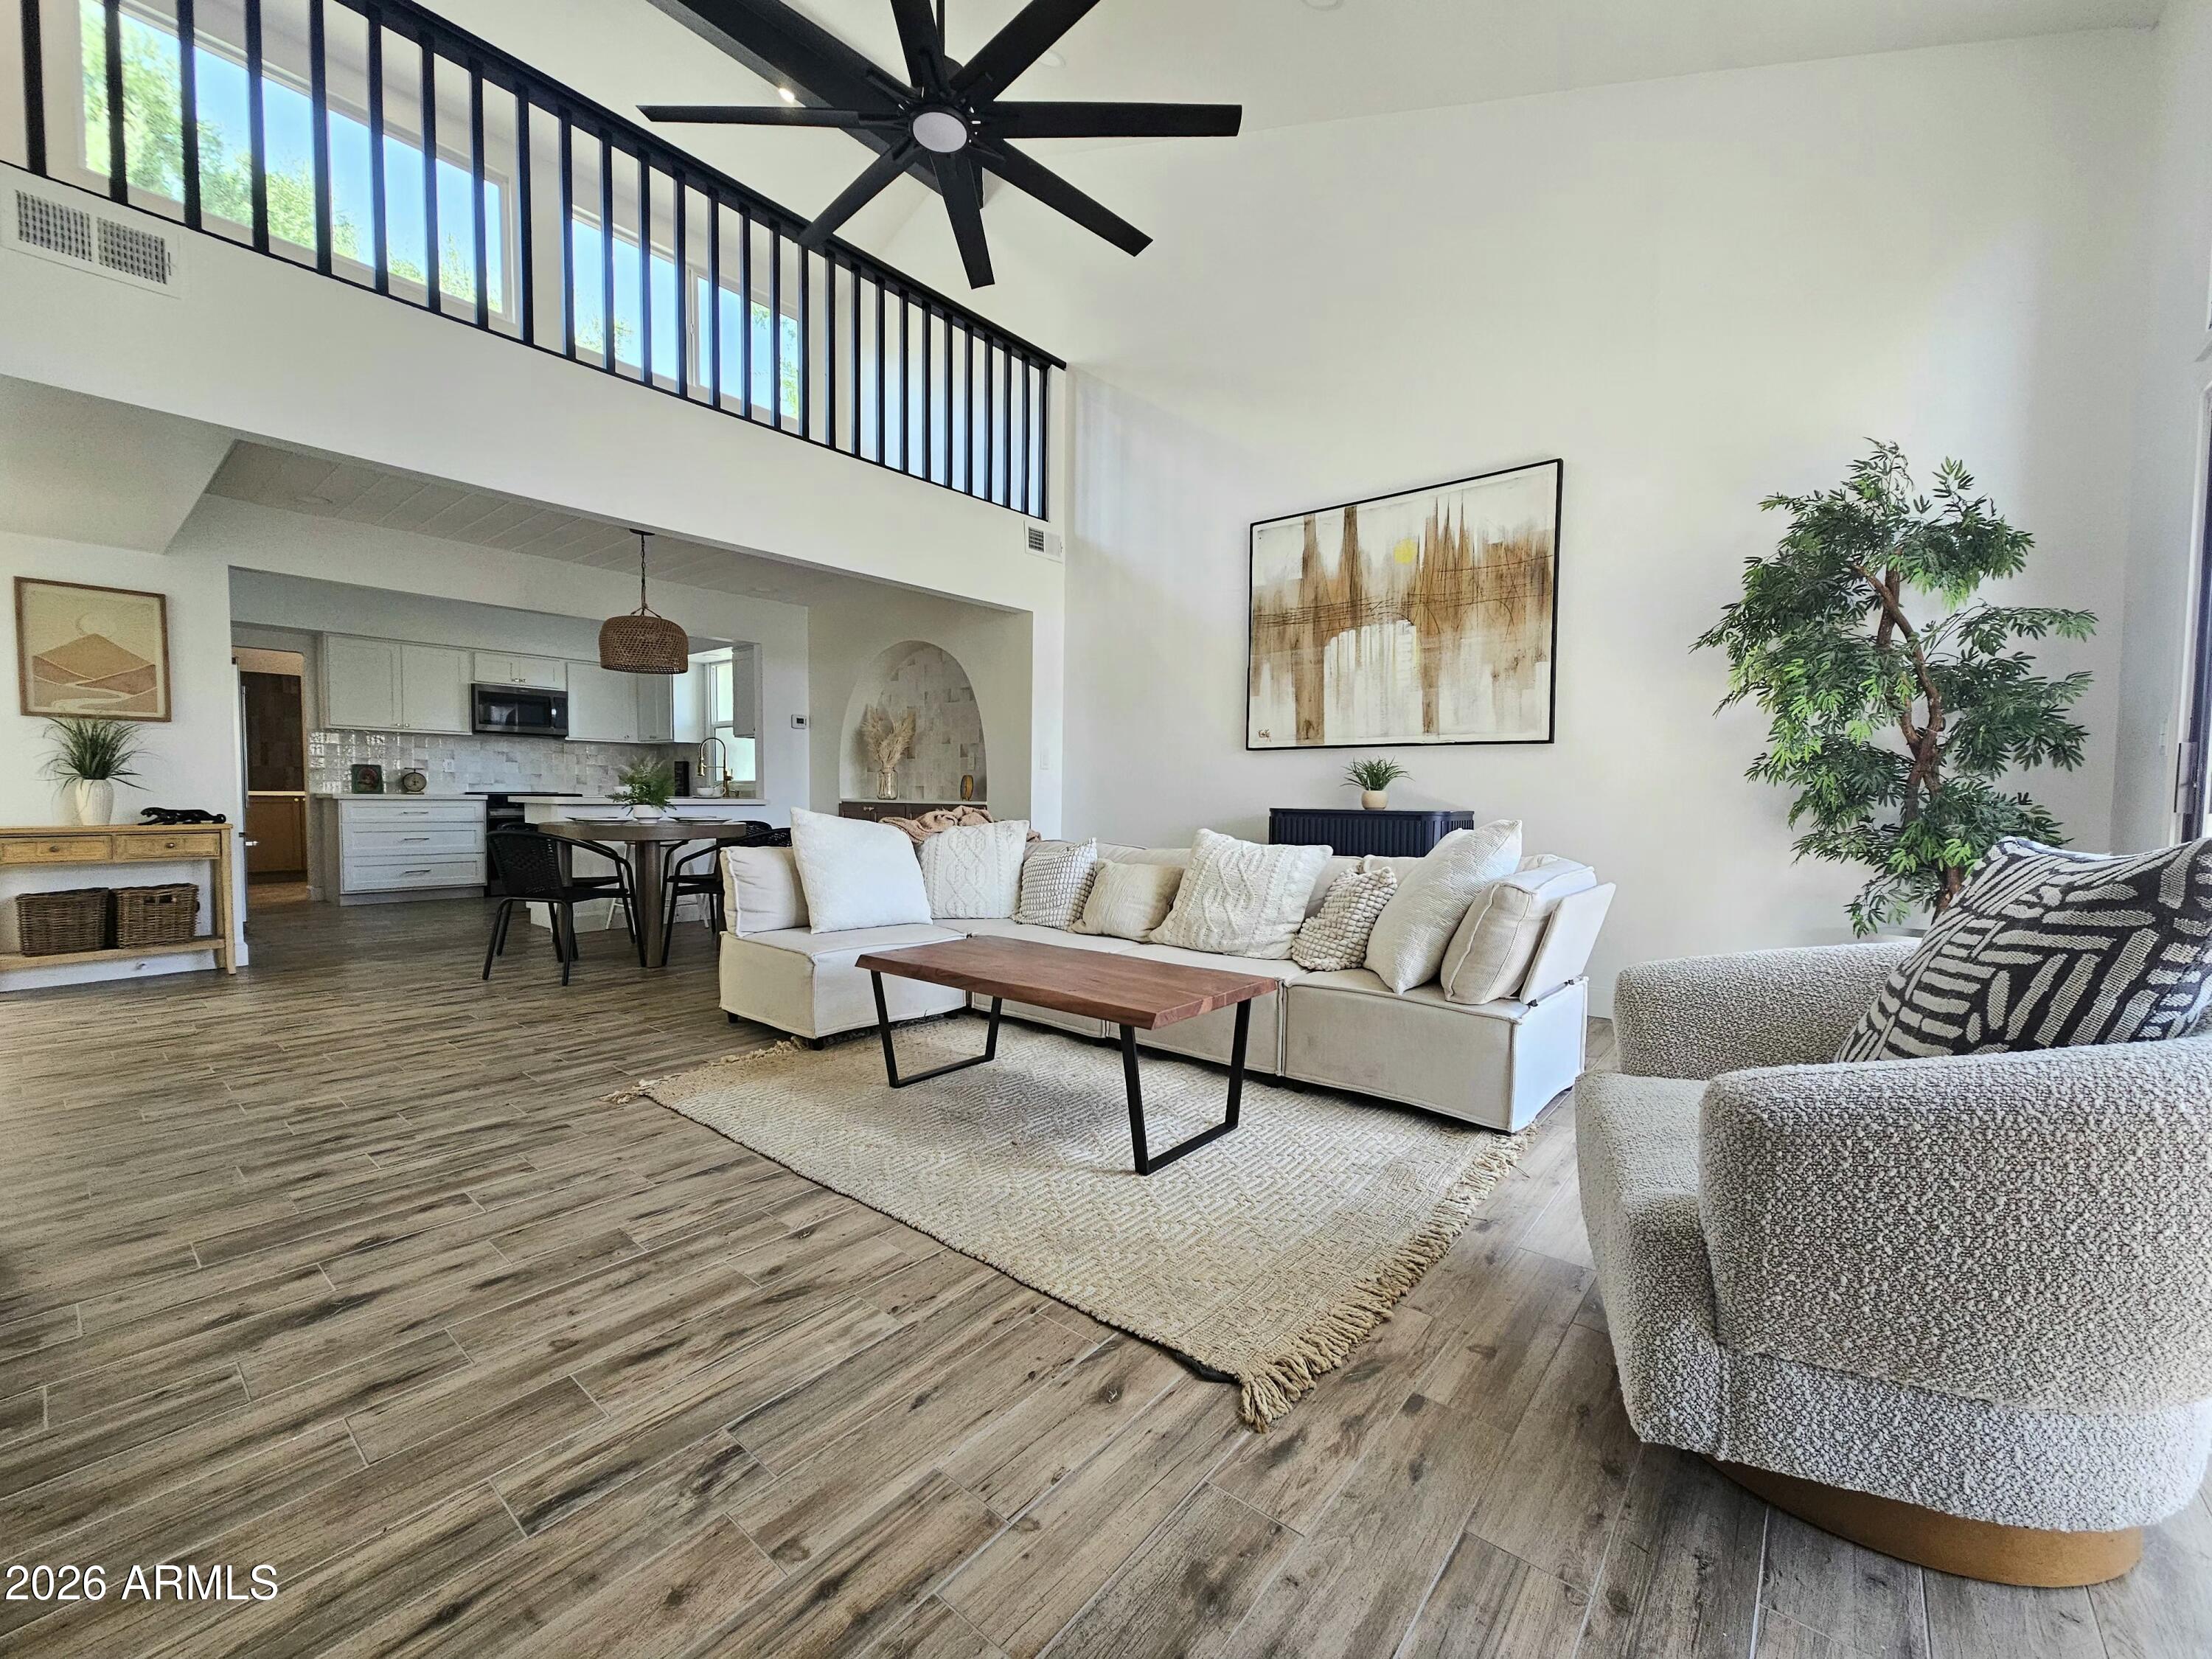
Mortgage Calculator
Monthly Payment (Est.)
$2,5507 hours ago Listing updated with changes from the MLS® yesterday Price changed to $559,000 a week ago Listing first seen on site

All information should be verified by the recipient and none is guaranteed as accurate by ARMLS. Copyright 2026 Arizona Regional Multiple Listing Service, Inc. All rights reserved.
Last checked: 2026-05-26 11:34 AM UTC
Save
Ask
Tour
Hide
$559,000
7 Days On Site
8101 N CENTRAL Avenue 14
Phoenix, AZ 85020
For Sale|Townhouse|Active
3
Beds
2
Total Baths
2
Full Baths
1,649
SqFt
$339
/SqFt
1975
Built
Subdivision:
STRAWBERRY HILL VILLAGE RACQUET CLUB
County:
Maricopa
Call Now: 602-513-2590
Is this the listing for you? We can help make it yours.
602-513-2590Save
Ask
Tour
Hide
Calculator powered by Showcase IDX, a Constellation1 Company. Copyright ©2026 Information is deemed reliable but not guaranteed.
Save
Ask
Tour
Hide
Listing Snapshot
Price
$559,000
Days On Site
7 Days
Bedrooms
3
Inside Area (SqFt)
1,649 sqft
Total Baths
2
Full Baths
2
Partial Baths
N/A
Lot Size
0.09 Acres
Year Built
1975
MLS® Number
7029740
Status
Active
Property Tax
$1,723
HOA/Condo/Coop Fees
$455 monthly
Sq Ft Source
Assessor
Friends & Family
Recent Activity
General Features
Acres
0.09
Attached Garage
Yes
Cross Street
CENTRAL AVE & NORTHERN AVE
Disclosures
Agency Discl Req
Garage
Yes
Garage Spaces
2
Land Lease
No
Levels
Three Or More
Number Of Stories
2
Parking
Garage Door Opener
Property Sub Type
Townhouse
Sewer
Public Sewer
Water Source
Public
Interior Features
Appliances
DryerWasherDishwasherDisposalElectric RangeMicrowave
Cooling
Central AirCeiling Fan(s)
Electric
220 Volts in Kitchen
Fireplace
Yes
Fireplace Features
Wood BurningFamily Room
Fireplaces
1
Flooring
CarpetTile
Heating
Electric
Interior
Double VanityMaster DownstairsVaulted Ceiling(s)Pantry
Laundry Features
Inside
Save
Ask
Tour
Hide
Exterior Features
Construction Details
StuccoFrame
Exterior
Private Yard
Fencing
Block
Patio And Porch
Patio
Roof
Other
Spa Features
None
Community Features
Association Dues
455
Community Features
PoolTennis Court(s)Sidewalks
Financing Terms Available
CashConventionalVA Loan
HOA Fee Frequency
Monthly
School District
Glendale Union High School District
Township
3N
Schools
School District
Glendale Union High School District
Elementary School
Richard E Miller School
Middle School
Royal Palm Middle School
High School
Sunnyslope High School
Listing courtesy of ARRT of Real Estate.
Neighborhood & Commute
Source: Walkscore
Save
Ask
Tour
Hide