
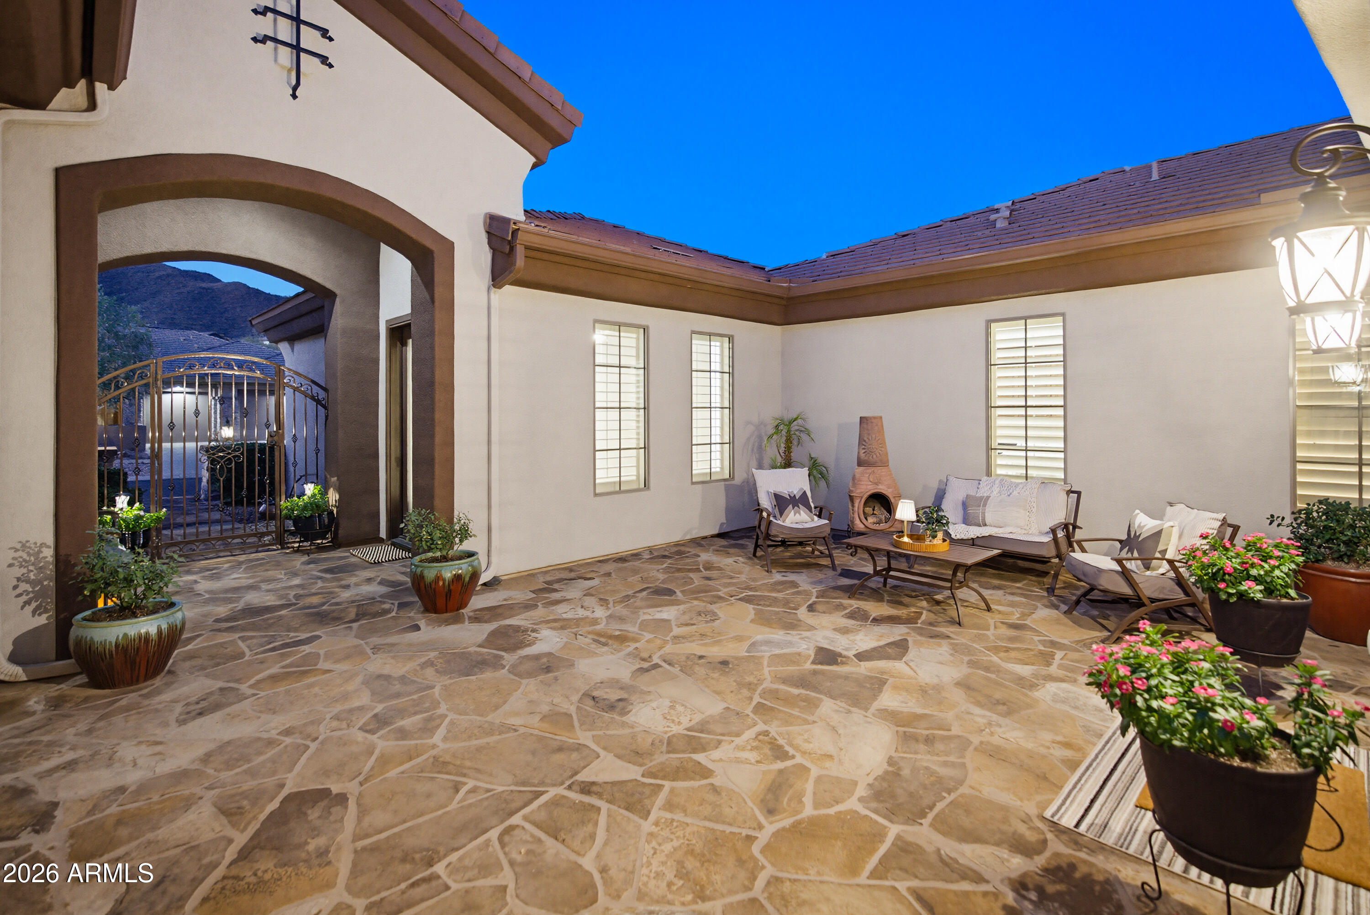
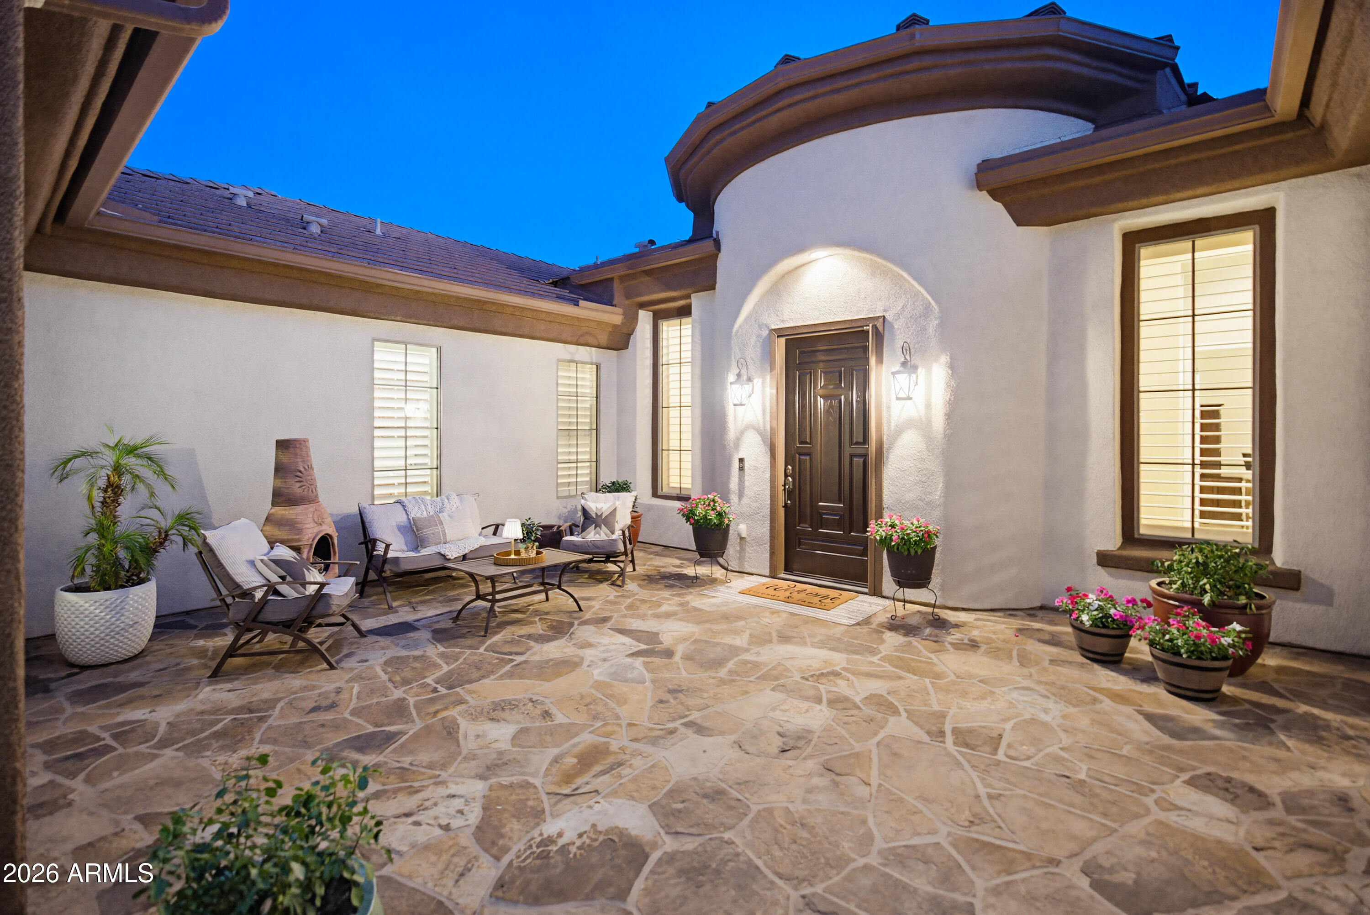
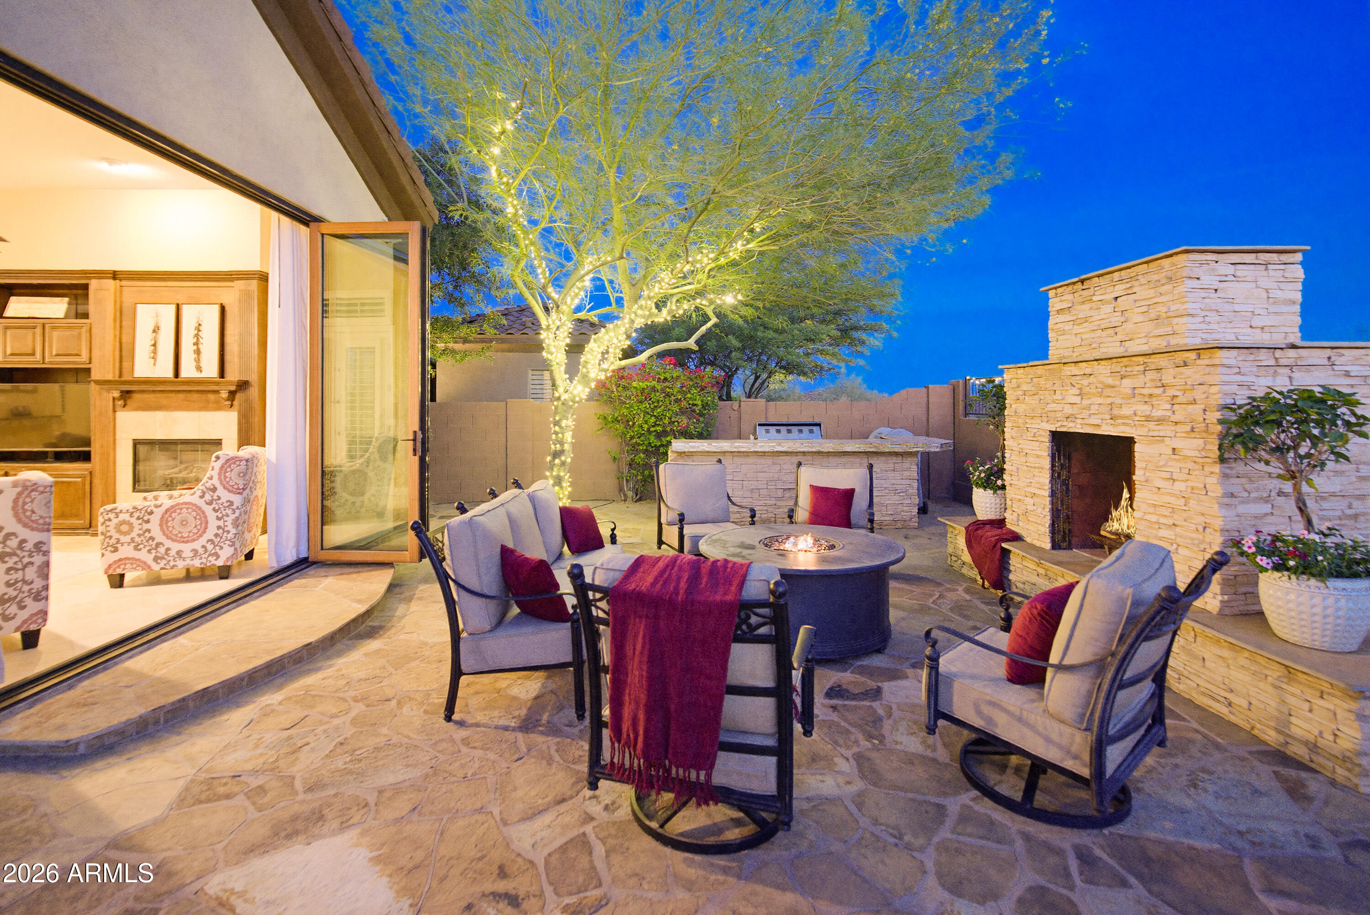
Beautifully remodeled Hampton model located in the prestigious Anthem Country Club. This exceptional residence offers 5 bedrooms, a den, and 4.5 baths, including a private casita with a full bath located just off the courtyard. With its own separate entrance, the casita offers ideal flexibility as a guest suite, home office, or private retreat. The dining area has been thoughtfully remodeled to create a spacious, light-filled living environment while still accommodating a formal dining space if desired which is perfect for both entertaining and everyday living. Large custom French doors added to the great room extend the living space outdoors, seamlessly blending indoor and outdoor living. Luxurious bathroom renovations were completed in 2025 elevate the home with refined modern finishes throughout. The home features two new 5-ton Trane HVAC units installed in 2024. The gourmet kitchen showcases upgraded custom cabinetry and elegant quartz countertops, complemented by Monogram double ovens with a warming drawer, a Wolf gas cooktop, Monogram refrigerator, Thermador dishwasher, prep sink, and a spacious walk-in pantry. Designed for resort-style living, the backyard features a sparkling pool and spa, built-in gas BBQ, stunning outdoor fireplace, and a raised gas fire pit with comfortable seating creating the perfect setting for effortless indoor-outdoor entertaining. Come enjoy all that the Anthem Country Club has to offer. Located at the base of Daisy Mountain, Anthem Golf & Country Club is a guard-gated community that offers 36 holes of championship golf designed by Greg Nash plus two full golf practice areas. You will also find 2 private clubhouses with dining and workout facilities along with 2 swimming pools. As a Country Club resident, you also have access to all the amenities of Anthem Parkside which include a 63-Acre park, game fields, Big Splash Water Park, Olympic-sized swimming pool, large workout facility, rock climbing, pickle ball, plus a catch and release lake plus so much more!!
Mortgage Calculator
Monthly Payment (Est.)
$6,5012 days ago Listing updated with changes from the MLS® 3 days ago Status changed to Active a week ago Listing first seen on site

All information should be verified by the recipient and none is guaranteed as accurate by ARMLS. Copyright 2026 Arizona Regional Multiple Listing Service, Inc. All rights reserved.
Last checked: 2026-05-25 11:32 PM UTC
Save
Ask
Tour
Hide
$1,425,000
7 Days On Site
2547 W PRINCEVILLE Drive
Anthem, AZ 85086
For Sale|Single Family Residence|Active
5
Beds
5
Total Baths
4
Full Baths
1
Partial Bath
4,303
SqFt
$331
/SqFt
2006
Built
Subdivision:
ANTHEM Country Club UNIT 18B
County:
Maricopa
Call Now: 602-513-2590
Is this the listing for you? We can help make it yours.
602-513-2590Save
Ask
Tour
Hide
Calculator powered by Showcase IDX, a Constellation1 Company. Copyright ©2026 Information is deemed reliable but not guaranteed.
Save
Ask
Tour
Hide
Listing Snapshot
Price
$1,425,000
Days On Site
7 Days
Bedrooms
5
Inside Area (SqFt)
4,303 sqft
Total Baths
5
Full Baths
4
Partial Baths
1
Lot Size
0.29 Acres
Year Built
2006
MLS® Number
7029744
Status
Active
Property Tax
$7,496
HOA/Condo/Coop Fees
$208.82 monthly
Sq Ft Source
Assessor
Friends & Family
Recent Activity
General Features
Acres
0.29
Cross Street
I-17 & Anthem Way
Disclosures
Agency Discl ReqSeller Discl Avail
Garage
Yes
Garage Spaces
3
Land Lease
No
Levels
One
Number Of Stories
1
Parking
Garage Door OpenerElectric Vehicle Charging Station(s)
Parking Spaces
2
Property Sub Type
Single Family Residence
Security
Fire Sprinkler SystemSecurity Guard
Sewer
Private Sewer
Utilities
Cable Available
Interior Features
Appliances
Water Softener OwnedRefrigeratorDishwasherDisposalGas RangeElectric OvenGas CooktopMicrowave
Cooling
GasCentral AirCeiling Fan(s)
Fireplace
Yes
Fireplace Features
Wood BurningFire PitFamily RoomGasOutside
Fireplaces
2
Flooring
CarpetStone
Heating
Natural GasCeiling
Interior
Double VanityEat-in KitchenBreakfast BarKitchen IslandPantryHigh Ceilings
Laundry Features
InsideGas Dryer Hookup
Spa
Yes
Window Features
Double Pane Windows
Save
Ask
Tour
Hide
Exterior Features
Construction Details
StoneStuccoFrame
Exterior
BarbecuePrivate YardBuilt-in Barbecue
Fencing
Back YardBlockWrought Iron
Lot Features
Sprinklers In RearSprinklers In FrontDesert BackDesert Front
Other Structures
Guest House
Patio And Porch
Patio
Pool Features
Heated
Private Pool
Yes
Roof
Tile
Spa
Yes
Spa Features
HeatedPrivate
Windows/Doors
Double Pane Windows
Community Features
Association Dues
626.46
Community Features
PoolGolfGatedTennis Court(s)PlaygroundFitness CenterSidewalks
Financing Terms Available
CashConventionalVA Loan
HOA Fee Frequency
Quarterly
School District
Deer Valley Unified District
Township
6N
Schools
School District
Deer Valley Unified District
Elementary School
Gavilan Peak School
Middle School
Gavilan Peak School
High School
Boulder Creek High School
Listing courtesy of Realty ONE Group.
Neighborhood & Commute
Source: Walkscore
Save
Ask
Tour
Hide