
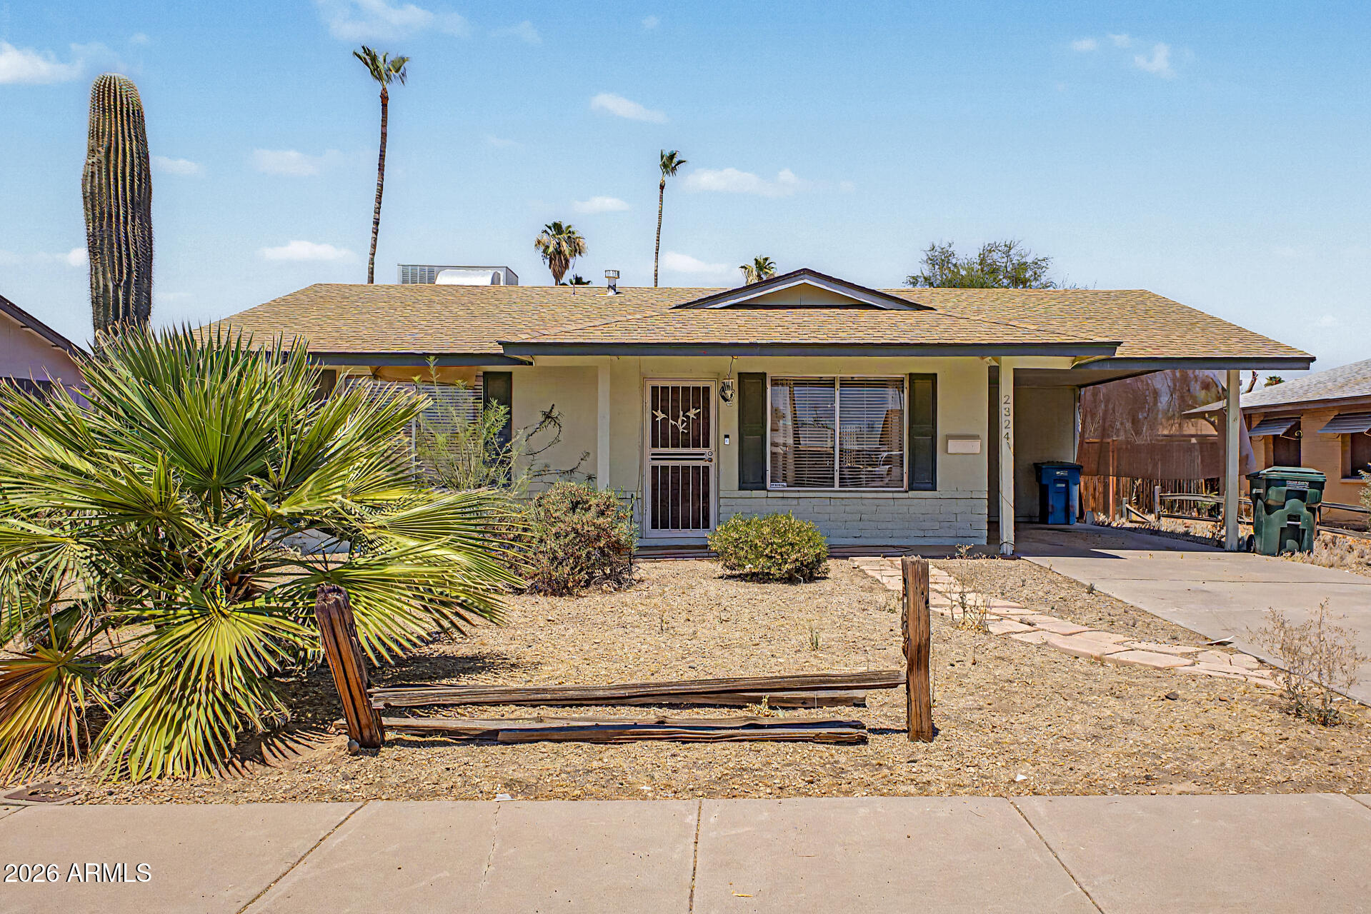
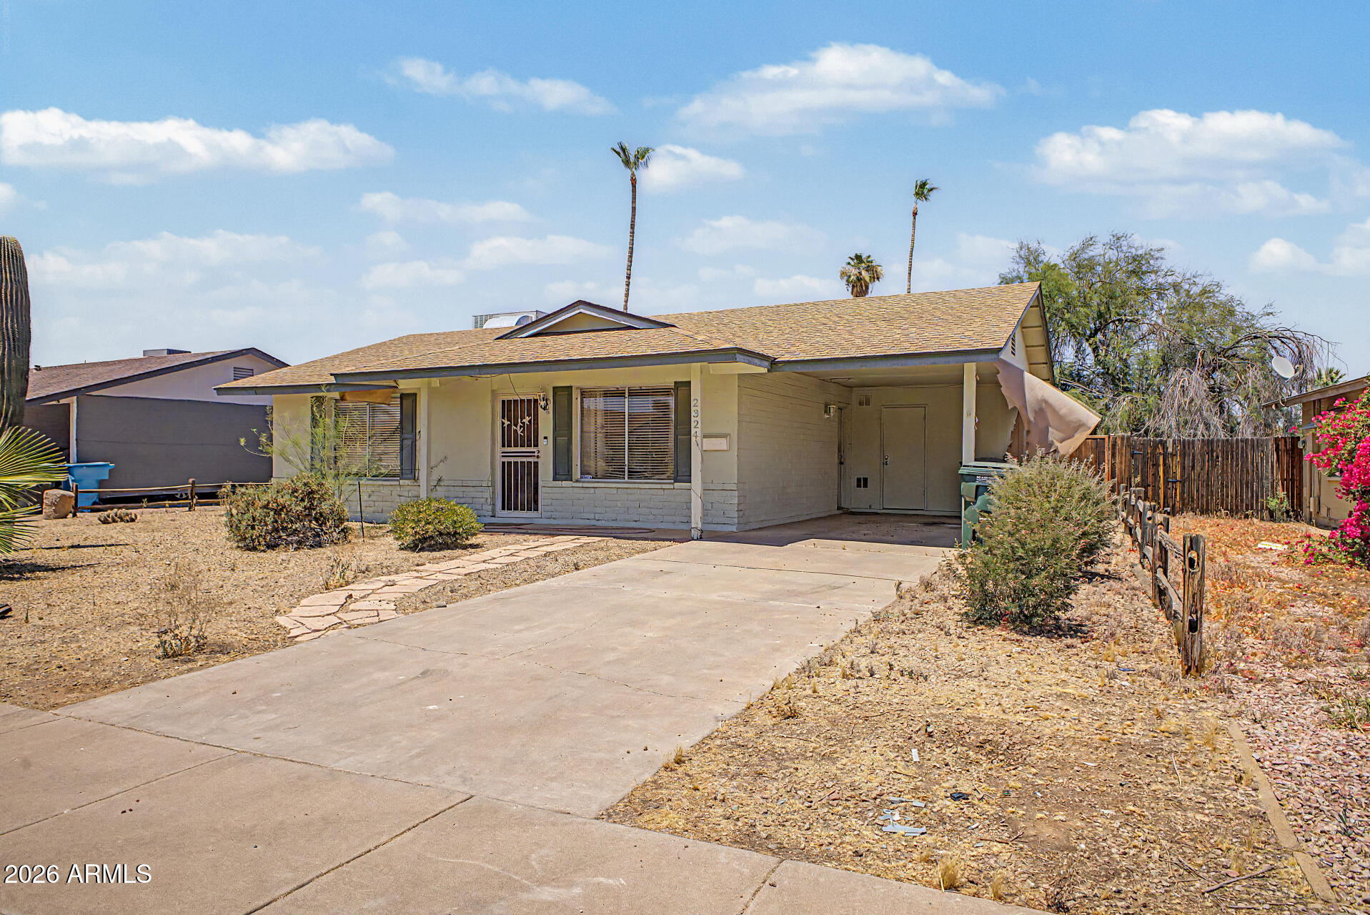
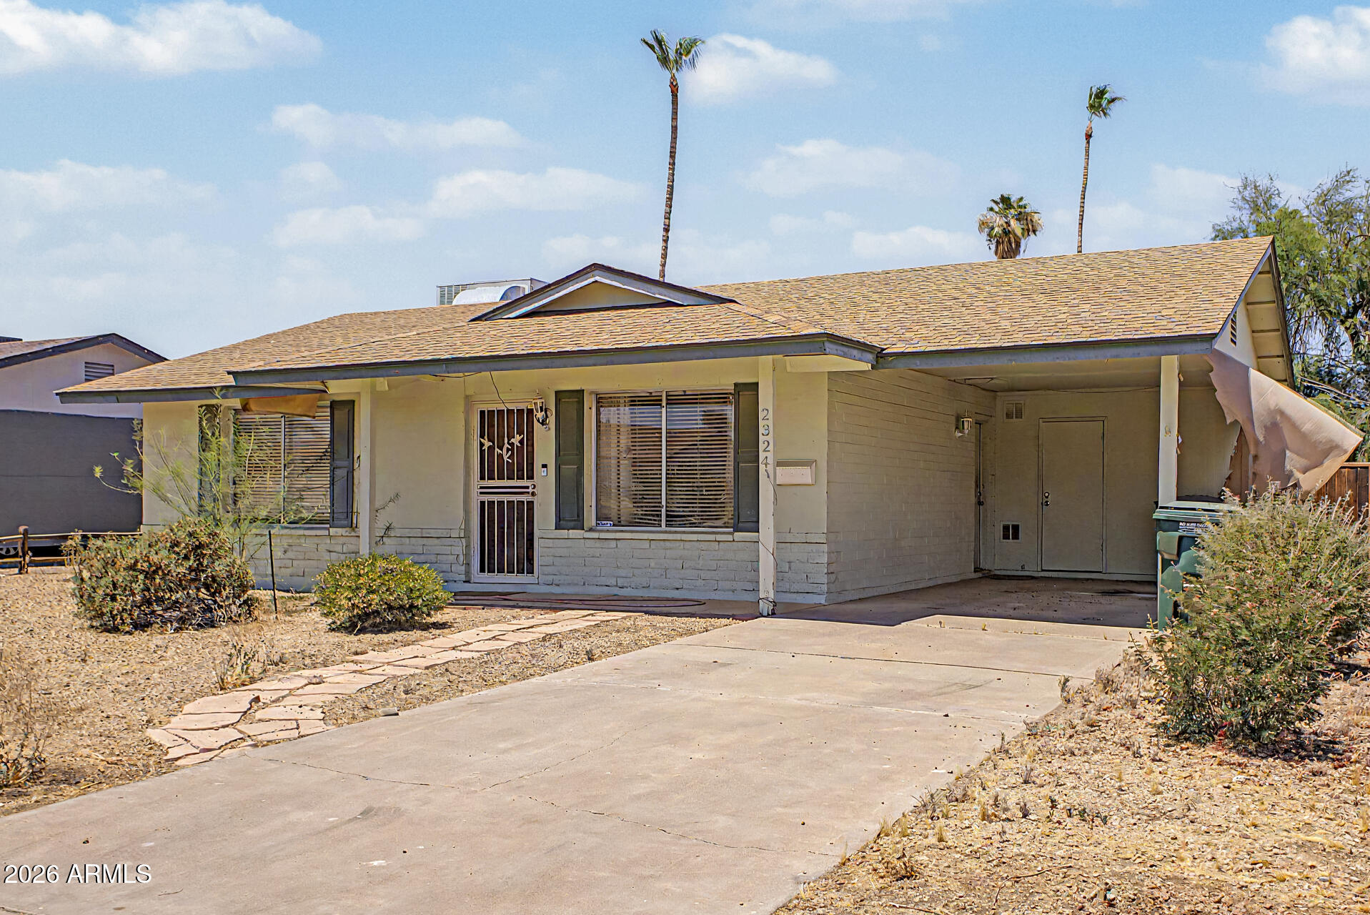
**VALUE at its finest** If you are looking for more value, more affordability, you have come to the right home. This cute 2 bed 1.5 bath home with an addition has a very large feel to it. Centrally located right off i-17 its an easy commute from where ever you are coming from. Small families, couples, single people looking to get a start in life, or an investor looking for a rental, all are welcome. Beautiful kitchen, white tile and natural looking lvp flooring you don't want to miss out on this opportunity. Seller selling ''AS IS'' with no repairs. Make sure you view this home today! OWNER WORKS FROM HOME HAS 2 DOGS AND WILL REMOVE THEM PRIOR TO LETTING IN.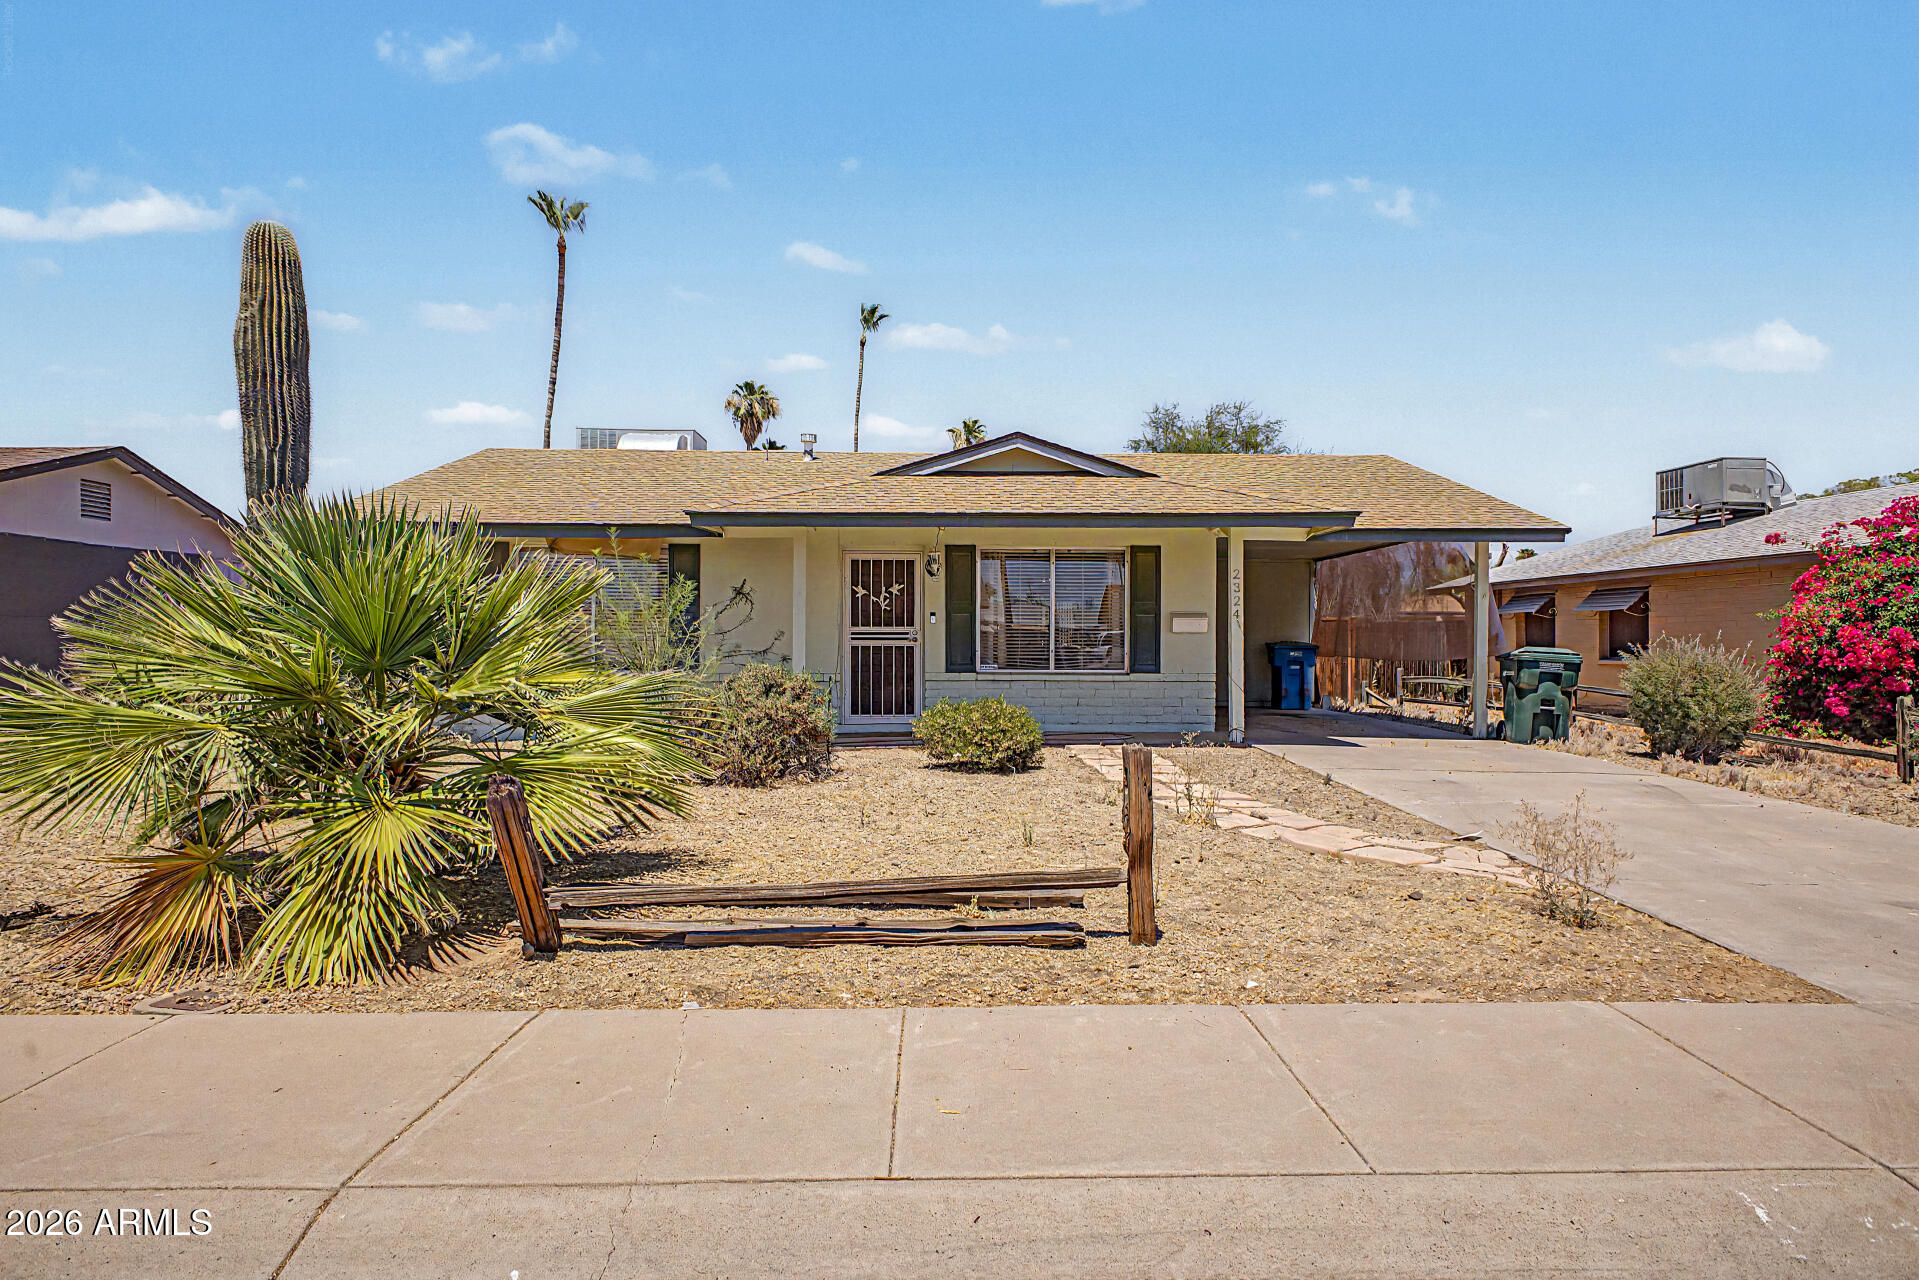
Mortgage Calculator
Monthly Payment (Est.)
$1,3462 days ago Listing updated with changes from the MLS® 5 days ago Listing first seen on site

All information should be verified by the recipient and none is guaranteed as accurate by ARMLS. Copyright 2026 Arizona Regional Multiple Listing Service, Inc. All rights reserved.
Last checked: 2026-05-26 04:25 AM UTC
Save
Ask
Tour
Hide
$295,000
5 Days On Site
2324 W POINSETTIA Drive
Phoenix, AZ 85029
For Sale|Single Family Residence|Active
2
Beds
2
Total Baths
1
Full Bath
1
Partial Bath
1,308
SqFt
$226
/SqFt
1971
Built
Subdivision:
VALLEY VISTA UNIT 4B
County:
Maricopa
Call Now: 602-513-2590
Is this the listing for you? We can help make it yours.
602-513-2590Save
Ask
Tour
Hide
Calculator powered by Showcase IDX, a Constellation1 Company. Copyright ©2026 Information is deemed reliable but not guaranteed.
Save
Ask
Tour
Hide
Listing Snapshot
Price
$295,000
Days On Site
5 Days
Bedrooms
2
Inside Area (SqFt)
1,308 sqft
Total Baths
2
Full Baths
1
Partial Baths
1
Lot Size
0.14 Acres
Year Built
1971
MLS® Number
7031111
Status
Active
Property Tax
$740
HOA/Condo/Coop Fees
N/A
Sq Ft Source
Appraiser
Friends & Family
Recent Activity
General Features
Acres
0.14
Carport
1
Cross Street
I-17 & Cactus Rd
Disclosures
Seller Discl Avail
Land Lease
No
Levels
One
Number Of Stories
1
Parking Spaces
1
Property Sub Type
Single Family Residence
Sewer
Public Sewer
Style
Ranch
Utilities
Sewer Connected
Water Source
Public
Interior Features
Appliances
RefrigeratorDishwasherDisposalGas CooktopMicrowave
Cooling
Central Air
Flooring
LaminateTile
Heating
Electric
Interior
High Speed InternetEat-in Kitchen
Laundry Features
Inside
Window Features
Double Pane Windows
Save
Ask
Tour
Hide
Exterior Features
Construction Details
Block
Exterior
Storage
Fencing
Back Yard
Lot Features
Desert Front
Patio And Porch
Patio
Roof
Composition
Spa Features
None
Windows/Doors
Double Pane Windows
Community Features
Financing Terms Available
CashConventionalFHAVA Loan
Roads
Asphalt
School District
Glendale Union High School District
Township
3N
Schools
School District
Glendale Union High School District
Elementary School
Shaw Butte School
Middle School
Mountain Sky Middle School
High School
Thunderbird High School
Listing courtesy of HomeSmart.
Neighborhood & Commute
Source: Walkscore
Save
Ask
Tour
Hide