
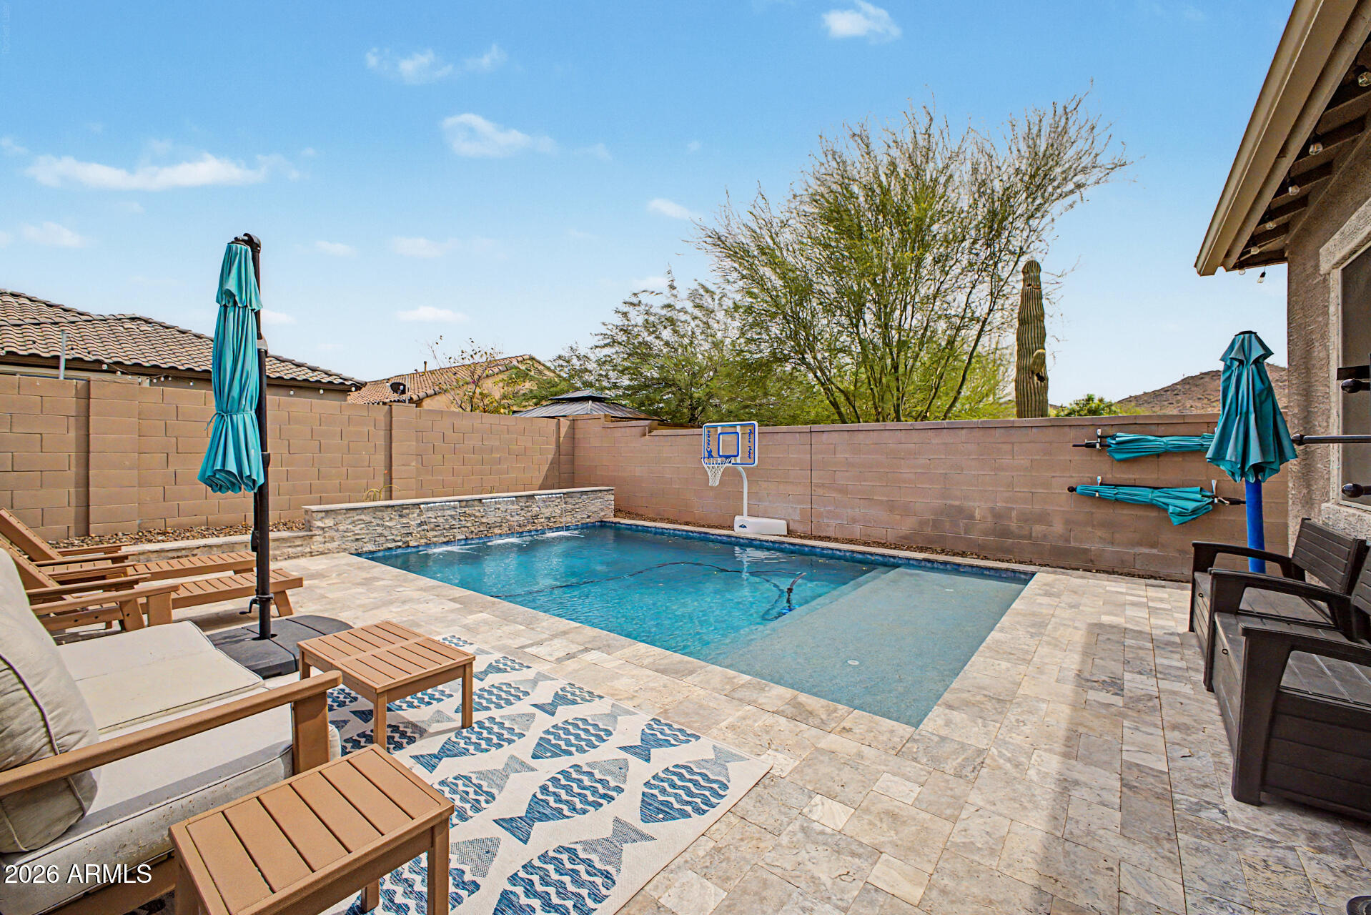
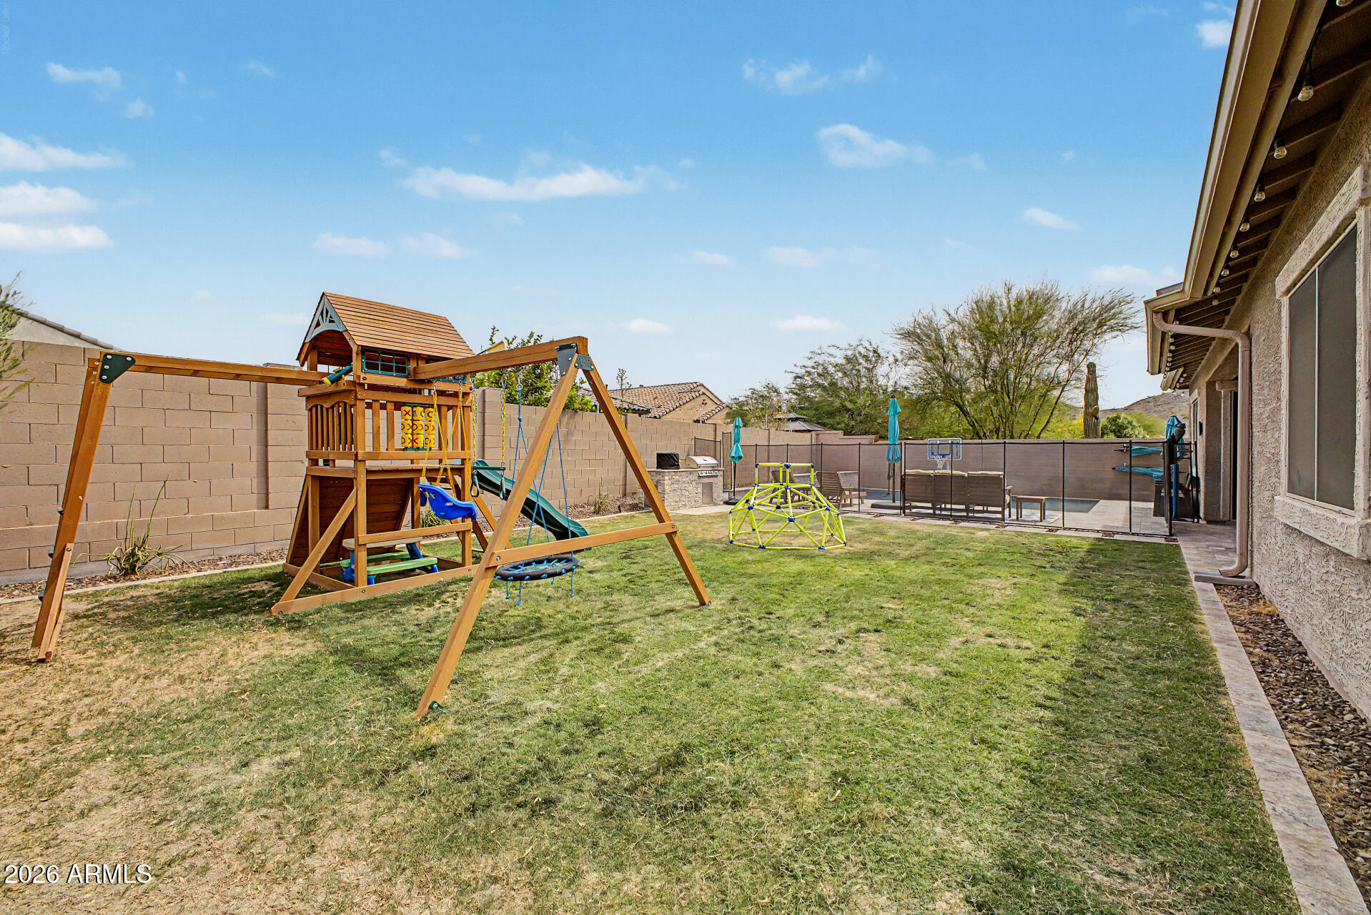
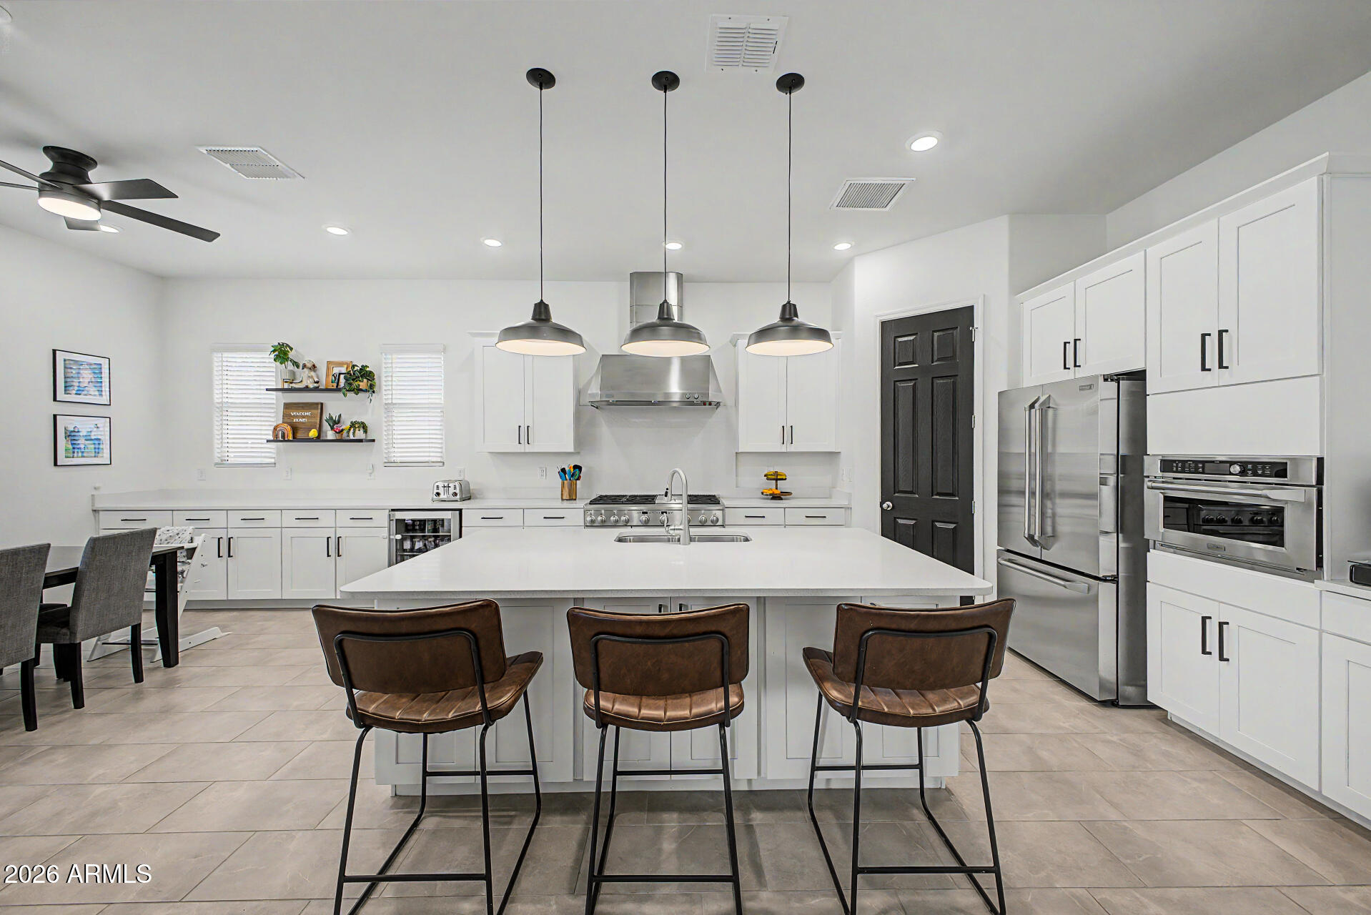
Gorgeous home welcomes you w/a 3-car garage, RV gate, paver driveway, & eye-catching stone accents. Fall in love as you explore this desirable layout! The gourmet kitchen boasts shaker cabinets w/crown molding, chic pendant lighting, highly upgraded Monogram gas appliances, extended buffet cabinets, wine fridge & an island w/a breakfast bar. The primary bed has direct backyard access, ensuite w/ dual sinks, a raindrop shower, & two walk-in closets & laundry. Great bonus game/teen room, providing a versatile space for work or relaxation. Imagine fantastic evenings in the backyard, showcasing a covered patio, natural turf, a play area, a refreshing saltwater pool w/travertine, & a built-in BBQ. So many extras~ Rain gutters, owned security, speakers, water softener, garden beds, sunscreens!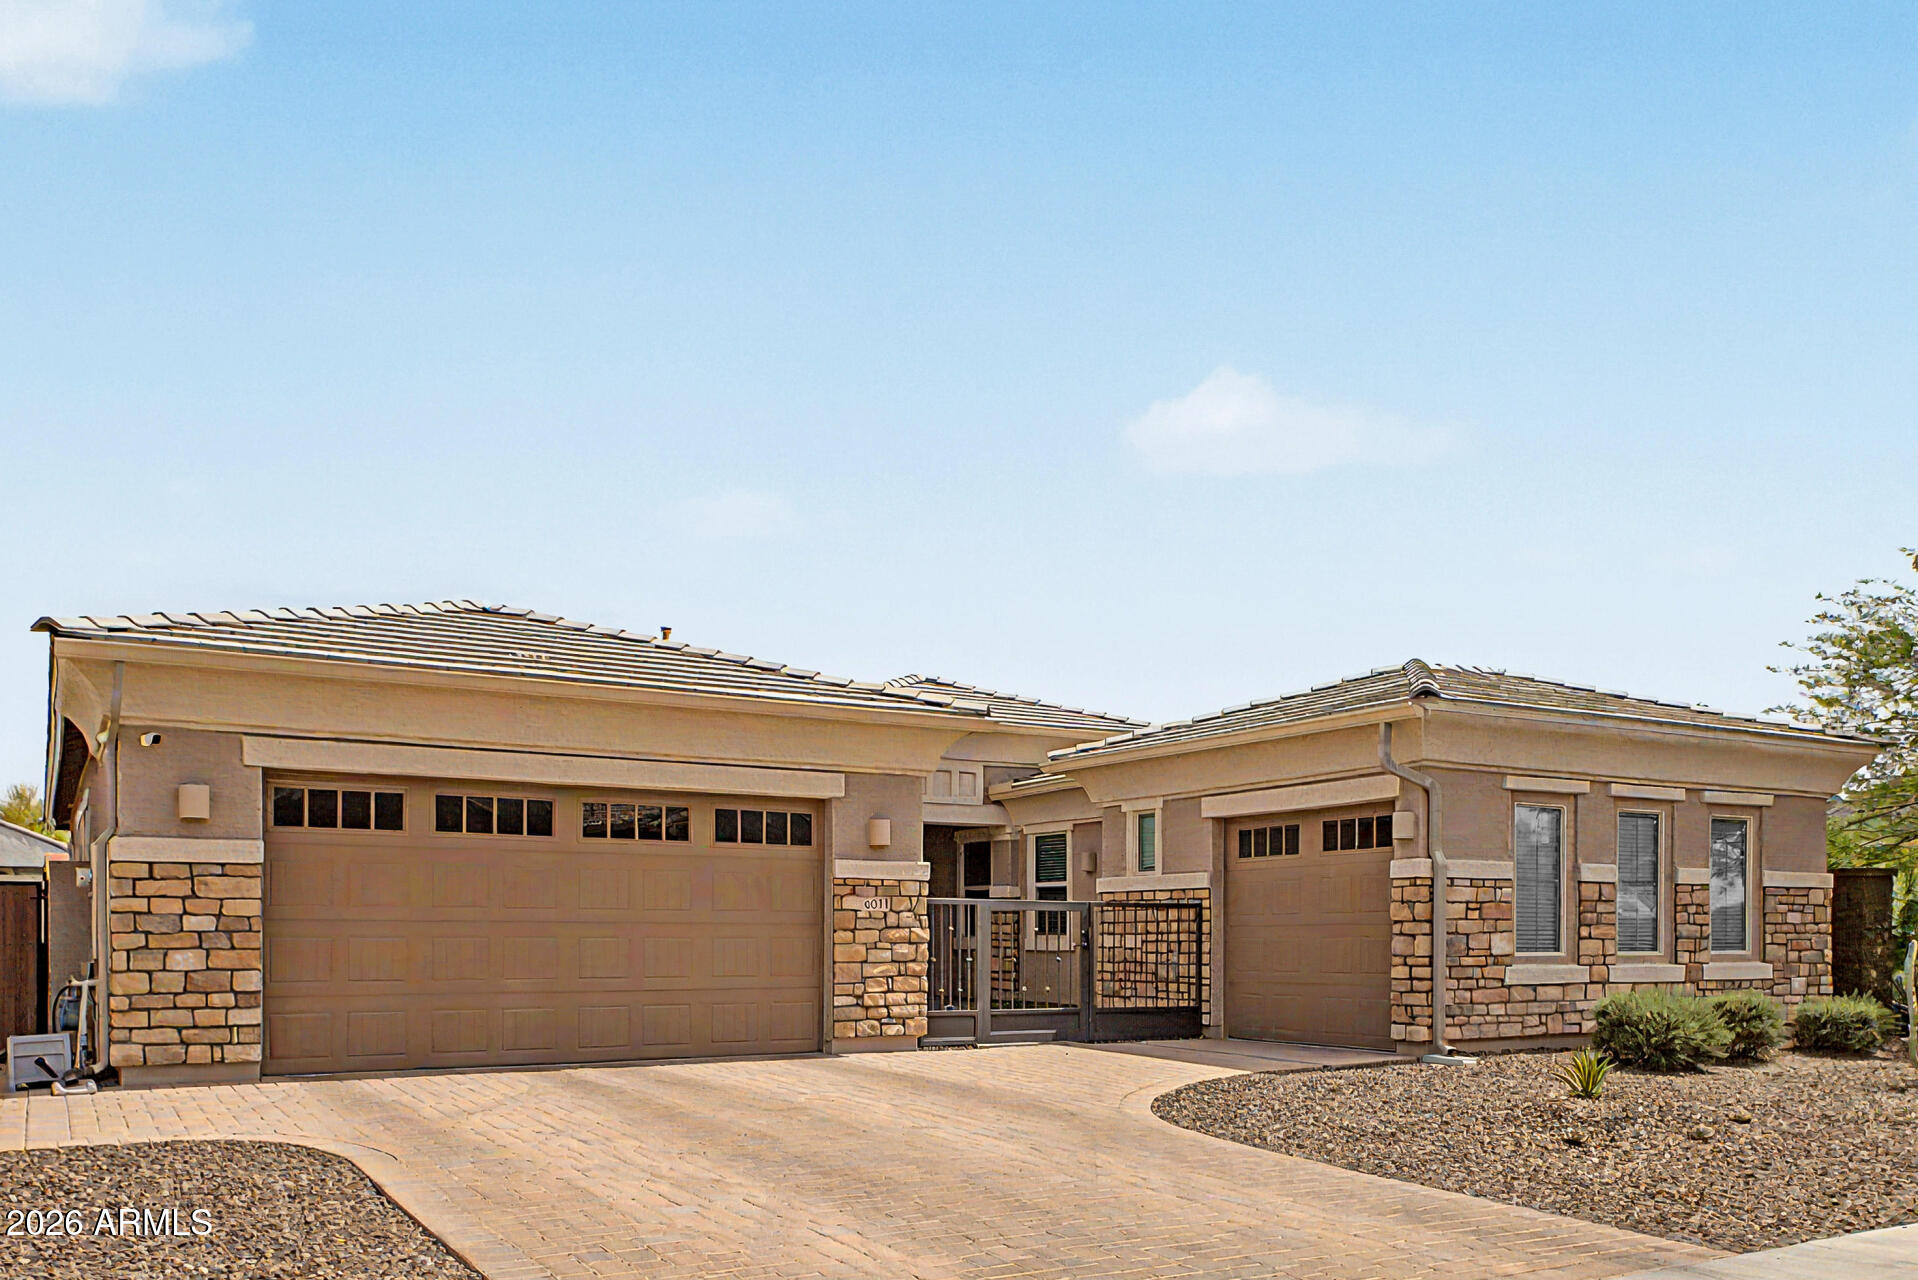
Mortgage Calculator
Monthly Payment (Est.)
$3,7414 days ago Listing updated with changes from the MLS® 4 days ago Listing first seen on site

All information should be verified by the recipient and none is guaranteed as accurate by ARMLS. Copyright 2026 Arizona Regional Multiple Listing Service, Inc. All rights reserved.
Last checked: 2026-05-25 09:51 AM UTC
Save
Ask
Tour
Hide
$819,900
4 Days On Site
6511 W STEED Ridge
Phoenix, AZ 85083
For Sale|Single Family Residence|Active
4
Beds
3
Total Baths
3
Full Baths
2,859
SqFt
$287
/SqFt
2019
Built
Subdivision:
PYRAMID PEAK
County:
Maricopa
Call Now: 602-513-2590
Is this the listing for you? We can help make it yours.
602-513-2590Save
Ask
Tour
Hide
Calculator powered by Showcase IDX, a Constellation1 Company. Copyright ©2026 Information is deemed reliable but not guaranteed.
Save
Ask
Tour
Hide
Listing Snapshot
Price
$819,900
Days On Site
4 Days
Bedrooms
4
Inside Area (SqFt)
2,859 sqft
Total Baths
3
Full Baths
3
Partial Baths
N/A
Lot Size
0.21 Acres
Year Built
2019
MLS® Number
7031150
Status
Active
Property Tax
$2,823
HOA/Condo/Coop Fees
$105 monthly
Sq Ft Source
Assessor
Friends & Family
Recent Activity
General Features
Acres
0.21
Attached Garage
Yes
Cross Street
Happy Valley Rd & 67th Ave
Disclosures
Agency Discl ReqSeller Discl Avail
Foundation
Slab
Garage
Yes
Garage Spaces
3
Land Lease
No
Levels
One
Number Of Stories
1
Parking
Garage Door OpenerDirect Access
Parking Spaces
3
Property Sub Type
Single Family Residence
Security
Security System Owned
Sewer
Public Sewer
Style
Ranch
Utilities
Cable Available
Water Source
Public
Interior Features
Appliances
DryerWasherWater Softener OwnedRefrigeratorDishwasherDisposalGas RangeGas OvenGas CooktopBuilt-In Gas OvenMicrowave
Cooling
Central AirCeiling Fan(s)
Flooring
CarpetTile
Heating
Natural Gas
Interior
High Speed InternetDouble VanityBreakfast BarKitchen IslandPantryHigh Ceilings
Laundry Features
Inside
Window Features
ScreensDouble Pane Windows
Save
Ask
Tour
Hide
Exterior Features
Construction Details
StuccoStoneFrame
Exterior
BarbecuePrivate YardBuilt-in Barbecue
Fencing
Back YardBlock
Lot Features
Sprinklers In RearSprinklers In FrontDesert Front
Patio And Porch
Patio
Private Pool
Yes
Roof
Tile
Spa Features
None
Windows/Doors
ScreensDouble Pane Windows
Community Features
Association Dues
105
Community Features
PlaygroundSidewalks
Financing Terms Available
CashConventionalFHAVA Loan
HOA Fee Frequency
Monthly
School District
Deer Valley Unified District
Township
5N
Schools
School District
Deer Valley Unified District
Elementary School
Copper Creek Elementary School
Middle School
Hillcrest Middle School
High School
Mountain Ridge High School
Listing courtesy of RE/MAX Fine Properties.
Neighborhood & Commute
Source: Walkscore
Save
Ask
Tour
Hide