
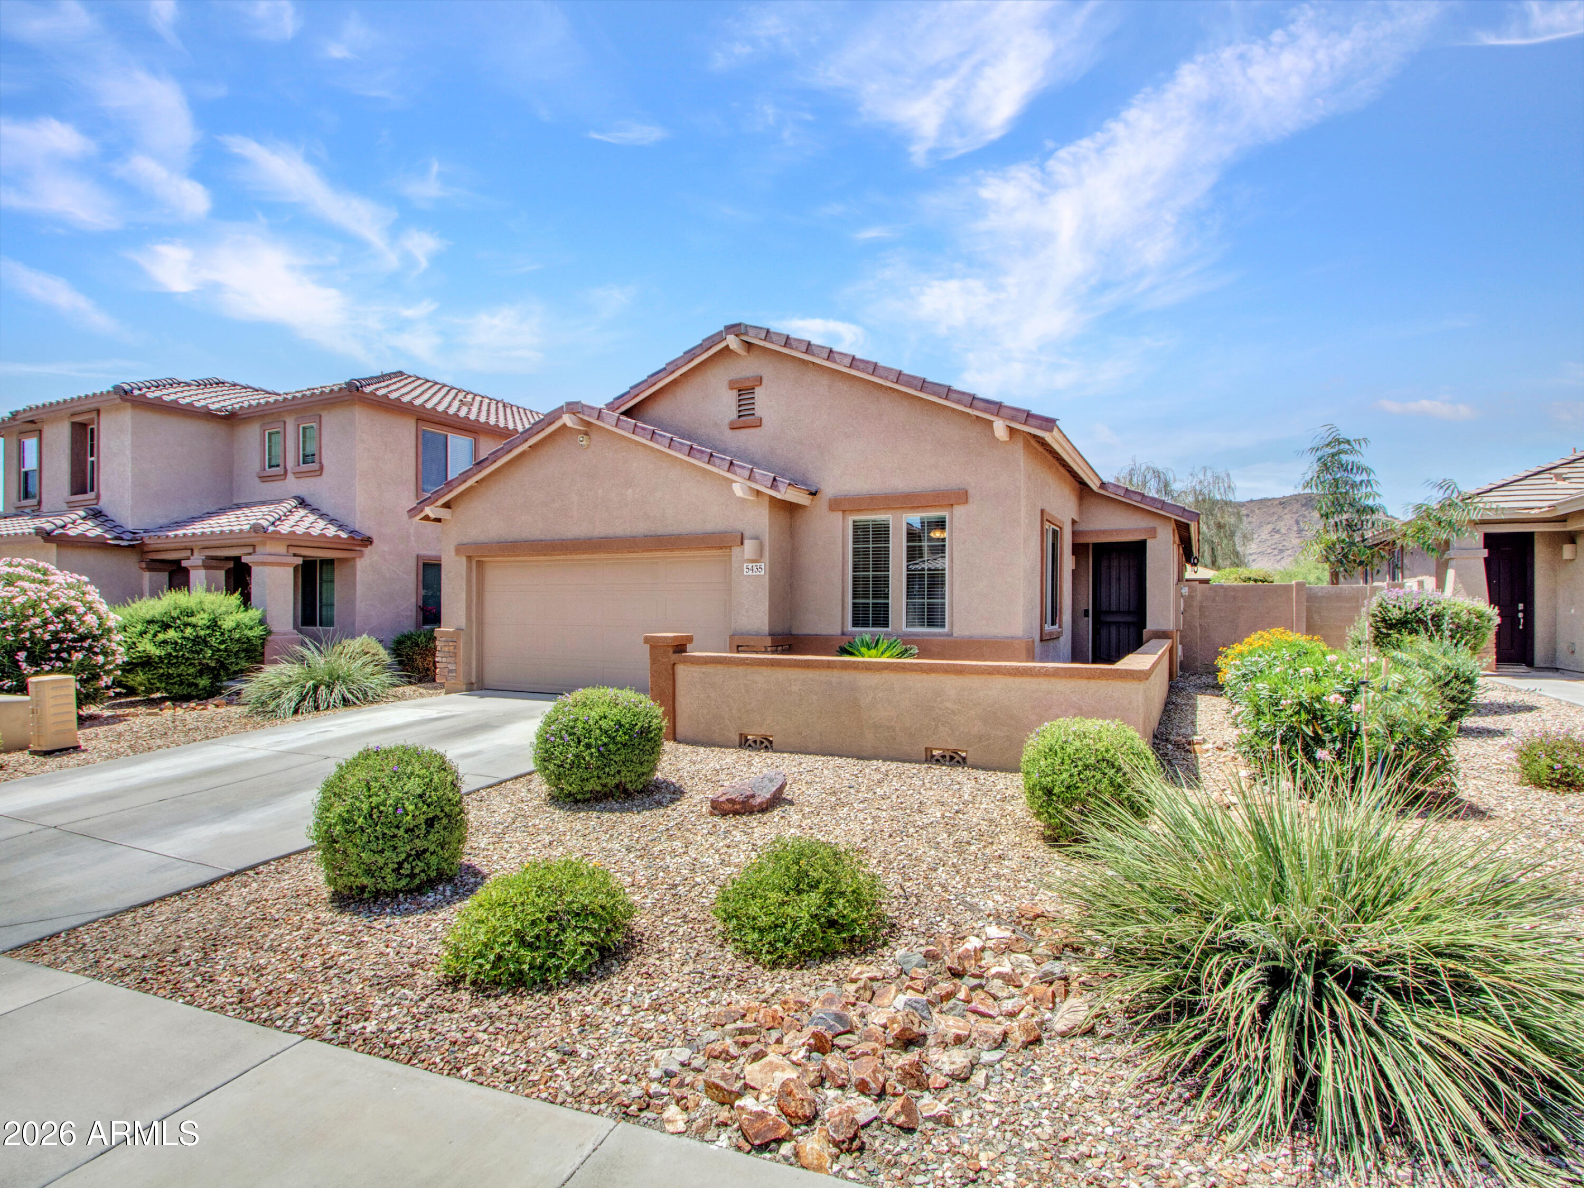
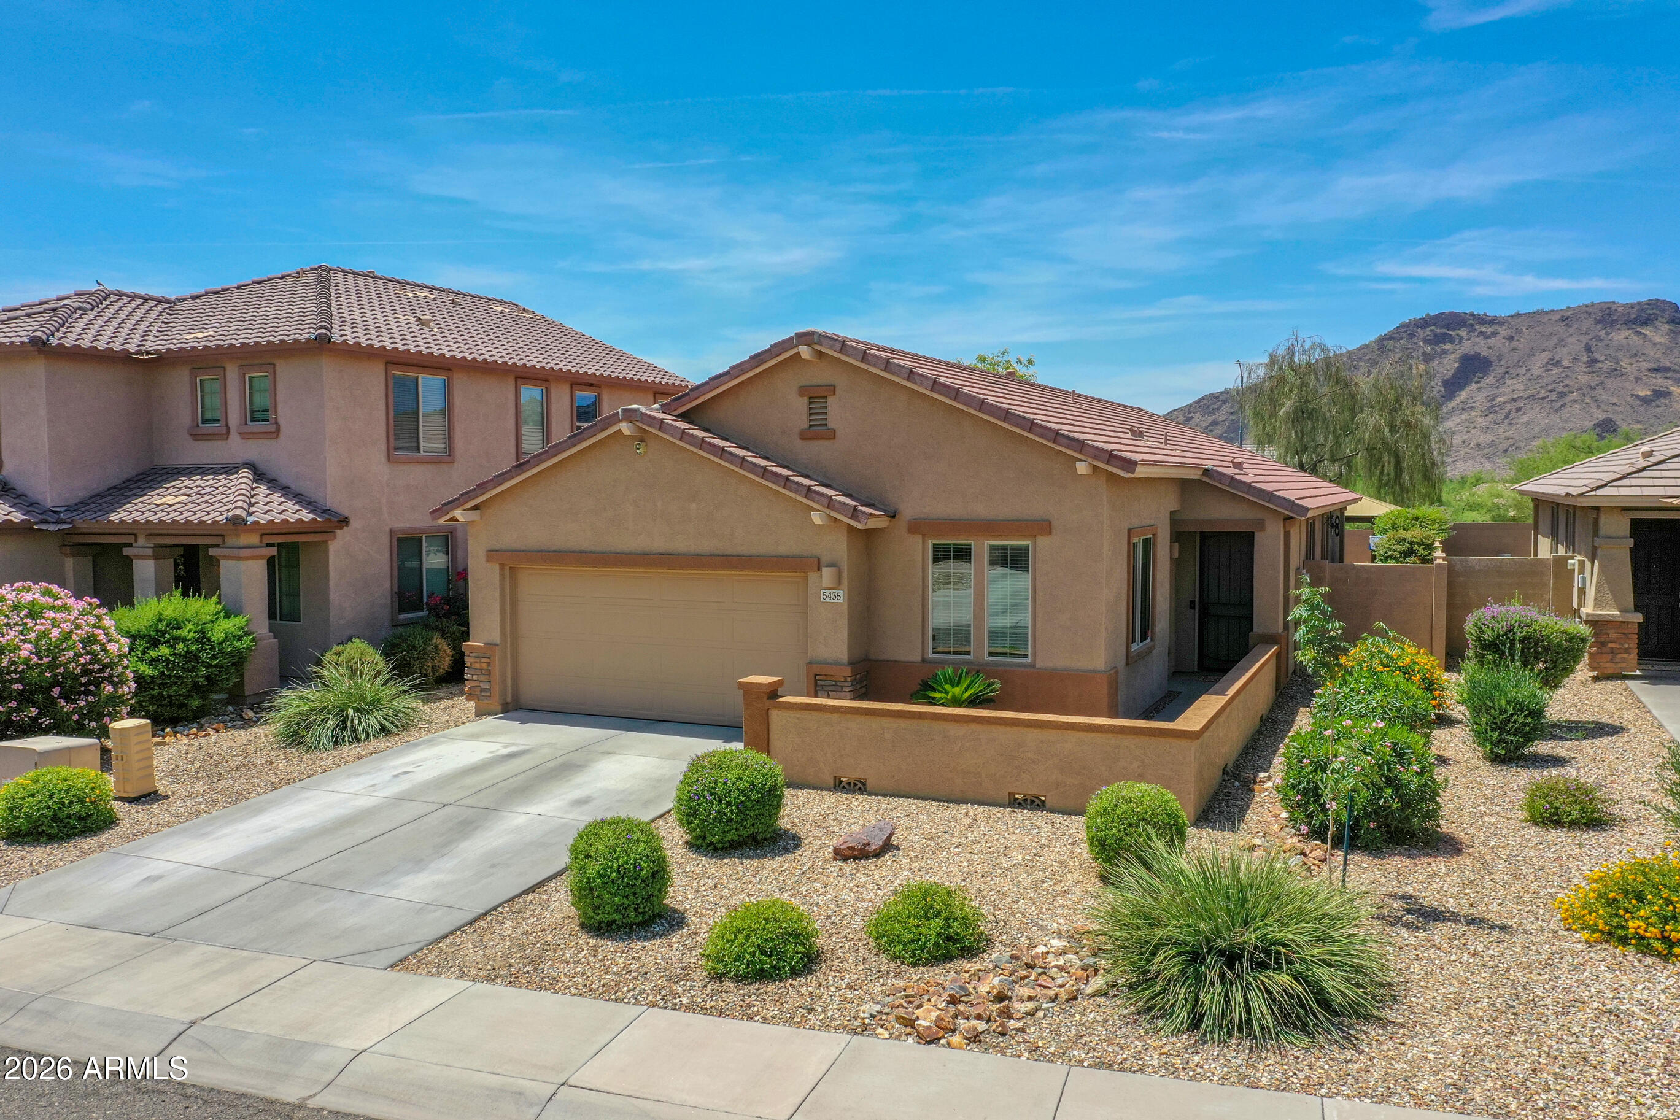
Located in the highly sought-after Stetson Valley community, 5435 W Fetlock Trail delivers the combination buyers rarely find in this price range – single-story living, true 4BR functionality, exceptional mountain views from every angle, and a pristine turnkey interior. Enjoy stunning views of Pyramid Peak & Deem Hills from the front and wide-open Ludden Mountain views from the backyard w/ no neighbors behind for outstanding privacy and an incredible backdrop.
Inside, the open split-bedroom floor plan offers ideal functionality with the spacious primary suite separated from 3 secondary bedrooms, including a convenient Jack-and-Jill bath accessible from both the hall & one of the bedrooms. The home is exceptionally clean and move-in ready w/ updated bathrooms featuring granite countertops new sinks and faucets, and ceiling fans throughout. The spacious kitchen opens seamlessly to the large living and dining spaces and features a peninsula with bar-top seating along with under-cabinet windows that bring in beautiful natural light.
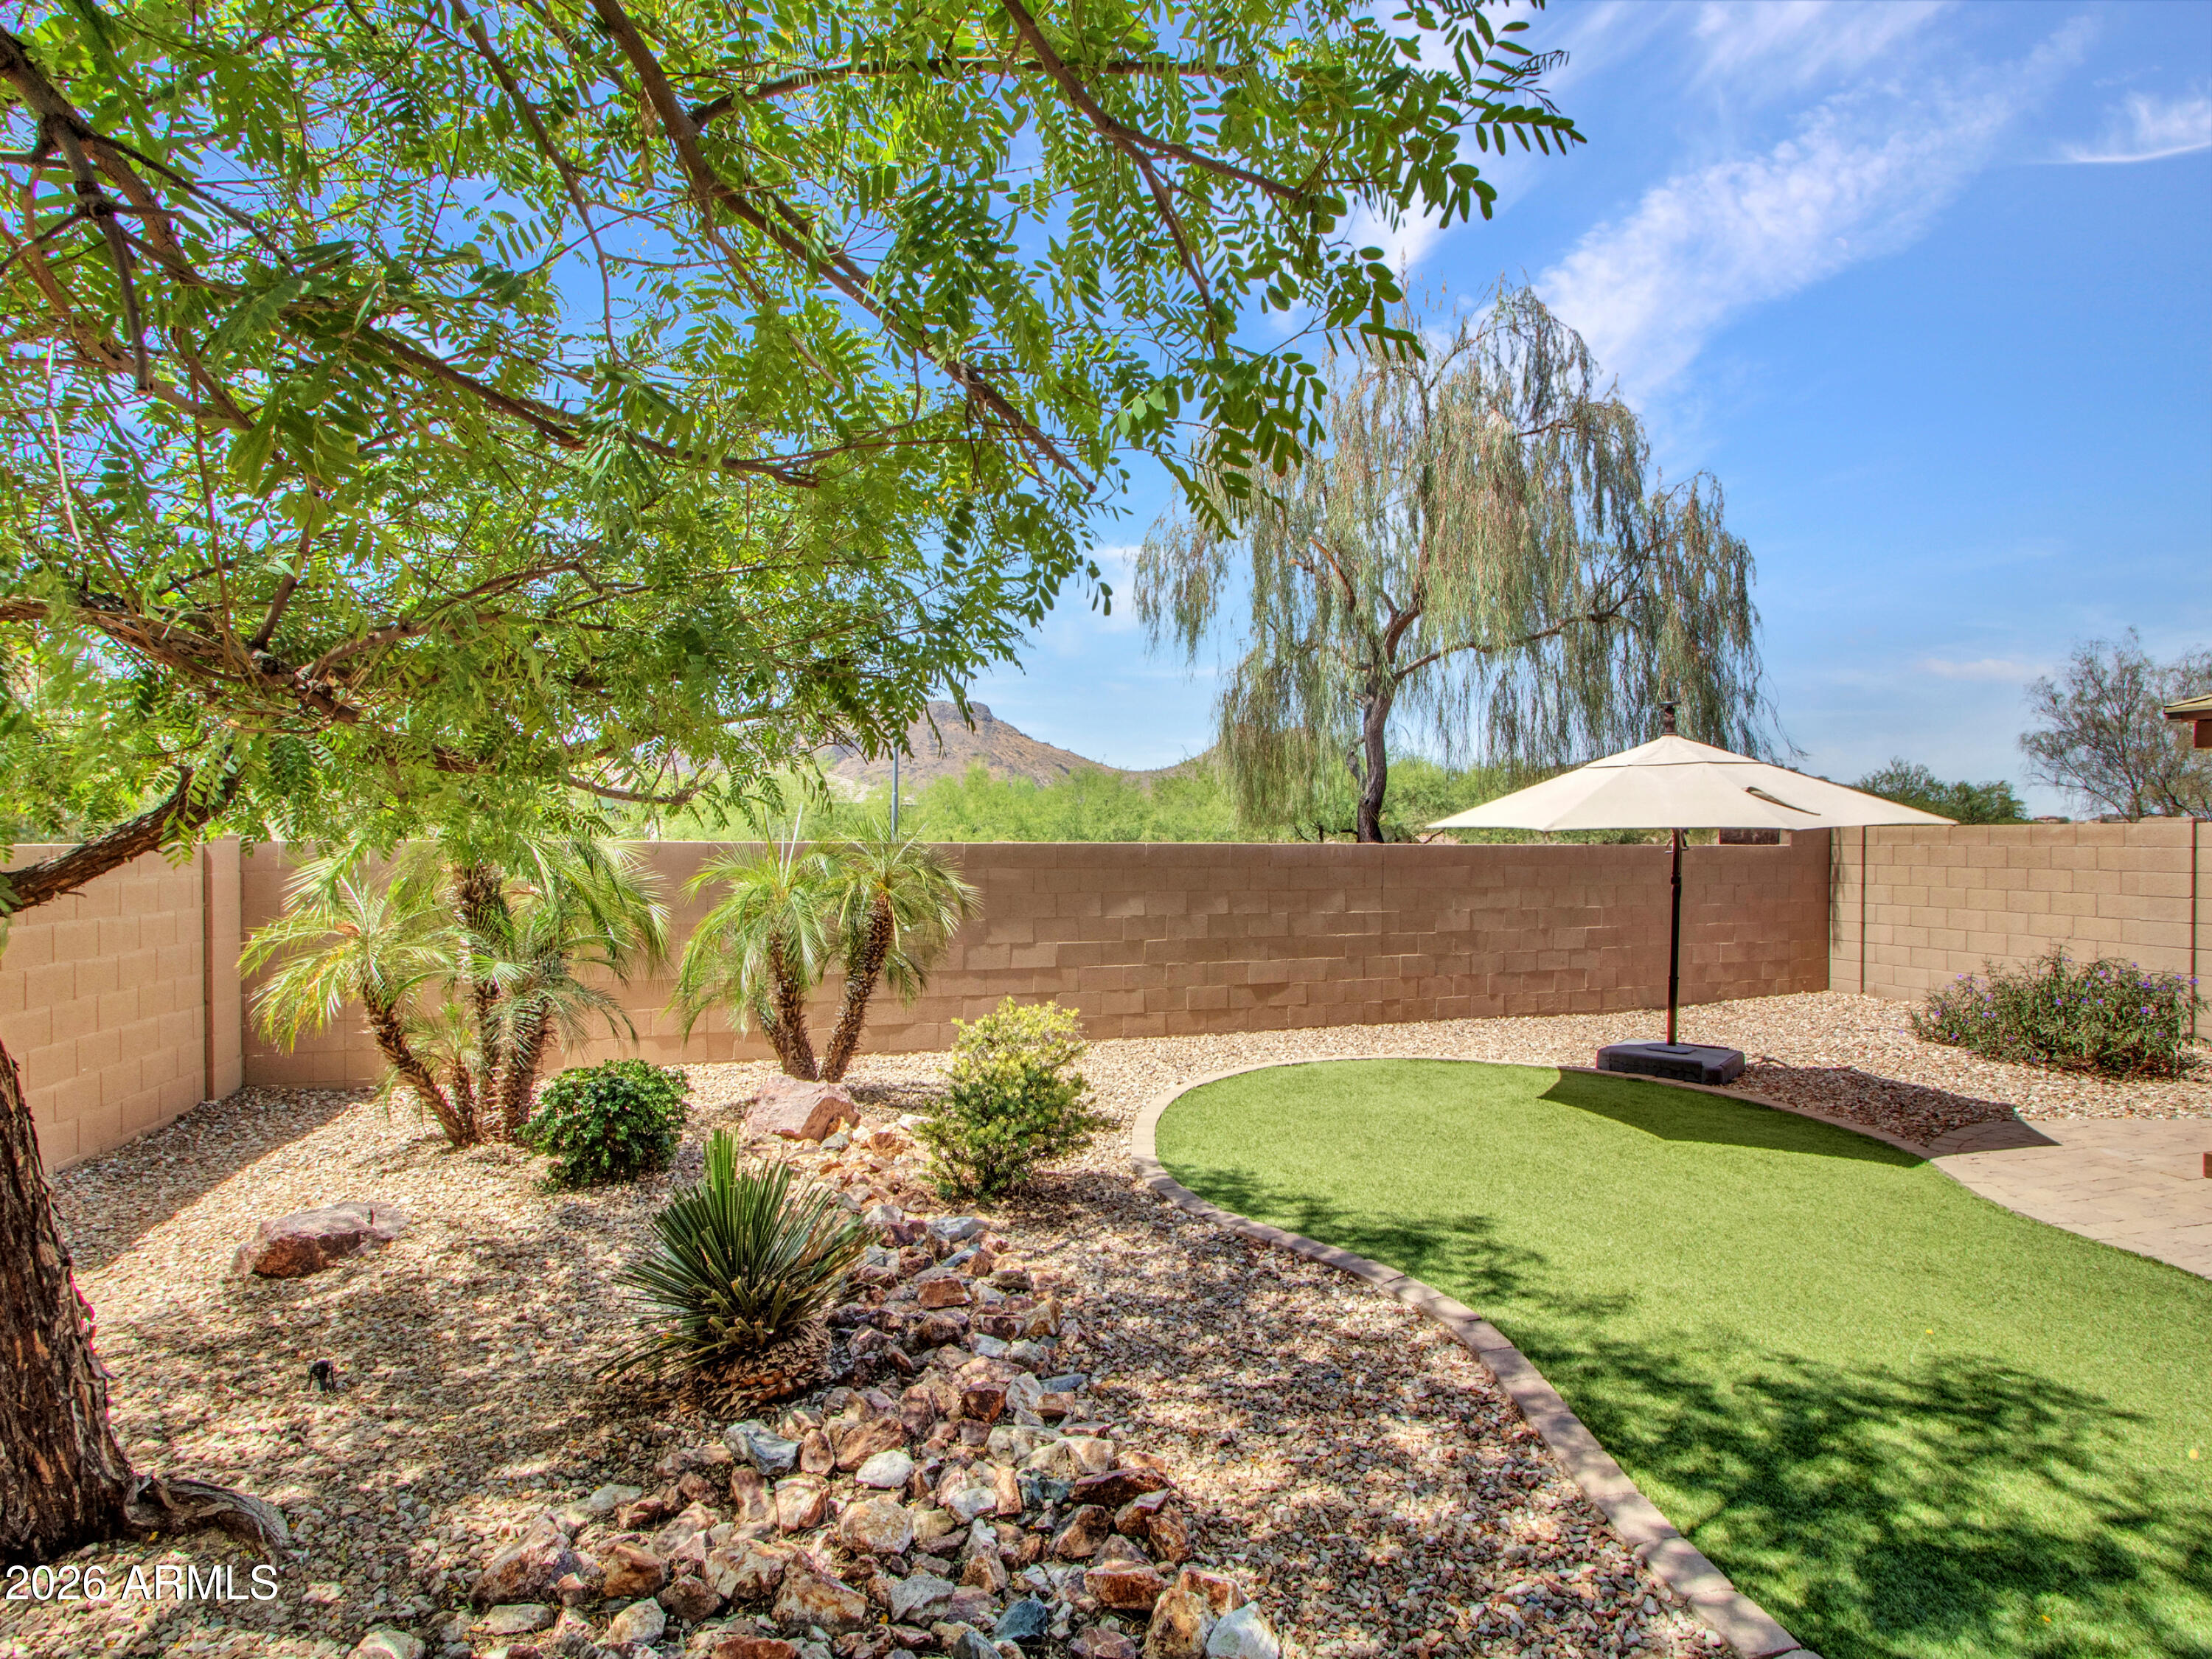
The backyard was designed for easy Arizona living with artificial turf, mature landscaping, extended patio pavers, a beautiful gazebo, storage shed, and peaceful mountain views that truly set this home apart.
Additional upgrades include a newer gas water heater (2022), stainless steel refrigerator (2023), garage ceiling storage racks, and attic access with pull-down ladder.
Located just a short walk or bike ride to highly rated Inspiration Mountain School and Deem Hills Park featuring pickleball, tennis, basketball, volleyball, soccer fields, dog parks, playgrounds, and miles of hiking and biking trails. Prime North Phoenix location just minutes from the rapidly expanding TSMC tech corridor along with excellent new restaurants, shopping, and entertainment nearby.
Opportunities for a move-in ready single-story 4-bedroom home with this level of views, privacy, and location in Stetson Valley are rare at this price point. Don't miss it.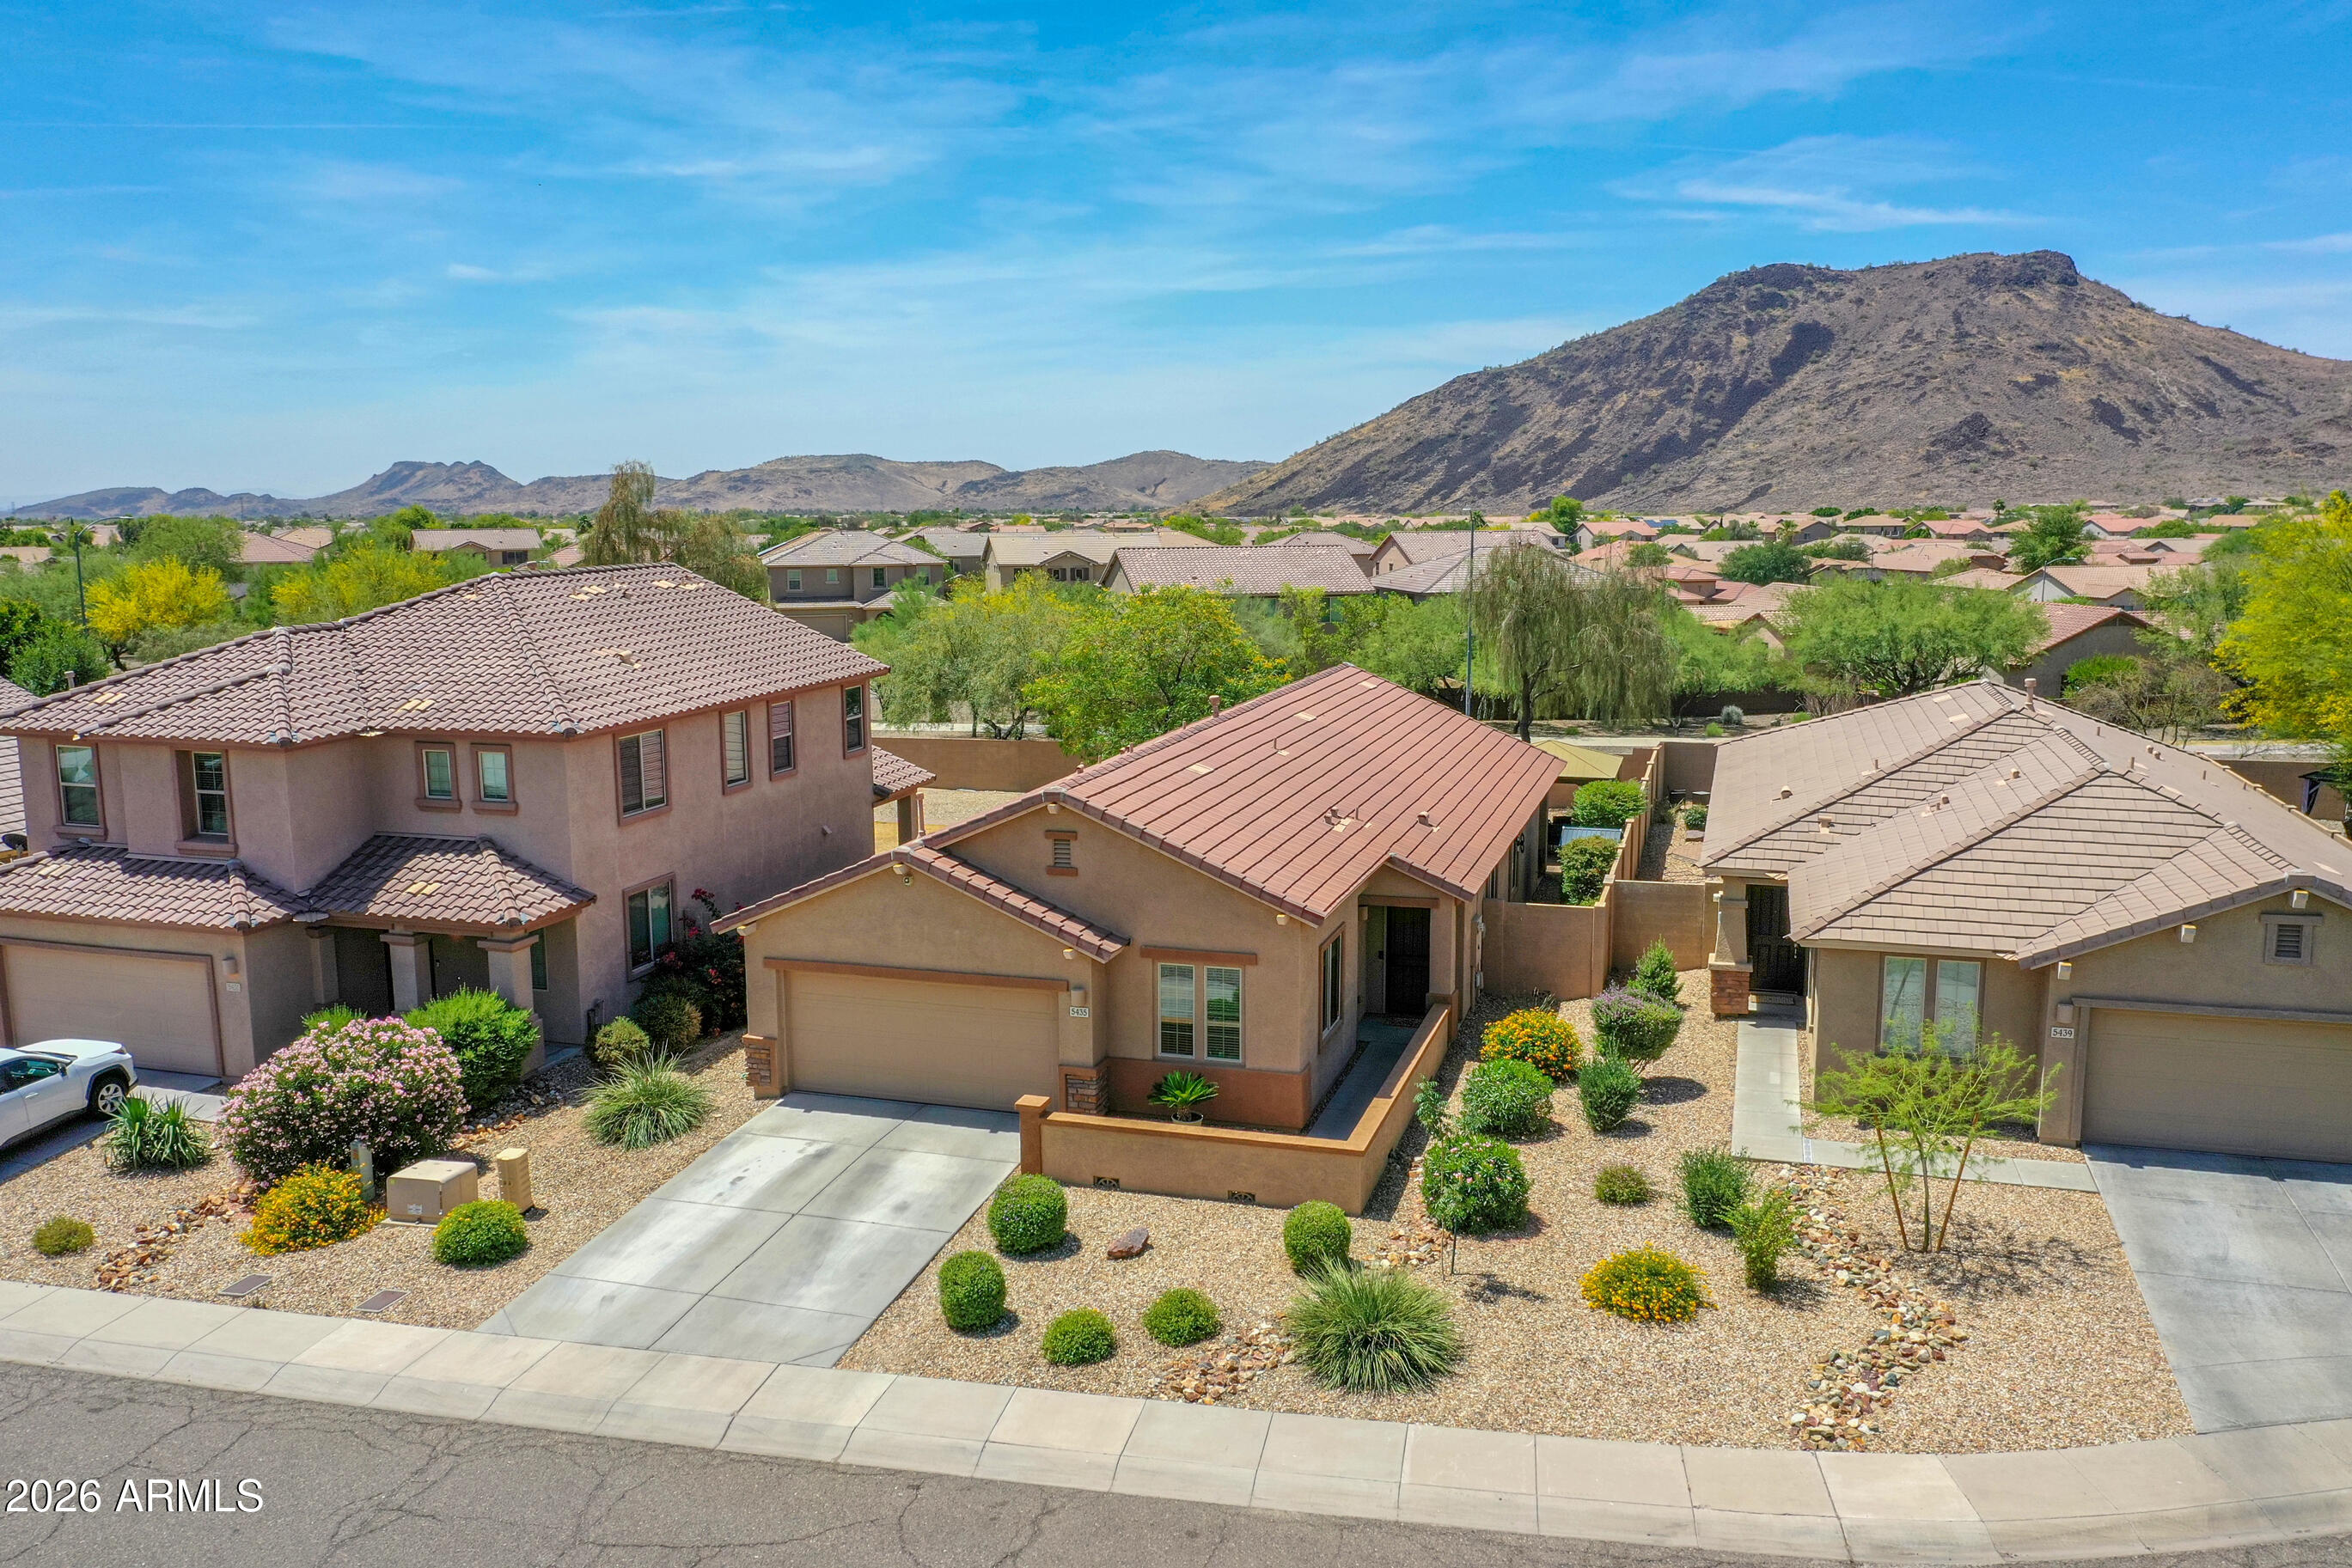
Mortgage Calculator
Monthly Payment (Est.)
$2,4413 hours ago Listing updated with changes from the MLS® 4 days ago Listing first seen on site

All information should be verified by the recipient and none is guaranteed as accurate by ARMLS. Copyright 2026 Arizona Regional Multiple Listing Service, Inc. All rights reserved.
Last checked: 2026-05-25 09:56 AM UTC
Save
Ask
Tour
Hide
$535,000
4 Days On Site
5435 W Fetlock Trail
Phoenix, AZ 85083
For Sale|Single Family Residence|Active
4
Beds
2
Total Baths
2
Full Baths
1,805
SqFt
$296
/SqFt
2011
Built
Subdivision:
Stetson Valley
County:
Maricopa
Call Now: 602-513-2590
Is this the listing for you? We can help make it yours.
602-513-2590Save
Ask
Tour
Hide
Calculator powered by Showcase IDX, a Constellation1 Company. Copyright ©2026 Information is deemed reliable but not guaranteed.
Save
Ask
Tour
Hide
Listing Snapshot
Price
$535,000
Days On Site
4 Days
Bedrooms
4
Inside Area (SqFt)
1,805 sqft
Total Baths
2
Full Baths
2
Partial Baths
N/A
Lot Size
0.14 Acres
Year Built
2011
MLS® Number
7031235
Status
Active
Property Tax
$2,719
HOA/Condo/Coop Fees
$108.33 monthly
Sq Ft Source
Assessor
Friends & Family
Recent Activity
General Features
Acres
0.14
Attached Garage
Yes
Cross Street
N Stetson Valley Pkwy & W Inspiration Mt Pkwy
Disclosures
Agency Discl ReqSeller Discl Avail
Garage
Yes
Garage Spaces
2
Land Lease
No
Levels
One
Number Of Stories
1
Parking
Garage Door OpenerDirect Access
Parking Spaces
2
Property Sub Type
Single Family Residence
Sewer
Public Sewer
Utilities
Sewer ConnectedCable Available
Water Source
Public
Interior Features
Appliances
RefrigeratorDishwasherDisposalElectric OvenElectric CooktopMicrowave
Cooling
Central AirCeiling Fan(s)
Flooring
CarpetTile
Heating
Forced AirElectric
Interior
High Speed InternetGranite CountersDouble VanityEat-in KitchenHigh Ceilings
Laundry Features
Inside
Window Features
ScreensDouble Pane Windows
Save
Ask
Tour
Hide
Exterior Features
Construction Details
StuccoFrame
Fencing
Block
Lot Features
Sprinklers In RearSprinklers In FrontDesert Front
Other Structures
Gazebo
Roof
TileConcrete
Spa Features
None
Windows/Doors
ScreensDouble Pane Windows
Community Features
Association Dues
325
Community Features
PlaygroundSidewalks
Financing Terms Available
CashConventionalFHAVA Loan
HOA Fee Frequency
Quarterly
School District
Deer Valley Unified District
Schools
School District
Deer Valley Unified District
Elementary School
Sonoran Foothills School
Middle School
Sonoran Foothills School
High School
Sandra Day O'Connor High School
Listing courtesy of Berkshire Hathaway HomeServices Arizona Properties.
Neighborhood & Commute
Source: Walkscore
Save
Ask
Tour
Hide