
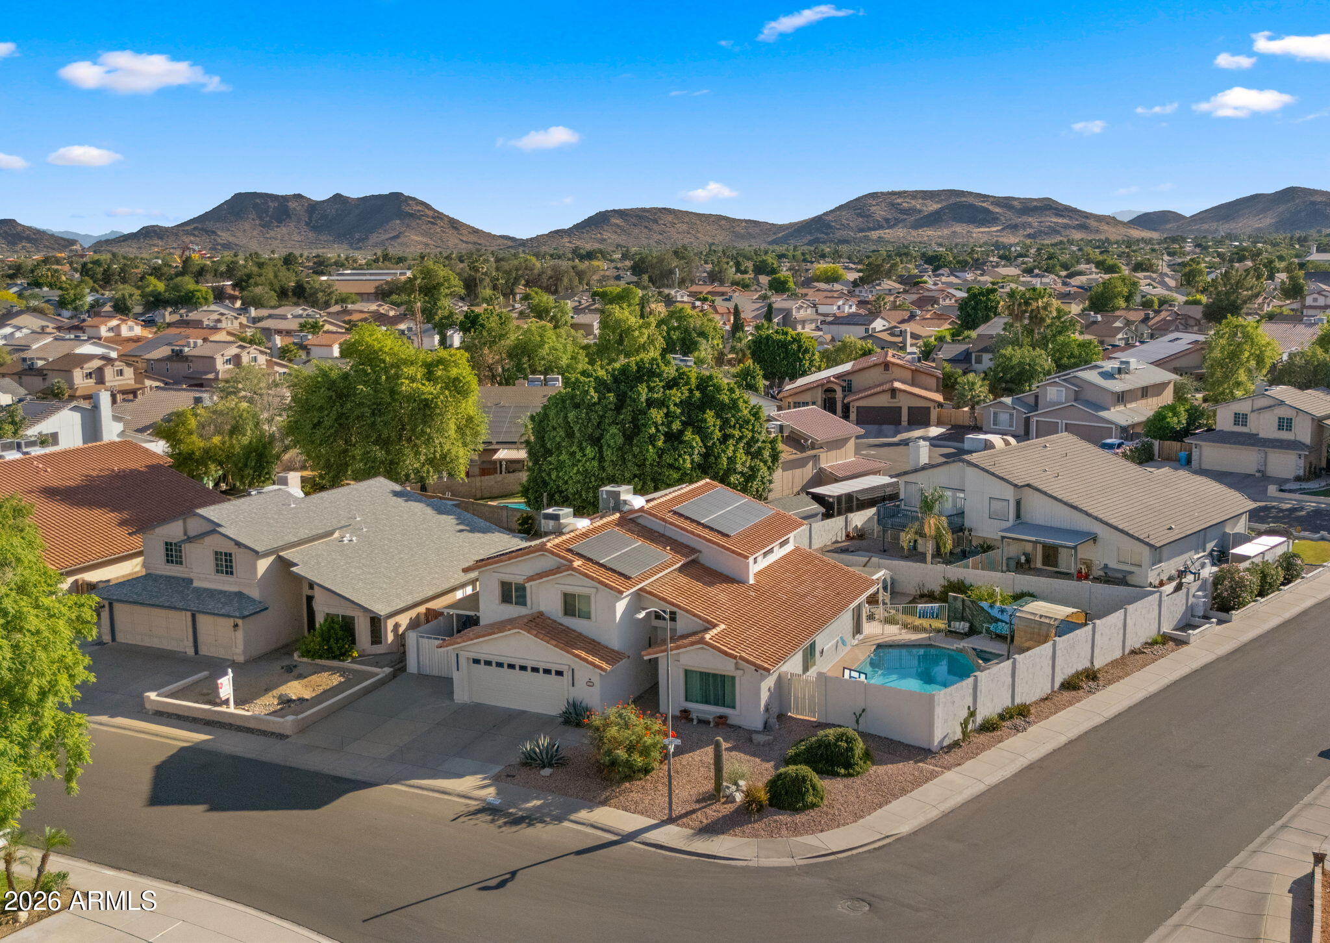
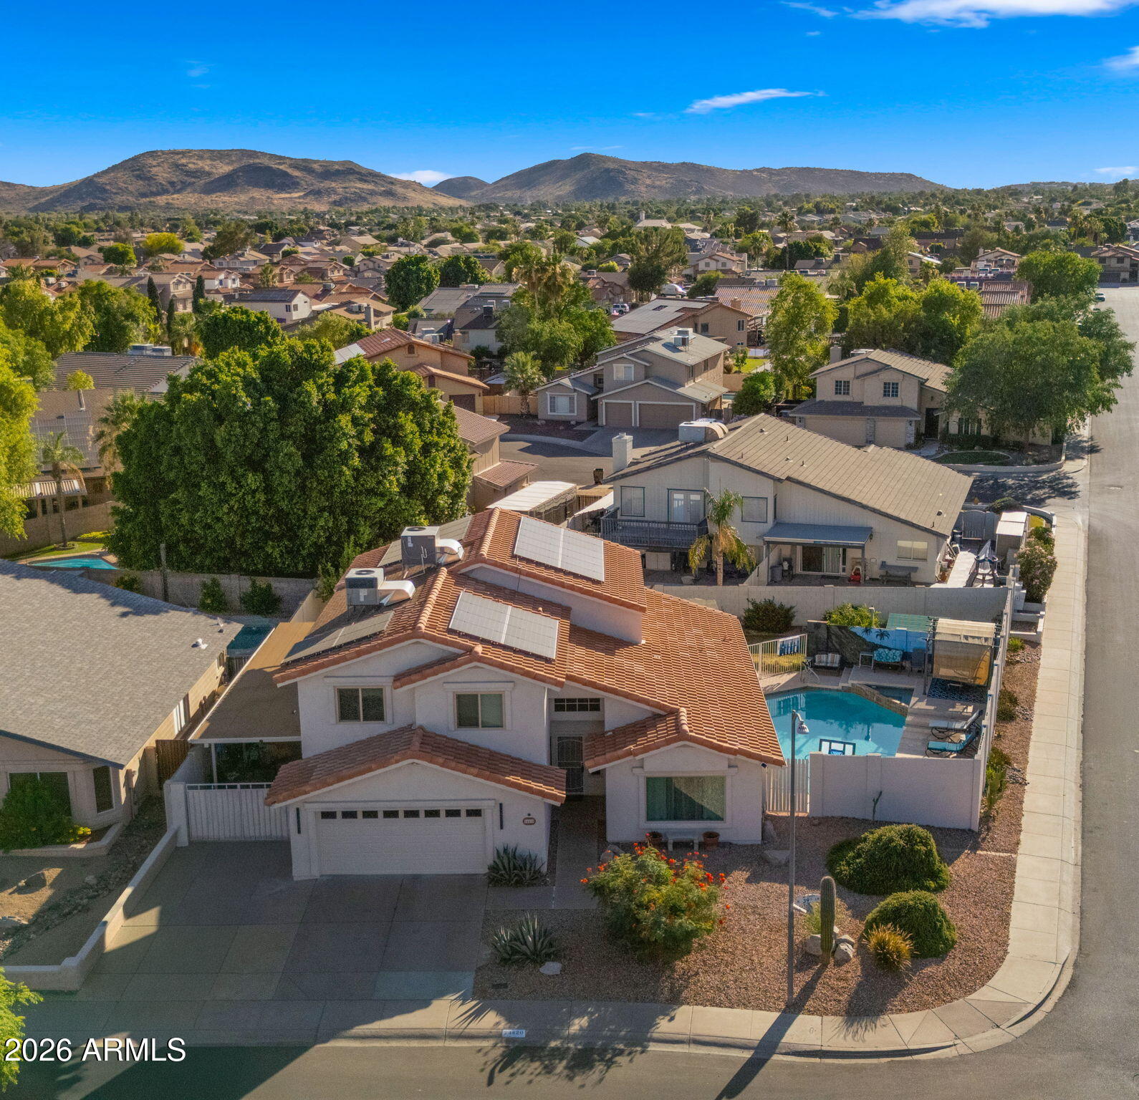
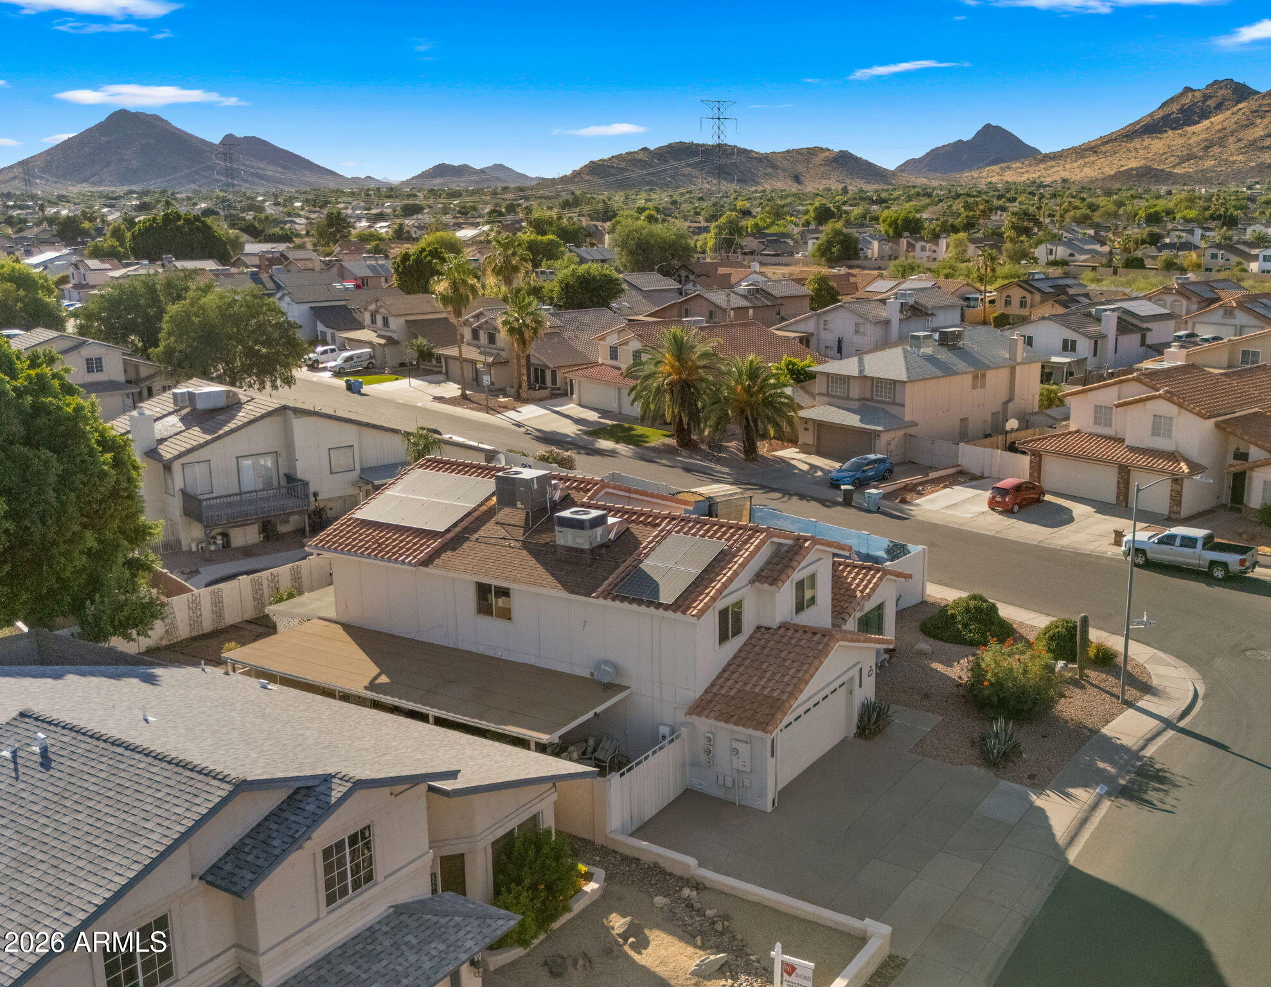
Wow, it's already been done! All you need to do is unpack and enjoy this home. With 2 primary bedrooms you can have a guest suite on either floor. The sparkling pool is ready for entertaining and the kitchen is just perfect for cooking. Come check it out and make this one yours.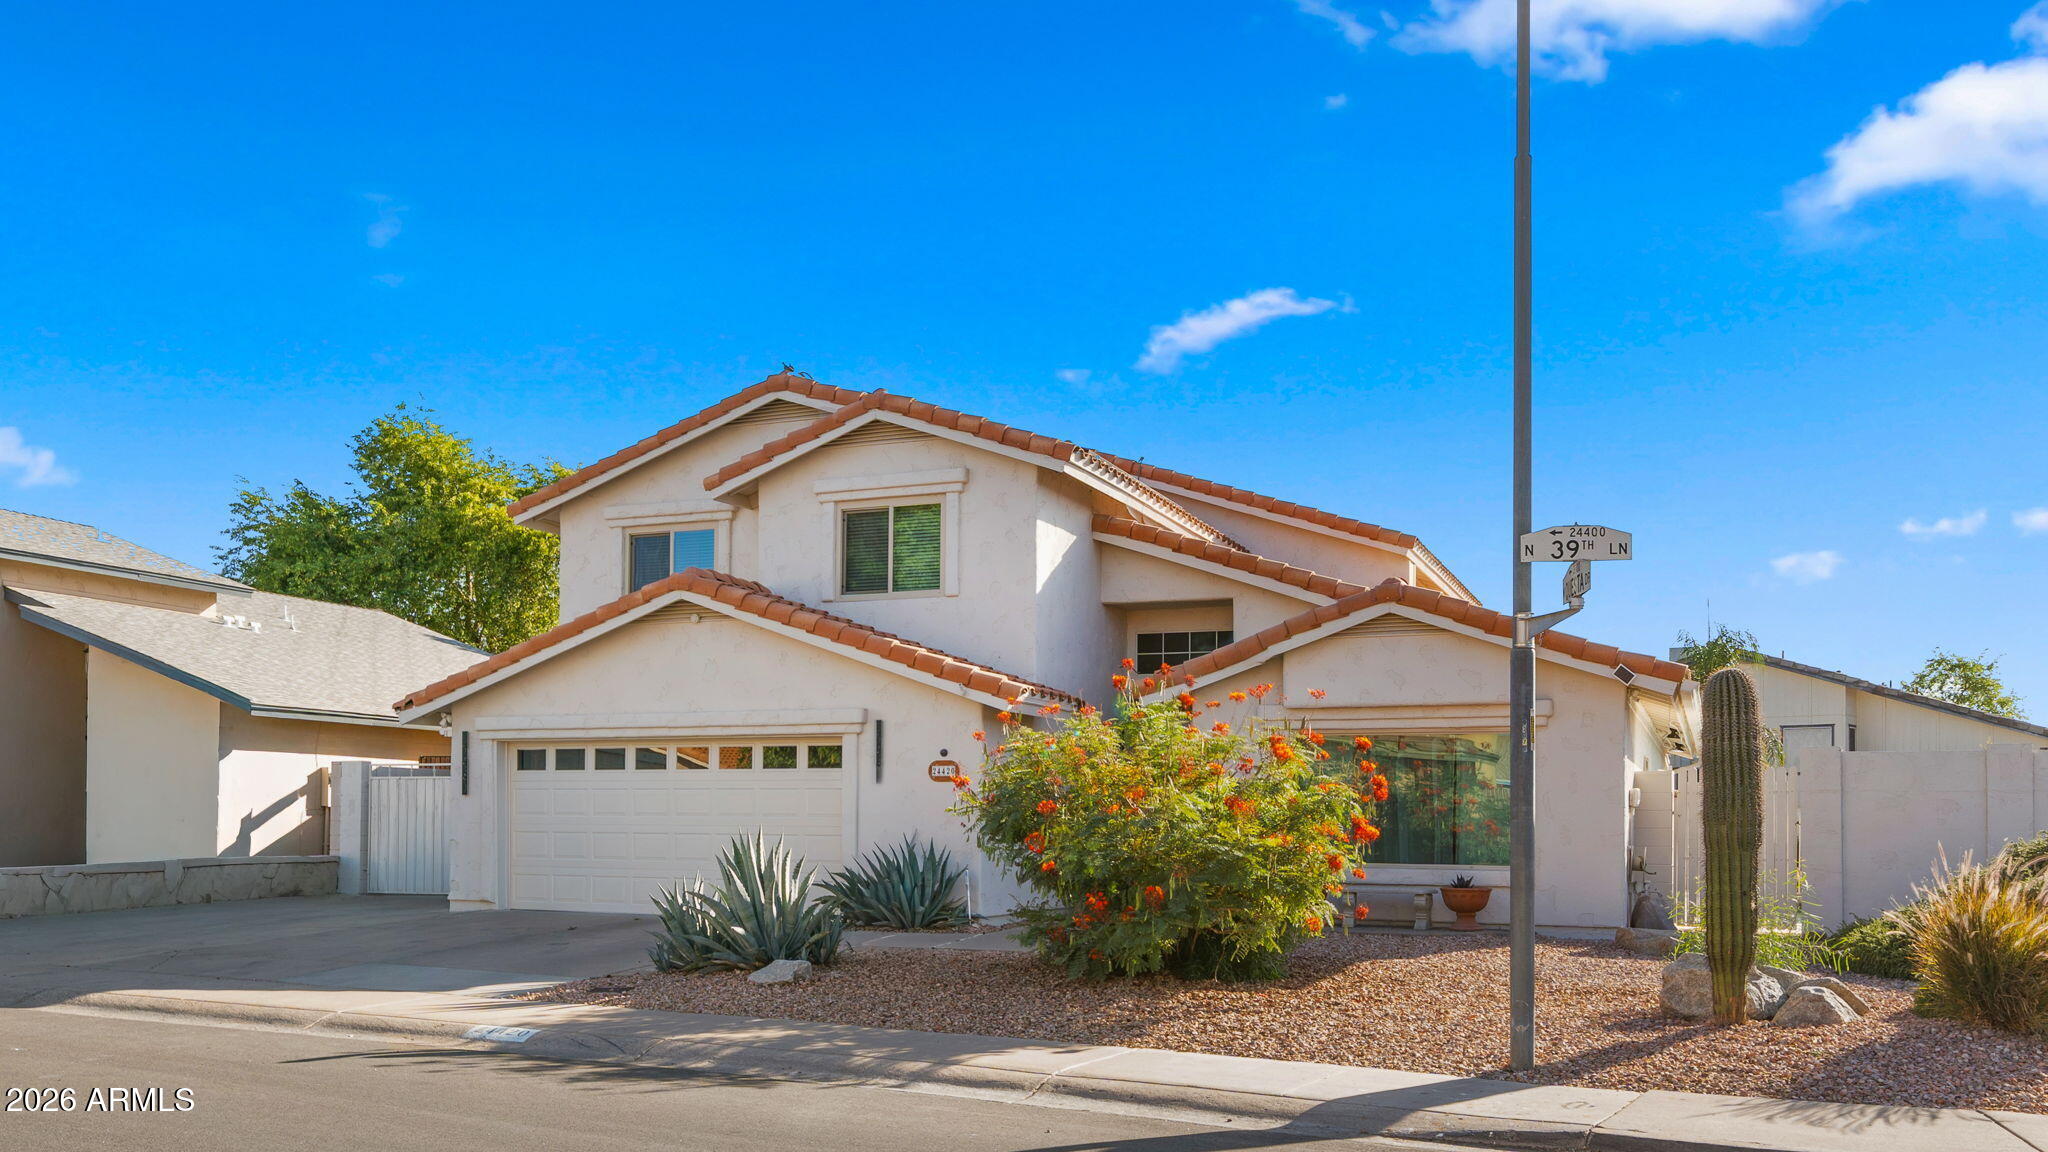
Mortgage Calculator
Monthly Payment (Est.)
$2,8282 days ago Listing updated with changes from the MLS® 2 days ago Status changed to Active 4 days ago Listing first seen on site

All information should be verified by the recipient and none is guaranteed as accurate by ARMLS. Copyright 2026 Arizona Regional Multiple Listing Service, Inc. All rights reserved.
Last checked: 2026-05-26 06:34 AM UTC
Save
Ask
Tour
Hide
$619,900
4 Days On Site
24420 N 39TH Lane
Glendale, AZ 85310
For Sale|Single Family Residence|Active
4
Beds
3
Total Baths
2
Full Baths
1
Partial Bath
2,683
SqFt
$231
/SqFt
1991
Built
Subdivision:
NORTH CANYON RANCH UNIT 8
County:
Maricopa
Call Now: 602-513-2590
Is this the listing for you? We can help make it yours.
602-513-2590Save
Ask
Tour
Hide
Calculator powered by Showcase IDX, a Constellation1 Company. Copyright ©2026 Information is deemed reliable but not guaranteed.
Save
Ask
Tour
Hide
Listing Snapshot
Price
$619,900
Days On Site
4 Days
Bedrooms
4
Inside Area (SqFt)
2,683 sqft
Total Baths
3
Full Baths
2
Partial Baths
1
Lot Size
0.19 Acres
Year Built
1991
MLS® Number
7031773
Status
Active
Property Tax
$2,260
HOA/Condo/Coop Fees
$120 Semi-Annually
Sq Ft Source
Assessor
Friends & Family
Recent Activity
General Features
Acres
0.19
Attached Garage
Yes
Carport
1
Cross Street
Happy Valley & 39th Ave
Disclosures
Agency Discl ReqSeller Discl Avail
Energy Features
Solar
Garage
Yes
Garage Spaces
2
Land Lease
No
Levels
Two
Number Of Stories
2
Parking
Garage Door Opener
Parking Spaces
2
Property Sub Type
Single Family Residence
Sewer
Public Sewer
Water Source
Public
Interior Features
Appliances
RefrigeratorDishwasherInduction CooktopMicrowave
Cooling
Central AirCeiling Fan(s)
Flooring
CarpetLaminateTile
Heating
Forced AirElectric
Interior
Granite CountersMaster DownstairsEat-in KitchenVaulted Ceiling(s)Kitchen Island
Laundry Features
In Garage
Window Features
ScreensDouble Pane Windows
Bedroom
Dimensions – 14.00 x 11.00Level – Second
Den
Dimensions – 15.00 x 14.00Level – Second
Family Room
Dimensions – 14.00 x 10.00Level – First
Kitchen
Dimensions – 25.00 x 12.00Level – First
Living Room
Dimensions – 23.00 x 14.00Level – First
Master Bedroom
Dimensions – 15.00 x 15.00Level – First
Save
Ask
Tour
Hide
Exterior Features
Construction Details
StuccoFrame
Fencing
Block
Lot Features
Corner LotDesert BackDesert Front
Patio And Porch
Patio
Private Pool
Yes
Roof
Tile
Spa Features
None
Windows/Doors
ScreensDouble Pane Windows
Community Features
Association Dues
120
Financing Terms Available
CashConventionalFHAVA Loan
HOA Fee Frequency
Semi-Annually
Roads
Asphalt
School District
Deer Valley Unified District
Township
4N
Schools
School District
Deer Valley Unified District
Elementary School
Desert Sage Elementary School
Middle School
Hillcrest Middle School
High School
Sandra Day O'Connor High School
Listing courtesy of Red Jen Real Estate.
Neighborhood & Commute
Source: Walkscore
Save
Ask
Tour
Hide